Press kit no. 756-12
Journalists, explore this publication-ready project. Create a free v2com media account to download high-resolution images.
Create a media account
Press Kit | no. 756-12
The CCA presents Archaeology of the Digital: Complexity and Convention
Canadian Centre for Architecture (CCA)
Exhibition on view in the main galleries until 16th October 2016
Curated by Greg Lynn, Complexity and Convention is the third and final exhibition of the CCA’s Archaeology of the Digital program, in which twenty-five seminal projects are collected, catalogued, preserved, and made available for research. The project constitutes a precise inquiry into the relationship between architecture and digital technologies in order to increase understanding of the design process while addressing the challenges of preserving digital archives and ensuring their future accessibility.
Archaeology of the Digital is a long-term, multifaceted project initiated by the CCA in 2012 and led by Greg Lynn that reflects on how digital technologies have progressively redefined architectural practice and reshaped architectural theory. The project is comprised of in-depth research into digital architecture and a historical reading of its trajectory from early experiments in the 1980s to the early 2000s.
The research has resulted in a new acquisition strategy for born-digital material and the formation of a digital archive composed of 25 key projects designed by some of the protagonists central to debates during the period in question. Each of the projects represents particular theoretical directions and technological experimentation that have influenced recent architectural history.
The first two exhibitions—Archaeology of the Digital in 2013 and Media and Machines in 2014—featured projects for which entirely new technological tools were conceived and developed, such as Frank Gehry’s Lewis Residence, Peter Eisenman’s Biozentrum, Chuck Hoberman’s Expanding Sphere, Asymptote’s NYSE Virtual Trading Floor, or dECOi Architects’ Hyposurface, among others. The third and final exhibition in the series focuses on how a group of international firms active during the 1990s through 2000s adapted such new technologies and integrated them in architectural practice: this was the period during which digital technology moved from exception to norm.
Whereas the curatorial method of the first two exhibitions emphasized individual projects based on their distinct and clearly defined digital approaches, the organization is more synthetic in the third exhibition. Instead of isolating singular practices, Complexity and Convention shows commonalities, hybridizations, and cross-pollinations of the digital medium and methods. These shared approaches and tools are viewed through the lens of five themes:
High-Fidelity 3D, Topology and Topography, Photorealism, Data, and Structure and Cladding. Included are a range of built and unbuilt projects:
- Erasmus Bridge (Rotterdam, The Netherlands; 1990–1996) by Van Berkel &
Bos Architects - Chemnitz Stadium (Chemnitz, Germany;1995) by Peter Kulka with Ulrich Königs
- O/K Apartment (New York, USA;1995–1997) by Kolatan/Mac Donald Studio
- Yokohama International Port Terminal (Yokohama, Japan; 1995–2002)
- by Foreign Office Architects
- Interrupted Projections (Tokyo, Japan; 1996) by Neil M. Denari Architects
- Kansai National Diet Library (Kyoto, Japan; 1996) by Reiser + Umemoto
- Hypo Alpe-Adria Center (Klagenfurt, Austria; 1996–2002) by Morphosis
- Jyväskylä Music and Arts Center (Jyväskylä, Finland;1997) by OCEAN North
- Witte Arts Center (Green Bay, USA; 2000) by Office dA
- Phaeno Science Centre (Wolfsburg, Germany; 2000–2005) by Zaha Hadid Architects
- Villa Nurbs (Empuriabrava, Spain; 2000-2015) by Cloud 9
- Eyebeam Atelier Museum (New York, USA; 2001) by Preston Scott Cohen
- Carbon Tower (prototype, 2001) by Testa & Weiser
- BMW Welt (Munich, Germany; 2001–2007) by COOP HIMMELB(L)AU
- Water Flux (Évolène, Switzerland; 2002-2010) by R&Sie(n)
These projects, alongside those of the two preceding exhibitions, are part of an ambitious acquisition strategy that establishes a cohesive history of this transformative period in architecture. These born-digital project archives are acquired as the result of the close collaboration and generous contributions of the architects involved.
For more information
Media contact
- Canadian Centre for Architecture
- Isabelle Huiban
- ihuiban@cca.qc.ca
- 514 939-7001 ext. 2607
Attachments
Terms and conditions
For immediate release
All photos must be published with proper credit. Please reference v2com as the source whenever possible. We always appreciate receiving PDF copies of your articles.

High-resolution image : 11.93 x 5.2 @ 300dpi ~ 3.2 MB

High-resolution image : 14.01 x 7.79 @ 300dpi ~ 2.7 MB

Medium-resolution image : 6.67 x 5.0 @ 300dpi ~ 1.8 MB

High-resolution image : 12.84 x 8.55 @ 300dpi ~ 2.3 MB

Low-resolution image : 2.67 x 2.0 @ 300dpi ~ 160 KB

High-resolution image : 14.19 x 9.44 @ 300dpi ~ 3.5 MB

High-resolution image : 14.19 x 9.44 @ 300dpi ~ 3.4 MB

High-resolution image : 14.19 x 9.44 @ 300dpi ~ 2.2 MB

Medium-resolution image : 6.83 x 5.12 @ 300dpi ~ 1.1 MB

High-resolution image : 12.23 x 7.87 @ 300dpi ~ 490 KB

High-resolution image : 12.91 x 8.69 @ 300dpi ~ 690 KB

High-resolution image : 8.69 x 12.91 @ 300dpi ~ 490 KB

© New-Territories/R&Sie(n) by Francois Roche, Stéphanie Lavaux
High-resolution image : 15.56 x 11.67 @ 300dpi ~ 760 KB

High-resolution image : 11.68 x 8.32 @ 300dpi ~ 3.3 MB

Low-resolution image : 2.54 x 2.65 @ 300dpi ~ 330 KB


Advertising
You may also like...
Los Angeles, United States, 2026-10-21
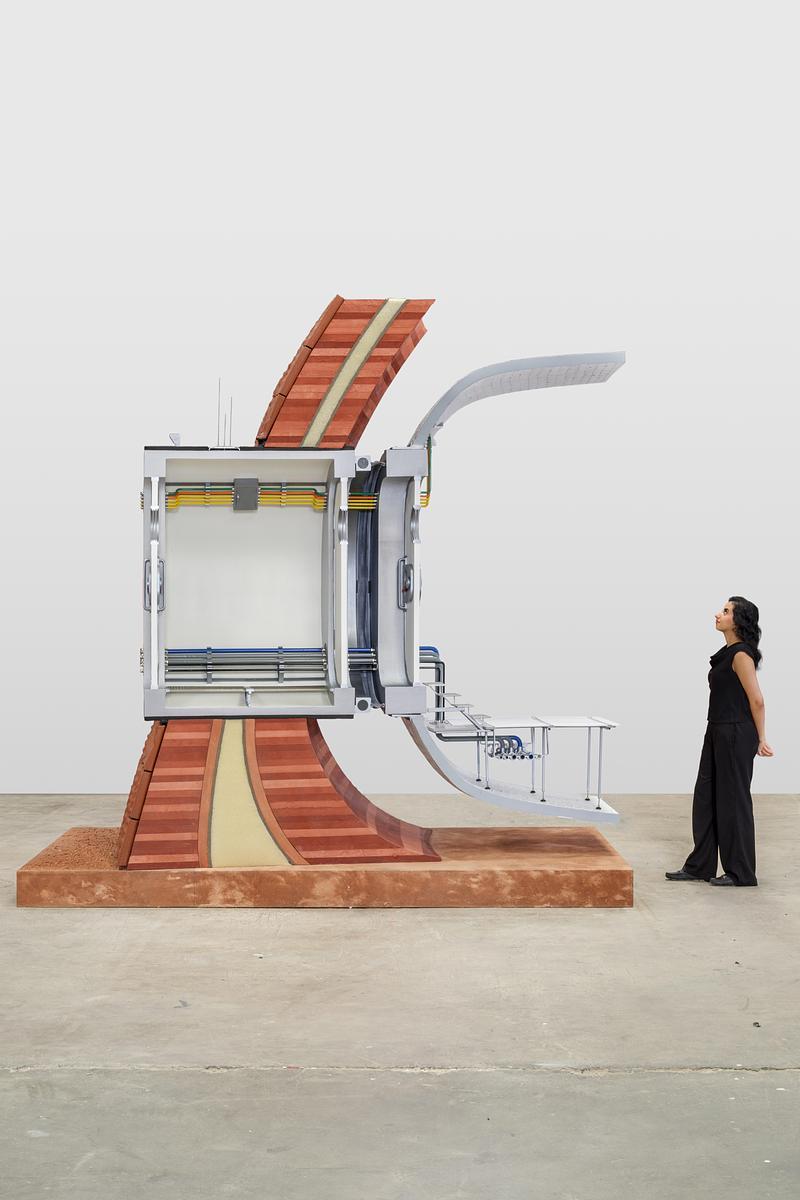
AENARA Realizes a Future Mars Habitat at Powerhouse Parramatta
AENARA
Montreal, Canada, 2026-09-08
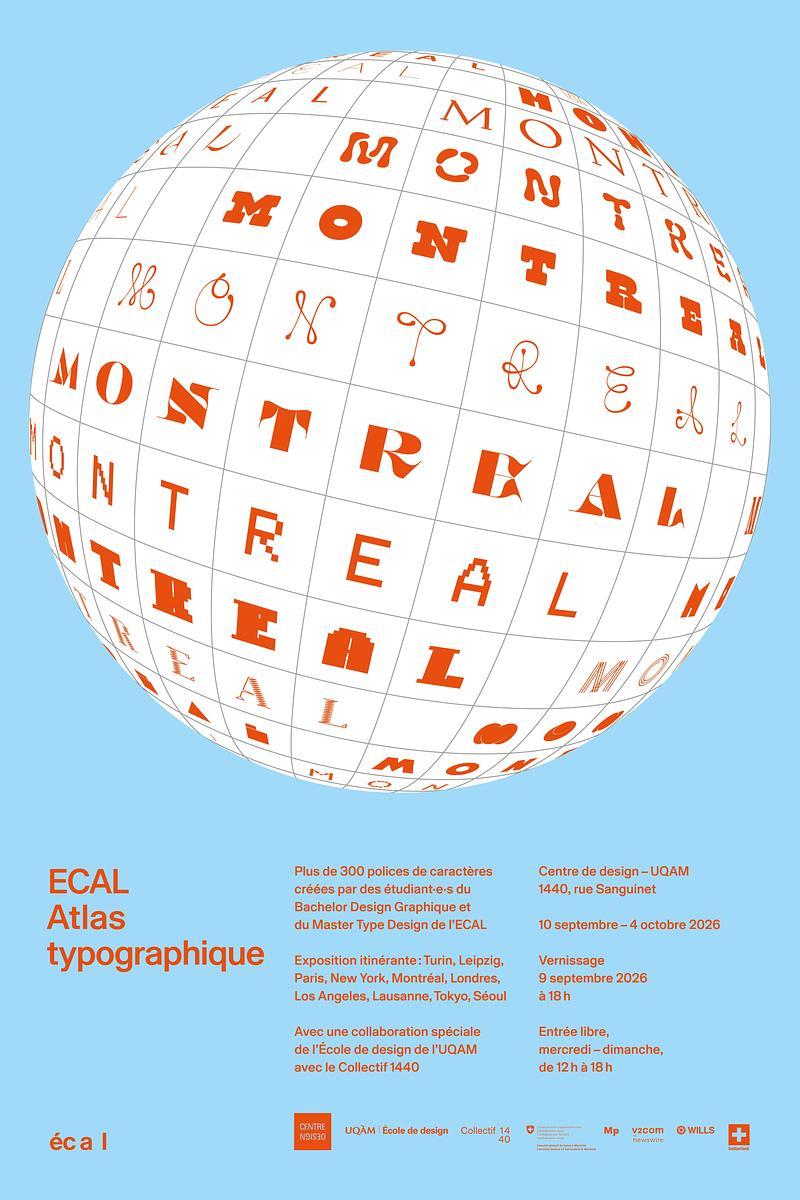
UQAM’s Centre de design Presents "ECAL A Typographic Atlas"
Centre de design de l'UQAM
Céragrès Studio: From Concept to Material. A New Destination for Design.
Discover Céragrès Studio: a brand-new space in the heart of Mile-Ex, bringing together materials, furniture, and expertise. Designed as a true resource hub for design and architecture professionals, the Studio offers an evolving material library, a space for exploration, and a network of collaborators dedicated to bringing your projects to life.
Jerusalem, Israel, 2026-08-18
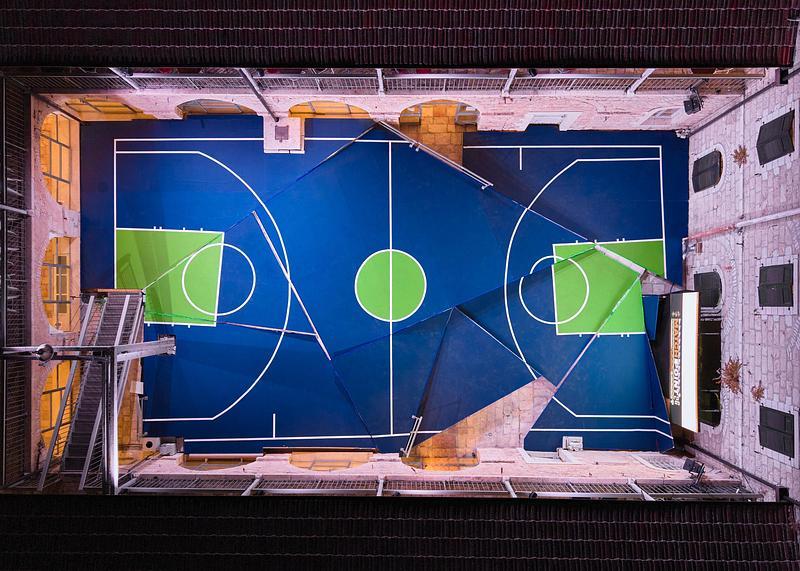
Jerusalem Design Week 2026 "Match Point" – Exploring Sport Through Contemporary Design
Jerusalem Design Week
Montpellier, France, 2026-07-30
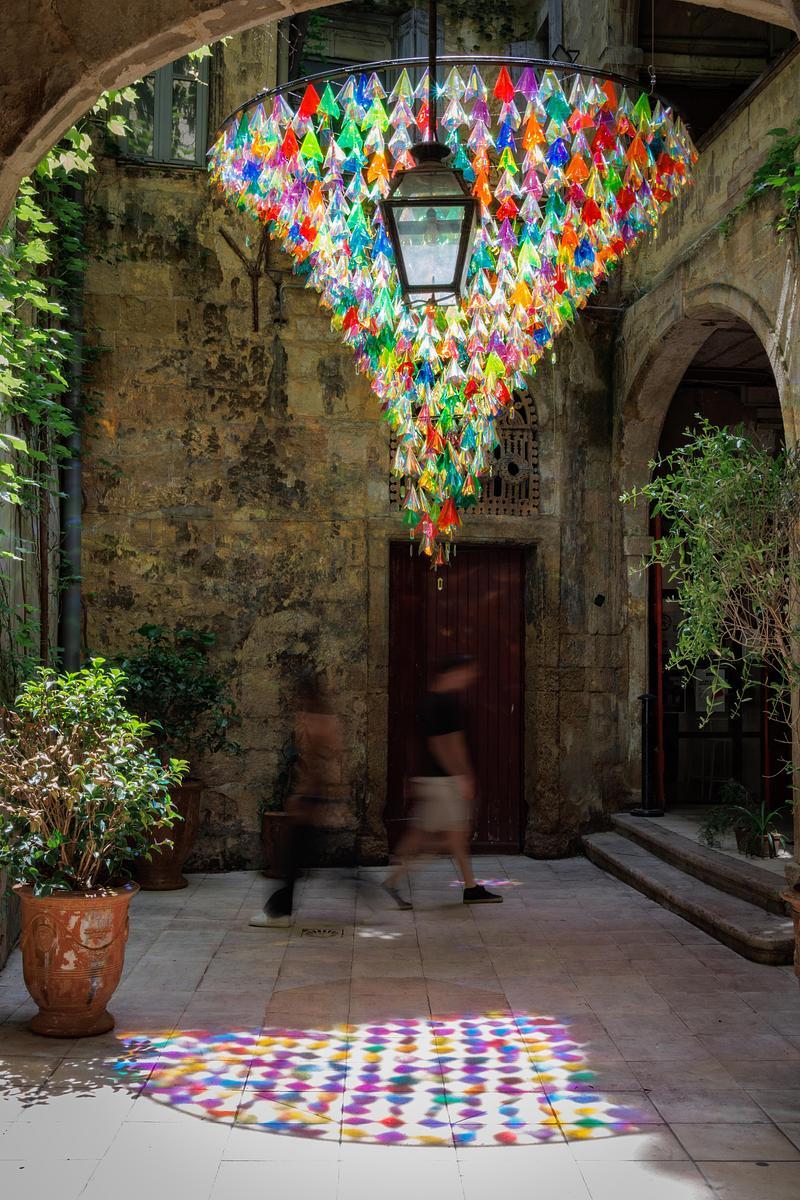
"Panache de Lumière", People's Choice Award winner of the Festival des Architectures Vives 2026
Ateliers A+
Montpellier, France, 2026-07-21
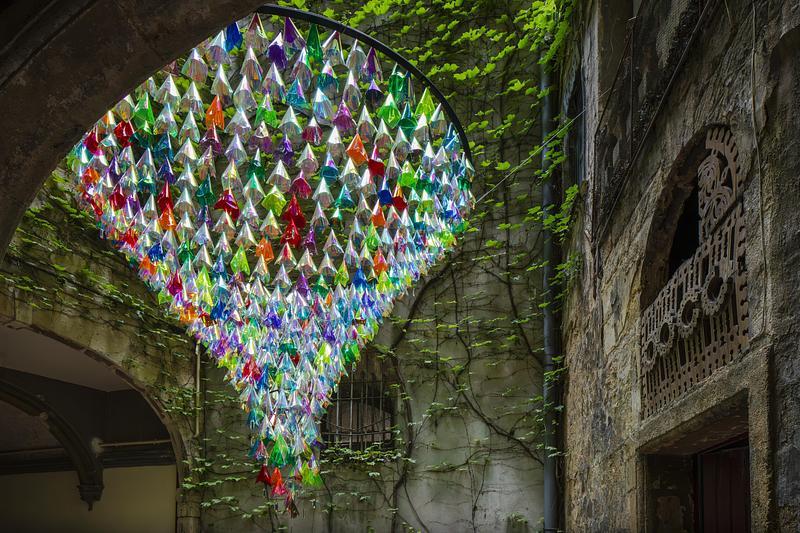
Celebrating 20 Years of the Festival des Architectures Vives in Montpellier
Champ Libre Association
Amsterdam, Netherlands, 2026-07-15
Concrete Unveils 77, an Immersive Nightlife and Event Space Hidden Beneath the Streets of London and the BoTree Hotel
concrete amsterdam
Lugano, Switzerland, 2026-07-02
6ª biennale svizzera del territorio
Istituto Internazionale di Architettura
Montreal, Canada, 2026-05-13
Montréal Design Week Makes a Powerful Debut
Index-Design and Archi-Design QC