Press kit no. 647-04
Journalists, explore this publication-ready project. Create a free v2com media account to download high-resolution images.
Create a media account
Press Kit | no. 647-04
Centre spécialisé de technologie physique du Québec
bisson | associés + Carl Charron Architecte
Recipient of the 2nd Jury Prize in the Industrial Building – $5M or more category at the 2011 Awards of Excellence in Architecture presented by the Ordre des Architectes du Québec
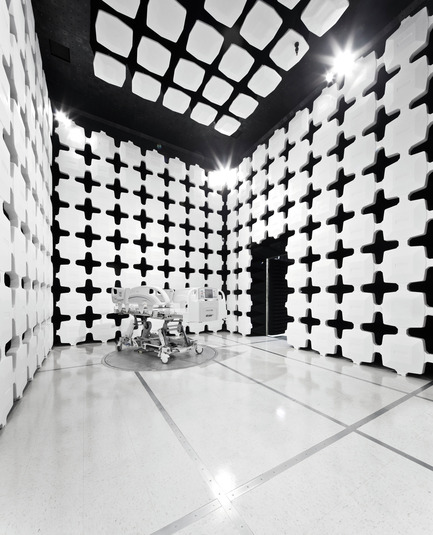
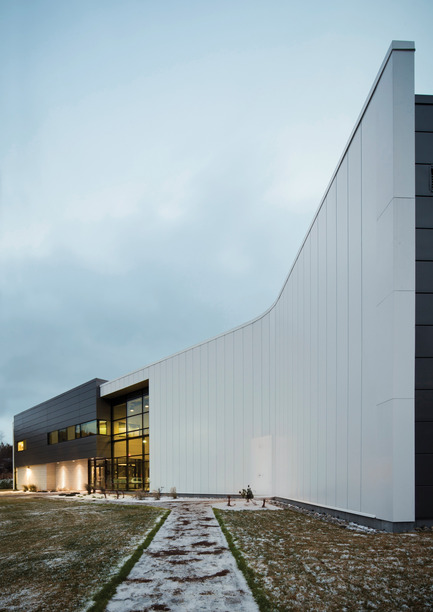
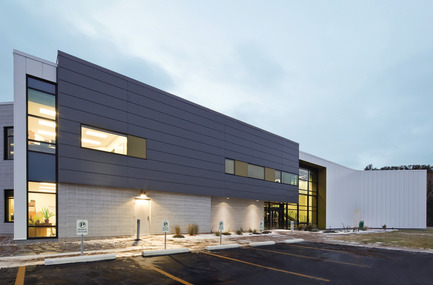
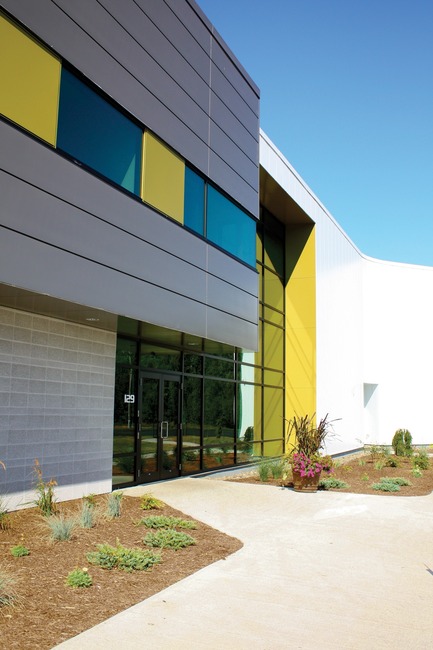
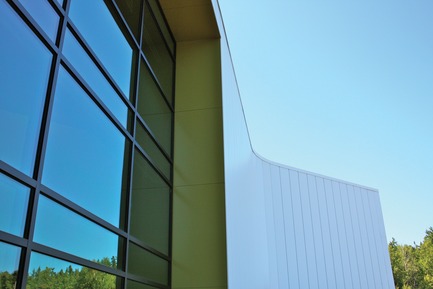
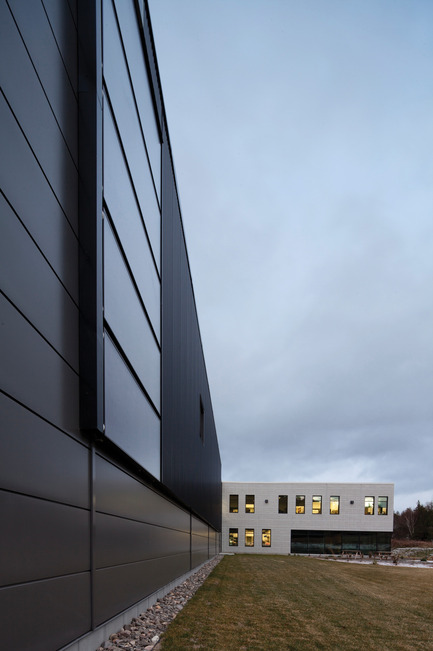

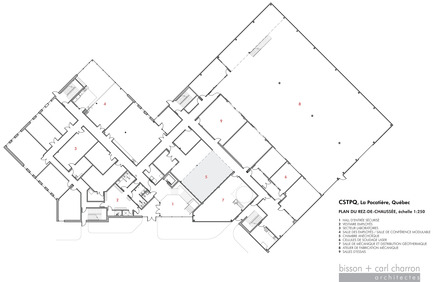
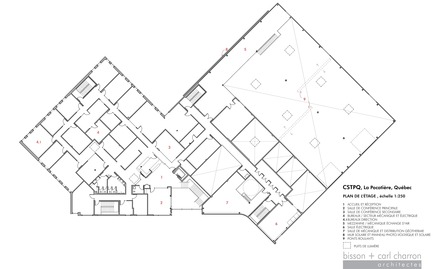
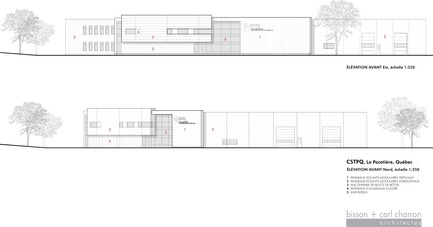
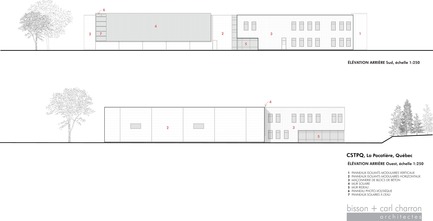
The in-depth architectural exercise, hinging on a subtle balance between full and empty spaces, lines and volumes, and on the juxtaposition of contrasting colours and textures, was given concrete expression in a building that asserts both its corporate and industrial identity. The offices and laboratories are centralized in the southeast section and benefit from openings that provide views while favouring natural light. The mechanical engineering department, laser welding cells, anechoic room and the building’s imposing mechanics occupy the northeast area, thus respecting the “ergo-spatial” comfort and safety standards required for this type of technological equipment.
Recipient of the 2nd Jury Prize in the Industrial Building – $5M or more category at the 2011 Awards of Excellence in Architecture presented by the Ordre des Architectes du Québec, the project was described by the jury as a “contrast of colours and materials reflecting the spirit of technological innovation, the product of scientific rigour and unbridled creativity.”
In addition to being in the process of obtaining a LEED® NC silver certification, the building sets itself apart by the decisive application of numerous principles for sustainable development:
- The integration of passive energy sources (geothermal, passive solar, photovoltaic, energy reserve, and so forth)
- A very high performance envelope and glazing
- An over 50% reduction in energy consumption and a 47% reduction in water consumption compared with base case buildings
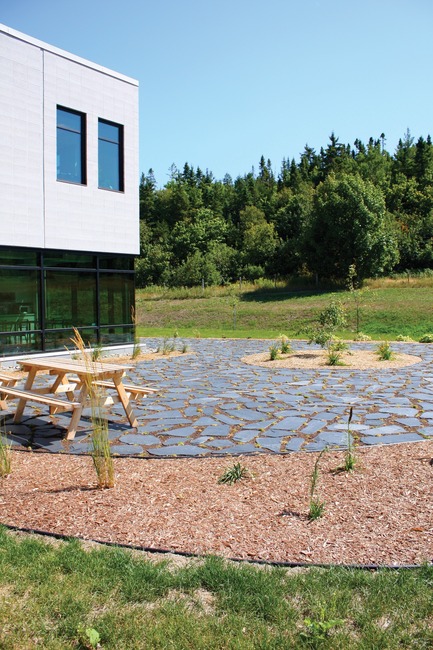
- The protection, preservation and development of green areas
The notions of comfort, flexibility, sustainability and reduced operating costs are the guiding principles behind the design of this project, which combines functionality and high performance.
Project: Centre spécialisé de technologie physique du Québec
Location and site: La Pocatière, Bas-Saint-Laurent, Québec
Building Area: 2225 m²
Cost of work: 7 250 000 $
Date completed: 1er juin 2010
Architects: bisson | associés + Carl Charron Architecte
Engineer: Roche Sopax et Techniconfort
Collaborators: Éco op
Contractors: Kamco Construction inc.
Photograph: Stéphane Groleau
For more information
Media contact
-
bisson | associés
- Jonathan Bisson
- jbisson@bissonassocies.com
- 418-688-0700
Attachments
Terms and conditions
For immediate release
All photos must be published with proper credit. Please reference v2com as the source whenever possible. We always appreciate receiving PDF copies of your articles.
High-resolution image : 10.79 x 13.33 @ 300dpi ~ 37 MB
High-resolution image : 9.43 x 13.33 @ 300dpi ~ 32 MB
High-resolution image : 12.17 x 8.0 @ 300dpi ~ 25 MB
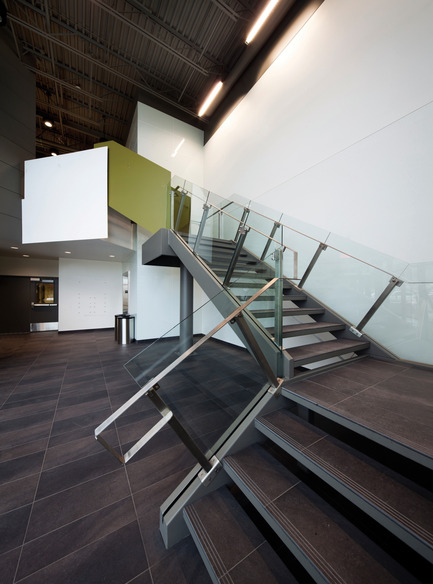
High-resolution image : 9.89 x 13.33 @ 300dpi ~ 34 MB
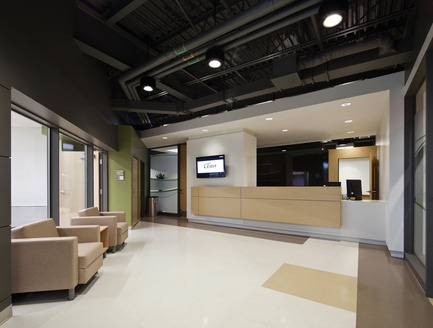
High-resolution image : 13.33 x 10.09 @ 300dpi ~ 35 MB
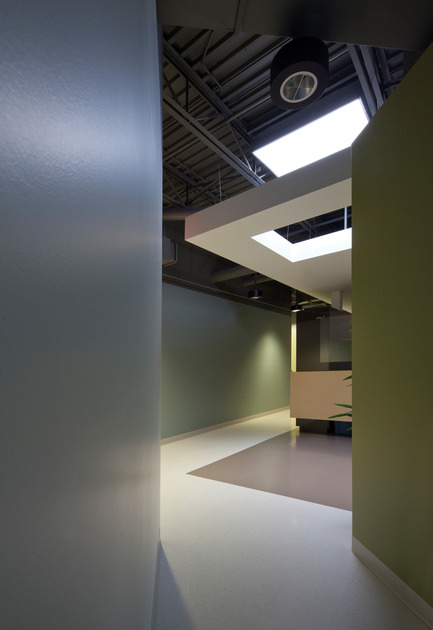
High-resolution image : 9.17 x 13.33 @ 300dpi ~ 32 MB
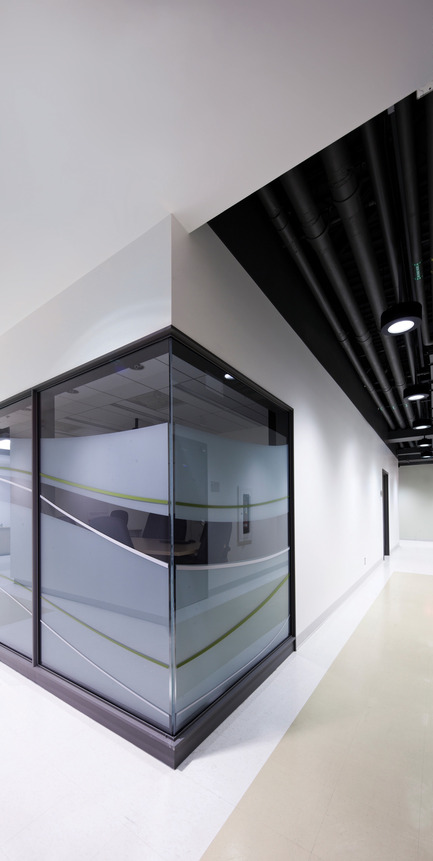
High-resolution image : 6.7 x 13.33 @ 300dpi ~ 23 MB

High-resolution image : 11.2 x 13.33 @ 300dpi ~ 38 MB
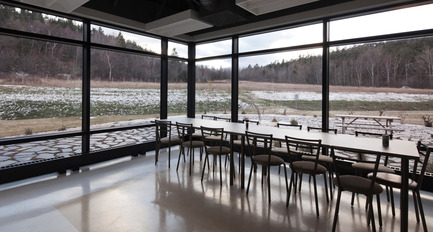
High-resolution image : 11.94 x 6.4 @ 300dpi ~ 20 MB
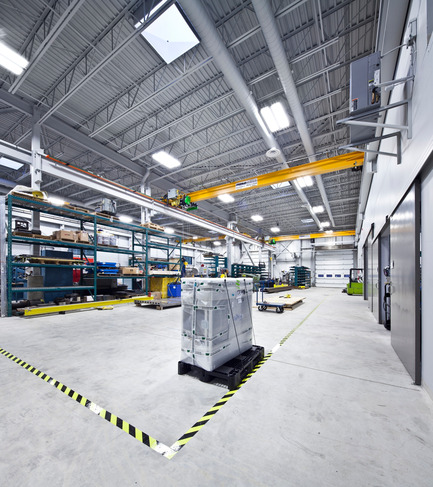
High-resolution image : 11.87 x 13.33 @ 300dpi ~ 41 MB
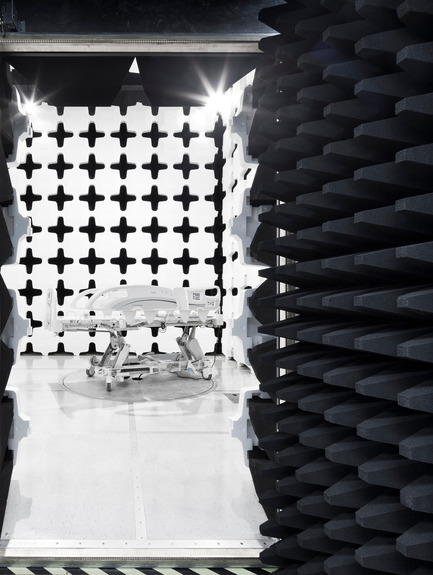
High-resolution image : 10.04 x 13.33 @ 300dpi ~ 34 MB
High-resolution image : 8.0 x 12.0 @ 300dpi ~ 25 MB
High-resolution image : 12.0 x 8.0 @ 300dpi ~ 25 MB
High-resolution image : 8.87 x 13.33 @ 300dpi ~ 30 MB
High-resolution image : 8.0 x 12.0 @ 300dpi ~ 25 MB

Low-resolution image : 3.33 x 3.33 @ 300dpi ~ 1 MB
Medium-resolution image : 3.33 x 5.0 @ 300dpi ~ 1.9 MB
Very High-resolution image : 17.0 x 10.53 @ 300dpi ~ 50 MB
High-resolution image : 16.19 x 10.53 @ 300dpi ~ 47 MB
High-resolution image : 16.93 x 10.53 @ 300dpi ~ 49 MB
Very High-resolution image : 17.0 x 8.89 @ 300dpi ~ 43 MB
Very High-resolution image : 17.0 x 8.68 @ 300dpi ~ 42 MB


Advertising
You may also like...
Cape Town, South Africa, 2025-06-23
Cape Flats Aquifer Recharge Plant Wins Global Architecture Award
SALT Architects

Guangzhou City, China, 2024-07-25
Quzika 1865 Winery Complex: A Link Between Mountain and River, Embedded in Nature
PL-T ARCHITECTURE STUDIO