Press kit no. 814-01
Journalists, explore this publication-ready project. Create a free v2com media account to download high-resolution images.
Create a media account
Press Kit | no. 814-01
St-Hubert Residence
Naturehumaine
Recipient of Marcel-Parizeau Award at the 2011 Awards of Excellence in Architecture presented by the Ordre des Architectes du Québec

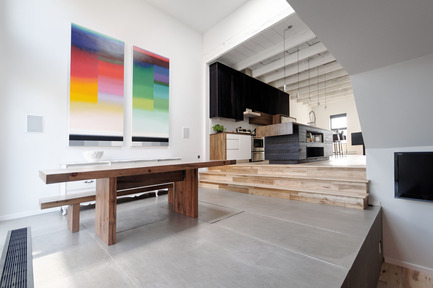
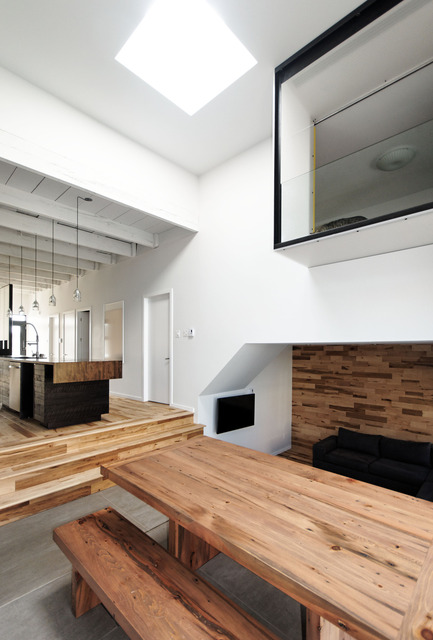
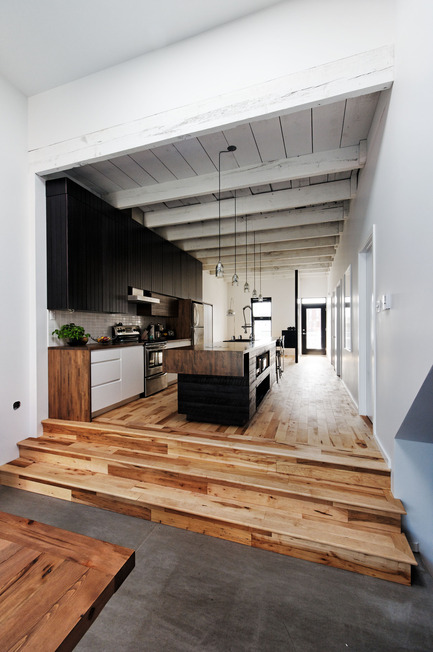
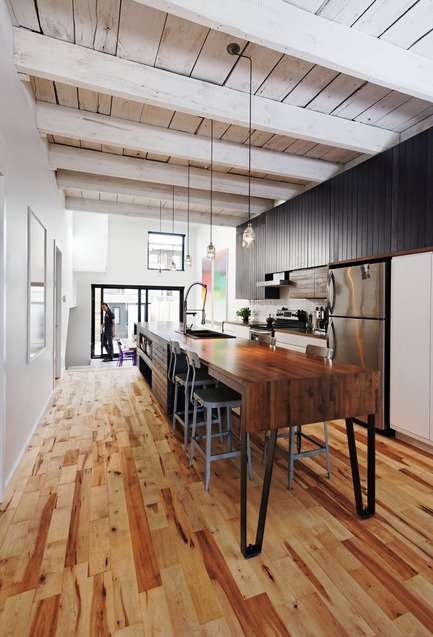
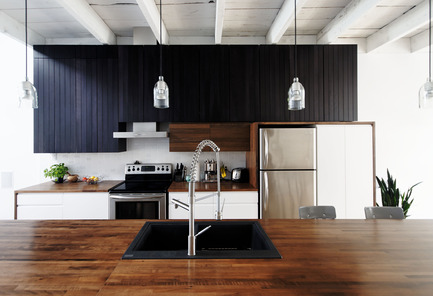
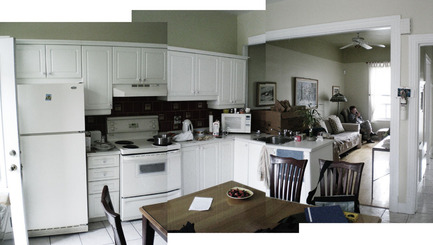
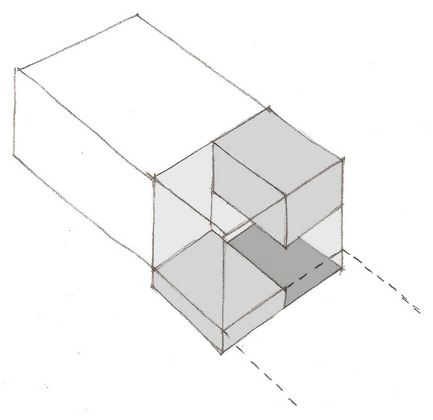
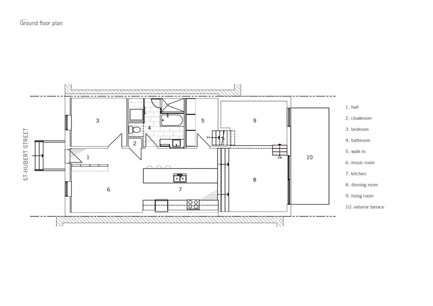
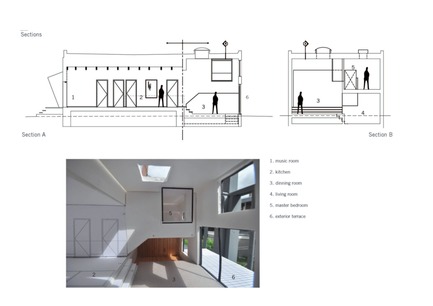

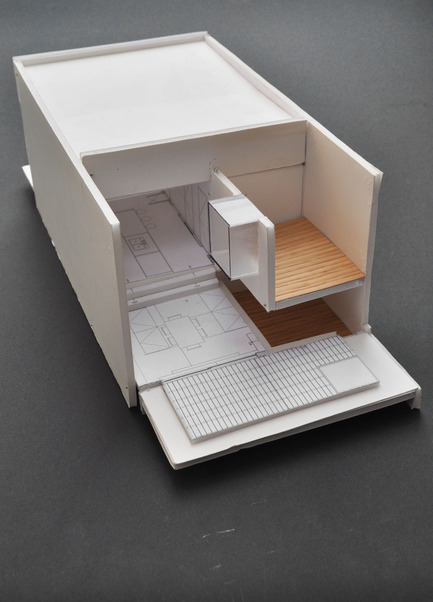
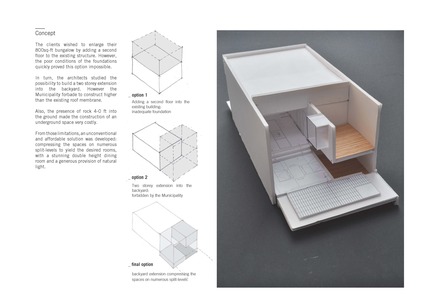
The first gesture was to lower the new dining room to the level of the exterior terrace and to link it with the kitchen and music room through a vast open space. Suspended atop the dining room, a translucent reading cube emerges from the master bedroom. Meanwhile, a light well ensures that direct sunlight reaches the dining room all day long. The kitchen is organized around an over-dimensioned central counter that becomes the focus of the social life in the house.


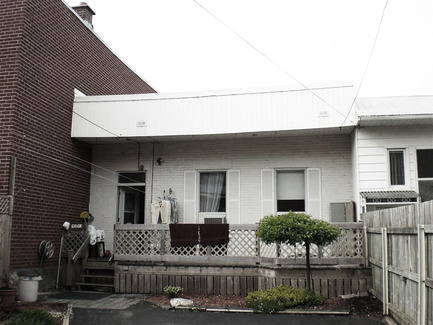
To meet the extremely tight budget, the selected building materials were deliberately left raw and untouched. The floor is covered mostly with an antic waxed maple flooring while the dining room uses fibrocement panels. The roof structure of the existing house was left exposed and painted in white to lighten up the spaces. The exterior back facade is covered with black pine planks with industrial corrugated steel sheet with galvalum finish.
Playing in a subversive manner with the numerous constraints, the architects yielded a unique project. Simple and modest, the St-Hubert residence offers nonetheless a rich spatial experience with generous and luminous spaces.
For more information
Media contact
-
- Marc-André Plasse
- ma@naturehumaine.com
- 514.273.6316
Attachments
Terms and conditions
For immediate release
All photos must be published with proper credit. Please reference v2com as the source whenever possible. We always appreciate receiving PDF copies of your articles.
High-resolution image : 7.31 x 11.0 @ 300dpi ~ 920 KB
High-resolution image : 7.3 x 11.0 @ 300dpi ~ 580 KB
High-resolution image : 11.0 x 7.31 @ 300dpi ~ 540 KB
High-resolution image : 7.44 x 11.0 @ 300dpi ~ 660 KB
High-resolution image : 7.31 x 11.0 @ 300dpi ~ 810 KB
High-resolution image : 7.47 x 11.0 @ 300dpi ~ 1000 KB
High-resolution image : 11.0 x 7.53 @ 300dpi ~ 640 KB
High-resolution image : 7.3 x 11.0 @ 300dpi ~ 560 KB
High-resolution image : 11.0 x 8.25 @ 300dpi ~ 760 KB
Low-resolution image : 3.6 x 2.04 @ 300dpi ~ 140 KB
Low-resolution image : 3.0 x 2.91 @ 300dpi ~ 65 KB
High-resolution image : 11.69 x 8.27 @ 300dpi ~ 590 KB
High-resolution image : 11.69 x 8.27 @ 300dpi ~ 580 KB
Low-resolution image : 4.67 x 3.1 @ 300dpi ~ 110 KB
High-resolution image : 7.92 x 11.0 @ 300dpi ~ 700 KB
High-resolution image : 15.09 x 10.67 @ 300dpi ~ 530 KB

Advertising
You may also like...

Milano, Italy, 2026-09-03
A Contemporary Family Apartment Inside a 19th-Century Italian Palazzo in Italy
La Casa di Babette
Calgary, Canada, 2026-07-30
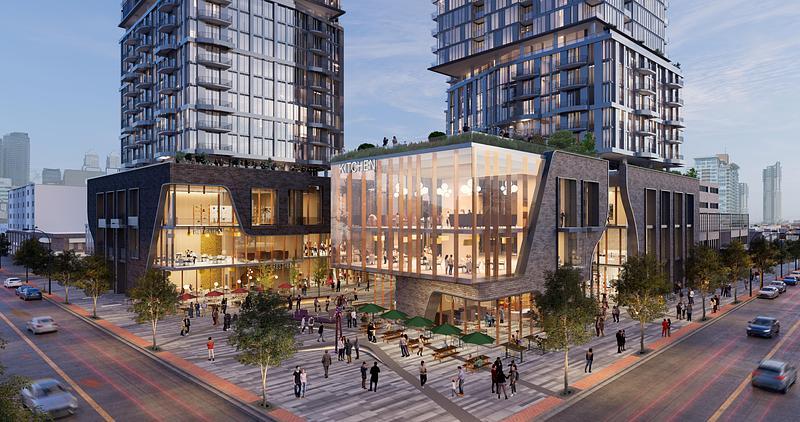
Broadway on 17th Introduces a New Civic Plaza to an Iconic Calgary Corner
Zeidler Architecture
Scottsdale, United States, 2026-07-28