Dossier de presse no. 2551-07
Journalistes! Découvrez ce projet prêt à publier. Créez gratuitement un compte média v2com pour télécharger les images haute résolution.
Créez un compte média
Dossier de presse | no. 2551-07
Communiqué seulement en anglais
Syncopation of Scales: Transforming Learning Environments at Hisar School
AYBARS AŞÇI, Efficiency Lab for Architecture
Over the past three decades, Hisar School in İstanbul has developed a progressive educational program within its urban campus. However, the physical environment has become inadequate to support the expanding scope of its program and the aspirations of its educators. Given the constraints of its urban site, building ground-up facilities is not a viable option. Creating new learning environments therefore requires the transformation and reimagining of the school’s existing spaces.
Efficiency Lab for Architecture, a team of architects, planners, designers, and educators with extensive experience in designing learning environments, was commissioned to assist Hisar School with this transformation. As a first step, the firm developed a masterplan to establish a holistic framework for the campus, making each project part of a larger, multi-year transformation. The Preschool and Primary School projects completed in summer 2026 represent the first phase of this vision.
“The masterplan allowed us to move beyond reacting to immediate spatial needs and establish a larger framework for how the physical environment could support Hisar’s educational ethos,” says Aybars Aşçı, AIA, LEED, President of Efficiency Lab for Architecture. “Through immersive workshops with the educators, we developed a series of spatial concepts that guided the design of the transformation.”
Creating a syncopation of scales within the new learning environments is one of these key concepts. “Different modes of learning happen at different scales, and the school environment should support this,” explains Aşçı. “By nesting and juxtaposing spaces of different scales, we create a spatial paradigm that allows children to shift between individual exploration and social learning.”
Cocoon
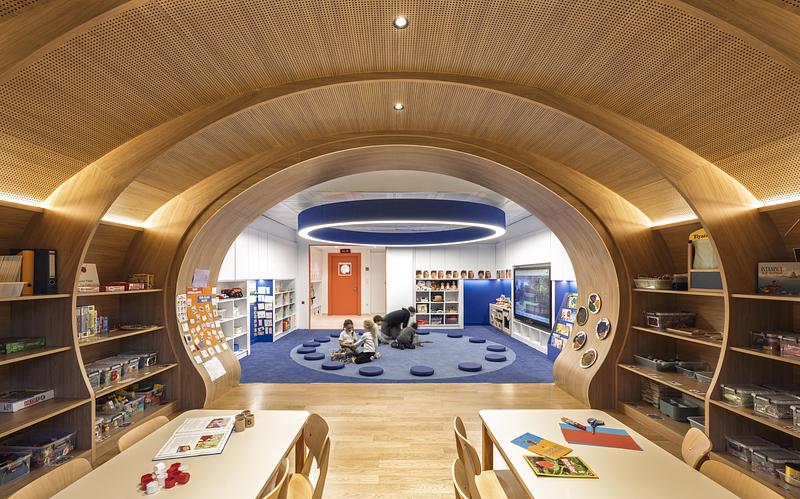
The Preschool classrooms at Hisar School are conceived as nurturing environments shaped around the experience of the child. The elongated proportions of the existing classrooms are transformed into a sequence of nested spaces that vary in scale and character to support multiple modes of early learning.
The sequence begins with an entry zone accommodating the children’s cubbies and WCs, creating a transition between the school corridor and the classroom. Beyond it, a softer, floor-based environment supports interactive play. A circular acoustic light and an area rug define a central forum area where children sit together on the floor, while cushioned niches around its edges create smaller spaces for reading, block play, and individual activities.
An existing arched window becomes the geometric starting point for a wood cocoon that anchors the sequence. Following the curve of the window, it forms an intimate, child-scaled environment within the larger classroom, bringing together natural materials, planting, and daylight while opening directly onto an outdoor learning garden. The cocoon epitomizes the experience of early learning: a nurturing environment that gives children the freedom to explore, develop at their own pace, and gradually expand their relationship with the world around them.
Thresholds play an important role in the experience of these nested spaces. As children move between different modes of learning, these moments of transition are made architecturally conspicuous. An illuminated wood portal marks the entrance from the corridor, a vivid orange frame defines the transition into the floor-based play space, and the curved enclosure of the cocoon marks another threshold before the classroom opens to the outdoor learning environment.
Classroom within a classroom
In the Primary School, the elongated rectangular shape of the existing classrooms is transformed through a “classroom within a classroom” concept, creating two spaces with distinct scales and characters.
A blue entry zone accommodates student cubbies while creating an informal learning environment. Built-in seating niches provide smaller-scale settings for reading, conversation, and individual work. A threshold with integrated bookshelves frames the transition into the main learning space, articulating the distinction between the two environments.
Passing through this threshold, the material character shifts to hardwood flooring, while planters along the window ledge introduce natural elements into the classroom and strengthen its connection to daylight and the landscape beyond.
Learning commons
The project introduces Student Commons as a new type of learning environment within the Primary School, turning circulation areas into inhabitable spaces for informal learning, social interaction, movement, and play.
A constellation of distinct pods creates a flexible learning landscape within the commons. Defined through shifts in geometry, materiality, texture, and color, these spaces accommodate reading, small-group learning, collaboration, retreat, and physical activity.
Designing for empathy
In his recent book, Designing for Empathy: The Architecture of Connections in Learning Environments, Aşçı explores the relationship between the physical environment and the development of empathy. “Much of my research asks how the physical environment can encourage us to move beyond our own point of view,” says Aşçı. “For young children, this is particularly meaningful. Architecture can create spatial nudges that encourage perspective-taking and support the development of empathy. At Hisar School, these ideas are explored in a syncopation of scales, creating a playful learning environment that supports children’s cognitive development through engagement with the physical, social, and cultural world around them.”
Location: Göktürk, İstanbul, Türkiye
Program: Early Learning Center, Primary School Classrooms, Support Spaces, Student Commons, Offices
Floor Area: 3,800 m² (40,900 sq. ft.)
Project Credits
Design Architect: Efficiency Lab for Architecture
Executive Architect: AS/OS Architecture and Design Management
Lighting Designer: MCC Lighting
Acoustic Designer: MEA Acoustics
MEP Designer: Meridyen Mechanical Engineering
General Contractor: Bülent Eryılmaz
Specialty Millwork Contractors (ELC Classrooms): BEKK Construction, Aks Furniture Design
Vendors
Specialty Carpet (ELC Flooring): FUTA Carpet
Wood Flooring: Huni Parquet / IMA Wood
Vinyl Flooring: FORBO
Upholstery: SFC Design
Acoustic Lighting Fixtures: PONTLIGHT
Furniture: Aks Furniture Design / Ünaliş Furniture / Ersa / Nurus
About Aybars Aşçı
Aybars Aşçı, founder and president of Efficiency Lab for Architecture, is an architect, educator, and author with a focus on designing learning environments. He is the author of Designing for Empathy: The Architecture of Connections in Learning Environments, which explores the relationship between developmental psychology and the physical environment.
About Efficiency Lab for Architecture
Efficiency Lab for Architecture is a New York-based architecture and design practice committed to research-driven design. Bringing together architects, designers, planners, and educators, the firm combines conceptual thinking, analytical methods, and design experimentation to address complex design challenges.
Working across scales, from masterplanning to architecture, interiors, and furniture design, the firm has developed particular expertise in designing learning environments.
Pour plus d’informations
Contact média
- Efficiency Lab for Architecture
- Aybars Asci
- aa@efficiencylab.org
- +1 917 476 5425
Pièces jointes
Termes et conditions
Pour diffusion immédiate
La mention des crédits photo est obligatoire. Merci d’inclure la source v2com lorsque possible et il est toujours apprécié de recevoir les versions PDF de vos articles.
© Cemal Emden
Image très haute résolution : 31.73 x 19.81 @ 300dpi ~ 34 Mo
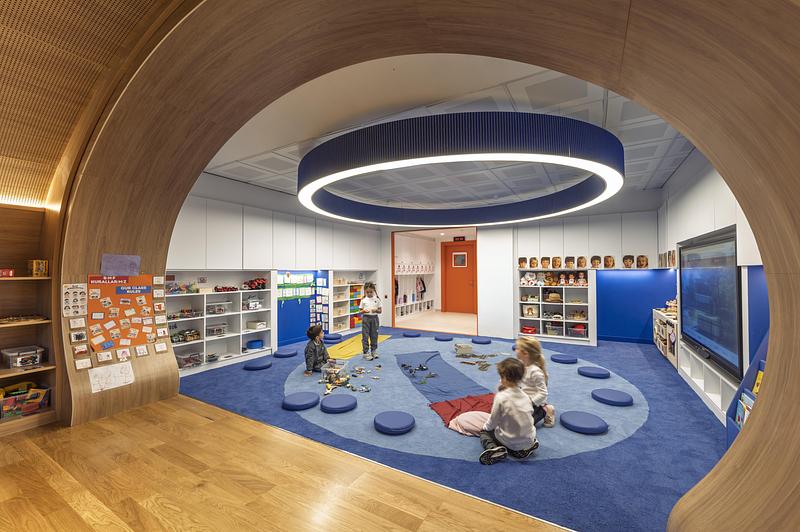
Image très haute résolution : 31.73 x 21.12 @ 300dpi ~ 31 Mo
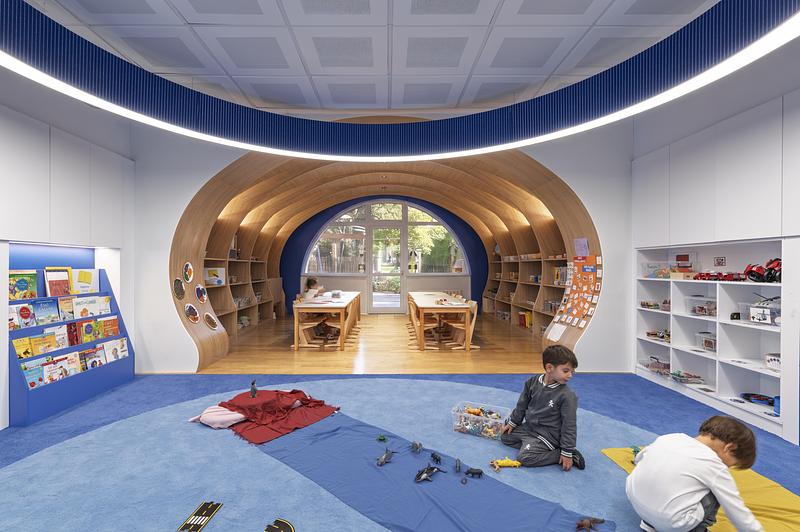
Image très haute résolution : 31.73 x 21.12 @ 300dpi ~ 30 Mo
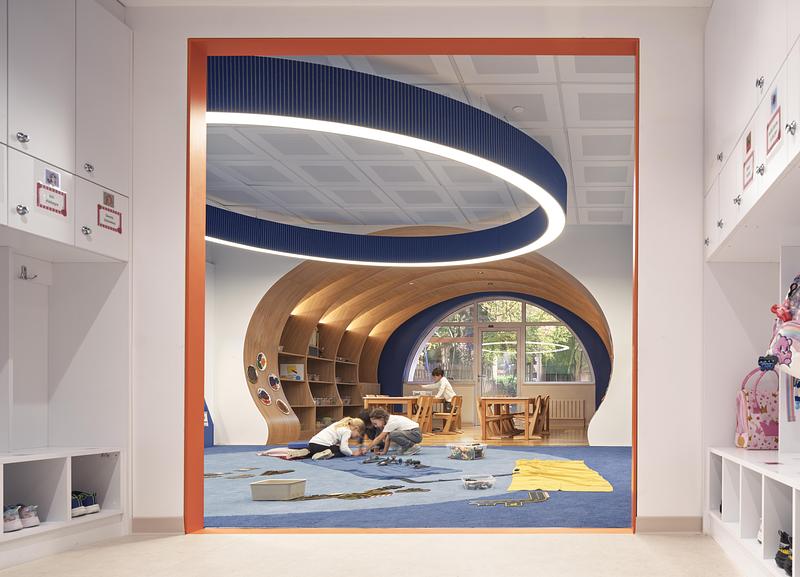
Image très haute résolution : 29.31 x 21.12 @ 300dpi ~ 23 Mo
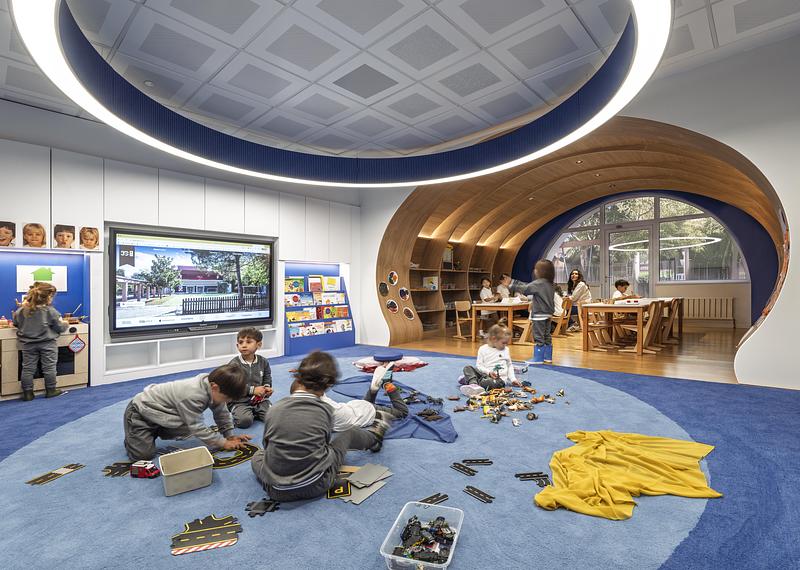
Image très haute résolution : 29.66 x 21.12 @ 300dpi ~ 30 Mo
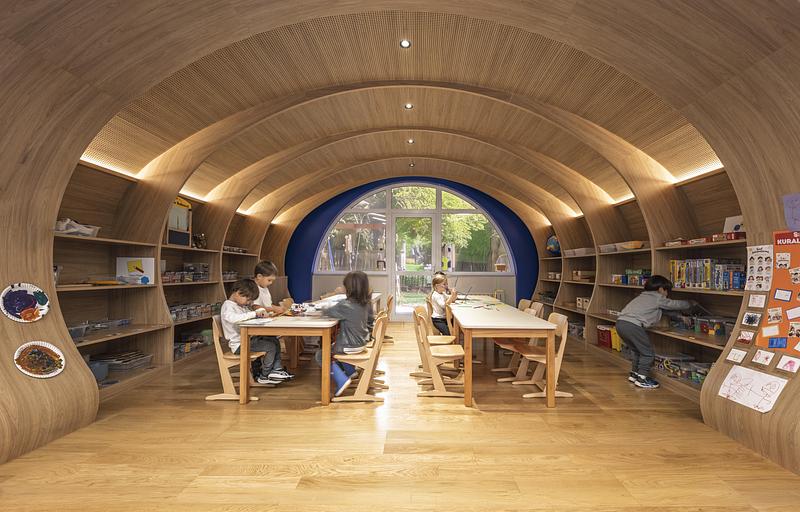
Image très haute résolution : 31.73 x 20.3 @ 300dpi ~ 31 Mo
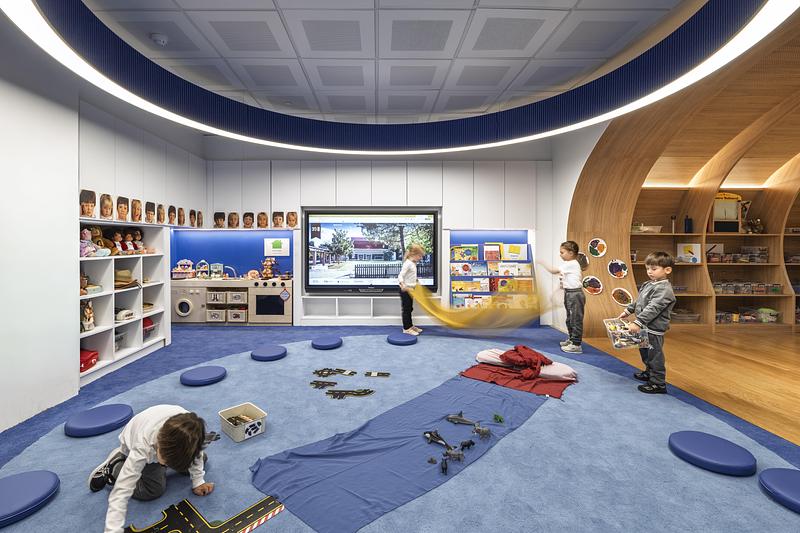
Image très haute résolution : 28.84 x 19.21 @ 300dpi ~ 27 Mo
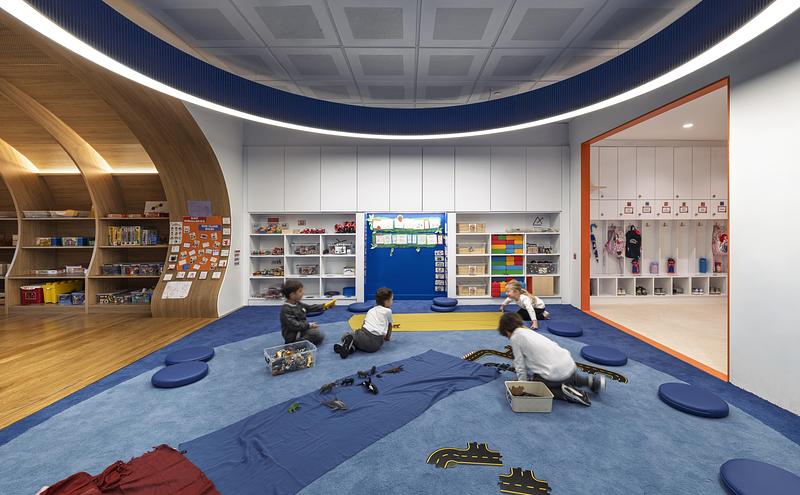
Image très haute résolution : 31.73 x 19.63 @ 300dpi ~ 30 Mo
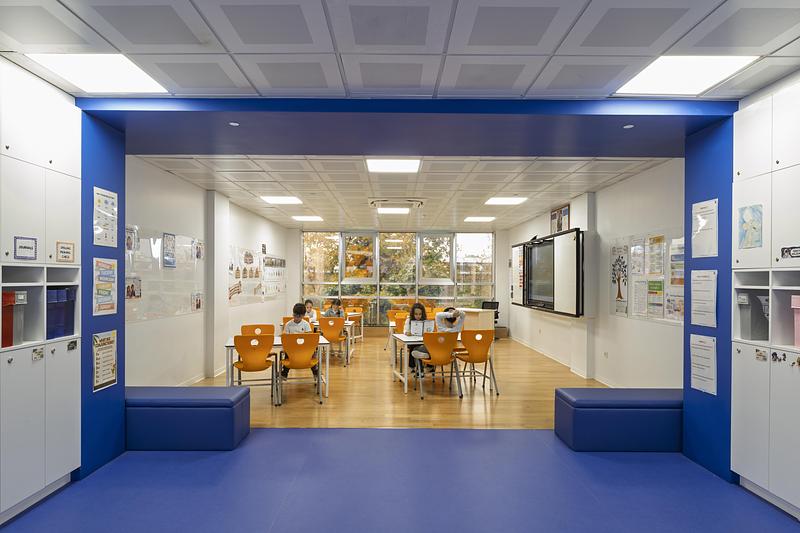
Image très haute résolution : 21.12 x 14.08 @ 300dpi ~ 11 Mo
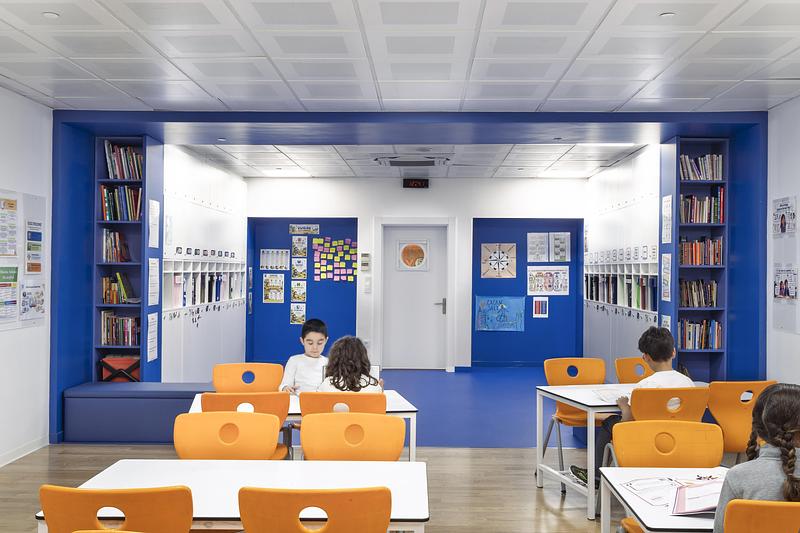
Image haute résolution : 15.0 x 10.0 @ 300dpi ~ 4,9 Mo
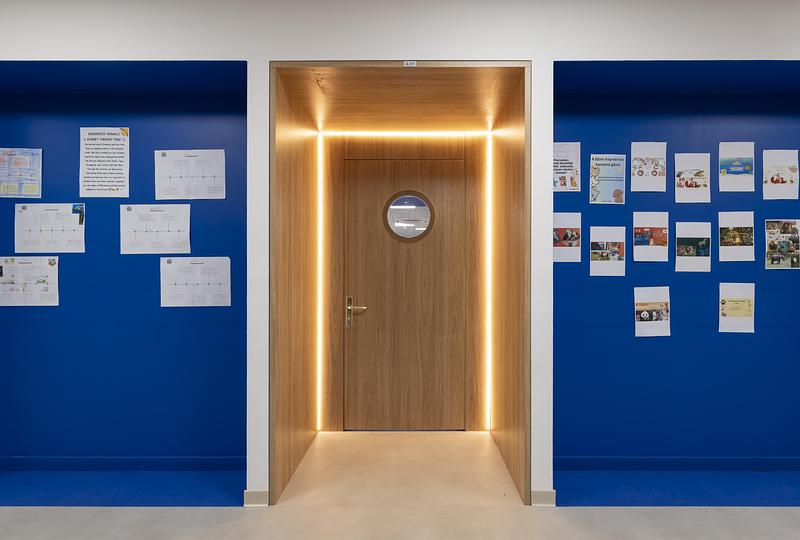
Image très haute résolution : 31.3 x 21.12 @ 300dpi ~ 20 Mo
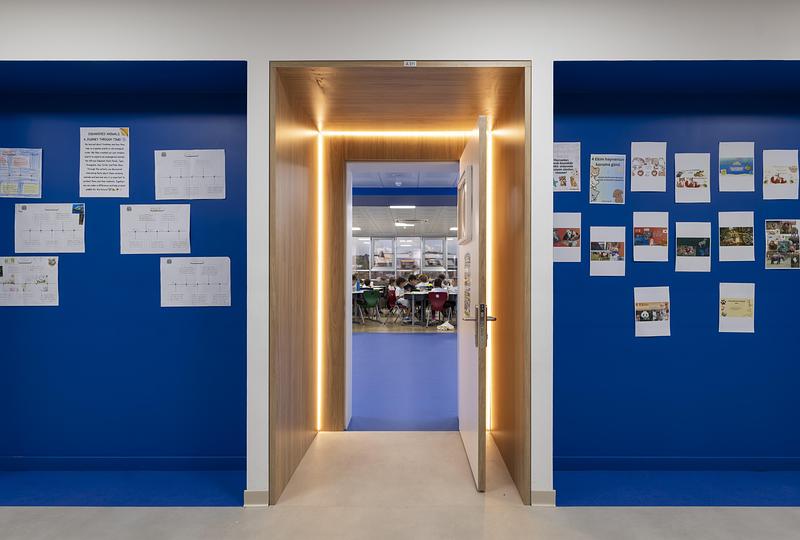
Image très haute résolution : 31.3 x 21.12 @ 300dpi ~ 19 Mo
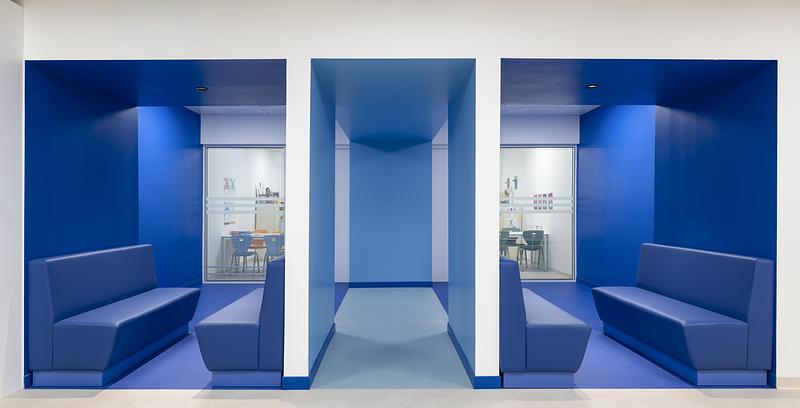
Image très haute résolution : 31.73 x 16.18 @ 300dpi ~ 14 Mo
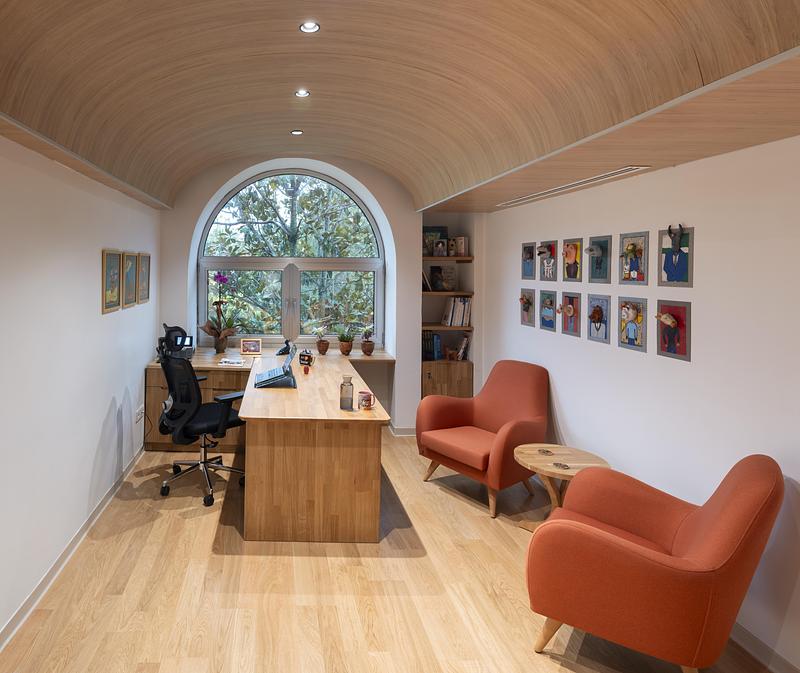
Image très haute résolution : 20.91 x 17.58 @ 300dpi ~ 14 Mo
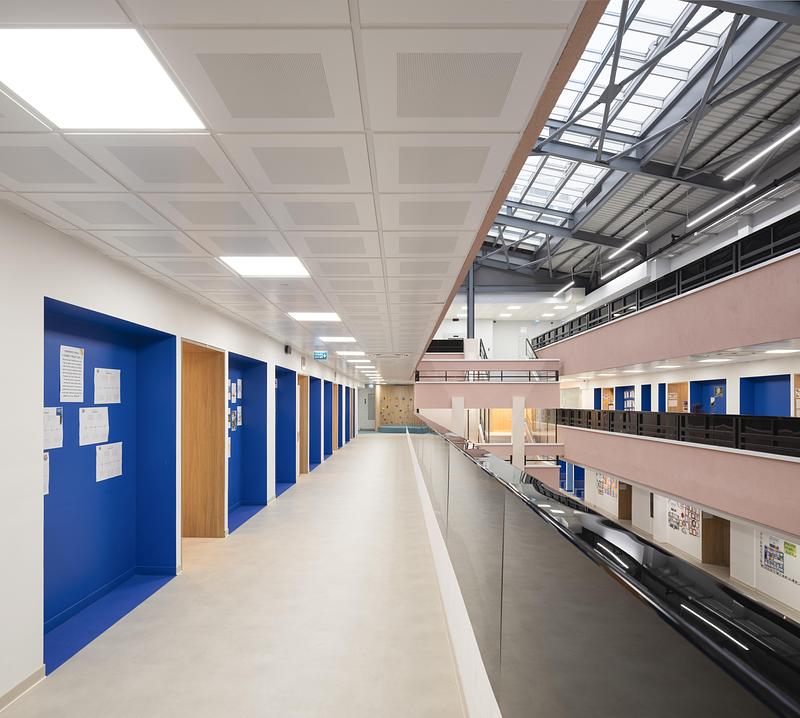
Image très haute résolution : 31.55 x 28.32 @ 300dpi ~ 25 Mo
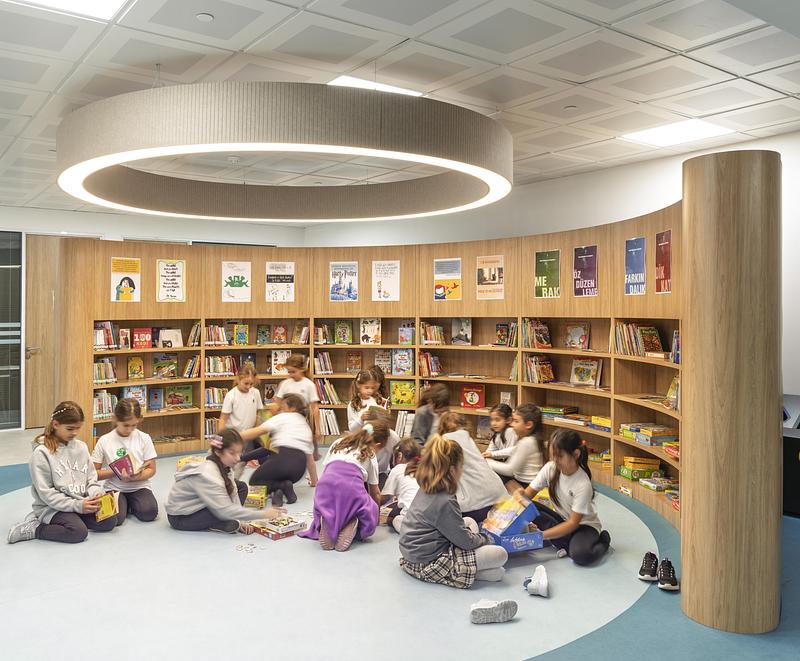
Image très haute résolution : 25.57 x 21.12 @ 300dpi ~ 23 Mo
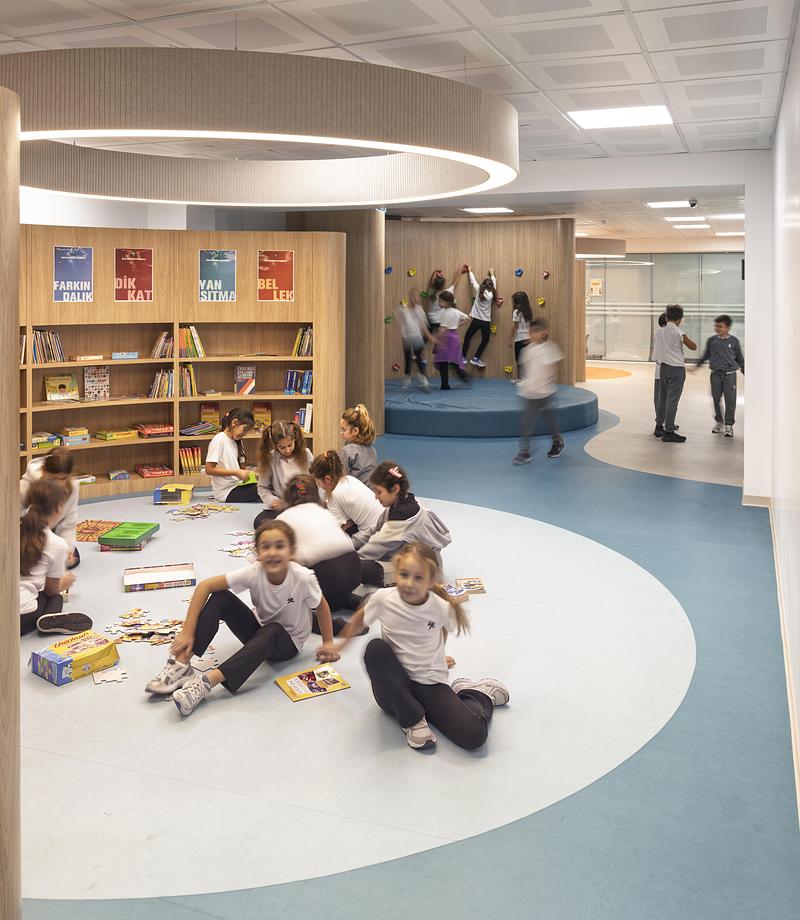
Image très haute résolution : 21.12 x 24.3 @ 300dpi ~ 19 Mo
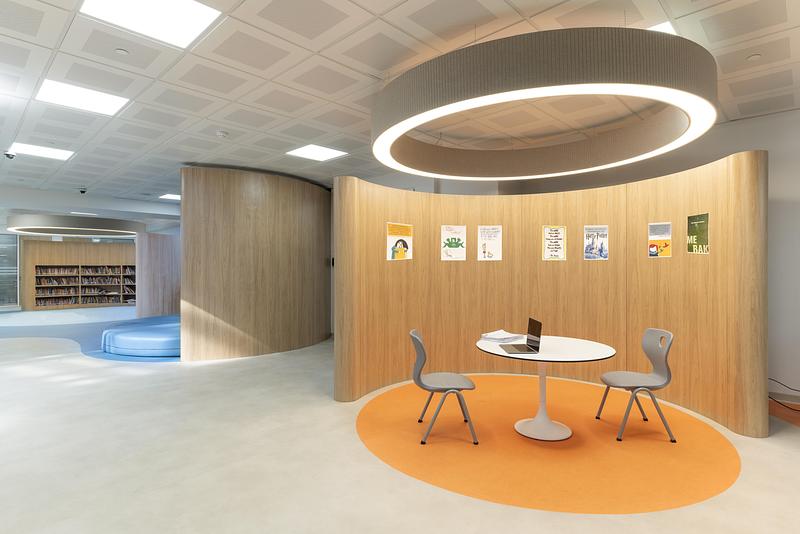
Image très haute résolution : 31.64 x 21.12 @ 300dpi ~ 23 Mo
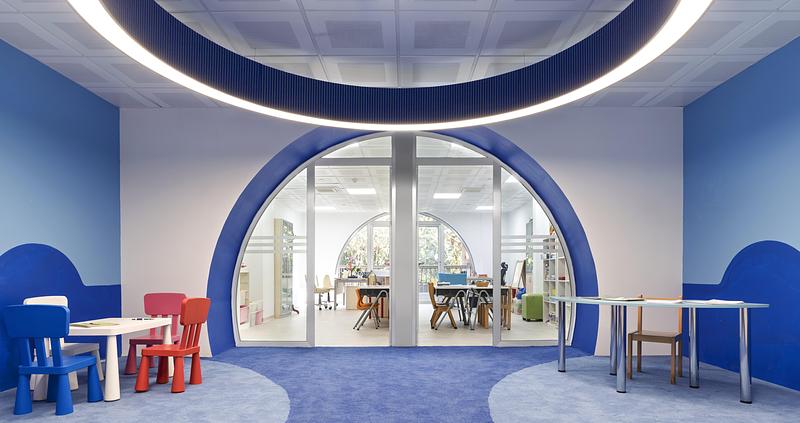
Image très haute résolution : 31.73 x 16.77 @ 300dpi ~ 21 Mo
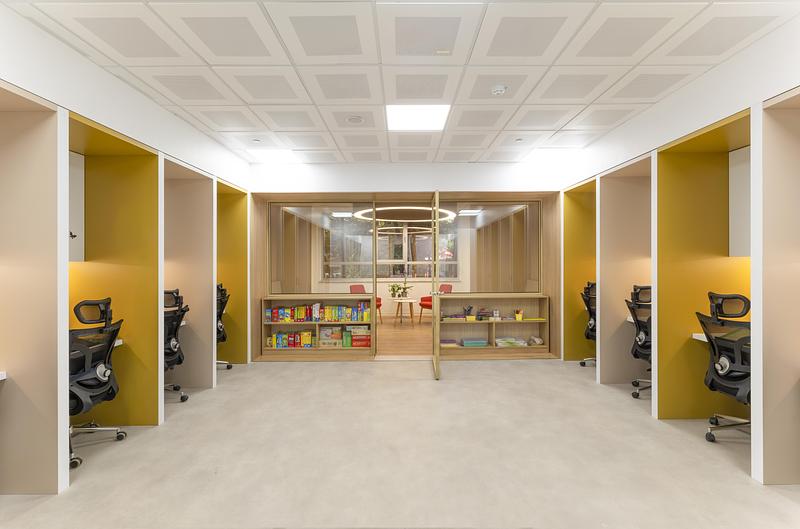
Image très haute résolution : 30.72 x 20.32 @ 300dpi ~ 19 Mo
Image très haute résolution : 27.05 x 17.53 @ 300dpi ~ 15 Mo
Image très haute résolution : 31.73 x 20.3 @ 300dpi ~ 18 Mo
Image très haute résolution : 17.78 x 13.33 @ 300dpi ~ 7,5 Mo

Publicité
Vous pourriez également aimer...
Toronto, Canada, 21-10-2026
Centre de vie étudiante John Hunt du De La Salle College
Moriyama Teshima Architects
Montréal, Canada, 13-10-2026
Le Grand-Espace Sherbrooke : un nouveau lieu culturel
Atelier Paul Laurendeau | NEUF architectes
Montréal, Canada, 10-09-2026
Eglinton Crosstown LRT : Rehausser la qualité du design dans l'espace public
Daoust Lestage Lizotte Stecker Benech
Los Angeles, États-Unis, 02-09-2026
StudioHAU parachève la rénovation majeure et le réaménagement complet du rez-de-chaussée du Berkshire Museum
StudioHAU
Toronto, Canada, 12-08-2026
Le bâtiment des sciences de la vie et la serre de l’Université McMaster
Moriyama Teshima Architects
Philadelphia, États-Unis, 12-08-2026