Galerie photos
Design d’intérieur résidentiel
Parcourez la galerie photos pour trouver des images classées par catégories. Ajoutez-les à vos tableaux Pinterest. Accédez au dossier pour télécharger l’image ou pour obtenir plus de détails sur le projet.
Créez un compte média
AZURE révèle les lauréats des AZ Awards 2020!
AZURE
Crédit photo :
AZURE
AZURE révèle les lauréats des AZ Awards 2020!
AZURE
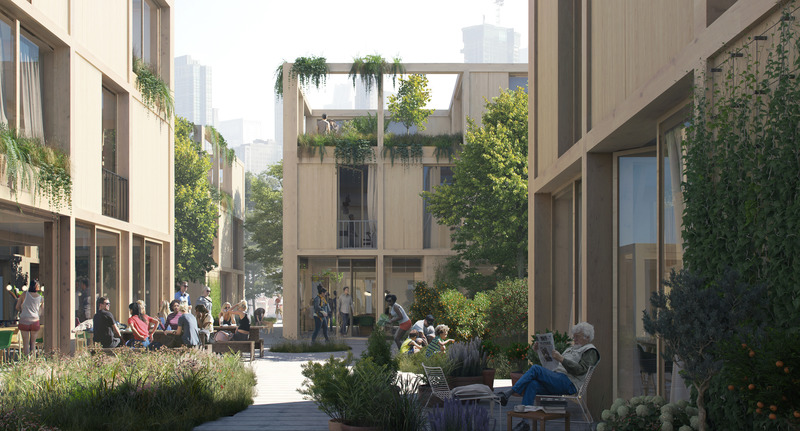
Winner and People's Choice in Concepts, Ideas and PrototypesEFFEKT Architects: The Urban Village Project
Crédit photo :
AZURE
AZURE révèle les lauréats des AZ Awards 2020!
AZURE
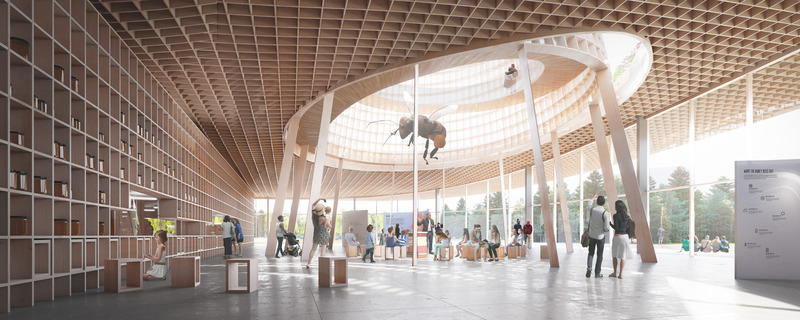
Winner in Concepts, Unbuilt BuildingsMoriyama & Teshima Architects: Honey Bee Research Centre at the University of Guelph
Crédit photo :
AZURE
AZURE révèle les lauréats des AZ Awards 2020!
AZURE
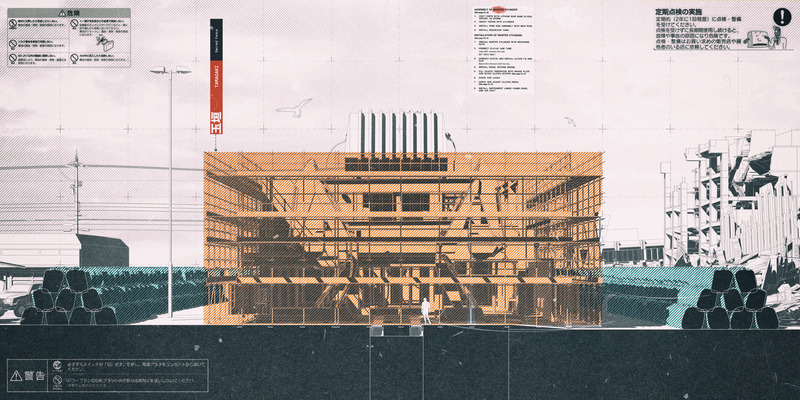
Winner of the A+ Student AwardConnery Friesen (University of Manitoba): In the Spirit of Shibui: Re-Animating the Ruins of Fukushima
Crédit photo :
AZURE
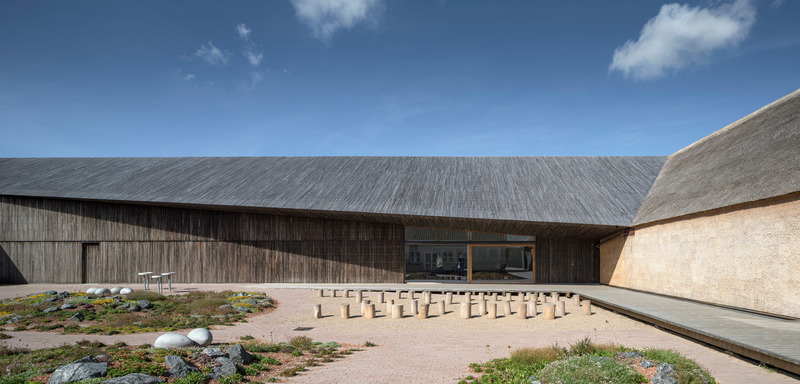
AZURE révèle les lauréats des AZ Awards 2020!
AZURE
Winner in Environmental LeadershipDorte Mandrup: The Wadden Sea Centre, Ribe, Denmark
Crédit photo :
AZURE
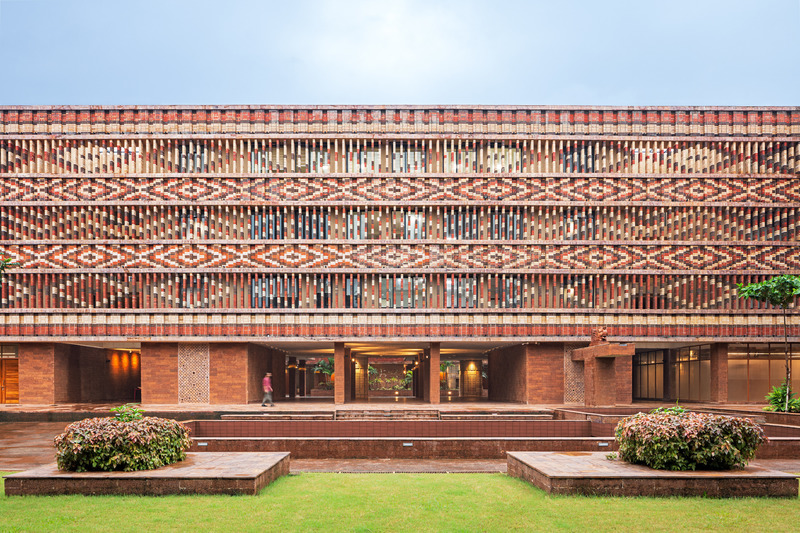
AZURE révèle les lauréats des AZ Awards 2020!
AZURE
Winner and People's Choice in Social GoodStudio Lotus: Krushi Bhawan, Bhubaneswar, India
Crédit photo :
AZURE

AZURE révèle les lauréats des AZ Awards 2020!
AZURE
Les 20 lauréats des AZ Awards 2020
Crédit photo :
AZURE

Architizer annonce l'inauguration des A+ Firm Awards
Architizer
A+Award-winners Ivan Marín Arquitectura celebrate their win
Crédit photo :
Ivan Marín Arquitectura

Architizer annonce l'inauguration des A+ Firm Awards
Architizer
Tianjin Binhai Library by MVRDV (2018 A+ Firm of the Year Winner)
Crédit photo :
Ossip van Duivenbode
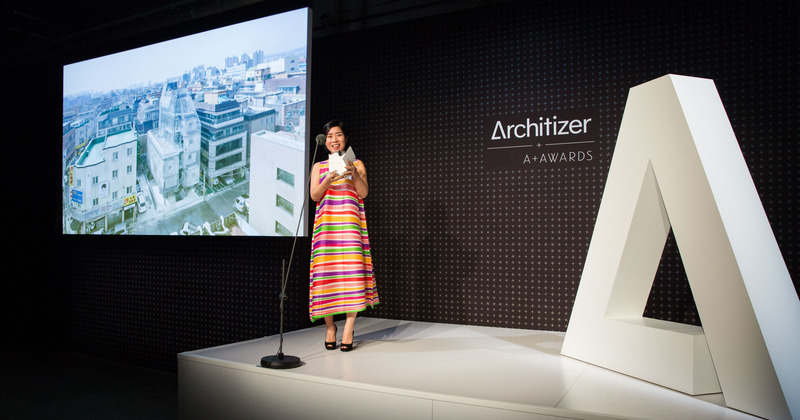
Architizer annonce l'inauguration des A+ Firm Awards
Architizer
Jinhee Park of SsD Accepts the Best Small Firm Award
Crédit photo :
Jenna Bascom

Publicité
Architizer annonce l'inauguration des A+ Firm Awards
Architizer
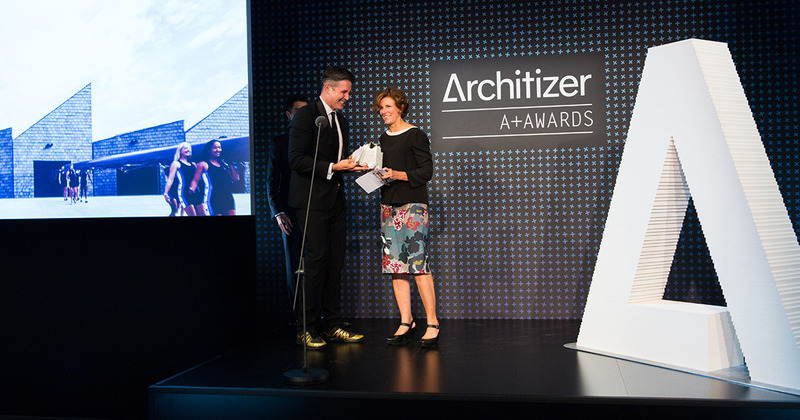
Marc Kushner presents Firm of the Year Award to Jeanne Gang
Crédit photo :
Jenna Bascom

Architizer annonce l'inauguration des A+ Firm Awards
Architizer
Carlo Ratti of Carlo Ratti Associati accepts his A+Firm Award
Crédit photo :
Jenna Bascom
Architizer annonce l'inauguration des A+ Firm Awards
Architizer
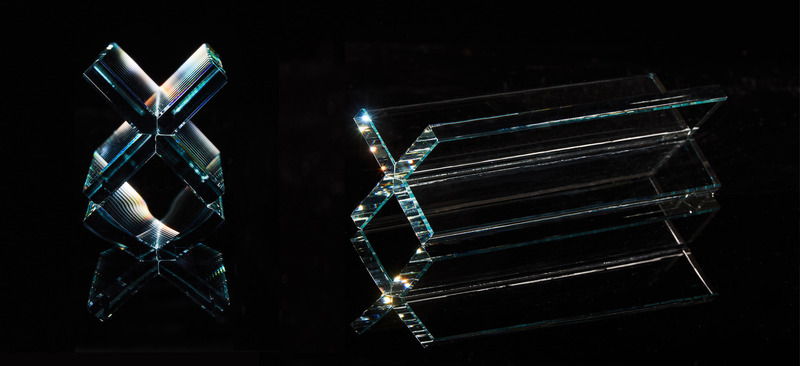
A+Firm Awards Trophy
Crédit photo :
Stephan Alessi

Concours de conception de cuisines par Sub-Zero, Wolf et Cove : appel de candidatures 2019-2021
Sub-Zero, Wolf et Cove, Montréal et Toronto
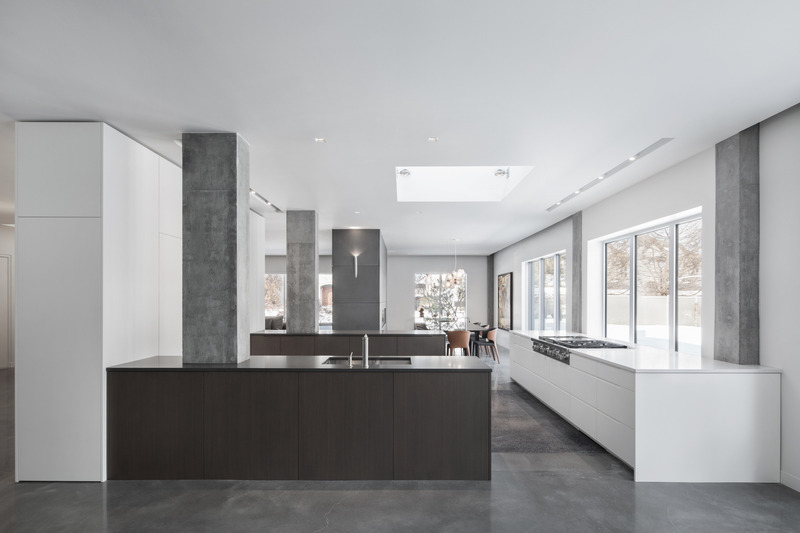
"McGill 38"FINALISTE AU CONCOURS DE CONCEPTION DE CUISINE 2017-2018https://www.subzero-wolf.com/inspiration/kitchens/mcgill-38
Crédit photo :
ULYSSE LEMERISE
Concours de conception de cuisines par Sub-Zero, Wolf et Cove : appel de candidatures 2019-2021
Sub-Zero, Wolf et Cove, Montréal et Toronto
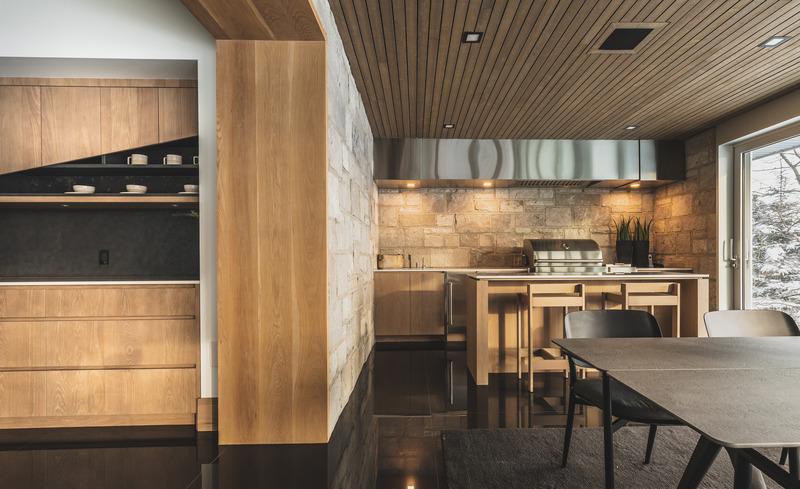
"Plan Libre"FINALISTE AU CONCOURS DE CONCEPTION DE CUISINE 2017-2018https://www.subzero-wolf.com/inspiration/kitchens/free-plan
Crédit photo :
ADRIEN WILLIAMS
Concours de conception de cuisines par Sub-Zero, Wolf et Cove : appel de candidatures 2019-2021
Sub-Zero, Wolf et Cove, Montréal et Toronto
"Rénovation A+JF, Blainville'' GAGNANT DANS LA CATÉGORIE CUISINE EXTÉRIEURE AU CONCOURS DE CONCEPTION DE CUISINE 2017-2018
Crédit photo :
VINCENT THERRIEN

Maison Garden Circle
Dubbeldam Architecture + Design
As an acknowledgement of the clients’ desire for mid-century Prairie Style architecture, the design incorporates a language of low-slung, horizontal planes and deep overhangs. The planting scheme for both front and back of house integrates native plant species, selected for both summer and winter character, and in the front yard, great care was taken in protecting the existing pear tree. Green roofs front and back are visible from all bedrooms, offering multi-sensorial enjoyment to the home’s residents; the lush greenery that thrives, combined with the sweet smell of grass and other plantings, accompany the familiar sounds of buzzing bees.
Crédit photo :
Scott Norsworthy

Maison Garden Circle
Dubbeldam Architecture + Design
The entry and soffits are detailed with Brazilian massaranduba boards, complementing the mahogany windows and front door.
Crédit photo :
Scott Norsworthy

Maison Garden Circle
Dubbeldam Architecture + Design
Visual connectivity to the outdoors is incorporated in every part of the house. From the entry, a direct view to the backyard is visible through a tall, narrow window on axis.
Crédit photo :
Scott Norsworthy

Maison Garden Circle
Dubbeldam Architecture + Design
A double-height space in the entry foyer showcases the home’s spatial qualities, enhanced by the generous daylight that pours in from the tall window and the abstracted shadows cast by the triangular light fixtures overhead.
Crédit photo :
Scott Norsworthy
Publicité