Galerie photos
Design d’intérieur résidentiel
Parcourez la galerie photos pour trouver des images classées par catégories. Ajoutez-les à vos tableaux Pinterest. Accédez au dossier pour télécharger l’image ou pour obtenir plus de détails sur le projet.
Créez un compte média
Maison Garden Circle
Dubbeldam Architecture + Design
Partial walls and millwork on the ground floor provide spatial definition in an open plan, while still allowing connectivity between spaces and views throughout. A raised breakfast bar connected to the kitchen conceals potentially untidy cooking functions from view.
Crédit photo :
Scott Norsworthy

Maison Garden Circle
Dubbeldam Architecture + Design
A translucent pendant in the kitchen mirrors the surrounding scenery with a bright hue complementing the warm wood tones of the home's interior.
Crédit photo :
Scott Norsworthy

Maison Garden Circle
Dubbeldam Architecture + Design
The dining room window looks out onto a mature pear tree, its foliage casting animated plays of shadow and light while the heady scent of pear blossoms in spring and ripe fruit in autumn filter through the window when opened.
Crédit photo :
Scott Norsworthy

Maison Garden Circle
Dubbeldam Architecture + Design
A curved central staircase connects all three levels of the home, while its switchback configuration creates an opportunity for pause on the landing where a horizontal window offers glimpses into the hidden ground-floor study and pantry. Light filters through the operable skylight, providing natural illumination and ventilation in the centre of the home, while simultaneously offering a view of the sky.
Crédit photo :
Scott Norsworthy

Maison Garden Circle
Dubbeldam Architecture + Design
The central staircase is crafted of solid mahogany and features open risers and a curved balustrade that emulates natural organic forms, inviting the hand to run along its sculptural contours.
Crédit photo :
Scott Norsworthy

Maison Garden Circle
Dubbeldam Architecture + Design
Green space is maximized through the installation of multiple green roofs on the second storey overhangs and the cabana roof. A hot tub built into the hard-wearing Cumaru outdoor deck and a firepit on the small patio beyond, transforms the backyard into a relaxing oasis for three out of four seasons.
Crédit photo :
Scott Norsworthy

Maison Garden Circle
Dubbeldam Architecture + Design
The presence and sound of water features, such as the lap pool and hot tub in the backyard, promote relaxation and help to create cooling breezes when the sliding doors are opened.
Crédit photo :
Scott Norsworthy
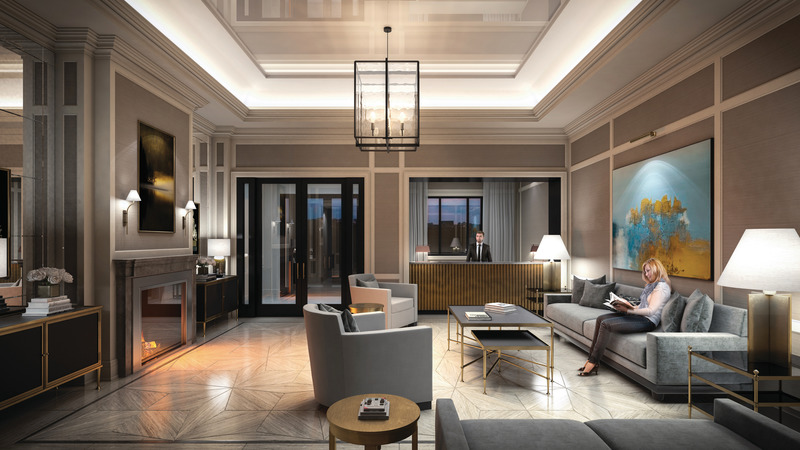
Cameo Kitchens et Fine Cabinetry ajoute de l'artisanat et du design au 4 The Kingsway
Cameo Kitchens
Interior Lobby
Crédit photo :
The Walsh Group

Cameo Kitchens et Fine Cabinetry ajoute de l'artisanat et du design au 4 The Kingsway
Cameo Kitchens
Dining Room
Crédit photo :
The Walsh Group
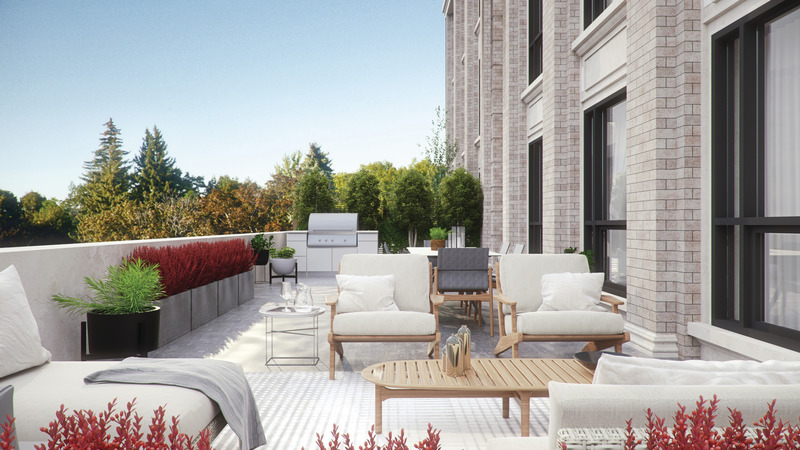
Cameo Kitchens et Fine Cabinetry ajoute de l'artisanat et du design au 4 The Kingsway
Cameo Kitchens
Patio
Crédit photo :
The Walsh Group

Publicité
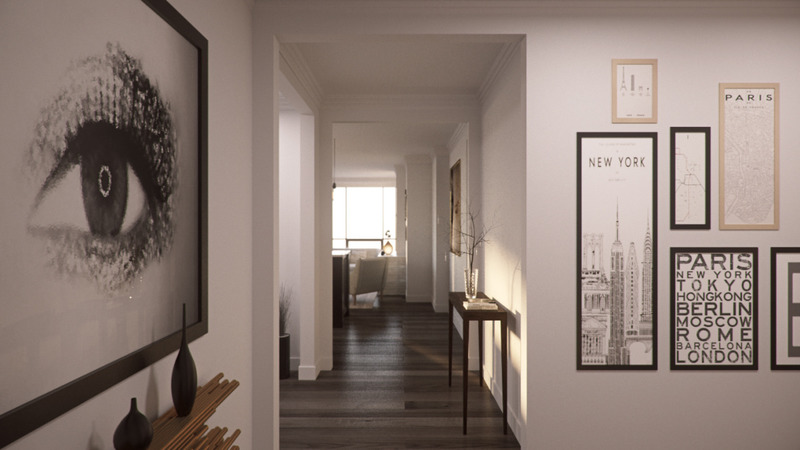
Cameo Kitchens et Fine Cabinetry ajoute de l'artisanat et du design au 4 The Kingsway
Cameo Kitchens
Foyer
Crédit photo :
The Walsh Group

Cameo Kitchens et Fine Cabinetry ajoute de l'artisanat et du design au 4 The Kingsway
Cameo Kitchens
Living Room
Crédit photo :
The Walsh Group

Cameo Kitchens et Fine Cabinetry ajoute de l'artisanat et du design au 4 The Kingsway
Cameo Kitchens
Living Room
Crédit photo :
The Walsh Group
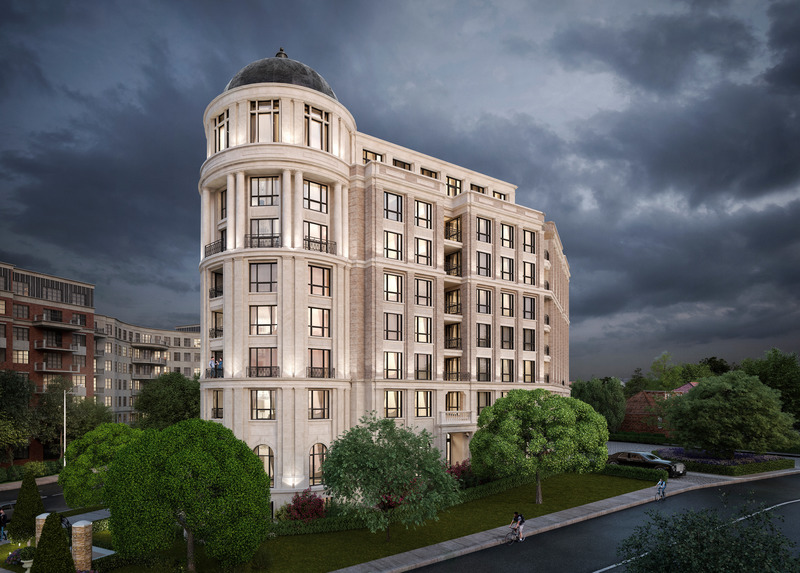
Cameo Kitchens et Fine Cabinetry ajoute de l'artisanat et du design au 4 The Kingsway
Cameo Kitchens
4 The Kingsway Exterior
Crédit photo :
The Walsh Group
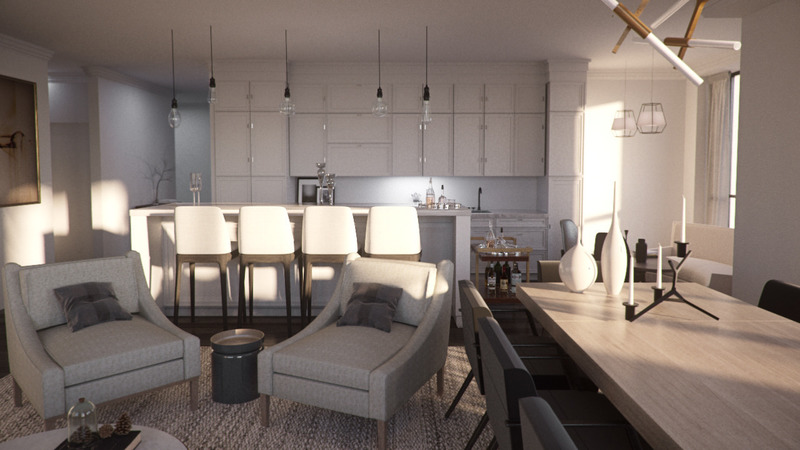
Cameo Kitchens et Fine Cabinetry ajoute de l'artisanat et du design au 4 The Kingsway
Cameo Kitchens
Living Room
Crédit photo :
The Walsh Group
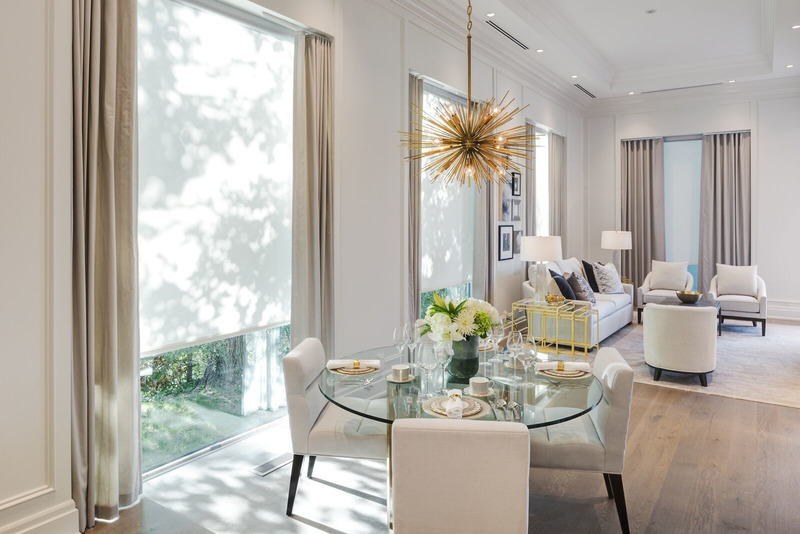
Cameo Kitchens et Fine Cabinetry ajoute de l'artisanat et du design au 4 The Kingsway
Cameo Kitchens
Crédit photo :
The Walsh Group
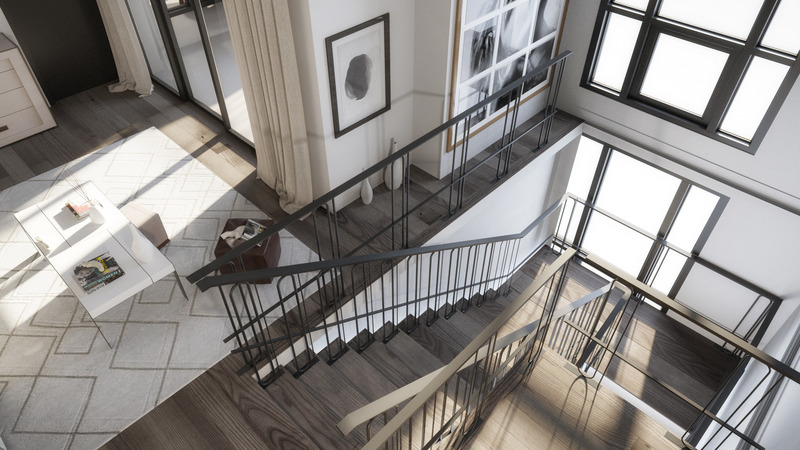
Cameo Kitchens et Fine Cabinetry ajoute de l'artisanat et du design au 4 The Kingsway
Cameo Kitchens
Den
Crédit photo :
The Walsh Group
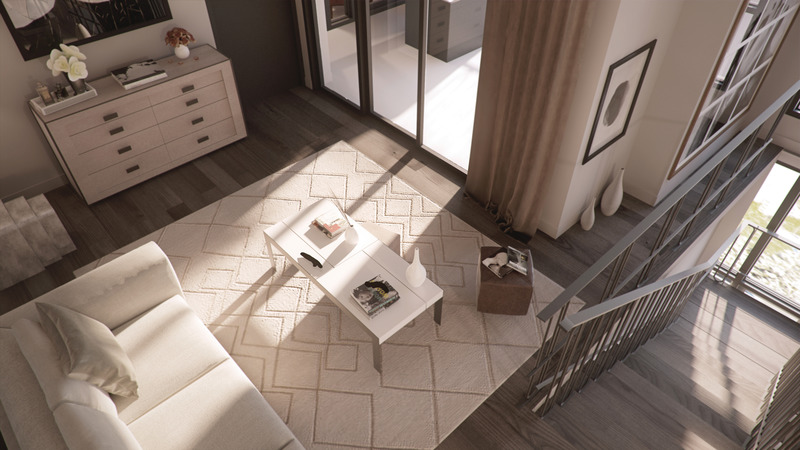
Cameo Kitchens et Fine Cabinetry ajoute de l'artisanat et du design au 4 The Kingsway
Cameo Kitchens
Living Room
Crédit photo :
The Walsh Group
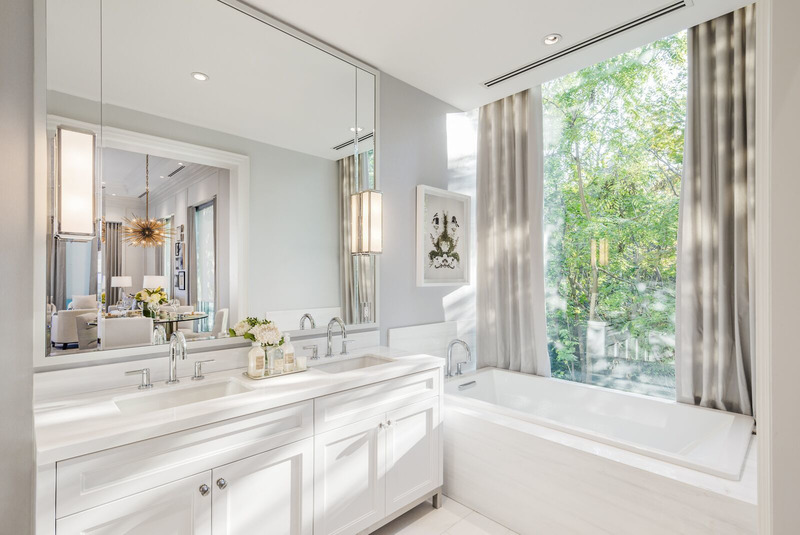
Cameo Kitchens et Fine Cabinetry ajoute de l'artisanat et du design au 4 The Kingsway
Cameo Kitchens
Master Bath
Crédit photo :
The Walsh Group

Cameo Kitchens et Fine Cabinetry ajoute de l'artisanat et du design au 4 The Kingsway
Cameo Kitchens
Presentation Centre Kitchen
Crédit photo :
Eric Malinski / Cameo Kitchens
Publicité