Galerie photos
Design d’intérieur résidentiel
Parcourez la galerie photos pour trouver des images classées par catégories. Ajoutez-les à vos tableaux Pinterest. Accédez au dossier pour télécharger l’image ou pour obtenir plus de détails sur le projet.
Créez un compte média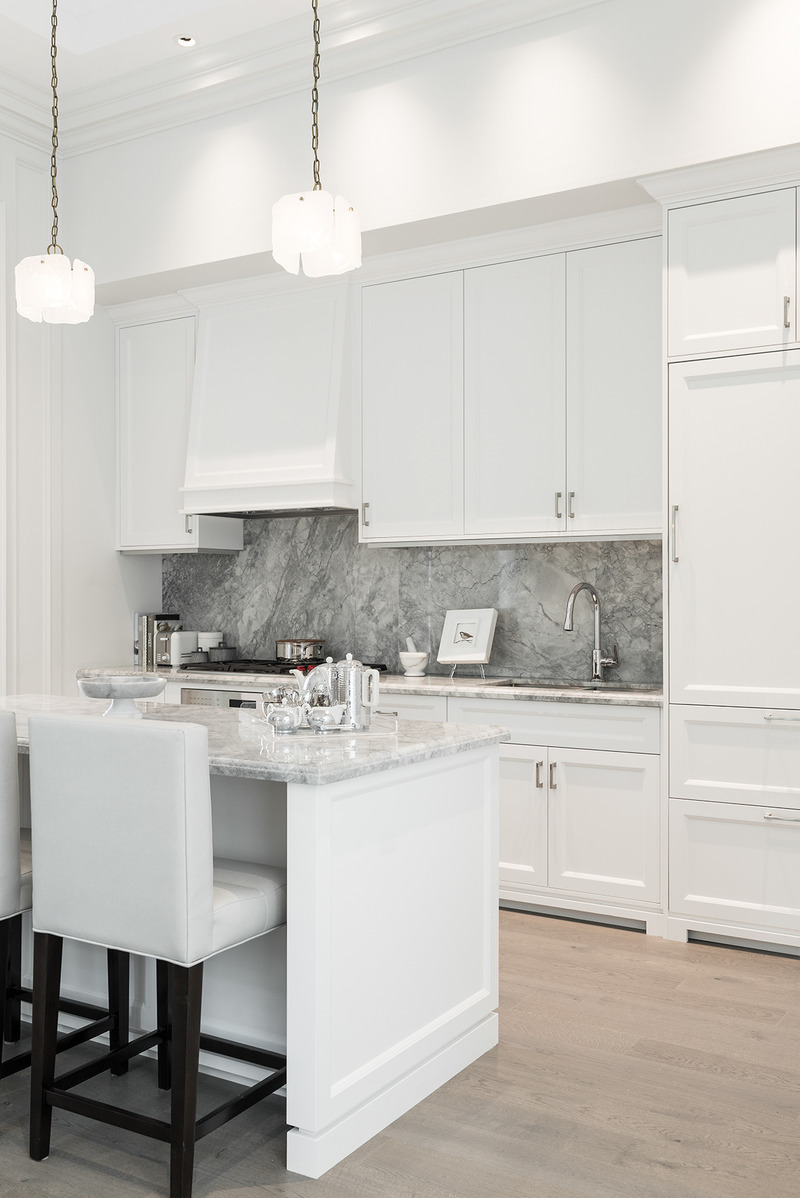
Cameo Kitchens et Fine Cabinetry ajoute de l'artisanat et du design au 4 The Kingsway
Cameo Kitchens
Presentation Centre Kitchen
Crédit photo :
Eric Malinski / Cameo Kitchens

Cameo Kitchens et Fine Cabinetry ajoute de l'artisanat et du design au 4 The Kingsway
Cameo Kitchens
Presentation Centre Bath
Crédit photo :
Eric Malinski / Cameo Kitchens

Cameo Kitchens et Fine Cabinetry ajoute de l'artisanat et du design au 4 The Kingsway
Cameo Kitchens
Marwan Rizek, Principal, Cameo Kitchens
Crédit photo :
Carlos Pinto / Dolce Media Group

Andrew Mann Architecture: définir l'espace à travers la lumière et l'artisanat
Andrew Mann Architecture
Meadow Estate: Andrew Mann Architecture devised an axial spine that runs through the living, dining and family rooms as well as the kitchen. For the interiors, Niche Design thoughtfully blended the homeowner's love of traditional furniture with graphic accents and contemporary lighting.
Crédit photo :
Paul Dyer Photography

Andrew Mann Architecture: définir l'espace à travers la lumière et l'artisanat
Andrew Mann Architecture
Meadow Estate: By partially closing off the foyer from the main living area, this allowed for a blank canvas for the team and clients to create drama in the foyer without overly impacting the rest of the house.
Crédit photo :
Paul Dyer Photography

Andrew Mann Architecture: définir l'espace à travers la lumière et l'artisanat
Andrew Mann Architecture
Meadow Estate: Andrew Mann's talent for spatial sequencing and creating light-filled volumes is evident throughout each of these spaces.
Crédit photo :
Paul Dyer Photography

Andrew Mann Architecture: définir l'espace à travers la lumière et l'artisanat
Andrew Mann Architecture
Meadow Estate: A dividing wall between the living room and kitchen is the perfect showcase for artist Eric Cahan's Sky series print.
Crédit photo :
Paul Dyer Photography

Andrew Mann Architecture: définir l'espace à travers la lumière et l'artisanat
Andrew Mann Architecture
Meadow Estate: True to its name, the 6,400-square-foot, ranch-style home is surrounded by oaks on a private lot.
Crédit photo :
Paul Dyer Photography

Andrew Mann Architecture: définir l'espace à travers la lumière et l'artisanat
Andrew Mann Architecture
Modern Craftsman: A consistent vocabulary of cherry casework is used throughout the house, including the kitchen.
Crédit photo :
Paul Dyer Photography

Andrew Mann Architecture: définir l'espace à travers la lumière et l'artisanat
Andrew Mann Architecture
Modern Craftsman: Clean lines, simple details and a consistent vocabulary of materials were used to create a backdrop for artwork and display spaces for objects.
Crédit photo :
Paul Dyer Photography

Publicité

Andrew Mann Architecture: définir l'espace à travers la lumière et l'artisanat
Andrew Mann Architecture
Modern Craftsman: Creating ample gallery space for the owner’s Native American artifacts, baskets, craftsman furniture, landscape paintings and other decorative objects was one of the central design moves.
Crédit photo :
Paul Dyer Photography

Andrew Mann Architecture: définir l'espace à travers la lumière et l'artisanat
Andrew Mann Architecture
Modern Craftsman: On the lower level, the primary bedroom takes advantage of the existing tall ceiling heights with a largeexpanse of windows and doors to visually connect to the garden and create a bright, airy space.
Crédit photo :
Paul Dyer Photography

Andrew Mann Architecture: définir l'espace à travers la lumière et l'artisanat
Andrew Mann Architecture
Modern Craftsman: The vocabulary of cherry and infusion of light is evident in the upstairs bathroom.
Crédit photo :
Paul Dyer Photography

Andrew Mann Architecture: définir l'espace à travers la lumière et l'artisanat
Andrew Mann Architecture
Wine Country Estate: Exterior materials and interior finishes are neutral in color, but luxurious in texture; light fixtures and architectural hardware act almost like elegant jewelry highlights throughout the house.
Crédit photo :
Matthew Millman Photography

Andrew Mann Architecture: définir l'espace à travers la lumière et l'artisanat
Andrew Mann Architecture
Wine Country Estate: The home's interior is decorated with simple earthy tones to complement the view.
Crédit photo :
Matthew Millman Photography

Andrew Mann Architecture: définir l'espace à travers la lumière et l'artisanat
Andrew Mann Architecture
Wine Country Estate: The luxurious wine country escape offers a depth of texture and materials in every room, including the primary bathroom.
Crédit photo :
Matthew Millman Photography

Andrew Mann Architecture: définir l'espace à travers la lumière et l'artisanat
Andrew Mann Architecture
Wine Country Estate: The airy pavilion provides protection from the sun, while maintaining the contemporary style of the house by matching its minimal palette.
Crédit photo :
Matthew Millman Photography

Andrew Mann Architecture: définir l'espace à travers la lumière et l'artisanat
Andrew Mann Architecture
Wine Country Estate: The guest house features an outdoor fireplace where the homeowner and guests can enjoy the mountain views on crisp autumn nights.
Crédit photo :
Matthew Millman Photography

Andrew Mann Architecture: définir l'espace à travers la lumière et l'artisanat
Andrew Mann Architecture
Sonoma Retreat: The team decided to keep the original midcentury modern wood ceilings in the living room and chose to reconfigure the U-shaped layout of the kitchen by removing a wall separating the space from the dining room and living room and creating two runs of counters centered around a marble-wrapped island.
Crédit photo :
David Wakely Photography

Andrew Mann Architecture: définir l'espace à travers la lumière et l'artisanat
Andrew Mann Architecture
Sonoma Retreat: Statuary honed Calacatta marble cascades over the island in the kitchen, which can be seen as you walk through the front entrance.The design focus for this wine country getaway was to allow the family to feel, at all times, the deep connection to the land they so love.
Crédit photo :
David Wakely Photography
Publicité