Galerie photos
Design d’intérieur résidentiel
Parcourez la galerie photos pour trouver des images classées par catégories. Ajoutez-les à vos tableaux Pinterest. Accédez au dossier pour télécharger l’image ou pour obtenir plus de détails sur le projet.
Créez un compte média
Andrew Mann Architecture: définir l'espace à travers la lumière et l'artisanat
Andrew Mann Architecture
Sonoma Retreat: The guest bathroom features the same leafy views as the guest bedroom.
Crédit photo :
David Wakely Photography

Andrew Mann Architecture: définir l'espace à travers la lumière et l'artisanat
Andrew Mann Architecture
Sonoma Retreat: The clean-lined trellis that wraps the shed-roof pavilion provides filtered shade and glimpses of the sky. Landscape designer Christa Mone put the vegetable and herb beds close by so ingredients can travel straight from stem to plate.
Crédit photo :
David Wakely Photography

Andrew Mann Architecture: définir l'espace à travers la lumière et l'artisanat
Andrew Mann Architecture
Sonoma Retreat: Mann designed the structure with an alfresco kitchen and a pair of sliding barn doors that conceal a large pantry. The goal was to create a more relaxed, bare foot, shorts, bathing-suits-all-weekend kind of retreat, where the clients can spend hours in the flower and vegetable garden and small vineyard on the property.
Crédit photo :
David Wakely Photography

Maison Alexandre-de-Sève : Quand patrimoine et contemporain se rencontrent
Guillaume Lévesque architecte
Ajout d’une maison de ville contemporaine
Crédit photo :
Charles Lanteigne photo
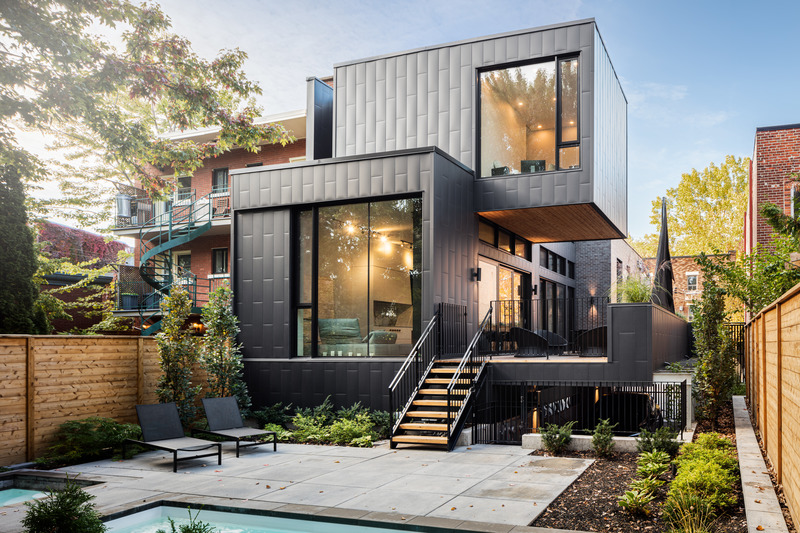
Maison Alexandre-de-Sève : Quand patrimoine et contemporain se rencontrent
Guillaume Lévesque architecte
Ajout d’une maison de ville contemporaine
Crédit photo :
Charles Lanteigne photo
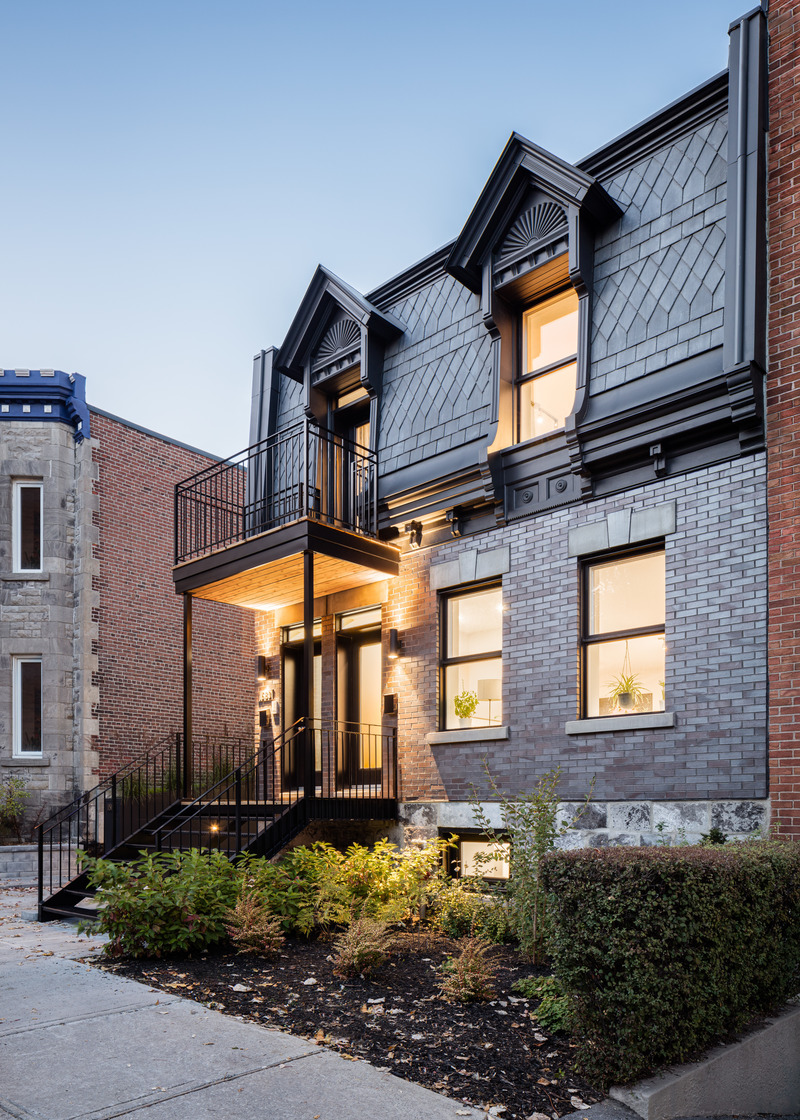
Maison Alexandre-de-Sève : Quand patrimoine et contemporain se rencontrent
Guillaume Lévesque architecte
Façade de la Maison Alexandre-de-Sève
Crédit photo :
Charles Lanteigne photo
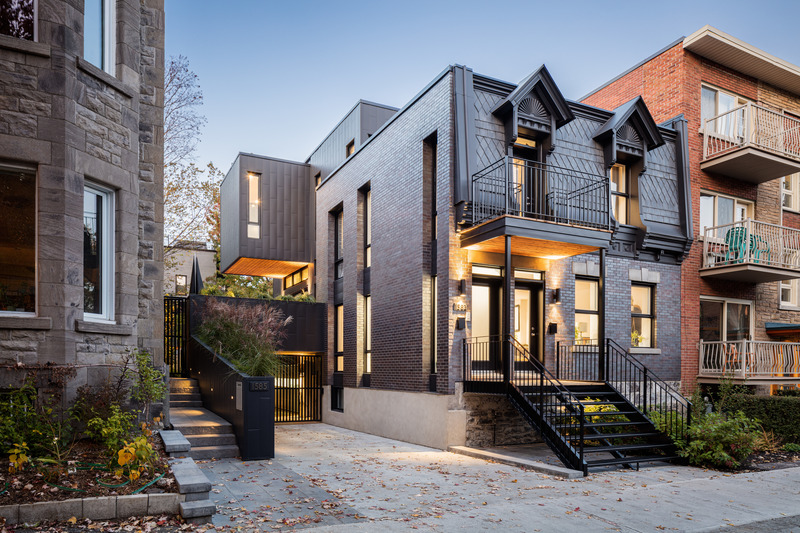
Maison Alexandre-de-Sève : Quand patrimoine et contemporain se rencontrent
Guillaume Lévesque architecte
Façade de la Maison Alexandre-de-Sève
Crédit photo :
Charles Lanteigne photo
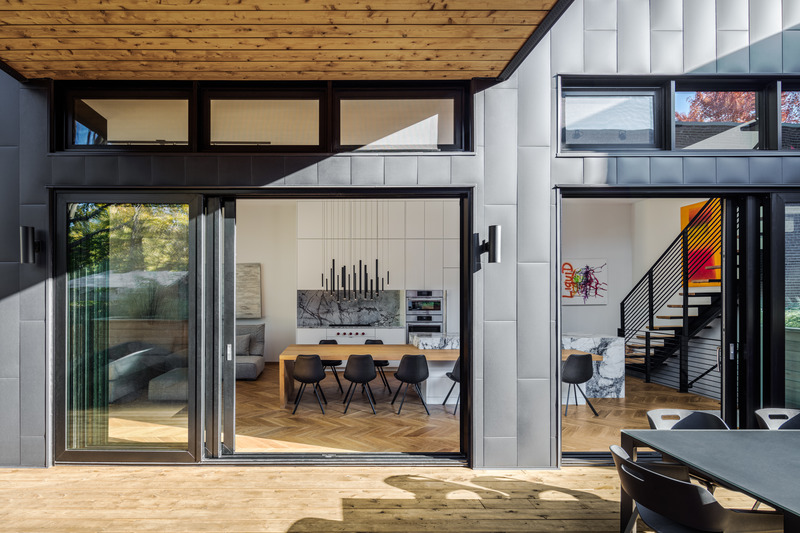
Maison Alexandre-de-Sève : Quand patrimoine et contemporain se rencontrent
Guillaume Lévesque architecte
Le rez-de-chaussée reçoit les pièces de vie et s’ouvre grâce à de larges portes coulissantes sur une grande terrasse extérieure de 4m x 12m.
Crédit photo :
Charles Lanteigne photo

Maison Alexandre-de-Sève : Quand patrimoine et contemporain se rencontrent
Guillaume Lévesque architecte
La terrasse offre un magnifique espace pour une salle à manger et séjour extérieur ensoleillé
Crédit photo :
Charles Lanteigne photo
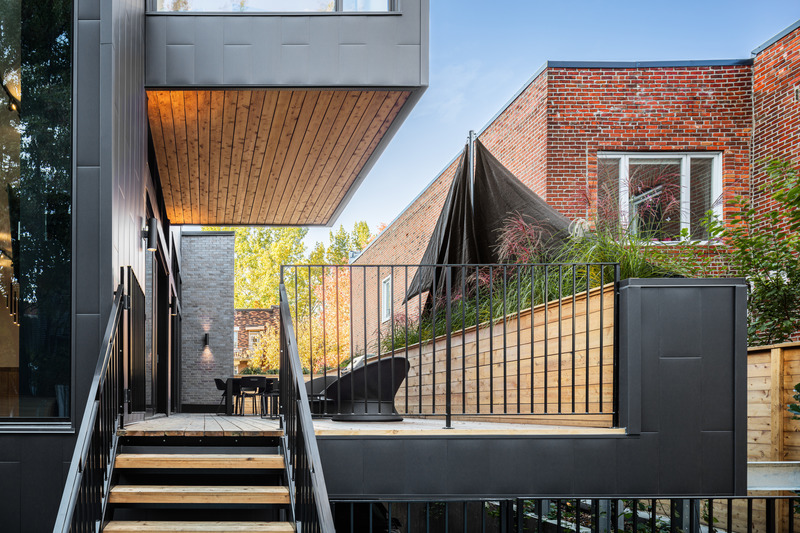
Maison Alexandre-de-Sève : Quand patrimoine et contemporain se rencontrent
Guillaume Lévesque architecte
Grande terrasse extérieure de 4m x 12m
Crédit photo :
Charles Lanteigne photo

Publicité
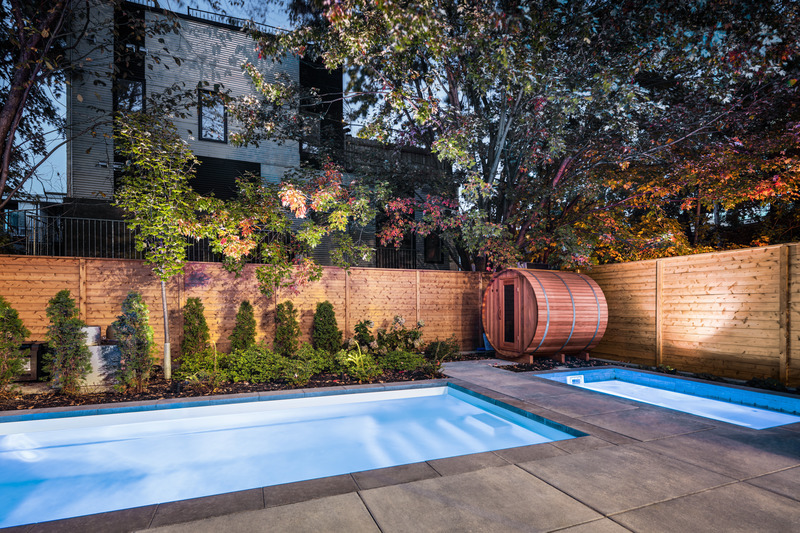
Maison Alexandre-de-Sève : Quand patrimoine et contemporain se rencontrent
Guillaume Lévesque architecte
Cour arrière de la Maison Alexandre-de-Sève
Crédit photo :
Charles Lanteigne photo
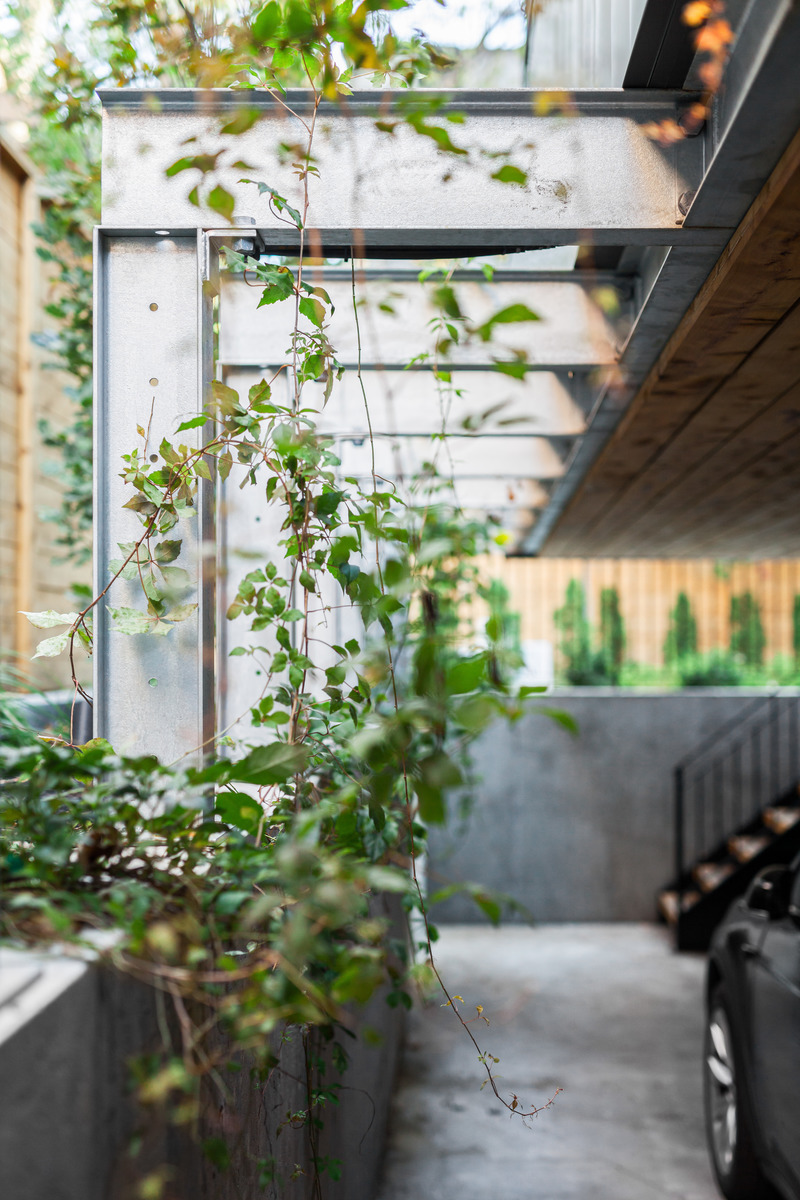
Maison Alexandre-de-Sève : Quand patrimoine et contemporain se rencontrent
Guillaume Lévesque architecte
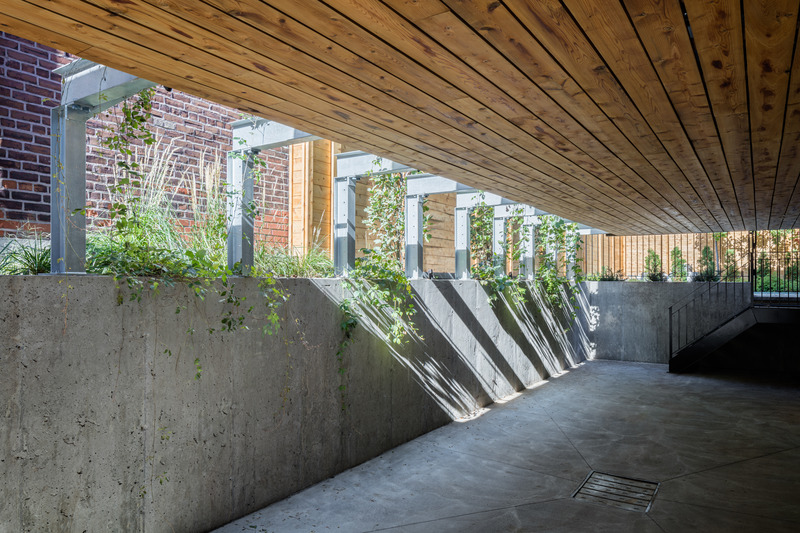
Garage double avec porte dissimulée
Crédit photo :
Charles Lanteigne photo
Maison Alexandre-de-Sève : Quand patrimoine et contemporain se rencontrent
Guillaume Lévesque architecte
Garage double avec porte dissimulée
Crédit photo :
Charles Lanteigne photo
Maison Alexandre-de-Sève : Quand patrimoine et contemporain se rencontrent
Guillaume Lévesque architecte
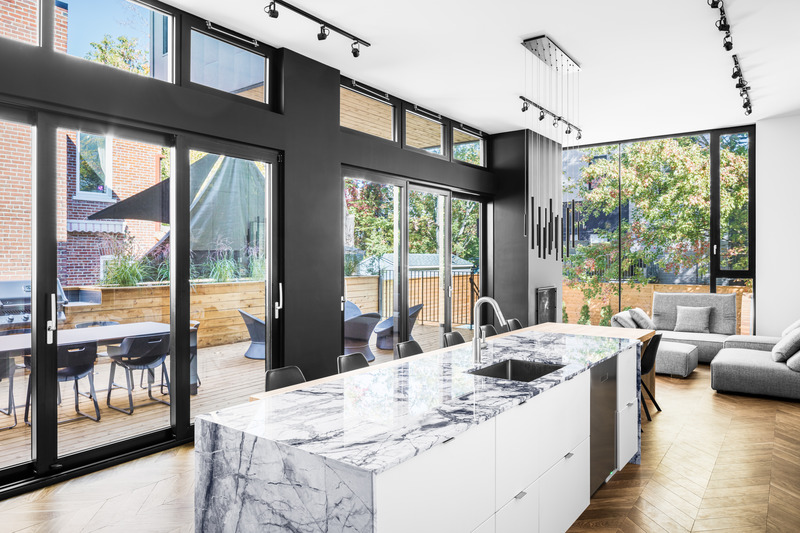
Cuisine de la Maison Alexandre-de-Sève
Crédit photo :
Charles Lanteigne photo
Maison Alexandre-de-Sève : Quand patrimoine et contemporain se rencontrent
Guillaume Lévesque architecte
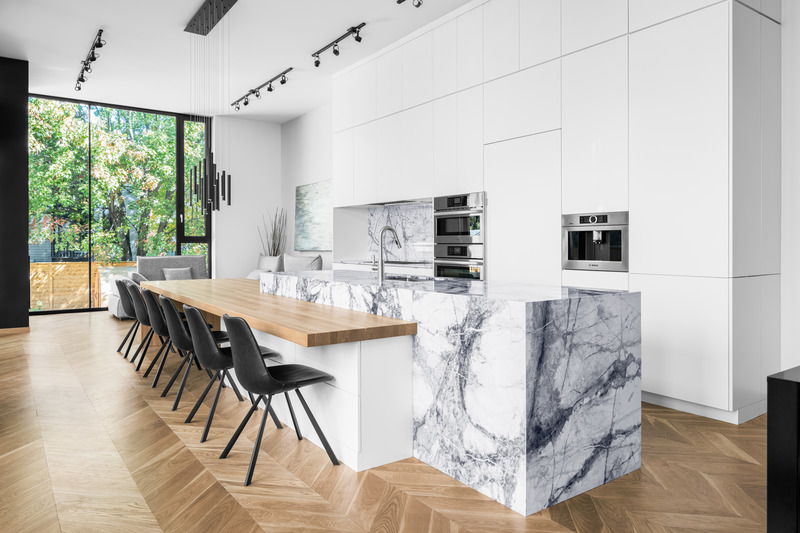
Cuisine de la Maison Alexandre-de-Sève
Crédit photo :
Charles Lanteigne photo
Maison Alexandre-de-Sève : Quand patrimoine et contemporain se rencontrent
Guillaume Lévesque architecte
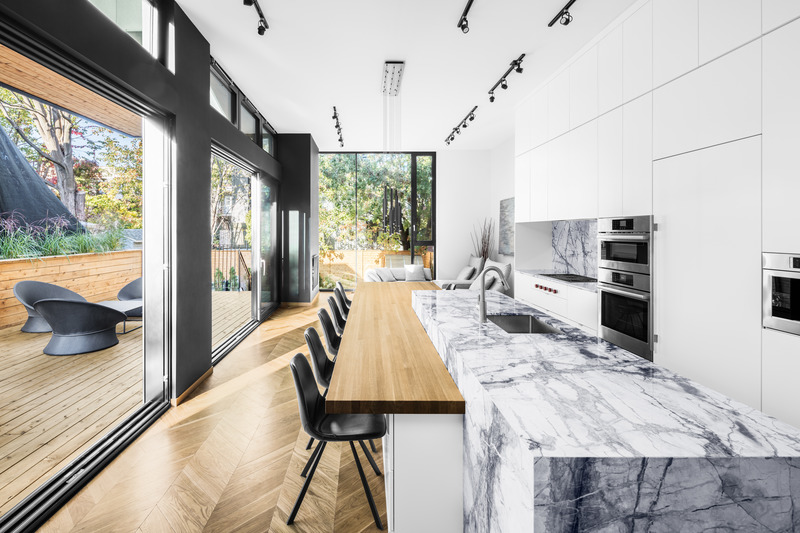
Cuisine de la Maison Alexandre-de-Sève
Crédit photo :
Charles Lanteigne photo
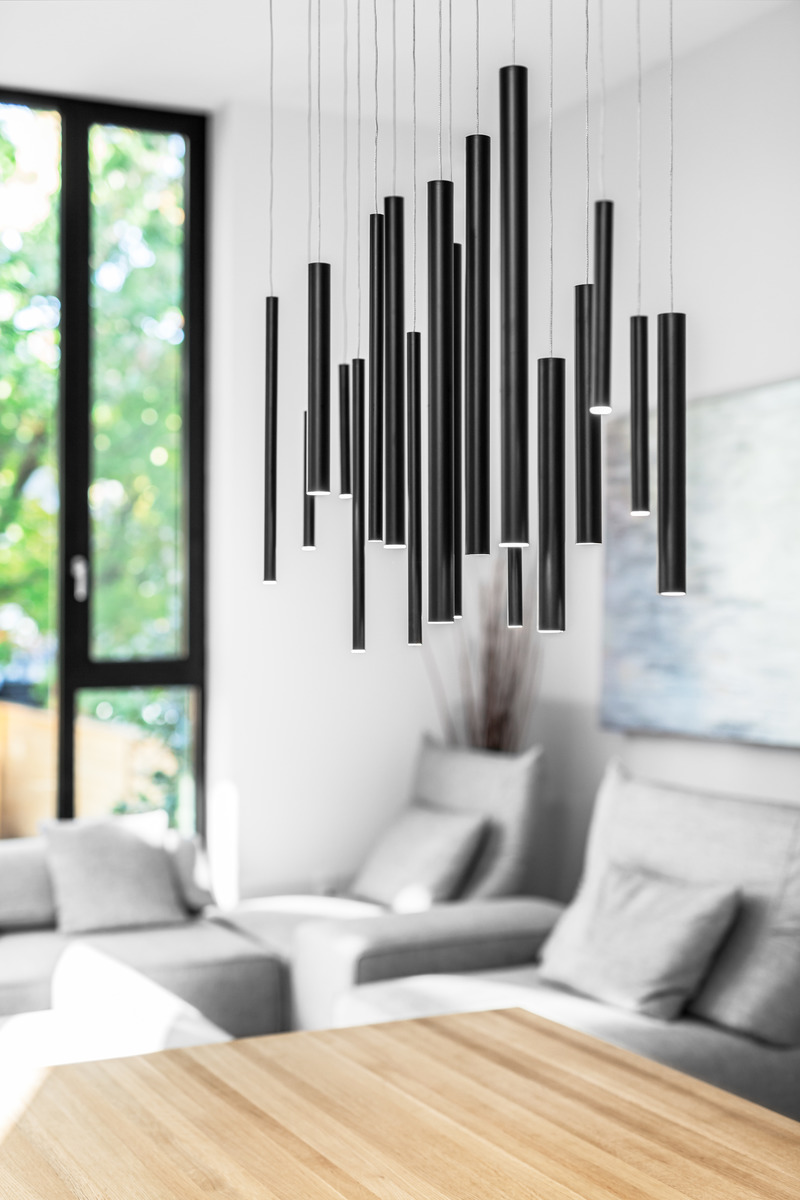
Maison Alexandre-de-Sève : Quand patrimoine et contemporain se rencontrent
Guillaume Lévesque architecte
Salon de la Maison Alexandre-de-Sève
Crédit photo :
Charles Lanteigne photo
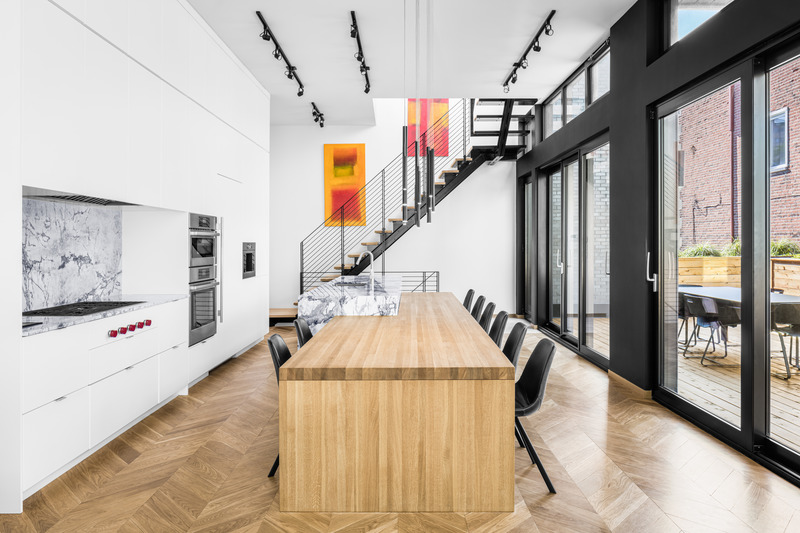
Maison Alexandre-de-Sève : Quand patrimoine et contemporain se rencontrent
Guillaume Lévesque architecte
Salle à manger de la Maison Alexandre-de-Sève
Crédit photo :
Charles Lanteigne photo
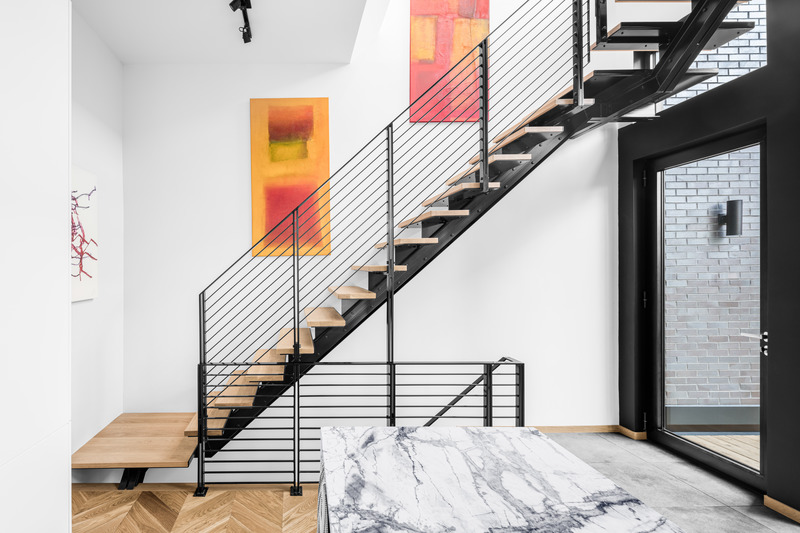
Maison Alexandre-de-Sève : Quand patrimoine et contemporain se rencontrent
Guillaume Lévesque architecte
Escalier de la Maison Alexandre-de-Sève
Crédit photo :
Charles Lanteigne photo
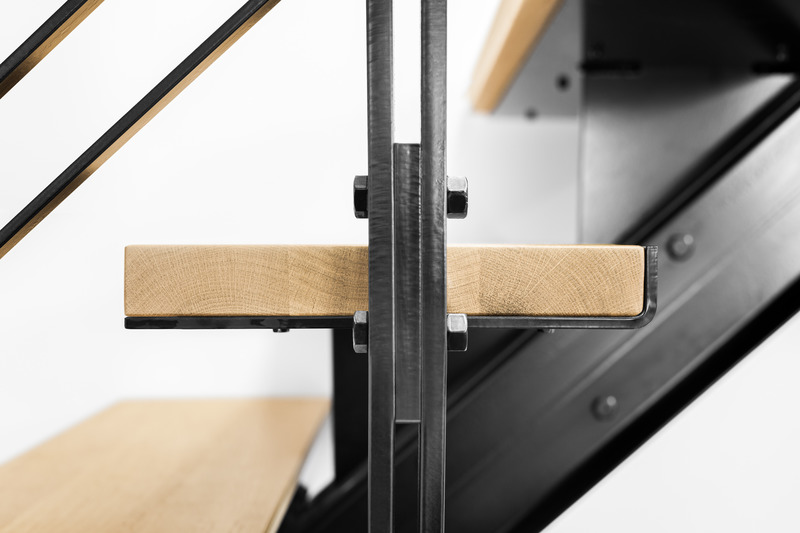
Maison Alexandre-de-Sève : Quand patrimoine et contemporain se rencontrent
Guillaume Lévesque architecte
Escalier de la Maison Alexandre-de-Sève
Crédit photo :
Charles Lanteigne photo
Publicité