Photo gallery
Art
Find images by browsing the photo gallery by category. Add them to your Pinterest boards. Access the press kit to download the image or view project details.
Create a media account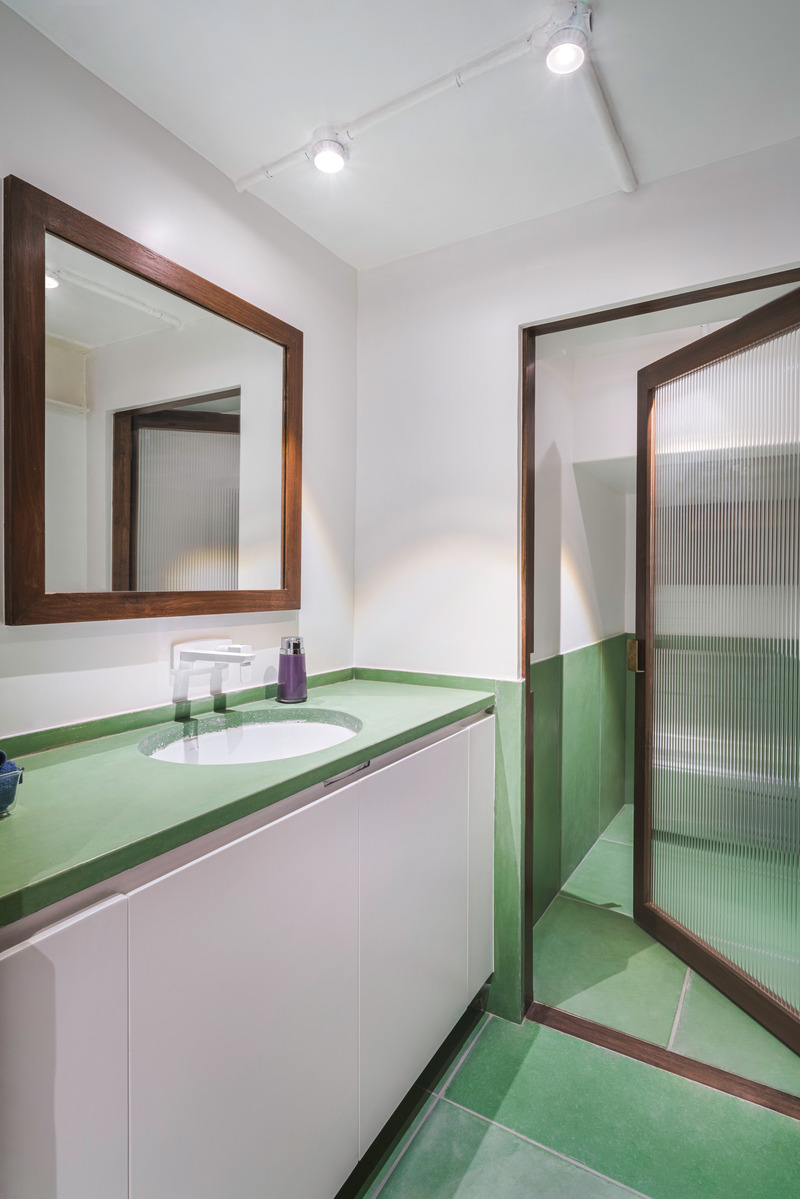

Tarq Gallery
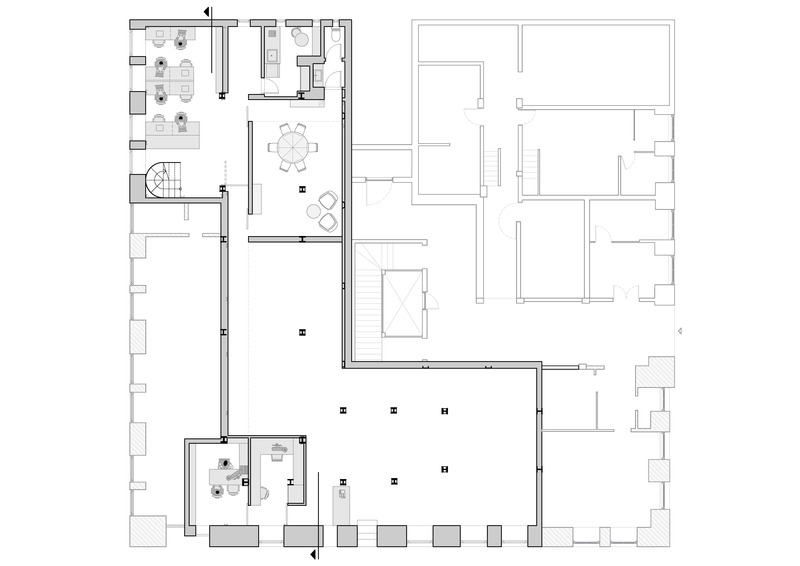
Squareworks
Ground floor plan
Photo credit:
Squareworks
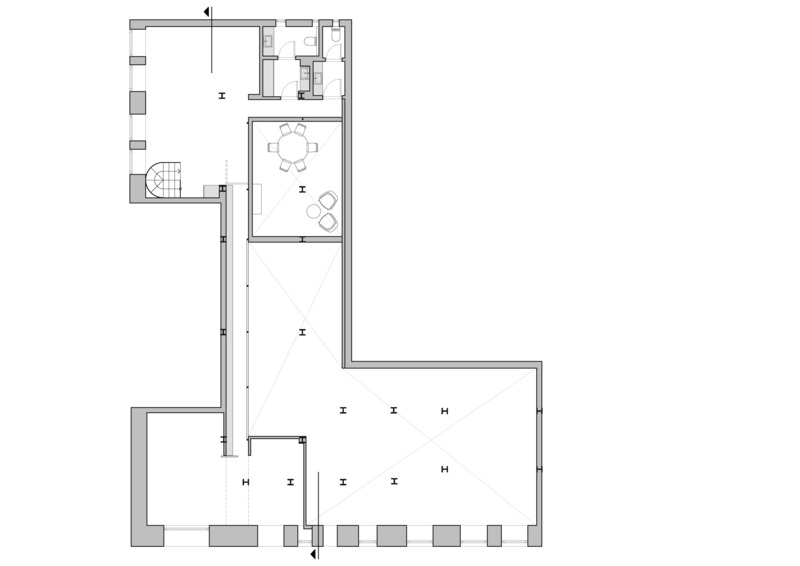
Tarq Gallery
Squareworks
Mezzanine floor plan
Photo credit:
Squareworks

Tarq Gallery
Squareworks
Building section
Photo credit:
Squareworks
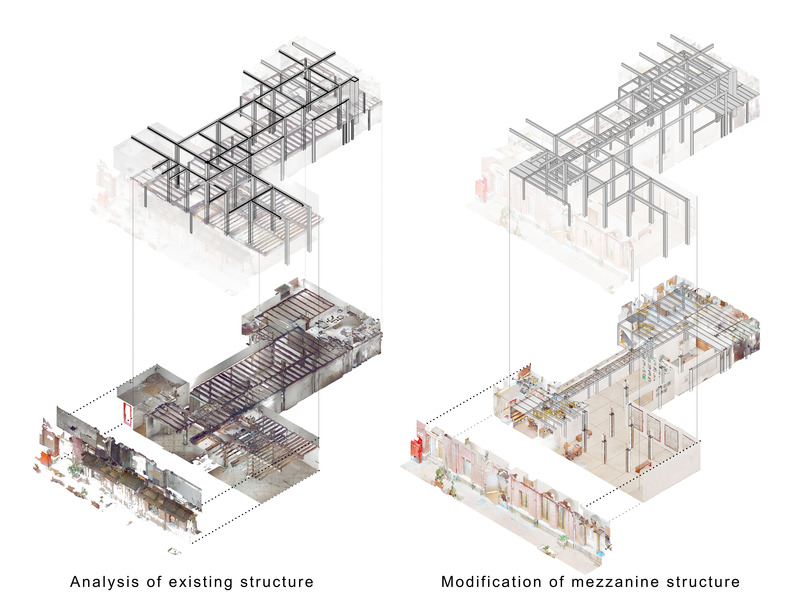
Tarq Gallery
Squareworks
Diagram for structural analysis
Photo credit:
Squareworks
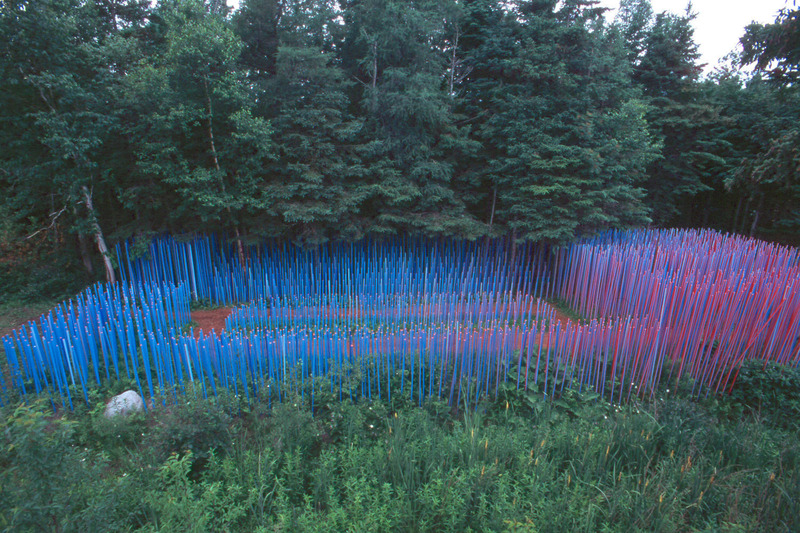
Call for Proposals | 25th International Garden Festival: The Ecology of Possibility
International Garden Festival | Reford Gardens
Claude Cormier + Associés, "Blue Stick Garden", 2000
Photo credit:
Louise Tanguay
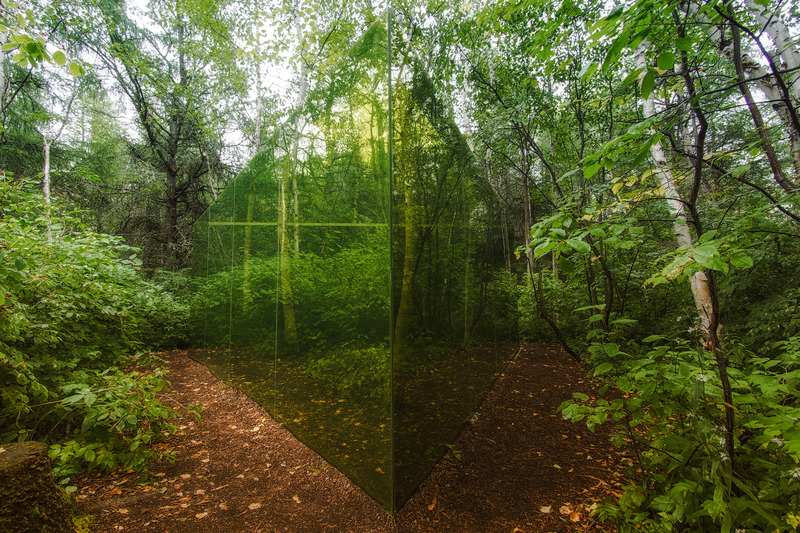
Call for Proposals | 25th International Garden Festival: The Ecology of Possibility
International Garden Festival | Reford Gardens
Hal Ingberg, "Réflexions colorées", 2003
Photo credit:
Louise Tanguay

Call for Proposals | 25th International Garden Festival: The Ecology of Possibility
International Garden Festival | Reford Gardens
Johan Selbing, Anouk Vogel, "Courtesy of Nature", 2013
Photo credit:
Jeroen Musch
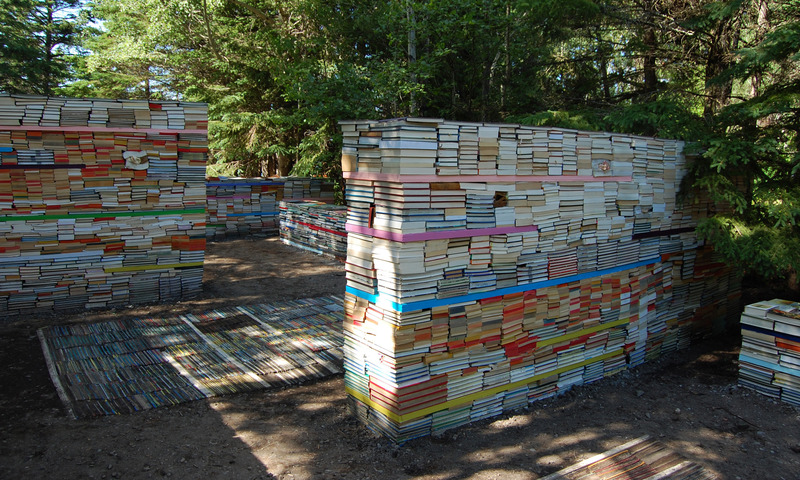
Call for Proposals | 25th International Garden Festival: The Ecology of Possibility
International Garden Festival | Reford Gardens
100landschaftsarchitektur, "Jardin de la connaissance", 2010
Photo credit:
Rodney LaTourelle

Advertising
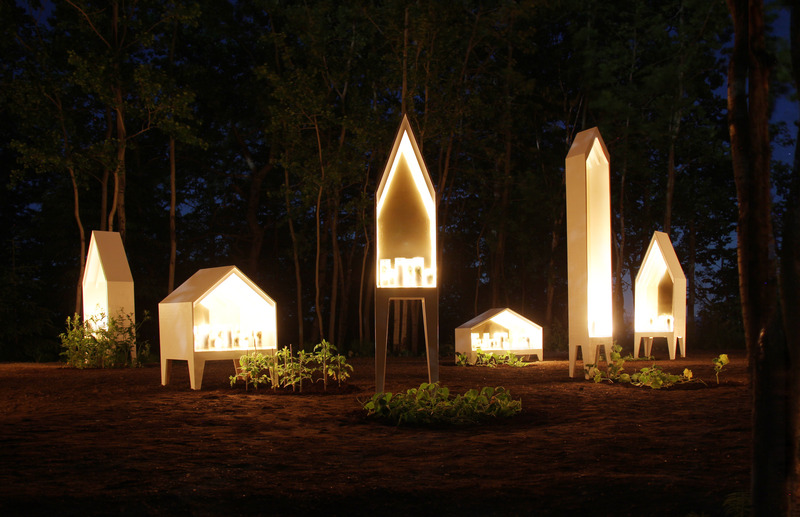
Call for Proposals | 25th International Garden Festival: The Ecology of Possibility
International Garden Festival | Reford Gardens
Atelier Barda, "Sacré potager", 2013
Photo credit:
Atelier Barda
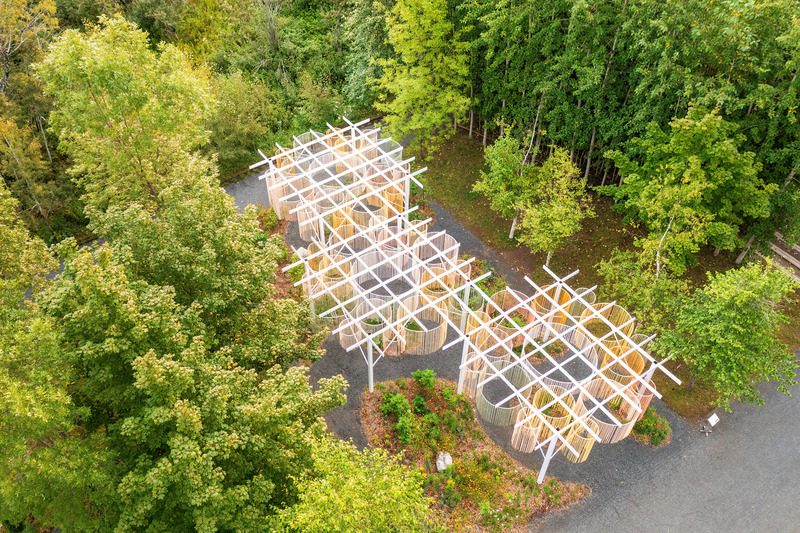
Call for Proposals | 25th International Garden Festival: The Ecology of Possibility
International Garden Festival | Reford Gardens
Friche Atelier, "Maillage", 2023
Photo credit:
JC Lemay
Narrative Design Studio Brings Chic Sophistication to Autocamp Zion and Joshua Tree’s Interiors
Narrative Design Studio

AutoCamp Joshua Tree: Two curved steel Quonset huts house the property’s Clubhouse and event space, welcoming guests when they first arrive. The architectural design for the property was overseen by HKS.
Photo credit:
Matt Kisiday
Narrative Design Studio Brings Chic Sophistication to Autocamp Zion and Joshua Tree’s Interiors
Narrative Design Studio

AutoCamp Joshua Tree: In keeping with the natural spirit of this place, AutoCamp Joshua Tree was designed for minimal impact on the environment, incorporating low water use, native plantings, xeriscaping to minimize irrigation, on-site water treatment, a heavy reliance on solar power, and dark sky-compliant lighting to preserve the clear view of stars.
Photo credit:
Mariko Reed
Narrative Design Studio Brings Chic Sophistication to Autocamp Zion and Joshua Tree’s Interiors
Narrative Design Studio
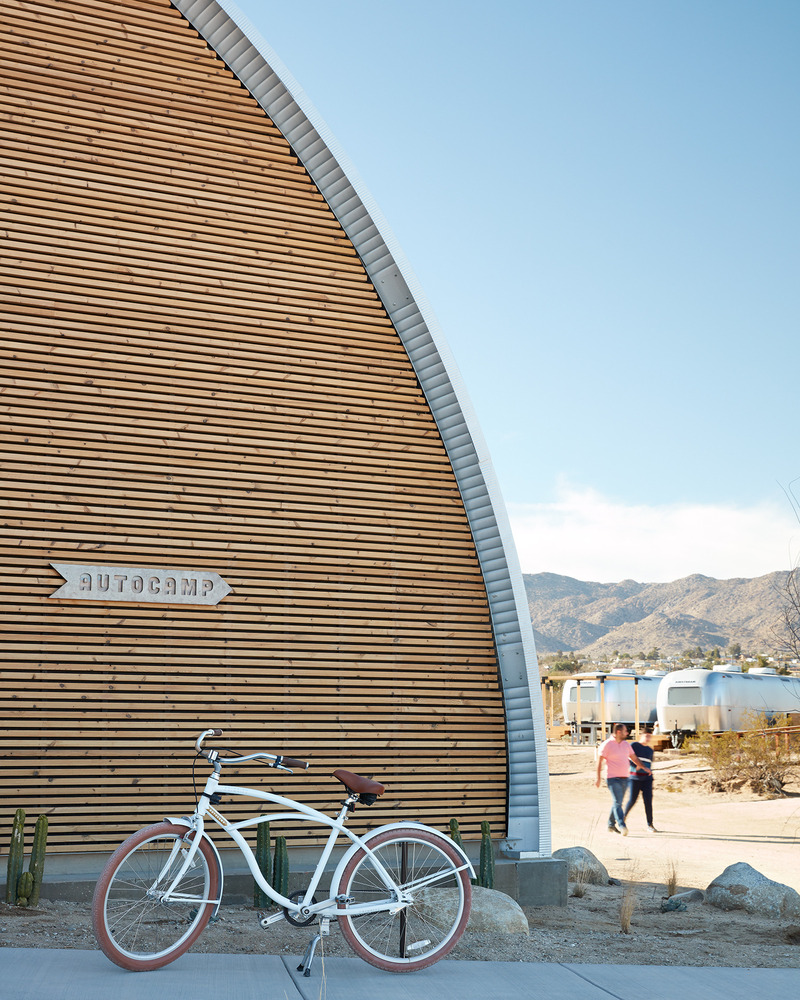
AutoCamp Joshua Tree: The property is located in the town of Joshua Tree – on the border of Joshua Tree National Park.
Photo credit:
Mariko Reed
Narrative Design Studio Brings Chic Sophistication to Autocamp Zion and Joshua Tree’s Interiors
Narrative Design Studio
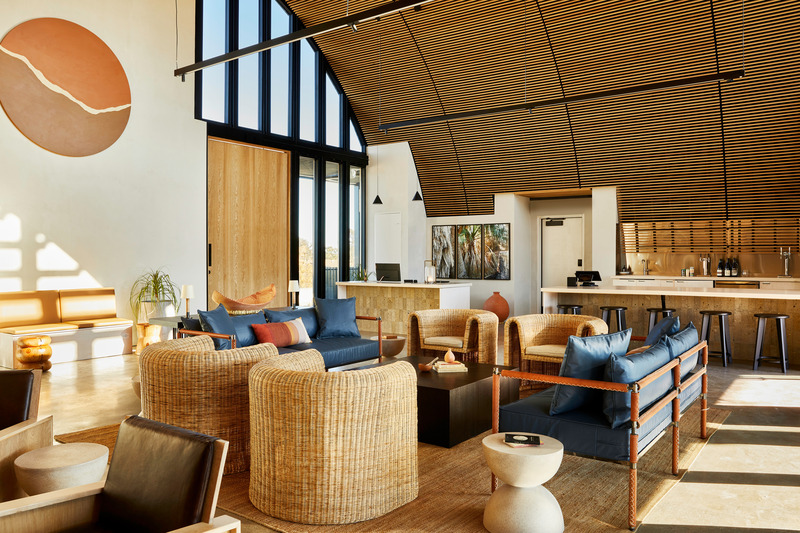
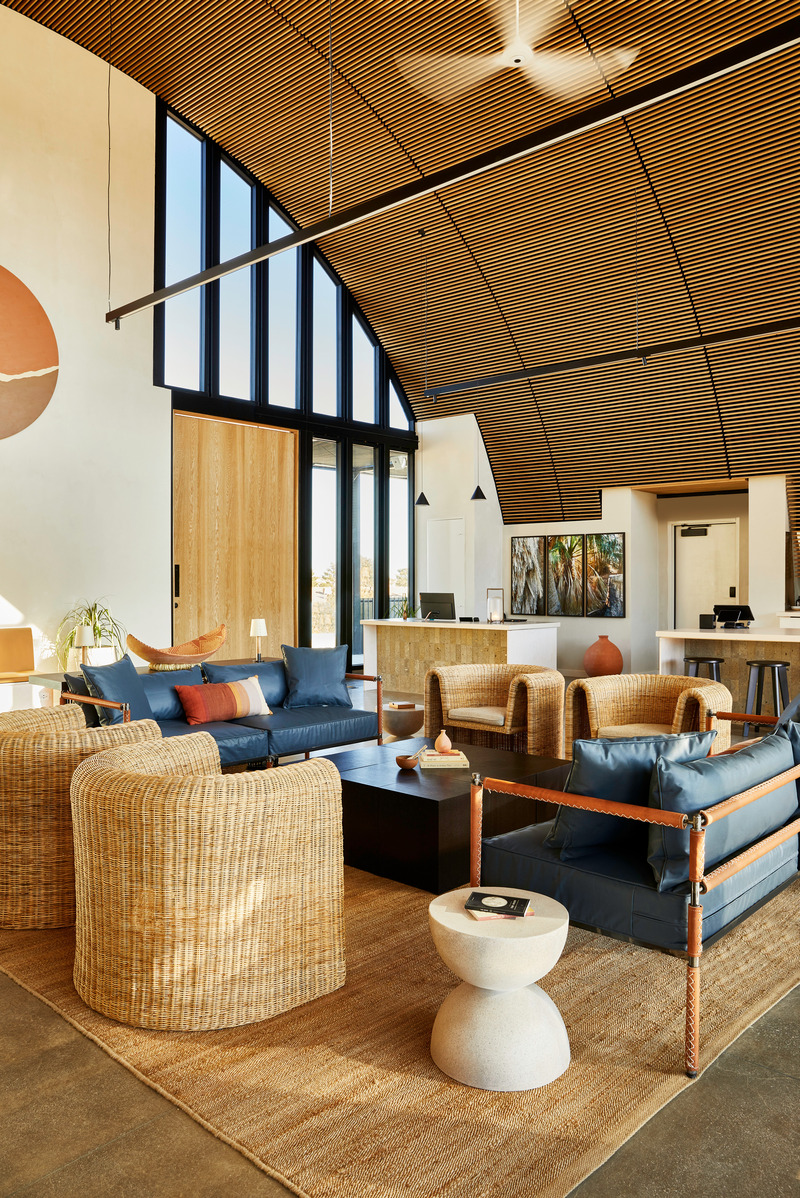
AutoCamp Joshua Tree: Inspired by the surrounding landscape, the Clubhouse features natural wood and gray concrete floors along with statement pieces like a circular mural by Mojave Desert artist Ana DiGiallonardo.
Photo credit:
Matt Kisiday
Narrative Design Studio Brings Chic Sophistication to Autocamp Zion and Joshua Tree’s Interiors
Narrative Design Studio
AutoCamp Joshua Tree: Inside the Clubhouse, guests are transported into a world that emulates the golden hues and rugged textures of the desert.
Photo credit:
Matt Kisiday
Narrative Design Studio Brings Chic Sophistication to Autocamp Zion and Joshua Tree’s Interiors
Narrative Design Studio
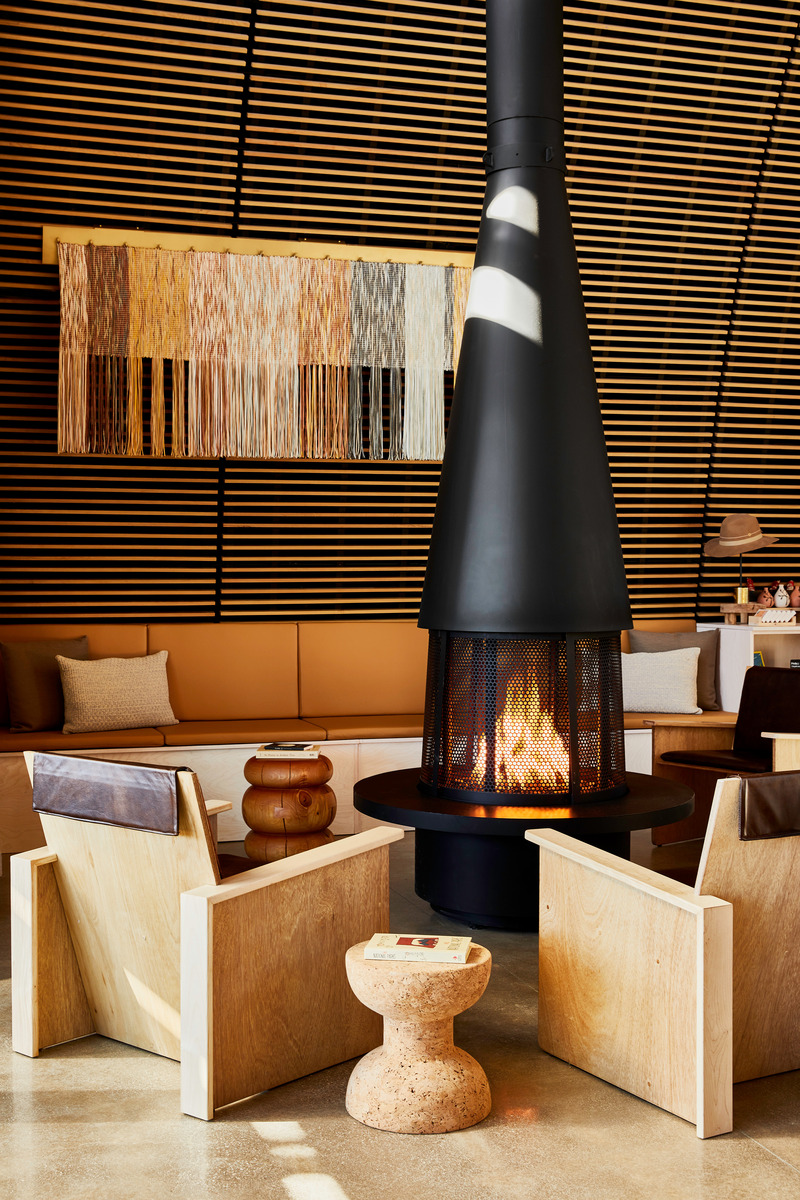
AutoCamp Joshua Tree: In the center of the room, contemporary woven chairs and a pair of sofas with leather-wrapped frames and waxed cotton cushions create a spot to relax around the fire.
Photo credit:
Matt Kisiday
Narrative Design Studio Brings Chic Sophistication to Autocamp Zion and Joshua Tree’s Interiors
Narrative Design Studio

AutoCamp Joshua Tree: A textured rug lays atop concrete flooring inside the clubhouse.
Photo credit:
Matt Kisiday
Narrative Design Studio Brings Chic Sophistication to Autocamp Zion and Joshua Tree’s Interiors
Narrative Design Studio
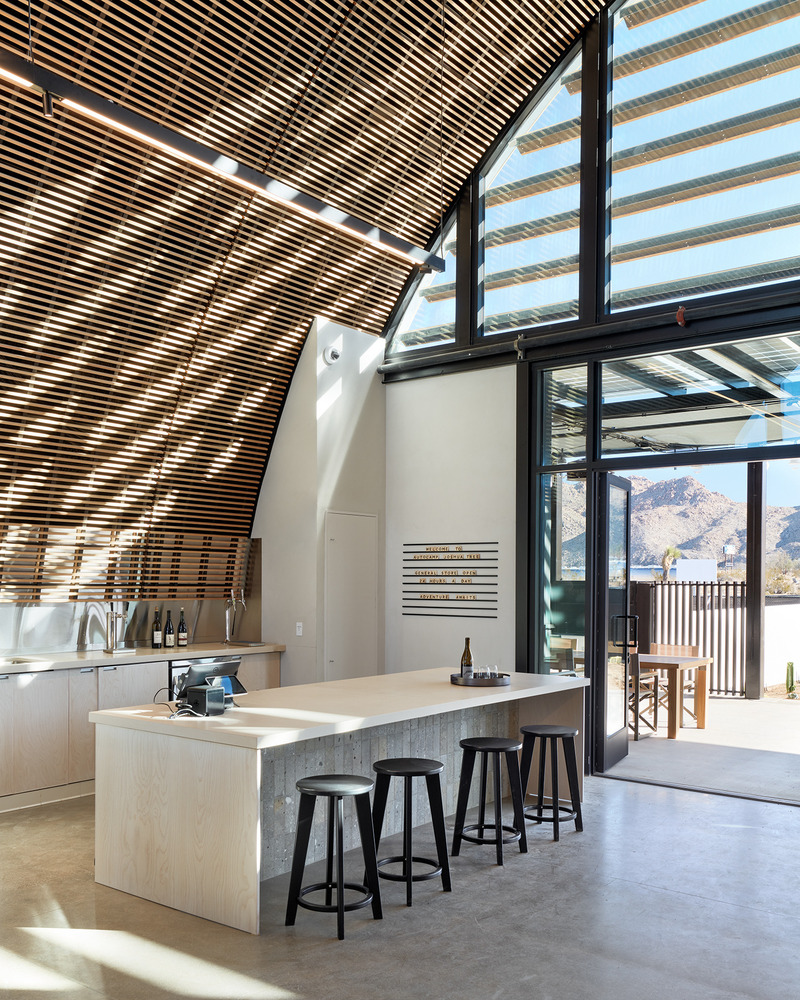
AutoCamp Joshua Tree: A wood slated design encapsulates the bar within the Clubhouse where guests can enjoy a crisp glass of wine or cold beer.
Photo credit:
Mariko Reed
Advertising