Photo gallery
Art
Find images by browsing the photo gallery by category. Add them to your Pinterest boards. Access the press kit to download the image or view project details.
Create a media account
Reinventing the Public Bench With Collective Motion and Music
Daily tous les jours
Photo credit:
Leah Tribbett

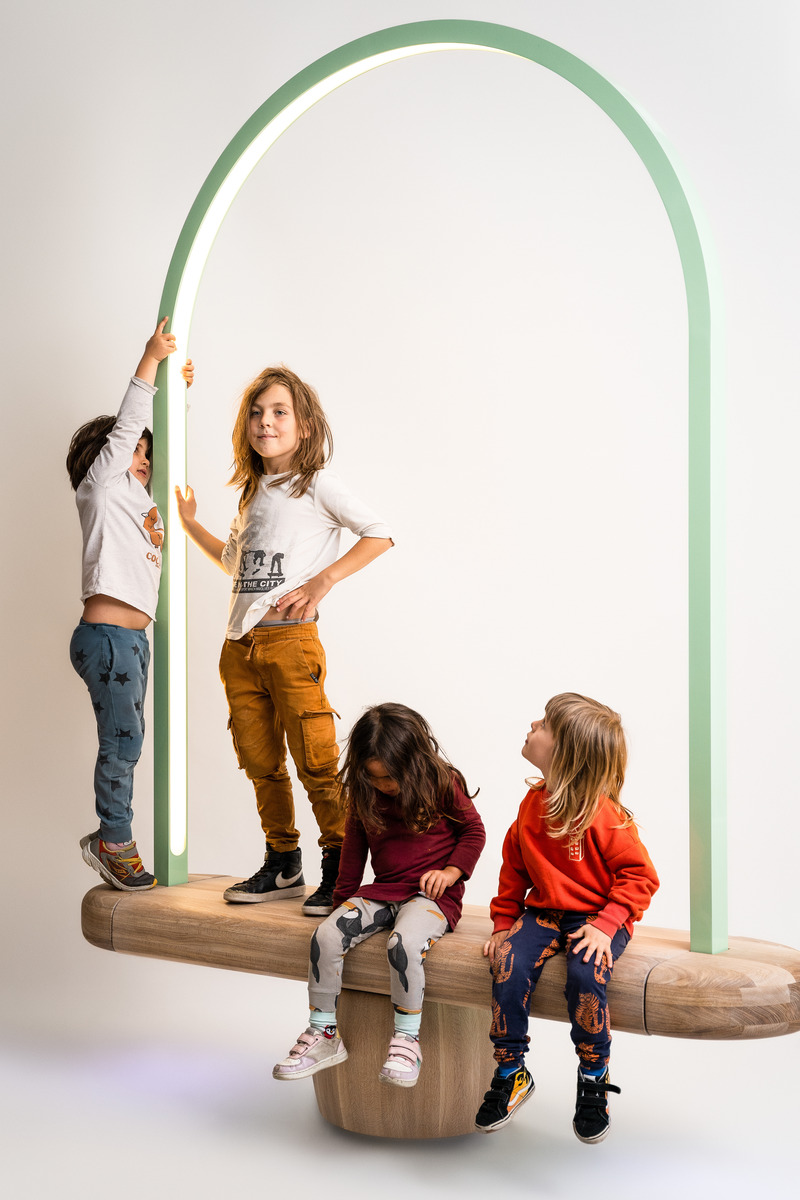
Reinventing the Public Bench With Collective Motion and Music
Daily tous les jours
Photo credit:
Qure Agency
Reinventing the Public Bench With Collective Motion and Music
Daily tous les jours
Photo credit:
Qure Agency

Reinventing the Public Bench With Collective Motion and Music
Daily tous les jours
Photo credit:
Qure Agency

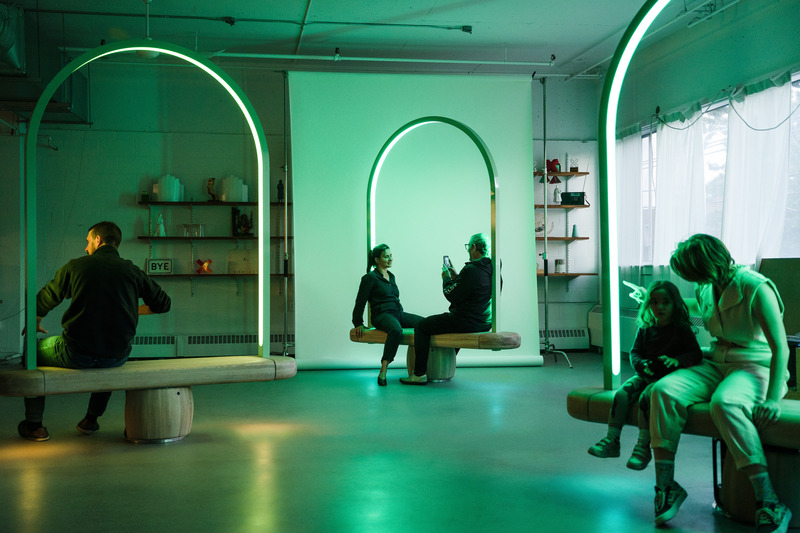
Reinventing the Public Bench With Collective Motion and Music
Daily tous les jours
Photo credit:
Qure Agency

Reinventing the Public Bench With Collective Motion and Music
Daily tous les jours
Photo credit:
Qure Agency
Reinventing the Public Bench With Collective Motion and Music
Daily tous les jours
Photo credit:
Qure Agency

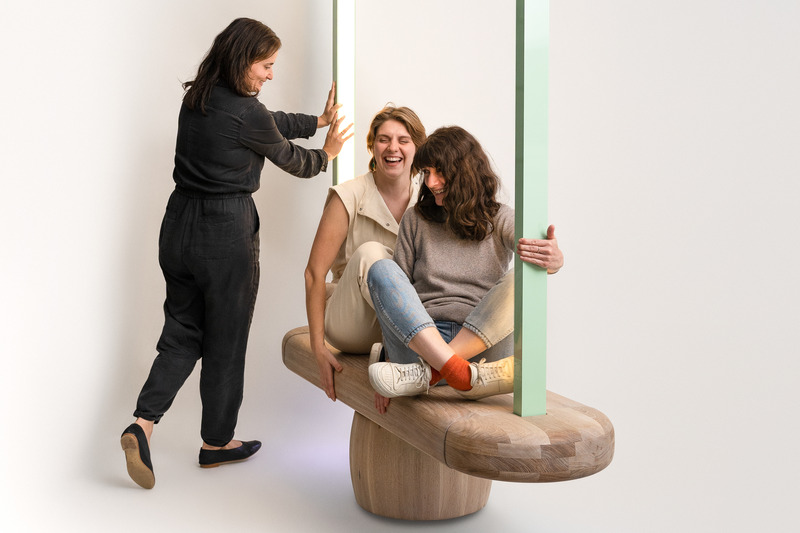
Reinventing the Public Bench With Collective Motion and Music
Daily tous les jours
Photo credit:
Qure Agency
Reinventing the Public Bench With Collective Motion and Music
Daily tous les jours
Photo credit:
Qure Agency
Swatt Miers Architects Serves Up California Cool with a Warm Modern Twist
Swatt Miers Architects
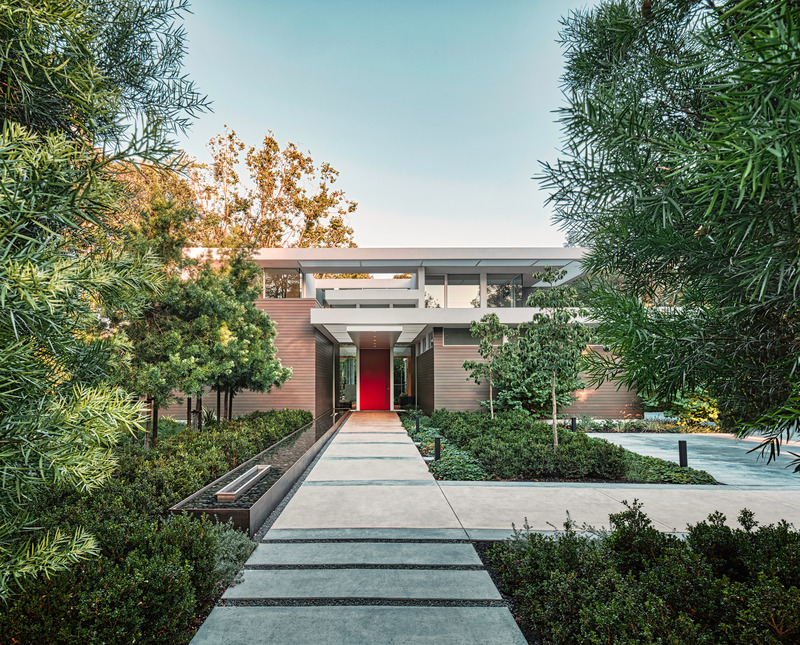
Owyang House: The entry sequence to this new, two-story residence is a study in expansion and compression: The pathway, flanked by a long, linear infinity-edge water feature, opens to the sky, while a long, low steel canopy compresses the exterior entrance space and focuses attention on the dramatically hued entry door.
Photo credit:
Tim Griffith

Advertising
Swatt Miers Architects Serves Up California Cool with a Warm Modern Twist
Swatt Miers Architects
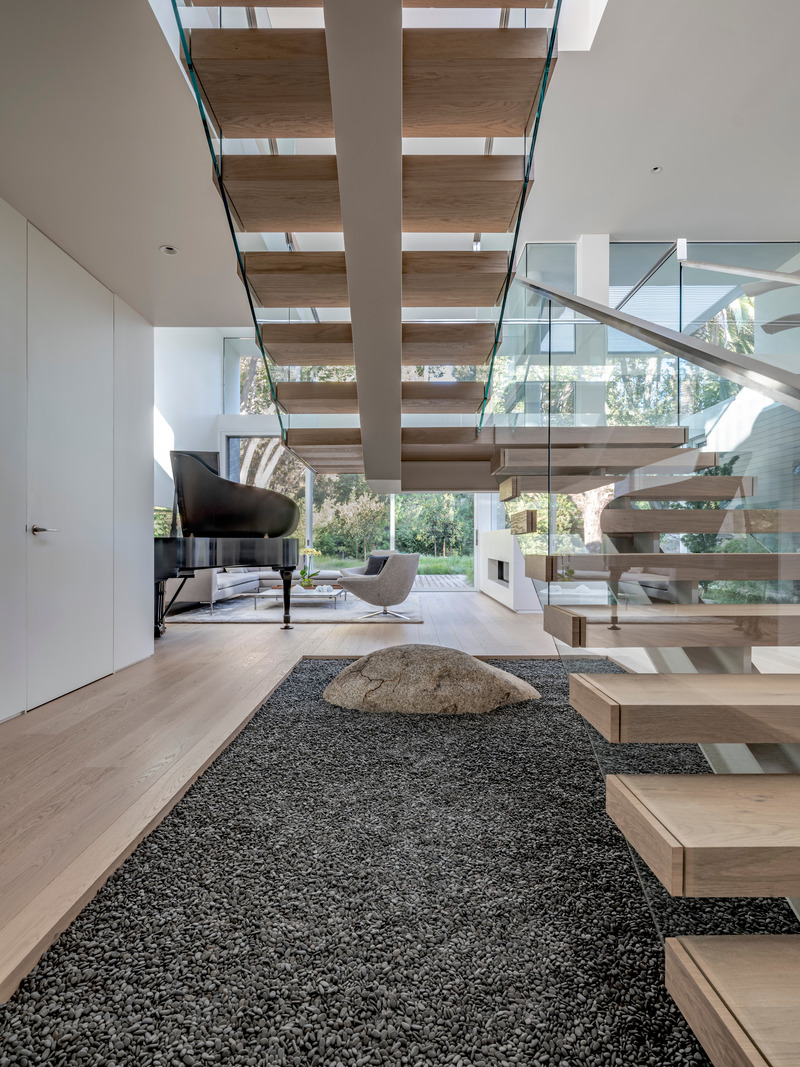
Owyang House: An interior garden of gravel and a single boulder visually anchors the sculptural form of the free standing, steel framed stair.
Photo credit:
Tim Griffith
Swatt Miers Architects Serves Up California Cool with a Warm Modern Twist
Swatt Miers Architects
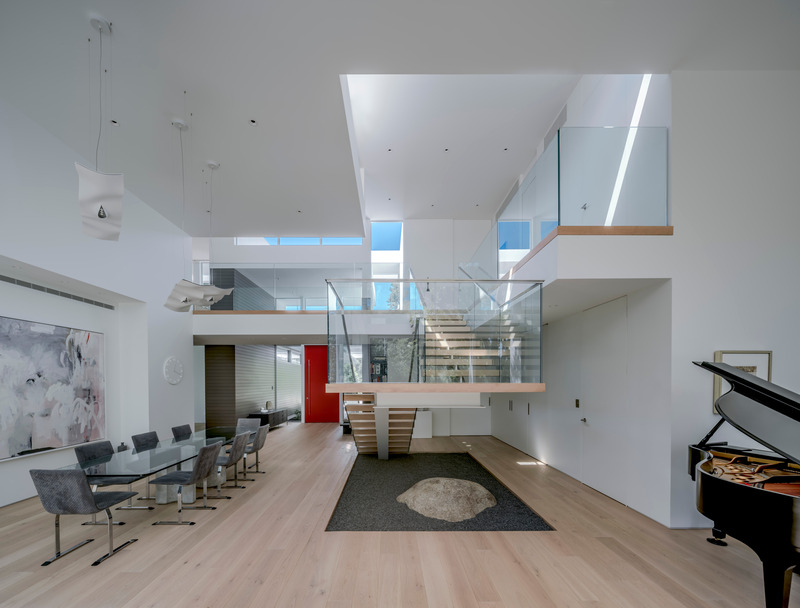
Owyang House: The low ceiling of the entrance gallery gives way to the dining and living great room located on axis with the entrance and featuring a painting by Michael Müller.
Photo credit:
Tim Griffith
Swatt Miers Architects Serves Up California Cool with a Warm Modern Twist
Swatt Miers Architects
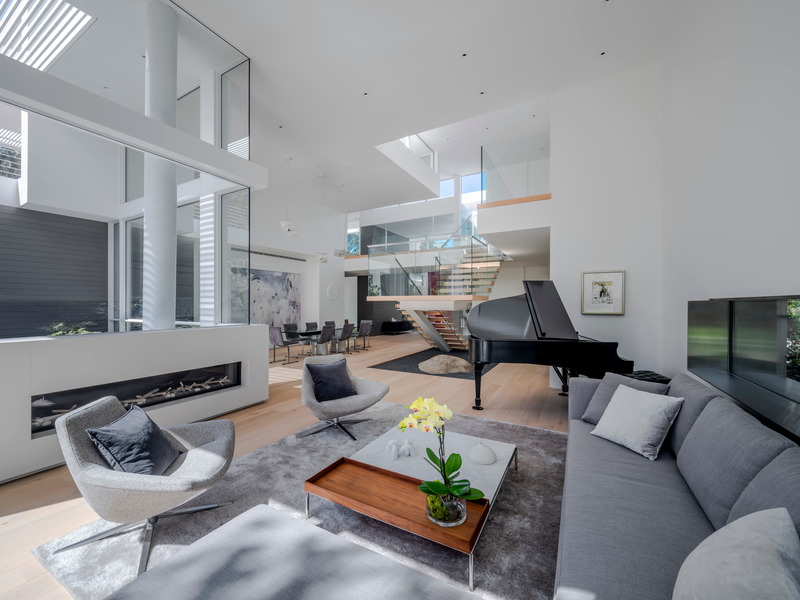
Owyang House: The ground floor level, shown in part here, includes ‘public’ spaces – kitchen, family, dining and living spaces .
Photo credit:
Tim Griffith
Swatt Miers Architects Serves Up California Cool with a Warm Modern Twist
Swatt Miers Architects
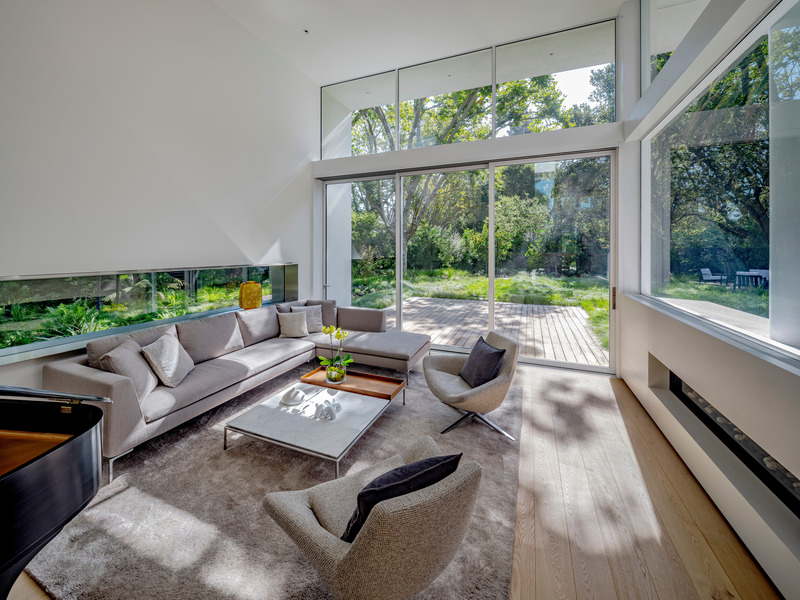
Owyang House: Walls of glass connect the interior spaces to the beautiful new gardens.
Photo credit:
Tim Griffith
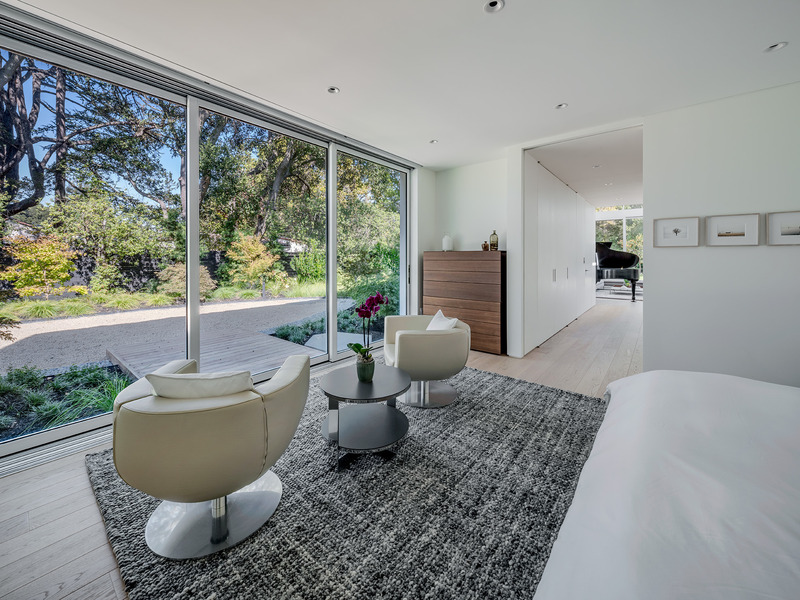
Swatt Miers Architects Serves Up California Cool with a Warm Modern Twist
Swatt Miers Architects
The primary suite is located on the ground floor level. The upper level includes an office and guest bedrooms in two wings connected by a floating bridge with north-facing clerestory windows above.
Photo credit:
Tim Griffith
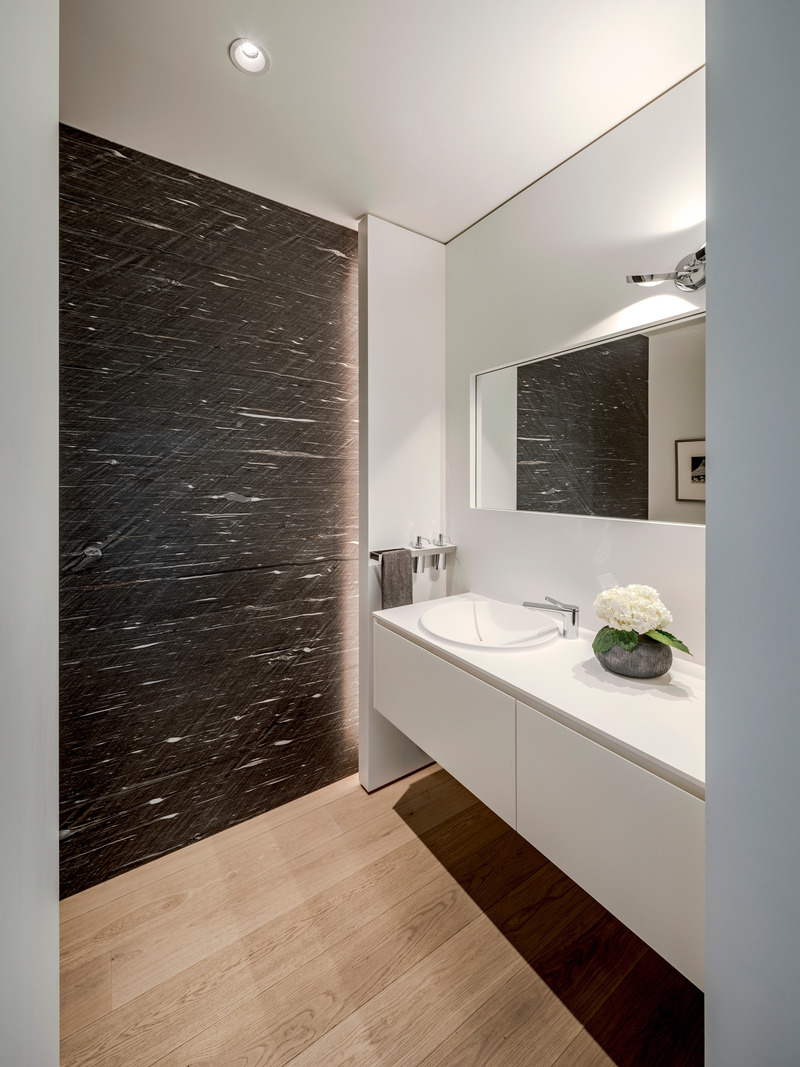
Swatt Miers Architects Serves Up California Cool with a Warm Modern Twist
Swatt Miers Architects
Owyang House: Finishes, furnishings and equipment (FF&E) sources include Blomberg Windows, Bulthaup Kitchen, Gaggenau Appliances, B&B Italia, Poliform, Cassina and Minotti. Casework is by Porro and by Rimadesio. The Antonio Lupi lacquer vanity features an Antonio Lupi Breccia integrated washbasin in Flumood.
Photo credit:
Tim Griffith
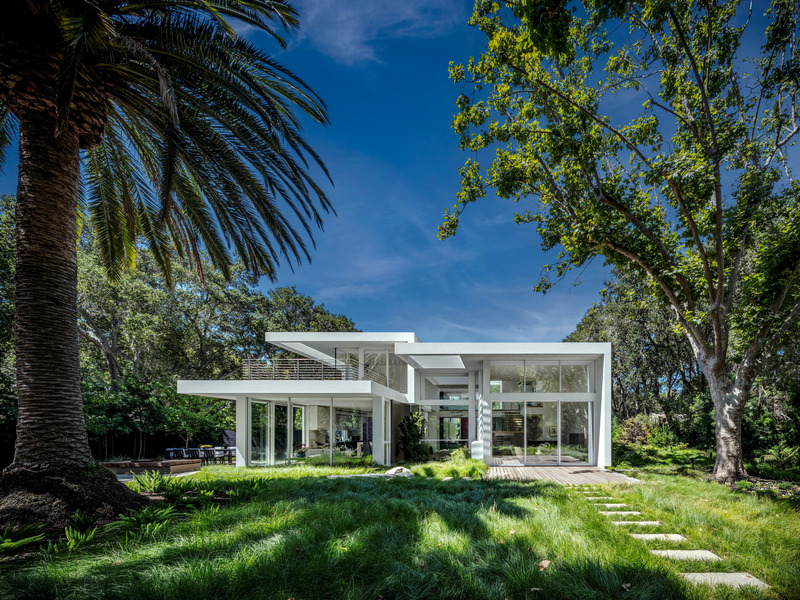
Swatt Miers Architects Serves Up California Cool with a Warm Modern Twist
Swatt Miers Architects
Owyang House: The project team for this 6,000 SF residence included Swatt Miers Architects, Denis Matson (Contractor), Thuilot Associates (Landscape), Provest Structural Engineering and Kim Cladas (Lighting Designer).
Photo credit:
Tim Griffith
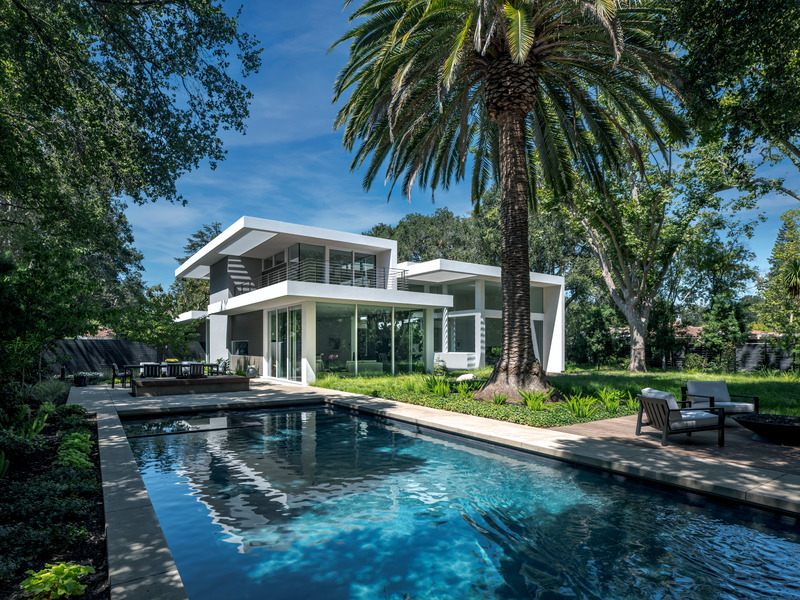
Swatt Miers Architects Serves Up California Cool with a Warm Modern Twist
Swatt Miers Architects
Owyang House: Accessed through new and carefully choreographed landscape paths and gardens, and relaxing outdoor areas, the new interior spaces feature an abundance of natural light.
Photo credit:
Tim Griffith
Swatt Miers Architects Serves Up California Cool with a Warm Modern Twist
Swatt Miers Architects
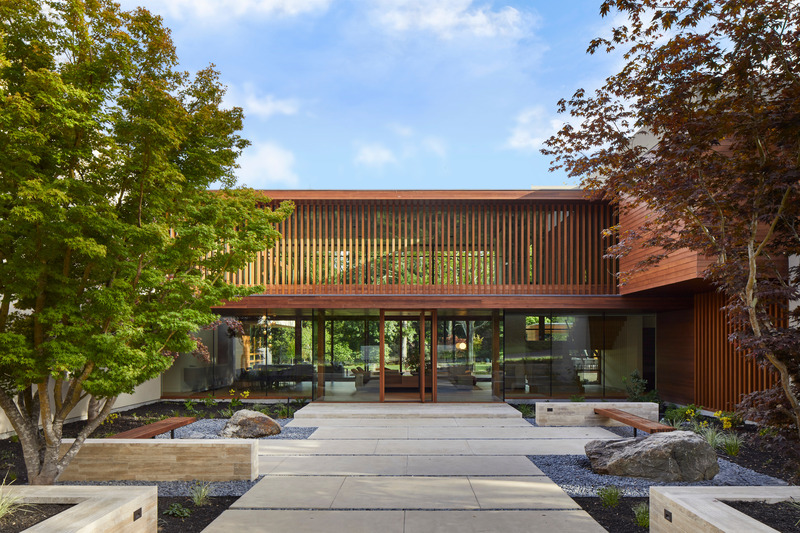
Happy Valley Residence: The site for this new 10,800 square foot home is a prized 2.3 acre level parcel, bordered by a year-round creek The plan is a simple “H” shape with an entry courtyard on the north side and a large covered lanai on the south side.
Photo credit:
Russell Abraham
Swatt Miers Architects Serves Up California Cool with a Warm Modern Twist
Swatt Miers Architects
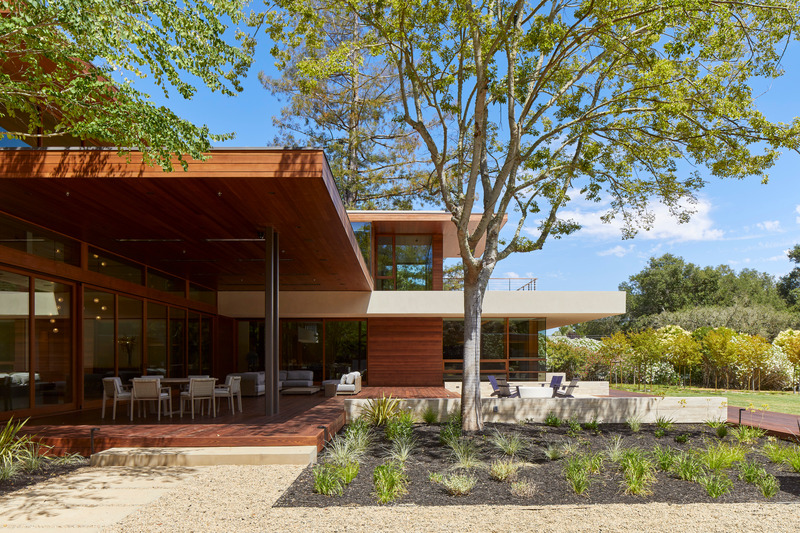
Happy Valley Residence: A key design strategy involved re-using the footprint of a pre-existing home as the basis for the new design – in order to preserve the beautiful mature landscaping that surrounds the home on all sides. The result is a new home with a timeless quality, perfectly knitted to its beautiful site.
Photo credit:
Russell Abraham
Advertising