Photo gallery
Art
Find images by browsing the photo gallery by category. Add them to your Pinterest boards. Access the press kit to download the image or view project details.
Create a media account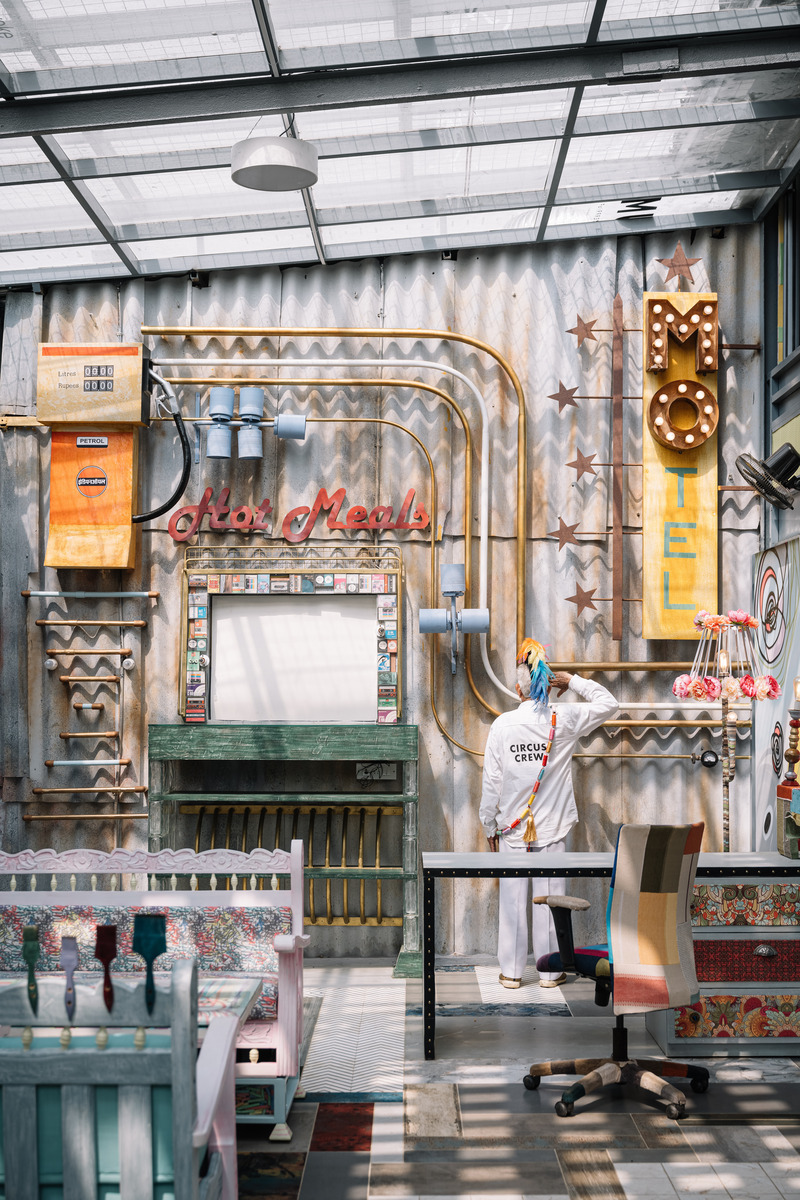
Big Top
Multitude Of Sins
The visual at the corner end is one straight out of a 60s Americano film, especially the ones in which the protagonist travels down long expressways with no refuge in sight. Suddenly from nowhere a mysterious drive-in motel manifests itself into existence! An ensemble, the wall here is a juxtaposition of a decrepit fuel storage tank, a ladder of turned bars, and a network of sinuous PVC pipes that lead up to the retro-chic marquee signage that reads ‘Motel’. The kitchen service window is framed by obsolete cassette tape boxes covers, the waiter’s station below boasts a deep teal patina, and legs composed of old glass blocks reclaimed from the site
Photo credit:
Ishita Sitwala
Big Top
Multitude Of Sins
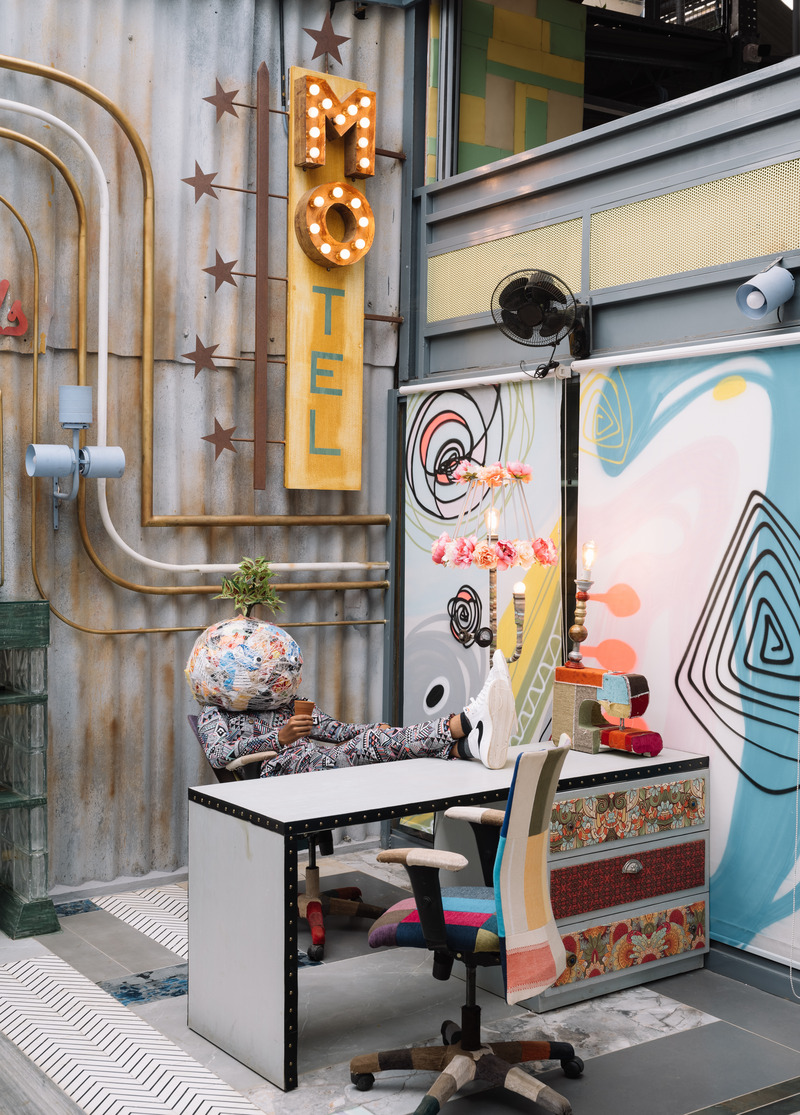
A table against the Americano-inspired wall reigns in a spectrum of hues and textures as the drawer faces and chairs have been finished in a fabric patchwork procured in the form of discarded fabric samples. The sewing machine and floral-wreath lamp are also experimental installations.
Photo credit:
Ishita Sitwala
Big Top
Multitude Of Sins
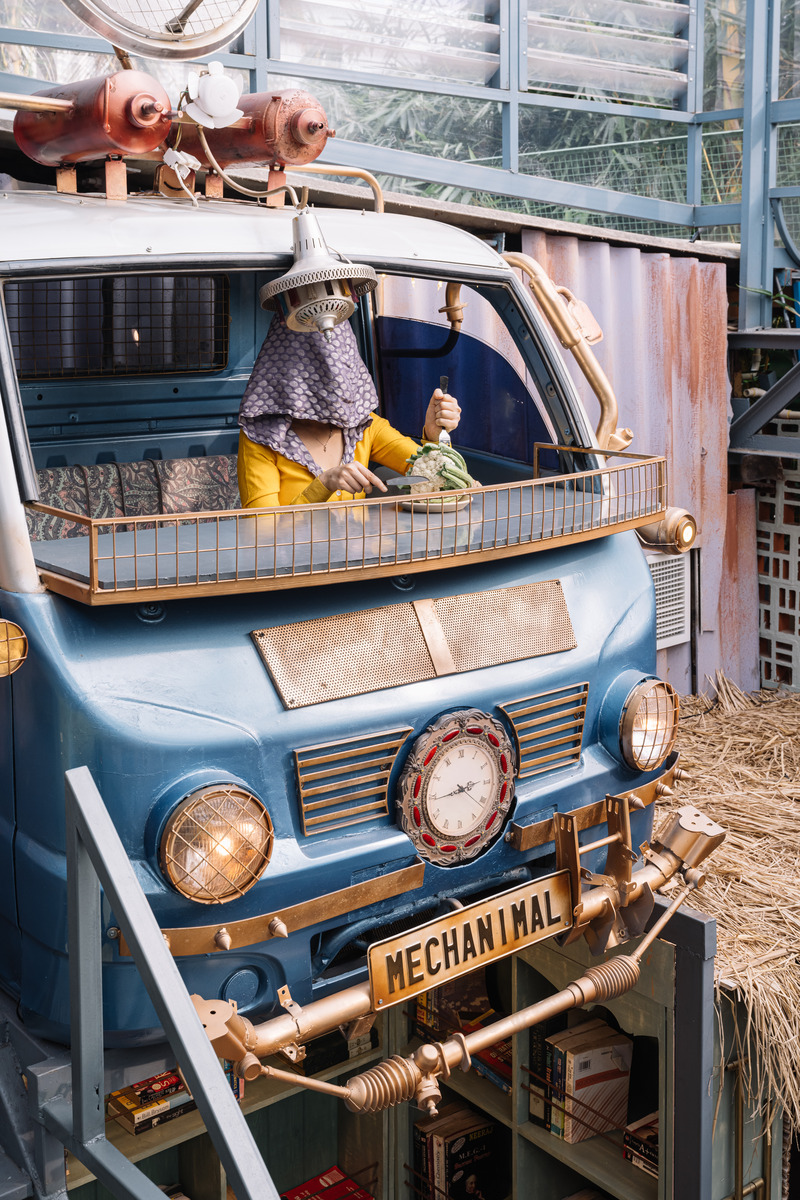
The most unexpected vantage views at the venue and experiencing the space from the privacy of a caravan that seems to emerge from the walls of BigTop. A post- apocalyptic war and time machine of sorts, this grand doodah has been created from the bare shell of a truck from a city scrapyard. Customised to a T with every detail envisioned by the team and the mad minds at Mechanimal, extensions in the form of discarded car parts, fire extinguishers, a satellite dish, and scrap metal come together to further layer the persona of this experiential installation.
Photo credit:
Ishita Sitwala
Big Top
Multitude Of Sins
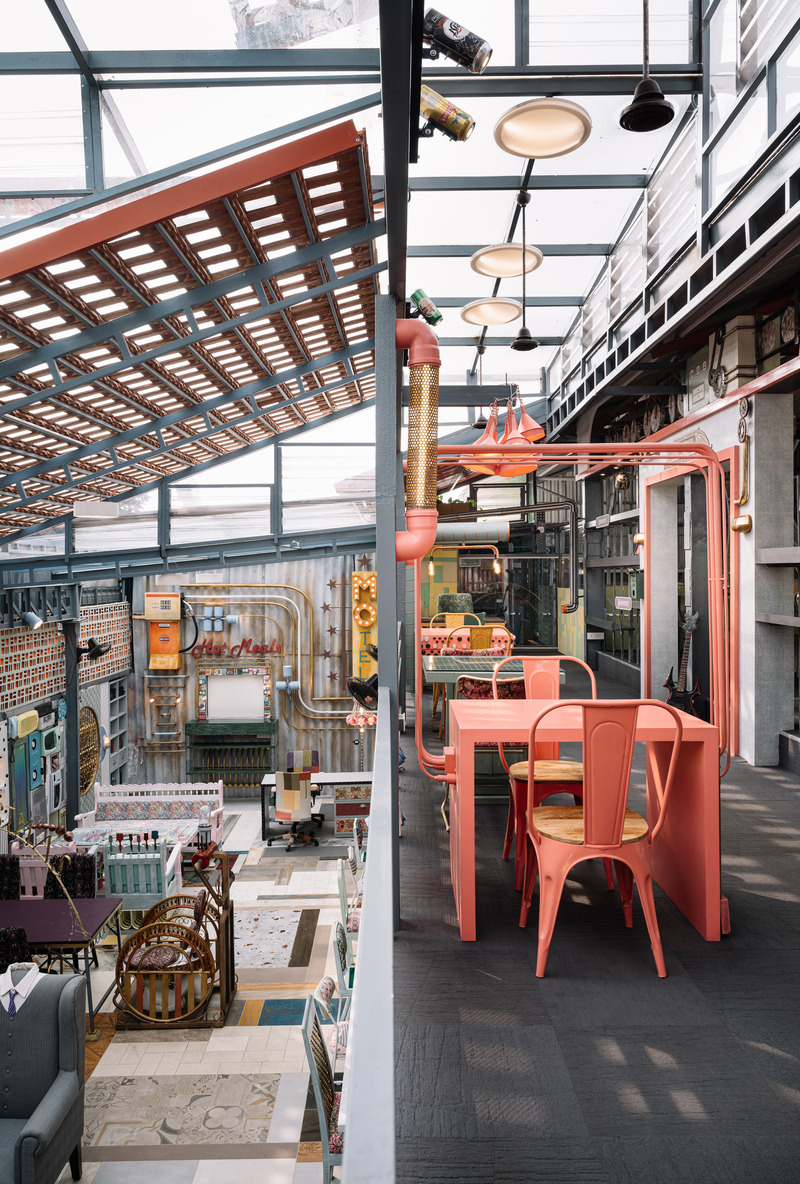
A view from the mezzanine showcasing the various tables at the mezzanine space while it also gives a glance of the one portion of the ground floor that the mezzanine over looks on to
Photo credit:
Ishita Sitwala
Big Top
Multitude Of Sins
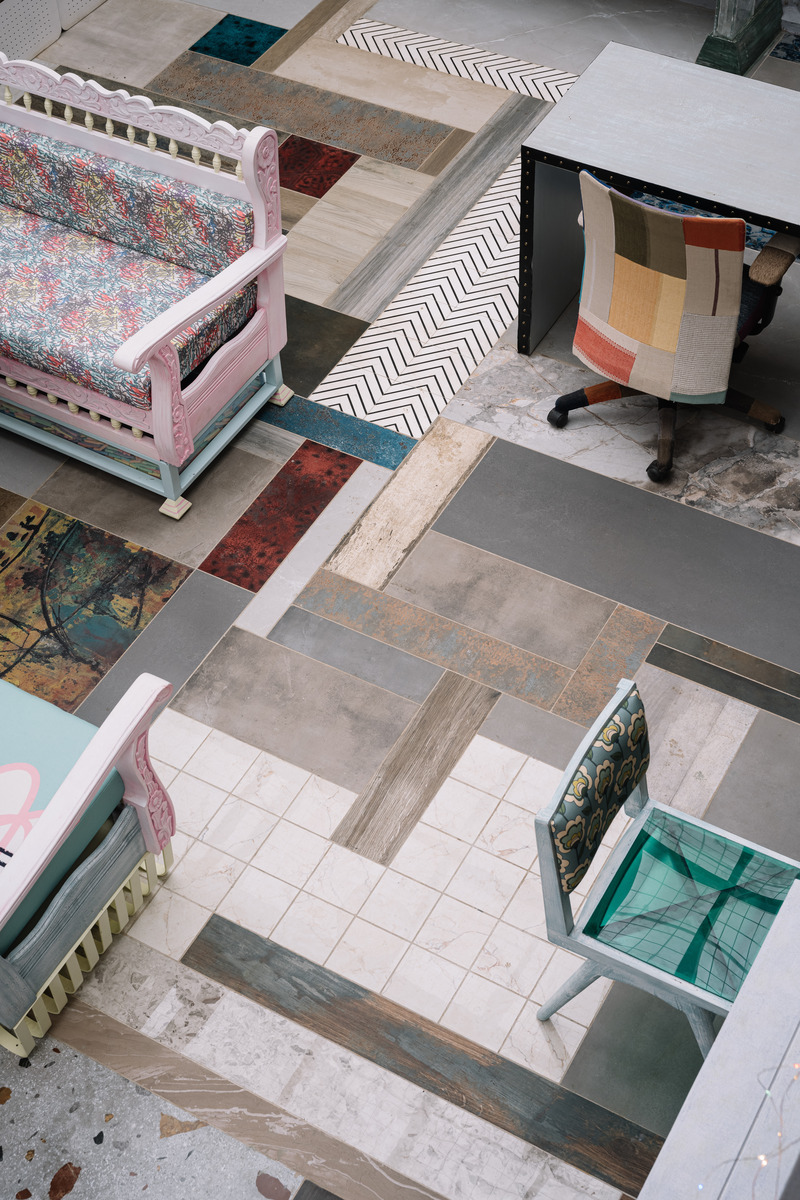
The flooring in the entire space is a mishmash of discarded samples that have been assembled in a Tetris-like fashion, procured from ceramic, tile stores, and active sites of fellow designers in the city — each sample measured, and every segment ideated individually while it forms an integral part of a larger visual tapestry.
Photo credit:
Ishita Sitwala
Big Top
Multitude Of Sins
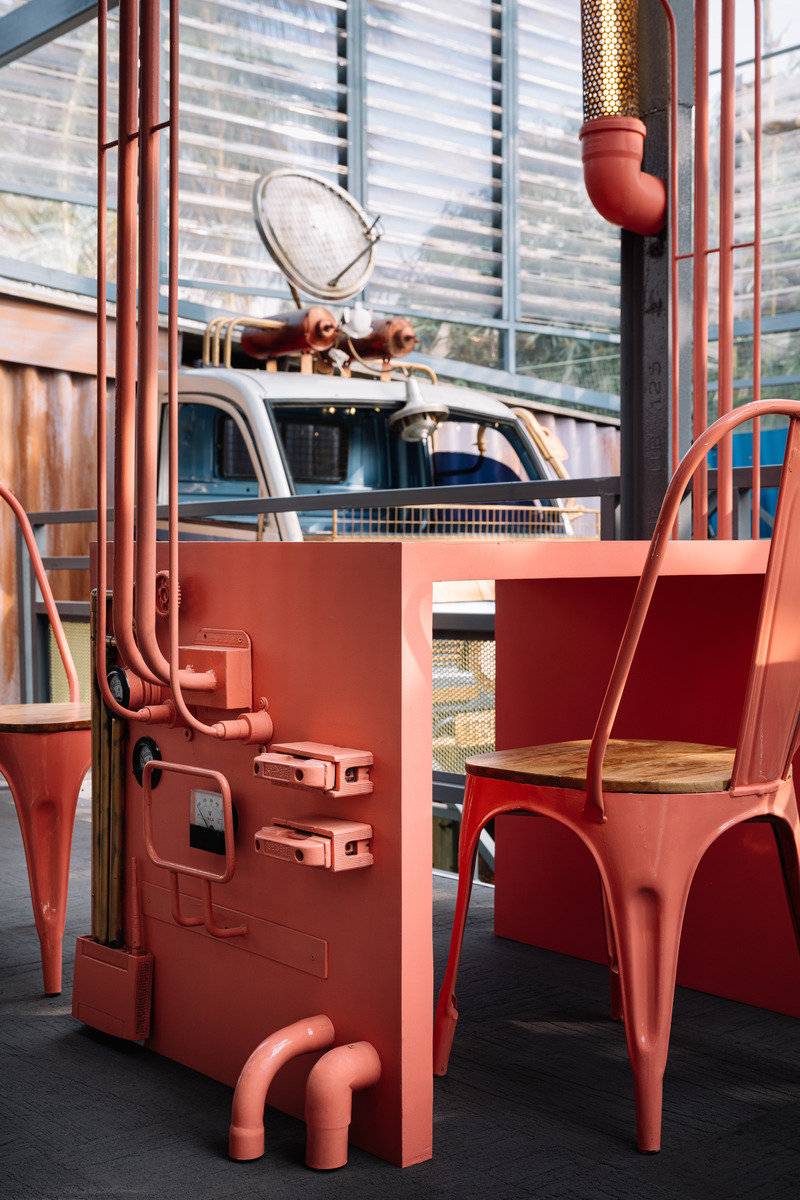
One of the tables on the the upper deck washed in a lively coral hue have been detailed with defunct sanitary pipe sections and electronic regulators, An ‘elbow’ light fixture conjured to life by the studio illuminates these tables. The industrial lighting fixture hoisted over the nooks is a composition of sanitary pipes and hexagonal mesh that wraps itself delicately around an exposed warm light tube on the interior.
Photo credit:
Ishita Sitwala
Big Top
Multitude Of Sins
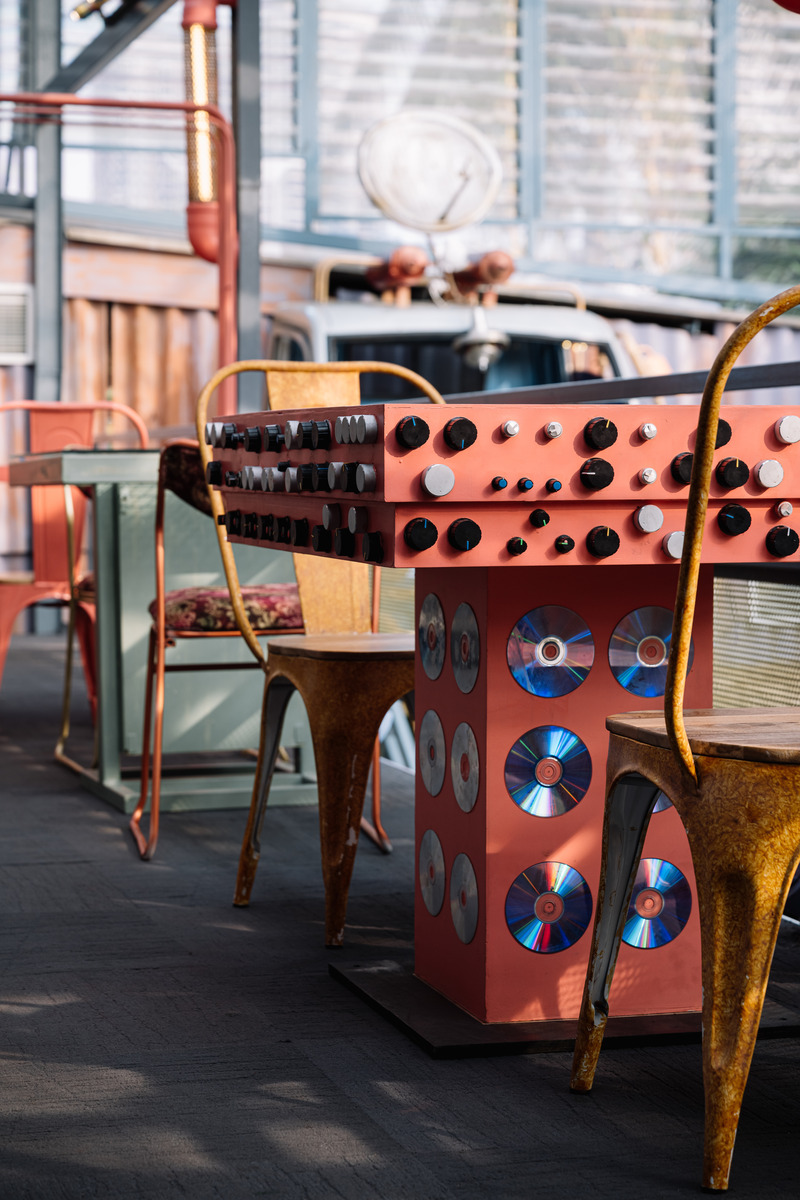
The other coral table is detailed with electronic regulators and jazzy iridescent CDs as a celebration of the 60s golden Disco era.
Photo credit:
Ishita Sitwala
Big Top
Multitude Of Sins
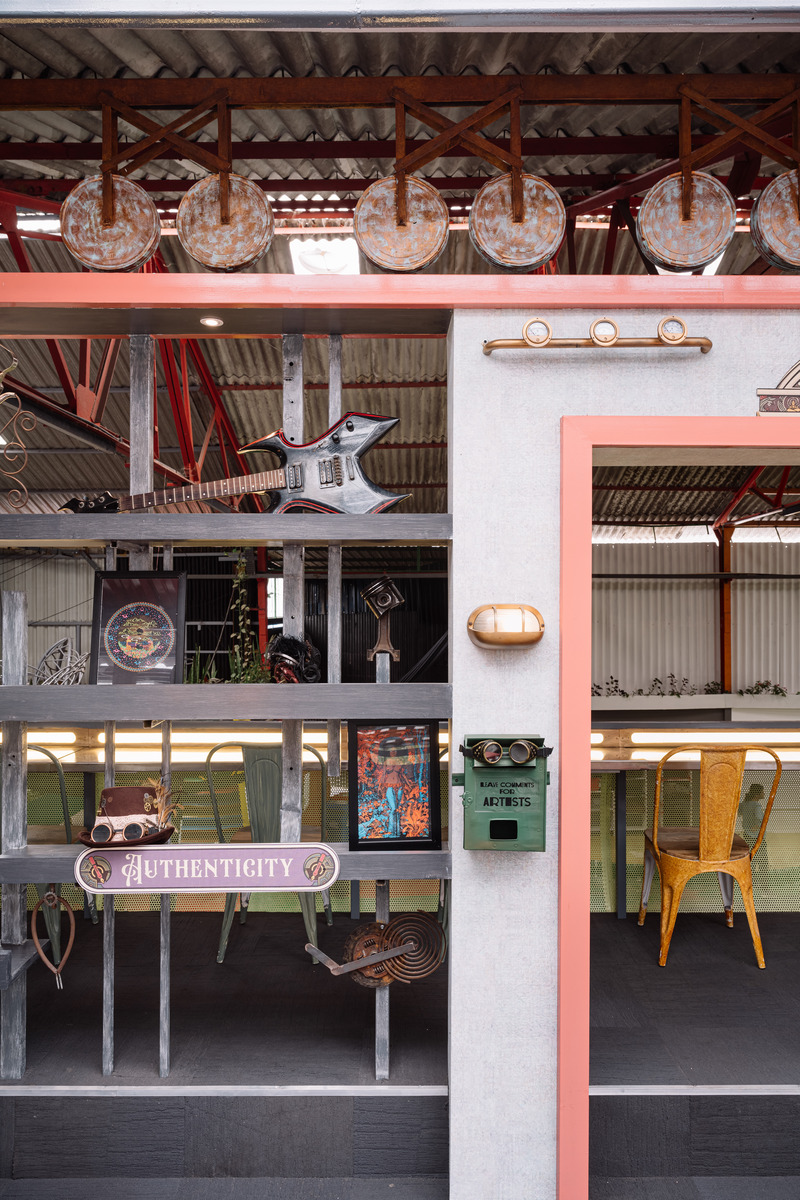
The pièce de résistance is the partition system that stands at the periphery of the dining area and the community desk space overlooking the interiors of BCC. An obscure portal in its inspiration, the installation is a composite of mild steel sections found on the site interspersed with plywood display shelves that stack up upon slender metal support members. This installation is further interjected with doses of salmon pink, motor gears, discarded teapots, and film reel boxes amidst other arbitrary curios.
Photo credit:
Ishita Sitwala
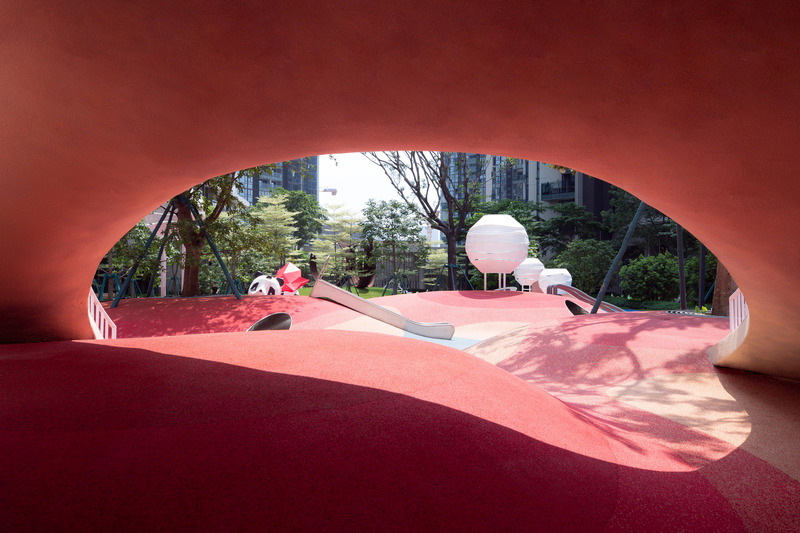
Natural and Organic: Red Dunes Playtopia
XISUI Design
Cave-like children's space
Photo credit:
Hu Yihao, XISUI Design

Natural and Organic: Red Dunes Playtopia
XISUI Design
Photo credit:
Hu Yihao, XISUI Design

Advertising
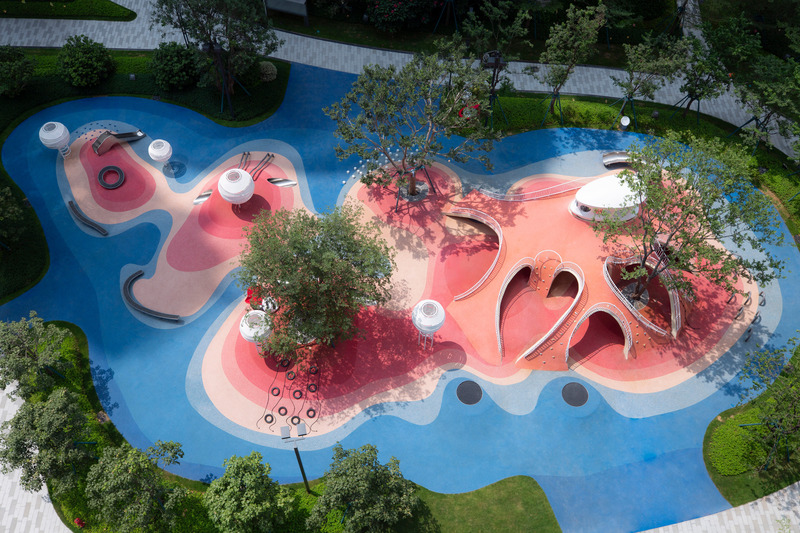
Natural and Organic: Red Dunes Playtopia
XISUI Design
Activity space on undulating terrain
Photo credit:
Hu Yihao, XISUI Design
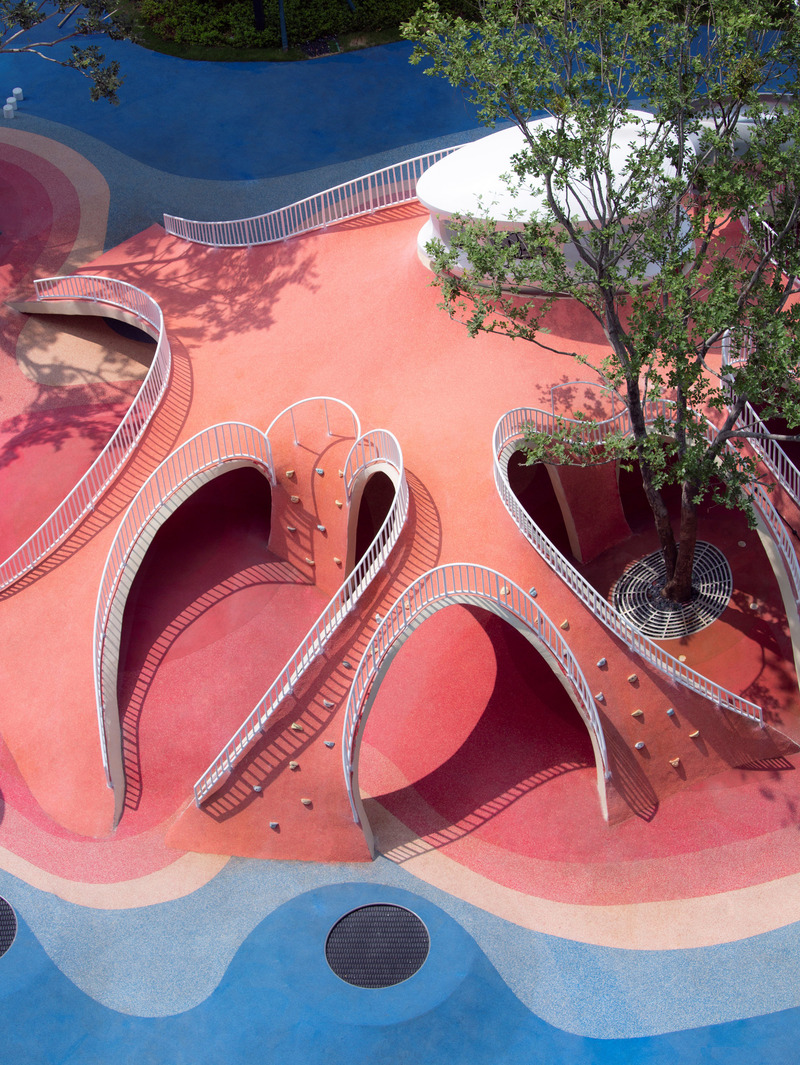
Natural and Organic: Red Dunes Playtopia
XISUI Design
Concrete shell structure
Photo credit:
Hu Yihao, XISUI Design
Natural and Organic: Red Dunes Playtopia
XISUI Design
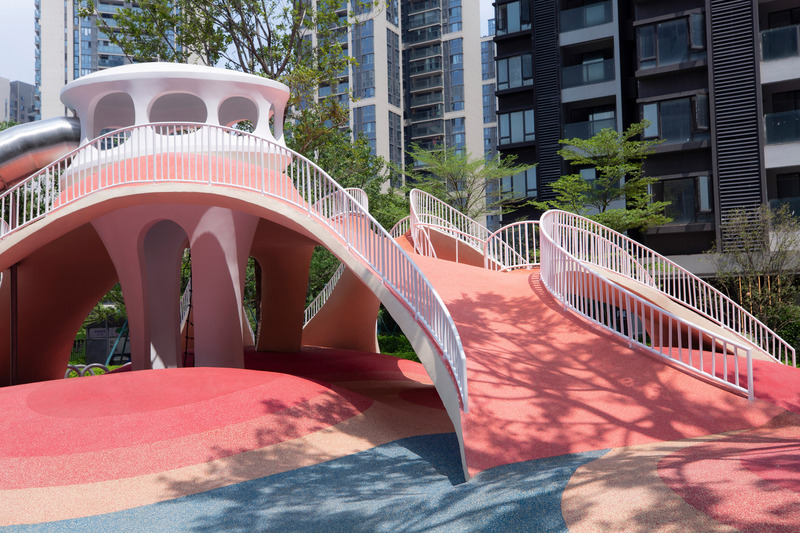
Reduces column presence and optimizes spatial efficiency
Photo credit:
Hu Yihao, XISUI Design
Natural and Organic: Red Dunes Playtopia
XISUI Design
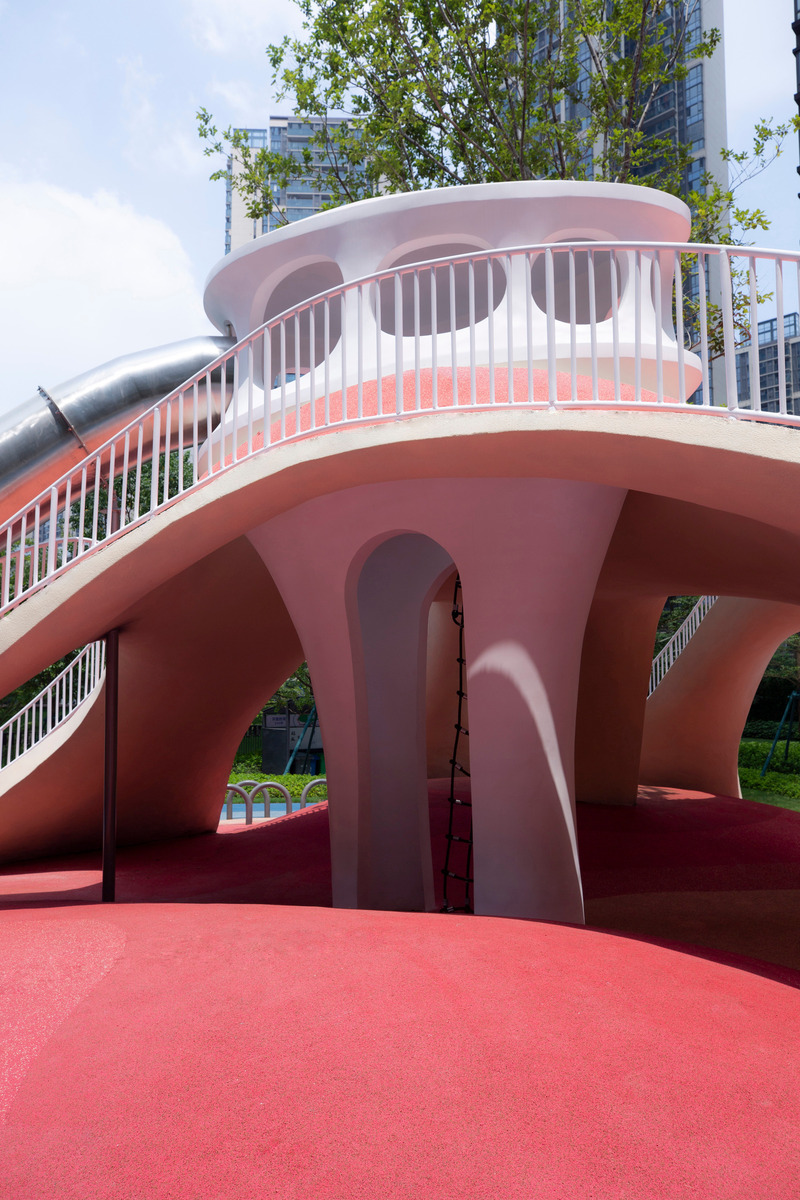
Cabin-style giant slide activity facility
Photo credit:
Hu Yihao, XISUI Design
Natural and Organic: Red Dunes Playtopia
XISUI Design
Photo credit:
Hu Yihao, XISUI Design
Natural and Organic: Red Dunes Playtopia
XISUI Design
Photo credit:
Hu Yihao, XISUI Design

Natural and Organic: Red Dunes Playtopia
XISUI Design
Photo credit:
Hu Yihao, XISUI Design
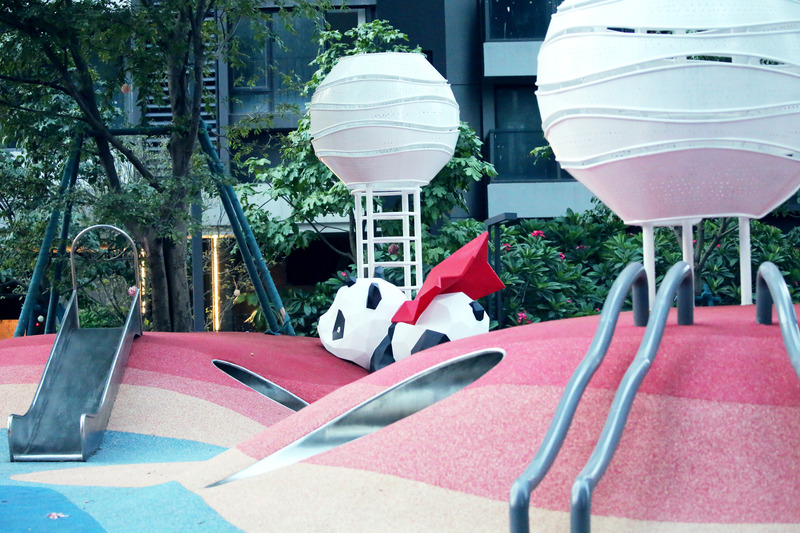
Natural and Organic: Red Dunes Playtopia
XISUI Design
Barrel-themed children's activity facilities
Photo credit:
Hu Yihao, XISUI Design
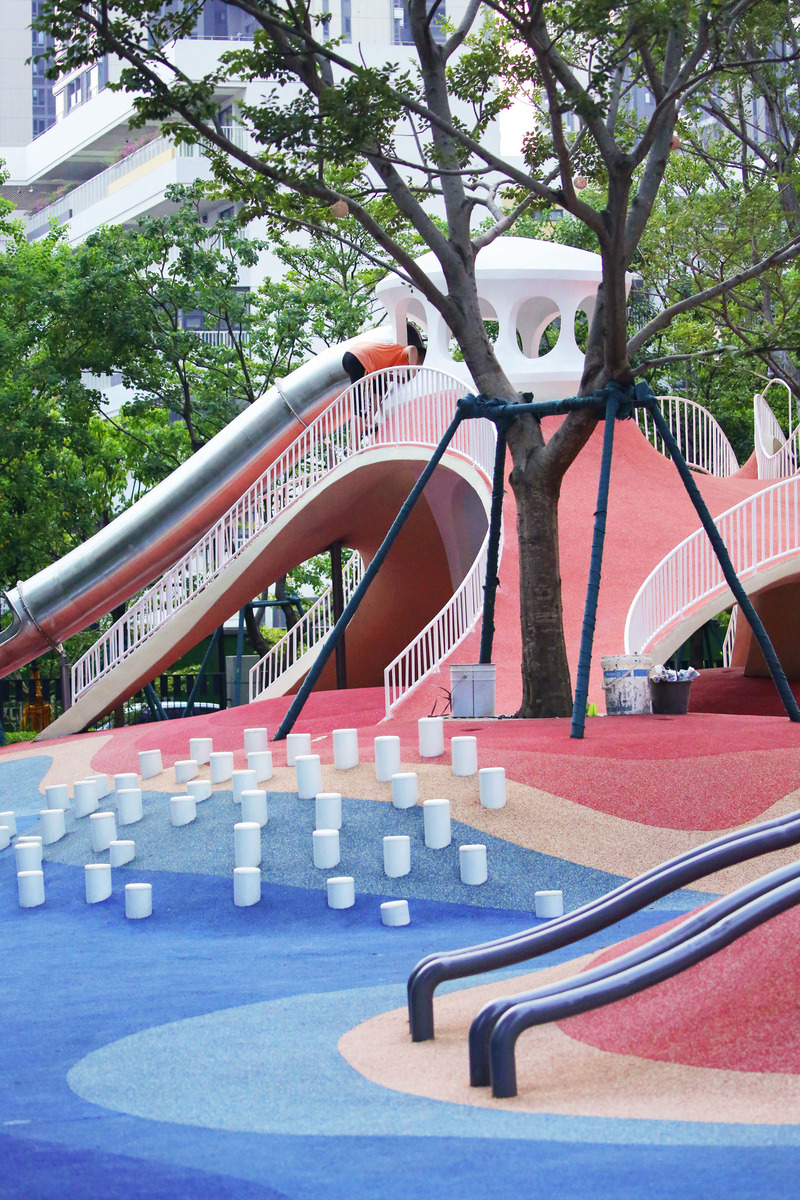
Natural and Organic: Red Dunes Playtopia
XISUI Design
Photo credit:
Hu Yihao, XISUI Design
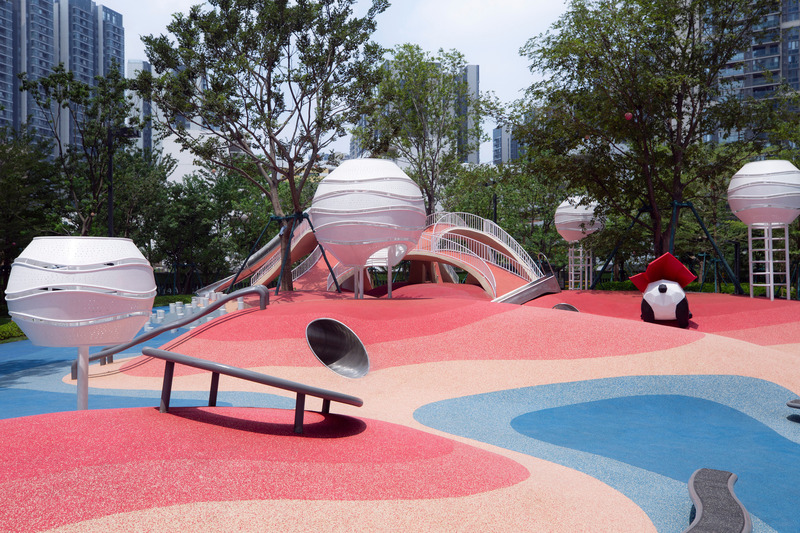
Natural and Organic: Red Dunes Playtopia
XISUI Design
Integration of activity facilities with terrain
Photo credit:
Hu Yihao, XISUI Design
Advertising