Press kit no. 5302-02
Journalists, explore this publication-ready project. Create a free v2com media account to download high-resolution images.
Create a media account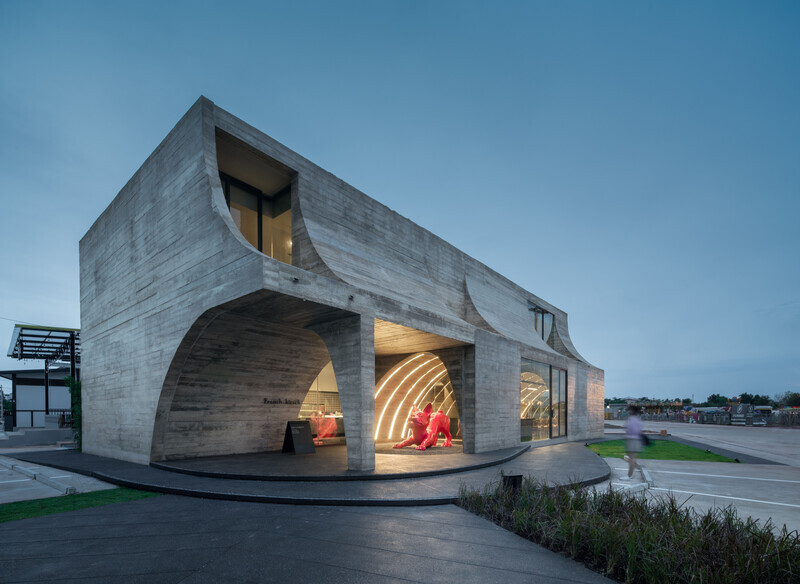
Press Kit | no. 5302-02
Press release only in English
French Kitsch III
TOUCH Architect
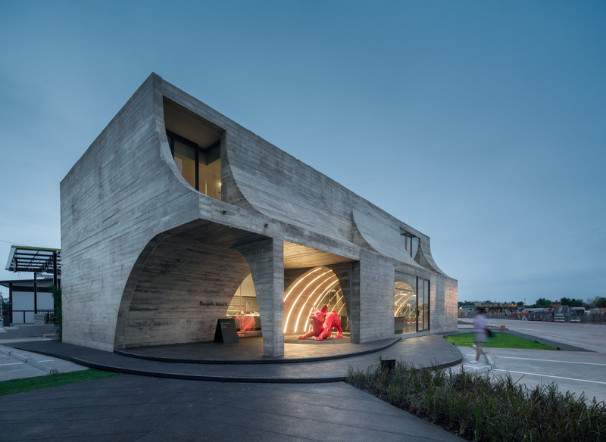

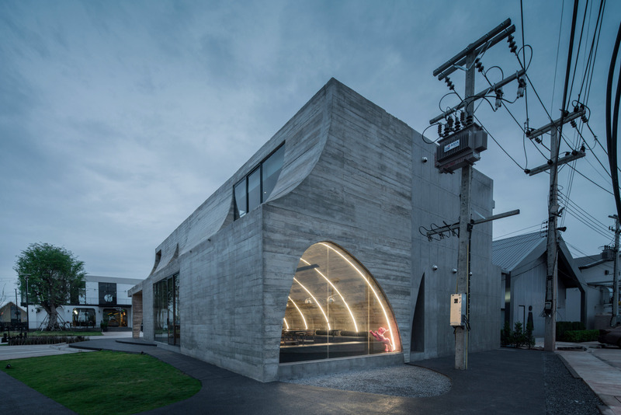
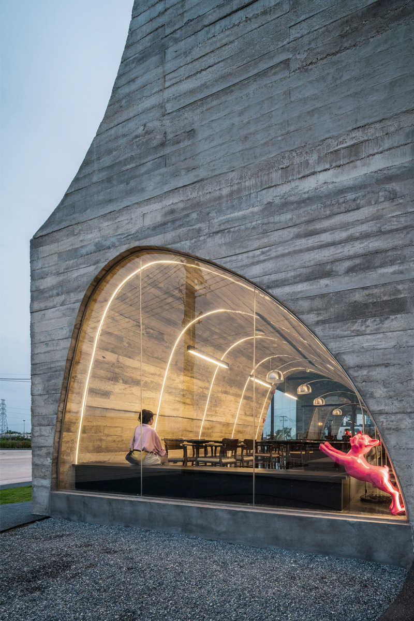
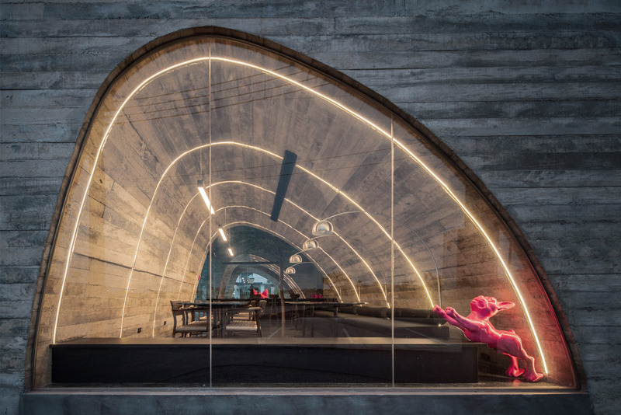
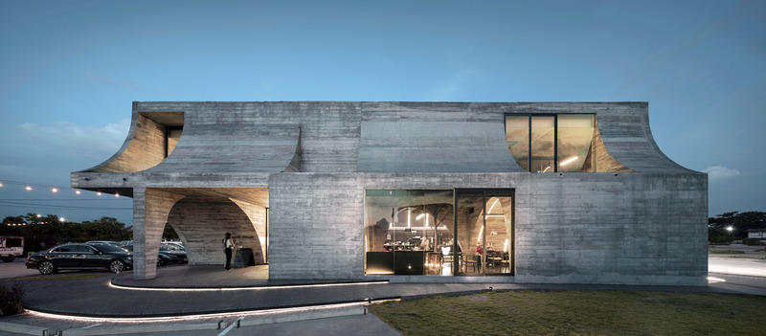

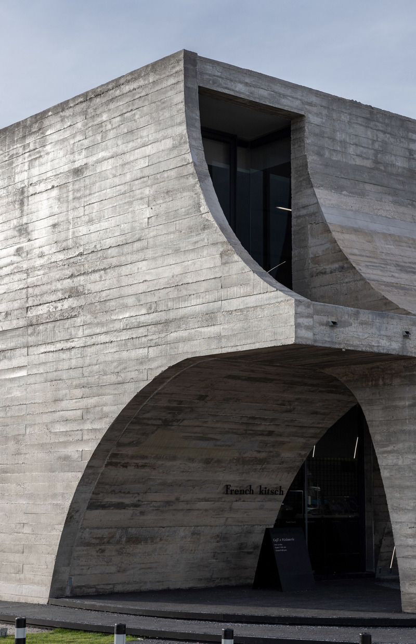
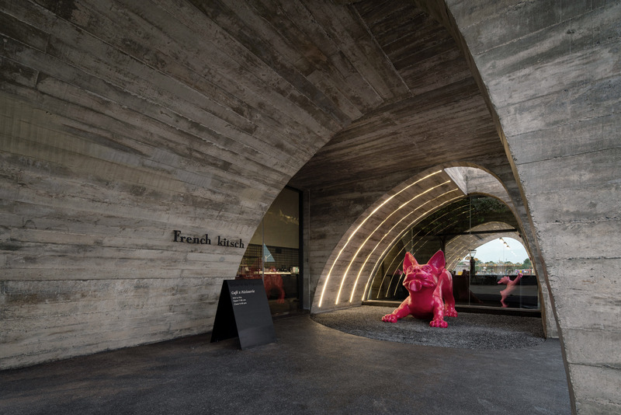

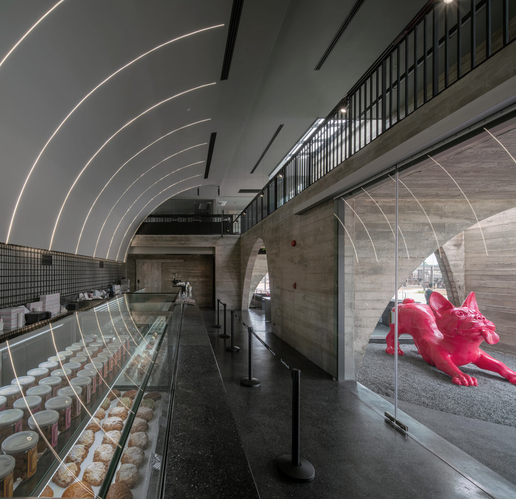
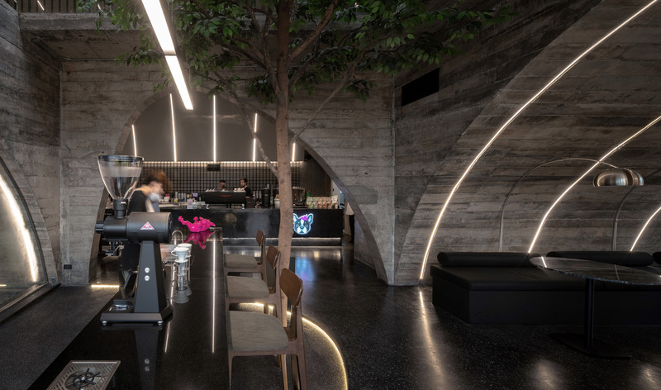
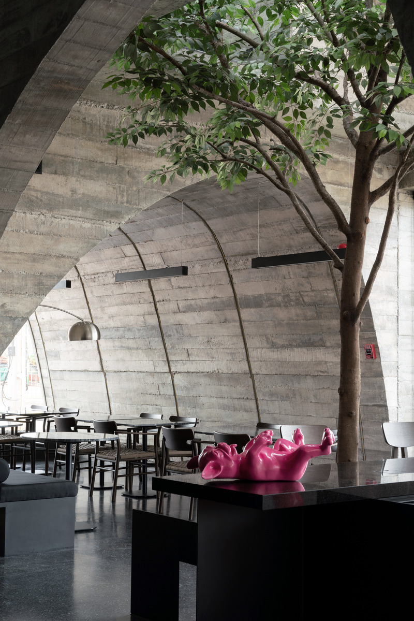
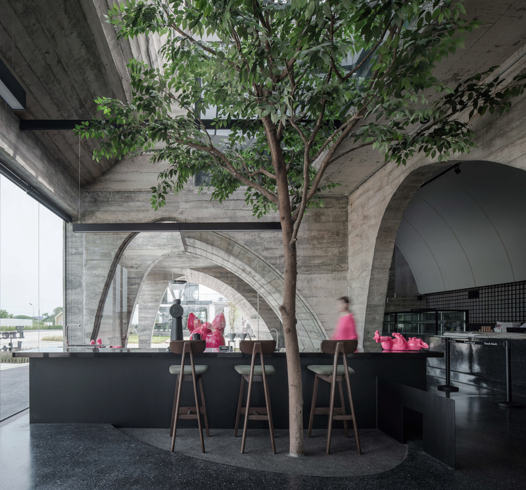
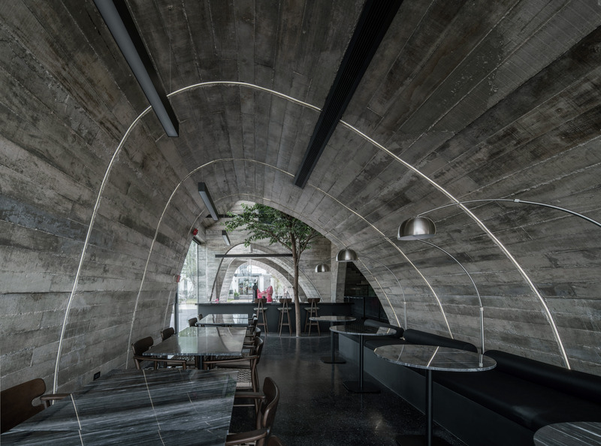
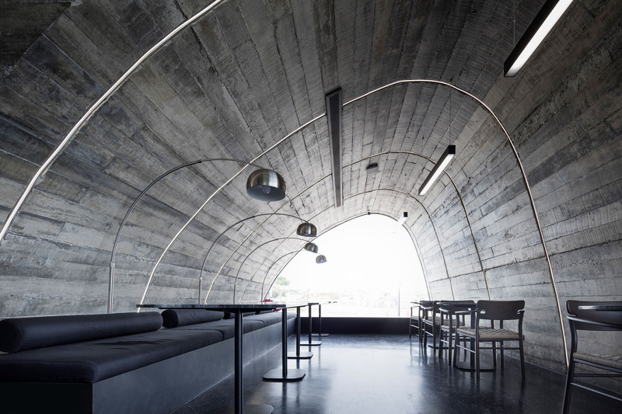

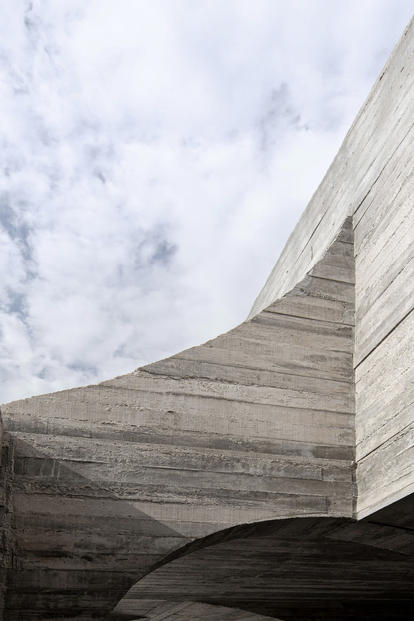
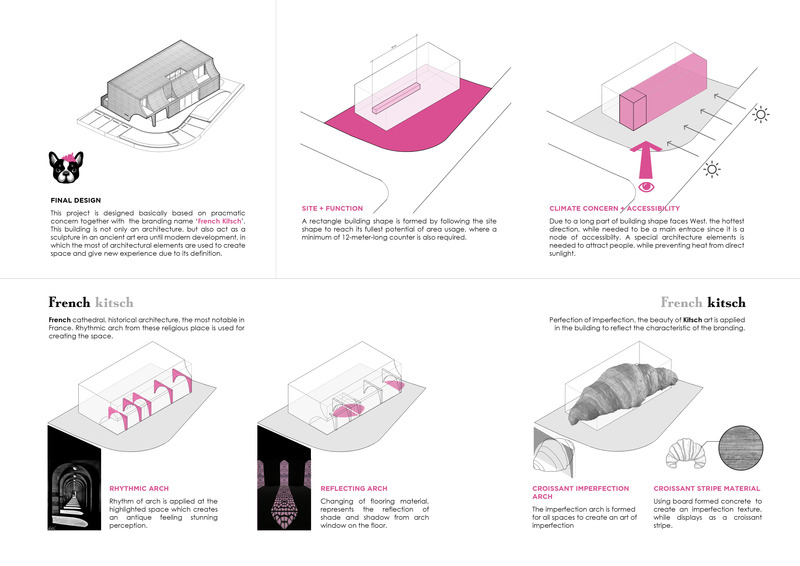
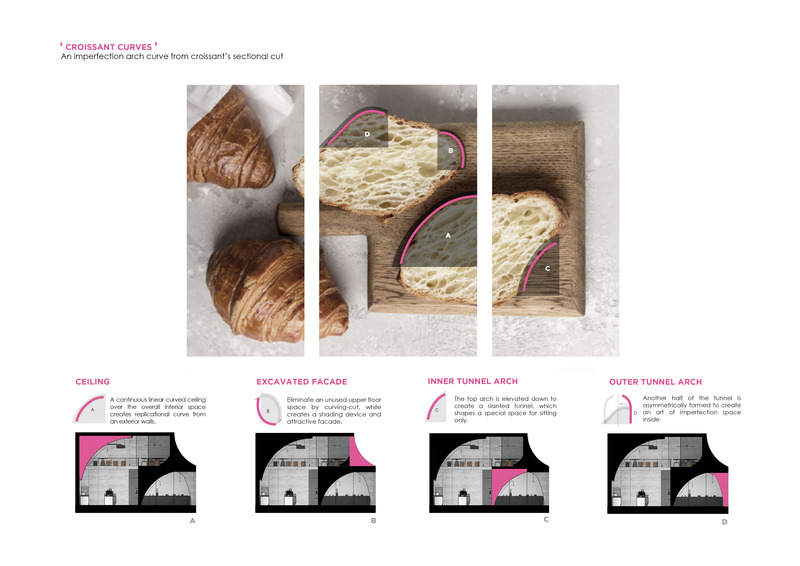
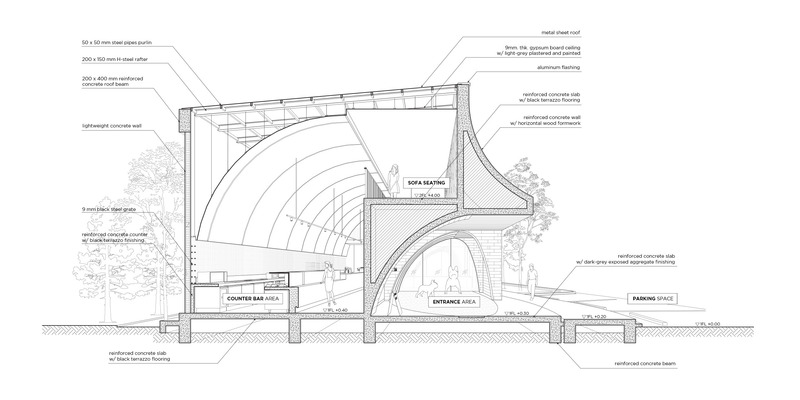
The French cathedral is taken as a primary reference to the design, where rhythmic arches are developed. Instead of symmetrical arches, imperfect arches of different scales are used. The design started from a perfect rectangular mass, rendered imperfect by carving out imperfect arches on the first level and inverted imperfect arches on the second level. On the first floor, these arches embrace visitors with their antique yet modern looks, creating shadows along the path. When light passes through the arched window, it creates reflections on the floor, similar to that of cathedral glass. The oversized, imperfect arch also creates a continuous space from the counter to the second floor, highlighting the full-function counter, allowing it to be seen from both floors. On the second floor, voids are carved into the inverted curves, allowing sunlight to enter while acting as a shading device.
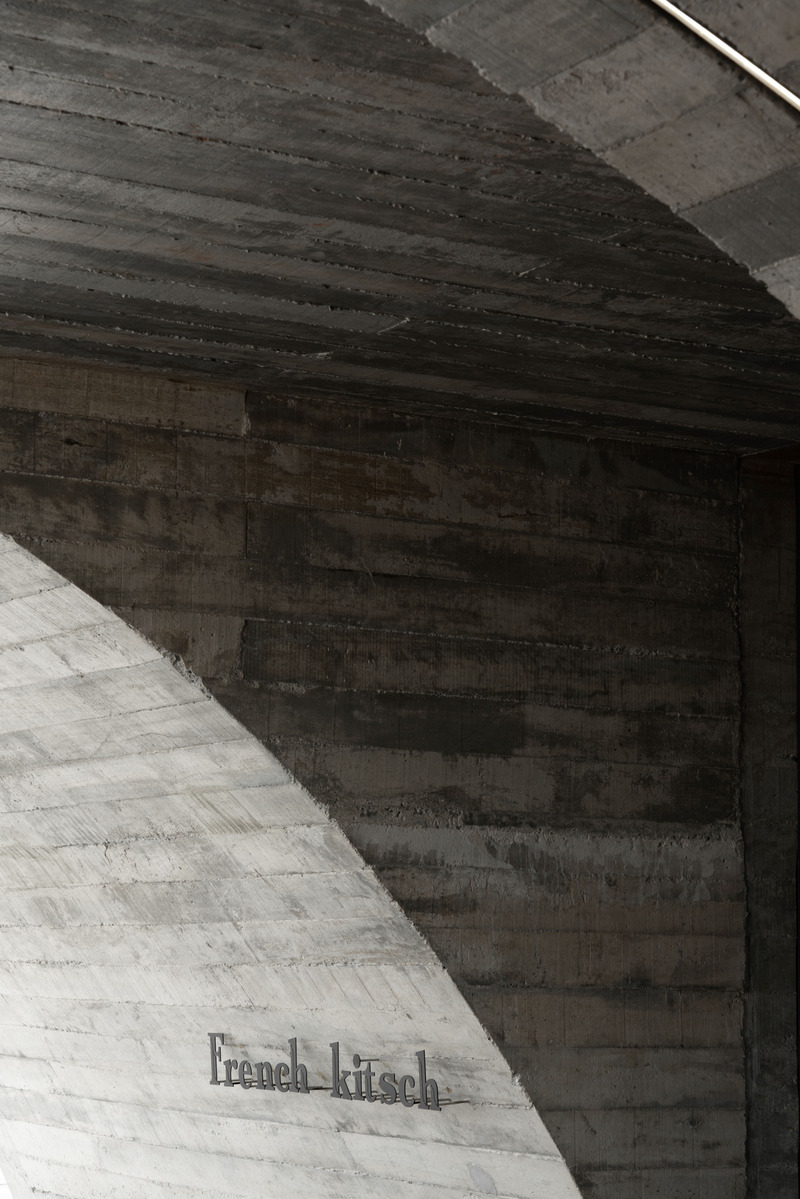
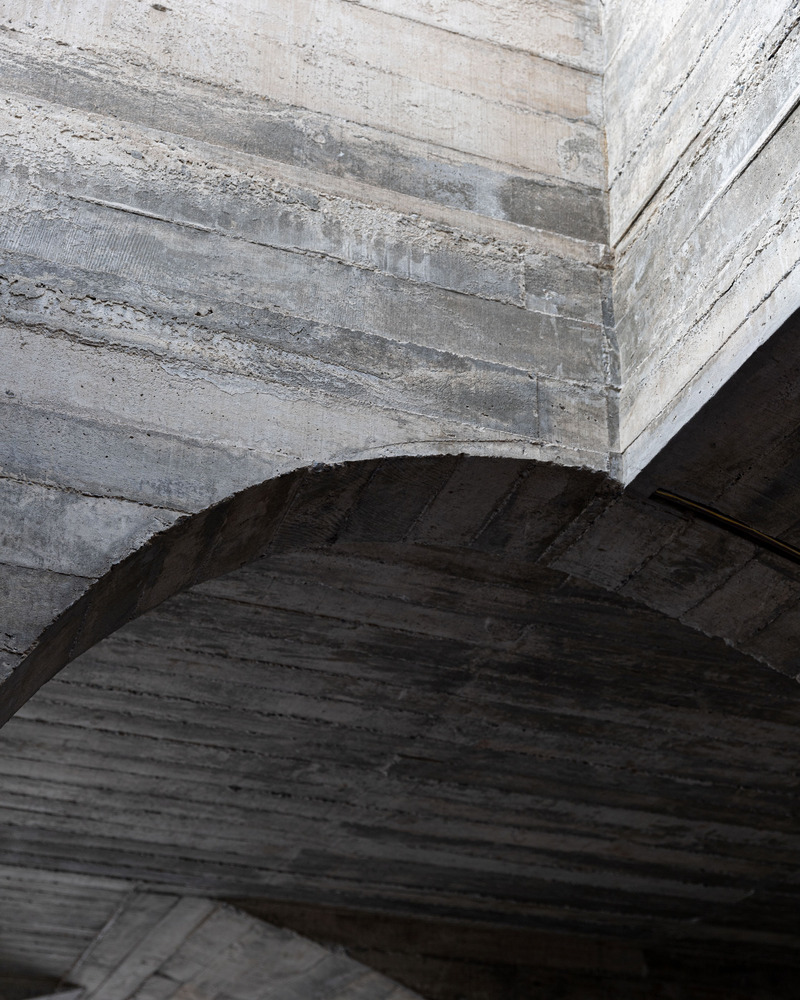
By using textured concrete, it strengthens the concept of perfection of imperfection, where the wall is not completely smooth, but it reflects the authenticity of the material which can be beautiful by itself. Moreover, by using concrete as the main material, the furniture, decorations, and LED lights are made outstanding, emphasizing the imperfect arch curves within the tunnel space, creating a strong memorable image of the cafe.
Technical sheet
Project: French Kitsch III
Type: Cafe
Location: City Link, Mueang, Nakornratchasima, Thailand
Site Area: 154 sq.wah
Floor Area: 360 sq.m
Year: 2022-2023
BUdget: 10mb
Owner: Chanon Jeimsakultip x Anuchit Vongjon
Principal Architect: Setthakarn Y. / Parpis L.
Architects: Pitchaya T. / Tanita P. / Matucha K. / Nutchapol Ch.
Interior: Thanunya D.
Civil Engineer: Chittinat Wongmaneeprateep
M&E Engineer: Yodchai kornsiriwipha x Isarapap Rattanabumrung
Contractor: Samma Construction Part., Ltd.
Photographer: Metipat Prommomate x Anan Naruphantawat
Narrator: Methawadee Pathomrattanapiban
About TOUCH Architect
TOUCH Architect, founded in 2014 by architects Setthakarn Yangderm and Parpis Leelaniramol, is a design studio based in Bangkok. It evolved from a mini studio into a company with a great promise, and its founders collaborate with teams in design, construction, and management.
“TOUCH” refers to the firm's expertise and services, which covers a broad range of projects at all stages. Their work focuses on basic human needs, together with cultural sensitivity, environmental concern, and contextual experimentation, with an aesthetic of sustainability architecture. Ordinary structures and simple materials are used to form an architecture, as well as to create functional and practical dwellings.
The full scope of TOUCH design services includes all types of project phases, including clients’ dispositions, project research and concept, design development, construction drawings and permission, construction inspections, and technical supervision.
For more information
Media contact
- TOUCH Architect
- Parpis Leelaniramol / Co-Founder | Design Director
- info@toucharchitect.com
- +662 077 9108
Attachments
Terms and conditions
For immediate release
All photos must be published with proper credit. Please reference v2com as the source whenever possible. We always appreciate receiving PDF copies of your articles.
Very High-resolution image : 26.5 x 19.35 @ 300dpi ~ 5.3 MB
Very High-resolution image : 26.5 x 20.77 @ 300dpi ~ 9.7 MB
Very High-resolution image : 26.5 x 17.68 @ 300dpi ~ 7 MB
Very High-resolution image : 17.61 x 26.41 @ 300dpi ~ 8.8 MB
Very High-resolution image : 26.51 x 17.68 @ 300dpi ~ 7.9 MB
Very High-resolution image : 31.51 x 13.84 @ 300dpi ~ 6.5 MB
Very High-resolution image : 31.7 x 13.48 @ 300dpi ~ 4.5 MB
Very High-resolution image : 13.44 x 20.8 @ 300dpi ~ 4.6 MB
Very High-resolution image : 26.43 x 17.63 @ 300dpi ~ 6.6 MB
Very High-resolution image : 19.03 x 16.42 @ 300dpi ~ 4.2 MB
Very High-resolution image : 17.33 x 25.98 @ 300dpi ~ 3.9 MB
Very High-resolution image : 24.85 x 24.08 @ 300dpi ~ 7.9 MB
Very High-resolution image : 29.45 x 17.37 @ 300dpi ~ 7.5 MB
Very High-resolution image : 17.48 x 26.2 @ 300dpi ~ 8.5 MB
Very High-resolution image : 26.68 x 24.83 @ 300dpi ~ 8.5 MB
Very High-resolution image : 26.4 x 19.59 @ 300dpi ~ 6.6 MB
Very High-resolution image : 20.58 x 13.72 @ 300dpi ~ 4.2 MB
Very High-resolution image : 26.51 x 17.68 @ 300dpi ~ 7.2 MB
High-resolution image : 8.64 x 12.96 @ 300dpi ~ 3.9 MB
Very High-resolution image : 13.87 x 17.33 @ 300dpi ~ 3.1 MB
High-resolution image : 16.54 x 11.69 @ 300dpi ~ 3.2 MB
High-resolution image : 16.54 x 11.69 @ 300dpi ~ 3.3 MB
High-resolution image : 16.09 x 11.38 @ 300dpi ~ 2.1 MB
High-resolution image : 16.09 x 11.38 @ 300dpi ~ 1.8 MB
Medium-resolution image : 8.27 x 4.13 @ 300dpi ~ 890 KB



Advertising
You may also like...
Buffalo, United States, 2026-07-27
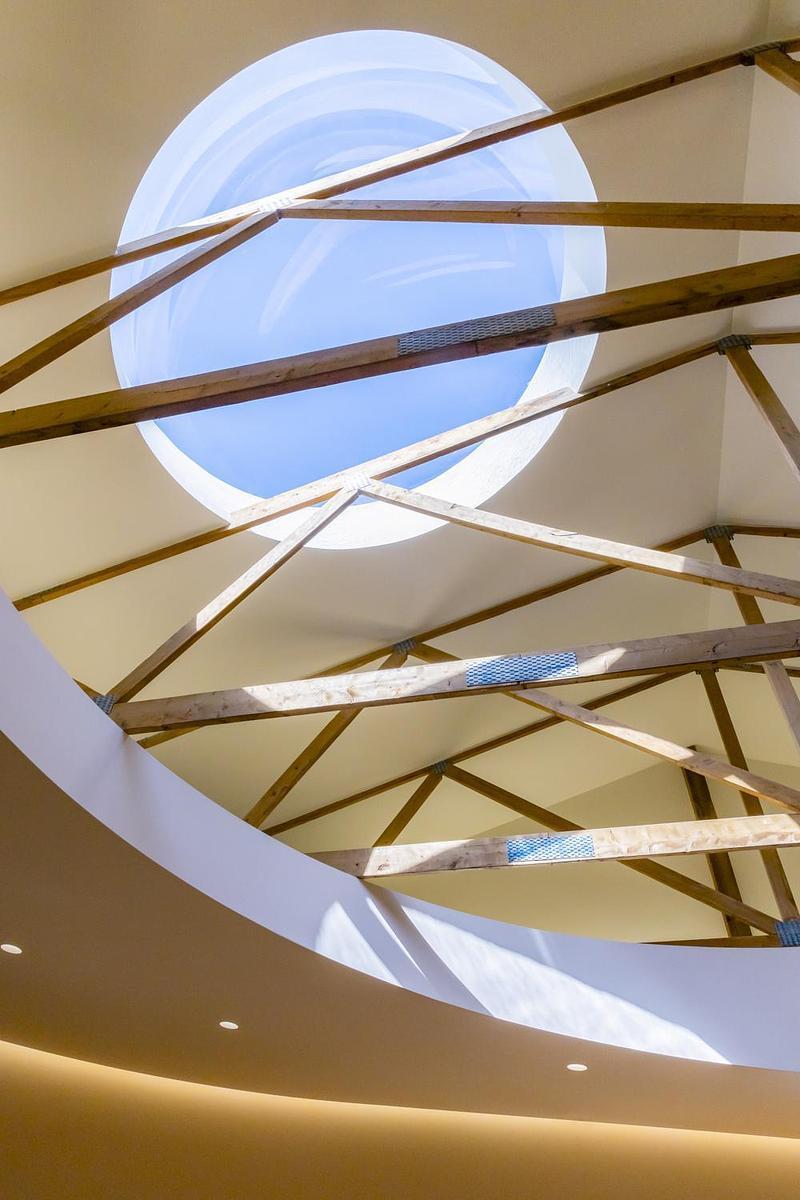
Arch&Type Shapes a Buffalo Salon with Curves, Daylight, and an Eight-Foot Oculus
Arch&Type
San Francisco, United States, 2026-07-23
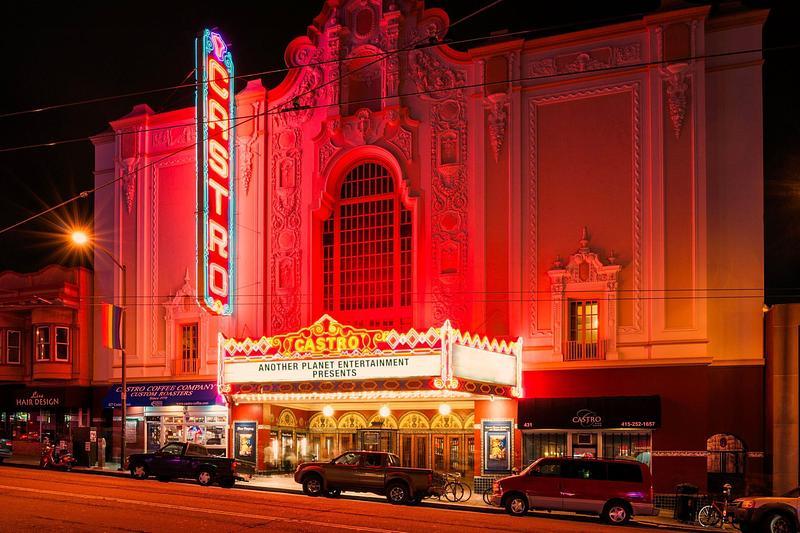
CAW Architects Unveils a Trio of Transformative Theater Projects that Redefine the California Performance Landscape
CAW Architects