Press kit no. 931-02
Journalists, explore this publication-ready project. Create a free v2com media account to download high-resolution images.
Create a media account
Press Kit | no. 931-02
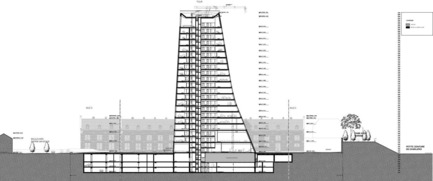
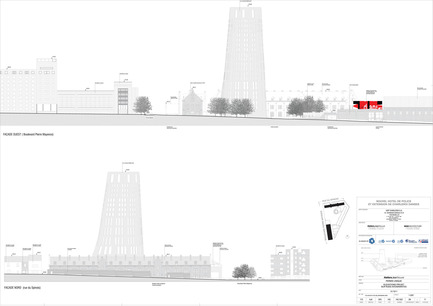
Police headquarters & extension of Charleroi/Danses
Ateliers Jean Nouvel & MDW ARCHITECTURE
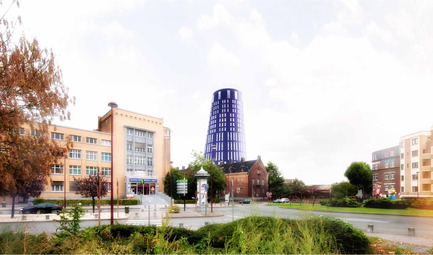
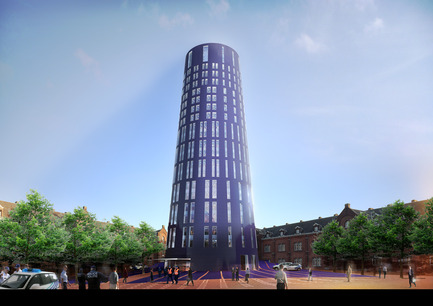
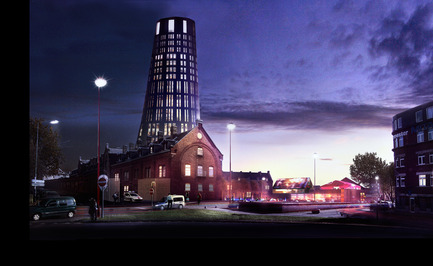
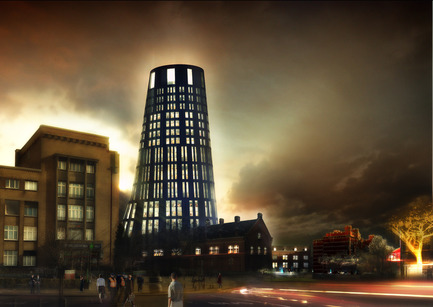

The new Police headquarters and the extension of Charleroi/Danses has just won the MIPIM Awards 2012 in the ‘Best Futura Project’ category. The winner – chosen by a jury and by public vote – has been announced on March 8, 2012 in Cannes during the MIPIM Award Ceremony
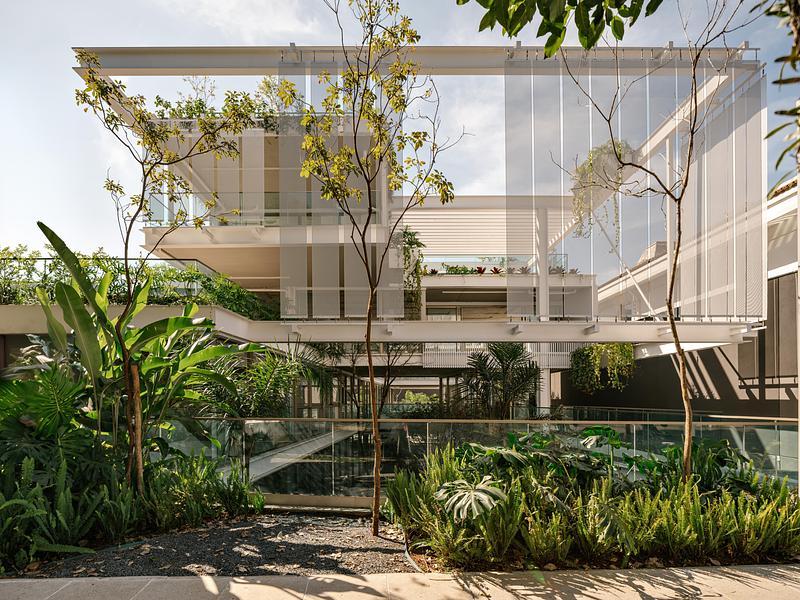
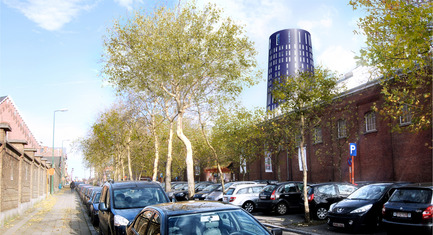

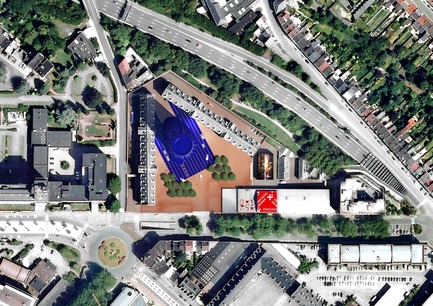
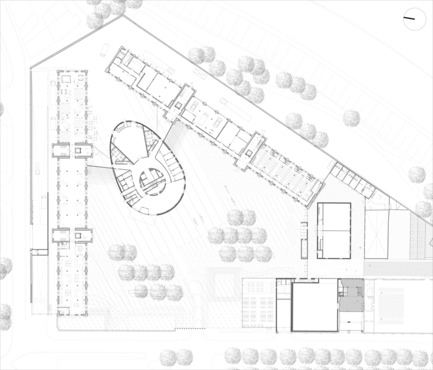
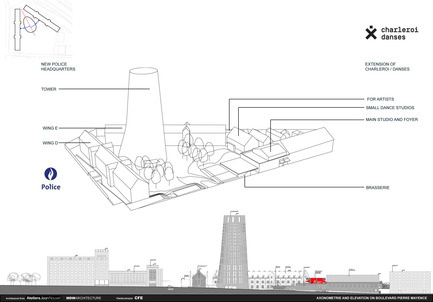
Charleroi/Danses’ extension houses dance studios and residences for artists, located in small brick buildings that help preserving a human scale. A tent on the roof houses the new foyer-belvedere. All the elements of the complex are connected by a large plaza directly accessible from the street and a public brasserie invites life to enter the plaza. The unusual ensemble creates a green landmark for the city of Charleroi.
CFE’s department Concessions-PPP has assigned construction works to the group’s regional entities; BAGECI (Namur) and CFE Brabant (Brussels) and different companies from the multitechnical division including Nizet and Druart will bring their know-how the realise the long-term engagements.
Notes to editors:
Address of the project:
Boulevard Mayence – Charleroi, Belgium
Client: CFE
For more information:
Groupe CFE
Av. Herrmann Debroux 42 – 1160 Brussels
+32 2 661 14 52
www.cfe.be
yves_weyts@cfe.be
Ateliers Jean Nouvel
10 Cité d’Angoulême 75011 Paris
T +33 1 49 23 83 83
www.jeannouvel.com
ckruk@jeannouvel.fr
MDW ARCHITECTURE
Bd de la Cambre 33 – 1000 Brussels
T +32 2 428 73 76
www.mdw-architecture.com
o.noel@mdwarchitecture.be
For more information
Media contact
-
MDW Architecture
- Olivia Noël, Business Development and Marketing Manager
- o.noel@mdwarchitecture.be
- +32 (0)2 428 73 76
Attachments
Terms and conditions
For immediate release
All photos must be published with proper credit. Please reference v2com as the source whenever possible. We always appreciate receiving PDF copies of your articles.
High-resolution image : 15.37 x 9.06 @ 300dpi ~ 5.2 MB
High-resolution image : 15.31 x 8.31 @ 300dpi ~ 8.5 MB
High-resolution image : 16.53 x 11.69 @ 300dpi ~ 7.9 MB
Medium-resolution image : 8.65 x 6.46 @ 300dpi ~ 2.1 MB
High-resolution image : 12.95 x 7.97 @ 300dpi ~ 8.4 MB
Medium-resolution image : 10.03 x 6.67 @ 300dpi ~ 4.5 MB
High-resolution image : 11.18 x 7.92 @ 300dpi ~ 4.4 MB
High-resolution image : 11.67 x 6.57 @ 300dpi ~ 4.5 MB
Very High-resolution image : 22.07 x 15.59 @ 300dpi ~ 12 MB
High-resolution image : 15.8 x 10.76 @ 300dpi ~ 4.5 MB
Very High-resolution image : 32.29 x 27.59 @ 300dpi ~ 8.7 MB
High-resolution image : 11.69 x 8.17 @ 300dpi ~ 600 KB
Low-resolution image : 4.84 x 2.02 @ 300dpi ~ 140 KB
High-resolution image : 11.51 x 8.14 @ 300dpi ~ 680 KB


Advertising
You may also like...
Buffalo, United States, 2026-07-27
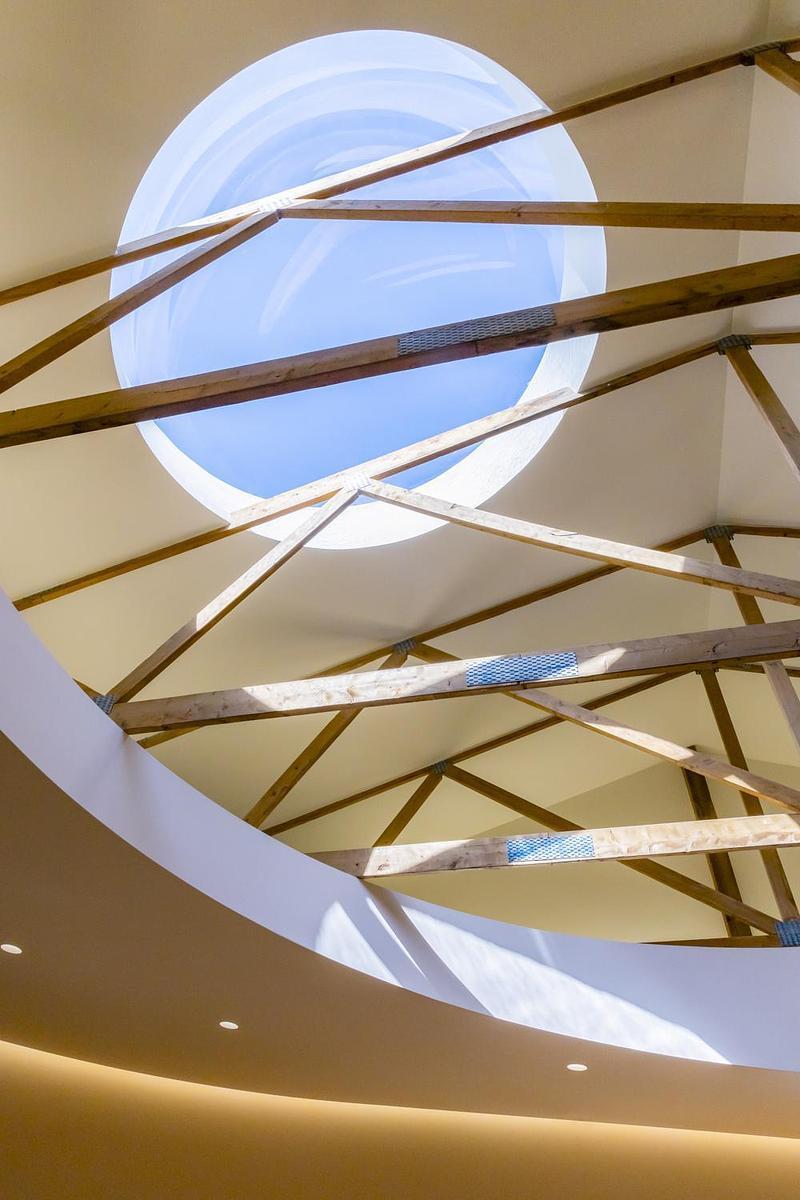
Arch&Type Shapes a Buffalo Salon with Curves, Daylight, and an Eight-Foot Oculus
Arch&Type
San Francisco, United States, 2026-07-23
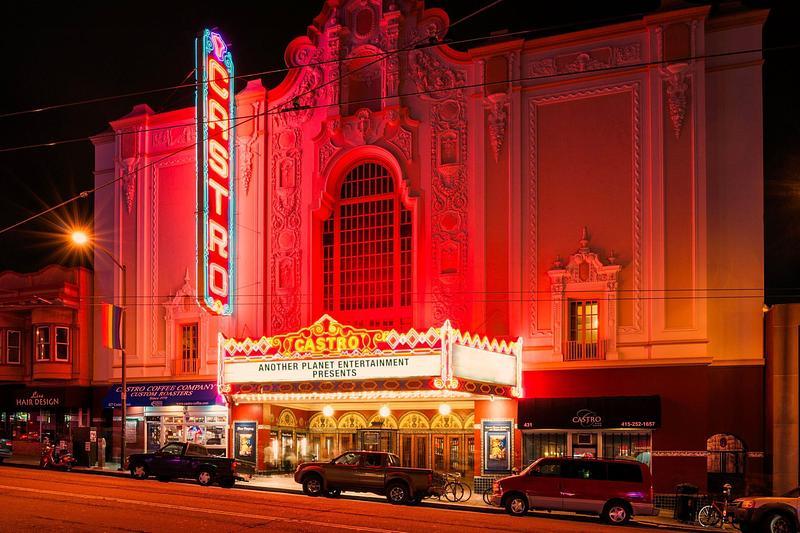
CAW Architects Unveils a Trio of Transformative Theater Projects that Redefine the California Performance Landscape
CAW Architects