Photo gallery
Commercial Interior Design
Find images by browsing the photo gallery by category. Add them to your Pinterest boards. Access the press kit to download the image or view project details.
Create a media account
Telegraf 7
BEHF Architects
Contemporary office building
Photo credit:
Hertha Hurnaus
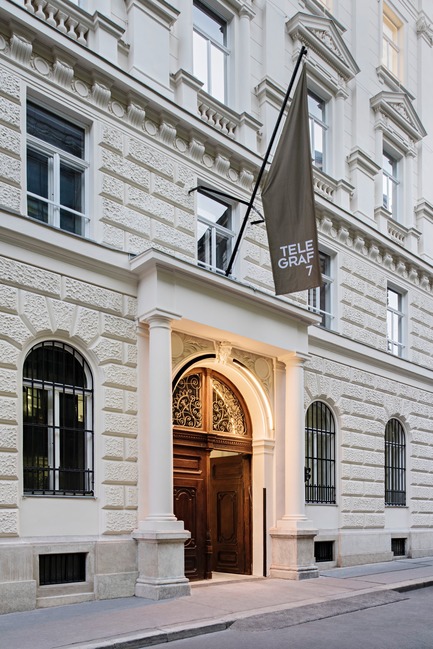
Telegraf 7
BEHF Architects
EntranceLehargasse 7
Photo credit:
Hertha Hurnaus
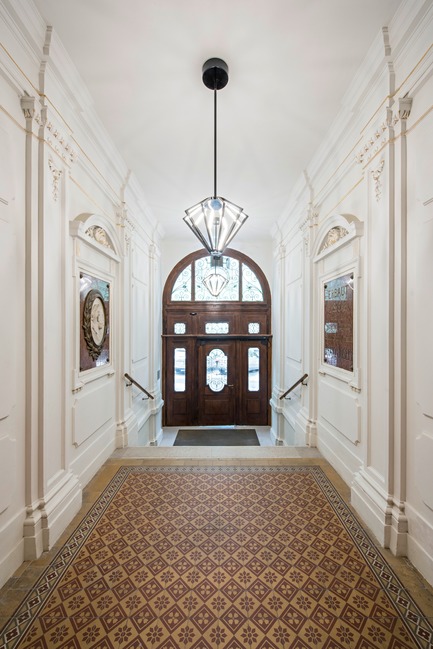
Telegraf 7
BEHF Architects
Entrance hall
Photo credit:
Hertha Hurnaus
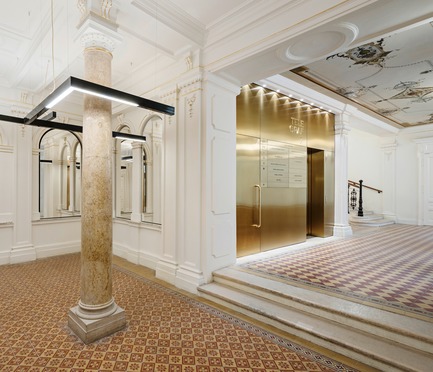
Telegraf 7
BEHF Architects
Hall Ground FloorBrass surfaces lead to the office spaces
Photo credit:
Hertha Hurnaus
Telegraf 7
BEHF Architects
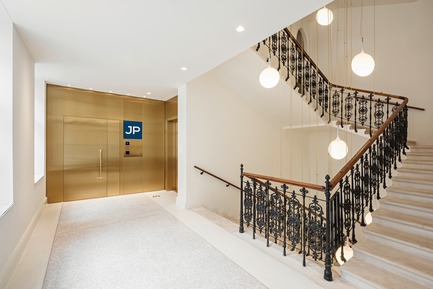
Office entrance and staircase
Photo credit:
Hertha Hurnaus

Telegraf 7
BEHF Architects
DetailTerrazzo intarsias for orientation
Photo credit:
Hertha Hurnaus
Telegraf 7
BEHF Architects

Staircase lighting
Photo credit:
Hertha Hurnaus
Telegraf 7
BEHF Architects
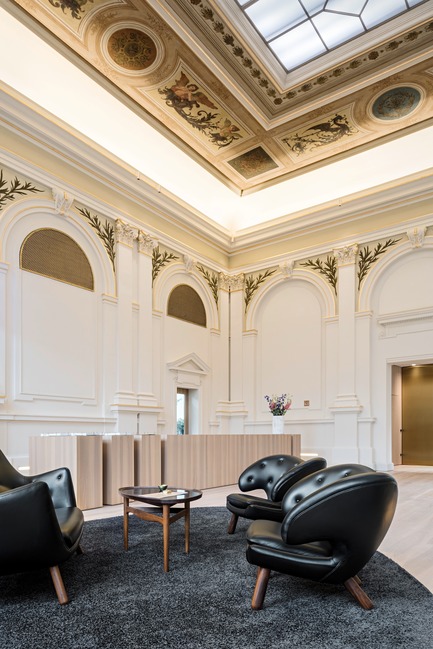
Reception and waiting area
Photo credit:
Hertha Hurnaus
Telegraf 7
BEHF Architects
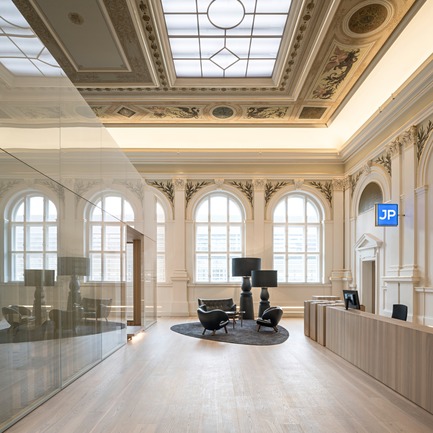
Historical hall with reception
Photo credit:
Hertha Hurnaus
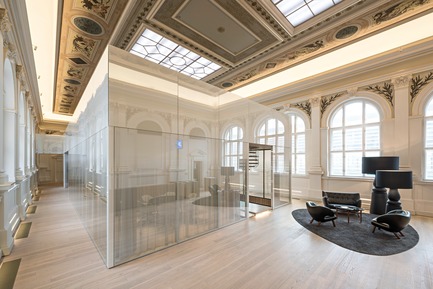
Telegraf 7
BEHF Architects
Historical hall and meeting room
Photo credit:
Hertha Hurnaus


Advertising
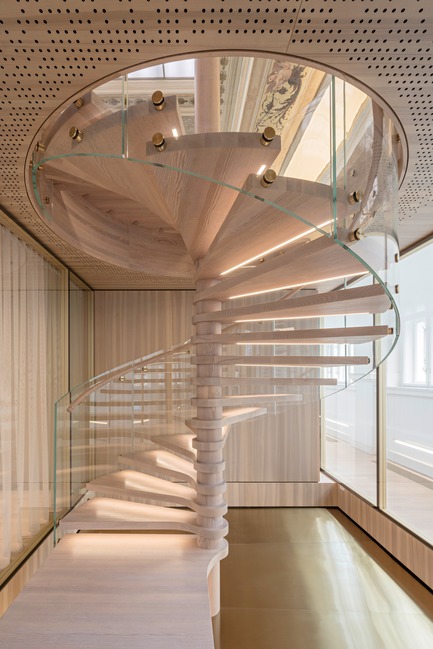
Telegraf 7
BEHF Architects
Wooden spiral staircase
Photo credit:
Hertha Hurnaus
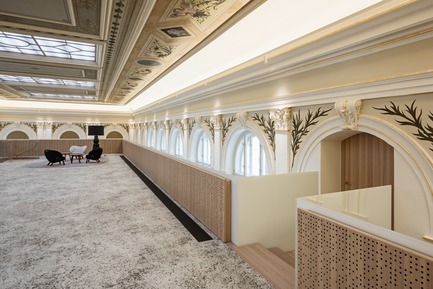
Telegraf 7
BEHF Architects
Event area on top of office spaces
Photo credit:
Hertha Hurnaus

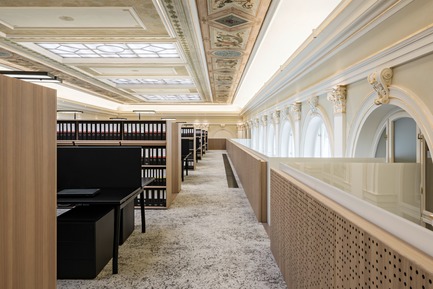
Telegraf 7
BEHF Architects
Open space office above
Photo credit:
Hertha Hurnaus

Telegraf 7
BEHF Architects
Stairs to open space office
Photo credit:
Hertha Hurnaus
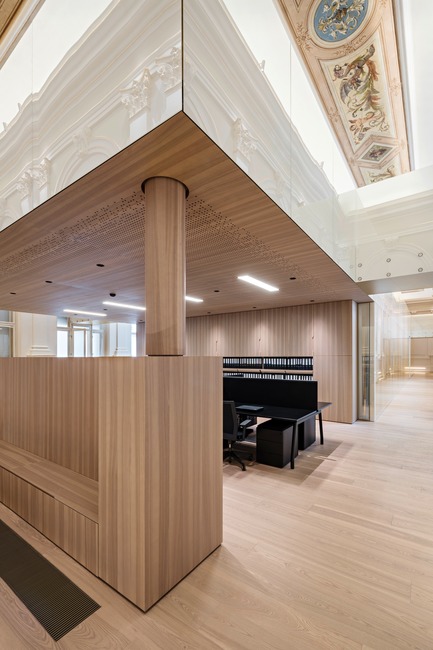
Telegraf 7
BEHF Architects
Team office
Photo credit:
Hertha Hurnaus
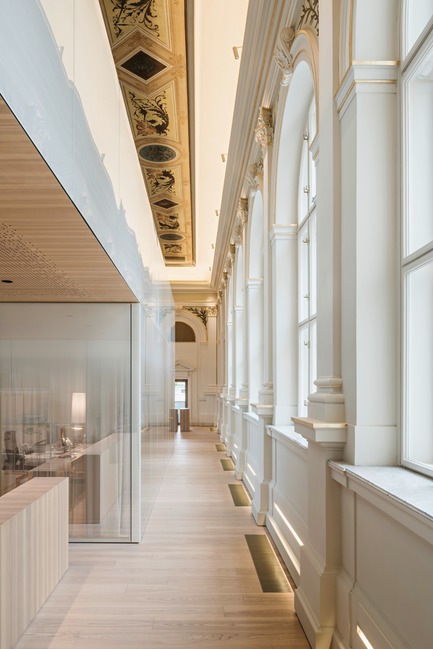
Telegraf 7
BEHF Architects
Room-in-room construction
Photo credit:
Hertha Hurnaus
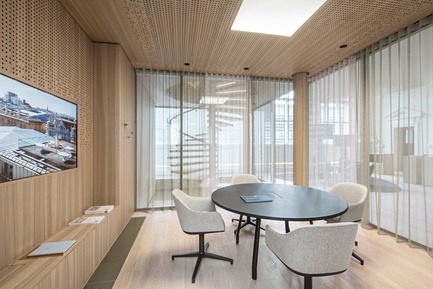
Telegraf 7
BEHF Architects
Meeting room
Photo credit:
Hertha Hurnaus
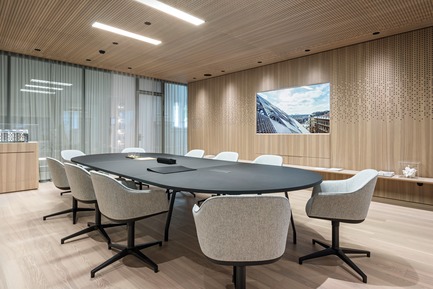
Telegraf 7
BEHF Architects
Conference room
Photo credit:
Hertha Hurnaus
Advertising