Photo gallery
Commercial Interior Design
Find images by browsing the photo gallery by category. Add them to your Pinterest boards. Access the press kit to download the image or view project details.
Create a media account
Award ceremony, exhibitions and after-show party crown the winners of the Red Dot Award: Product Design 2016
Red Dot Award
The challenge cup "Radius" goes to the Red Dot: Design Team of the Year
Photo credit:
Red Dot
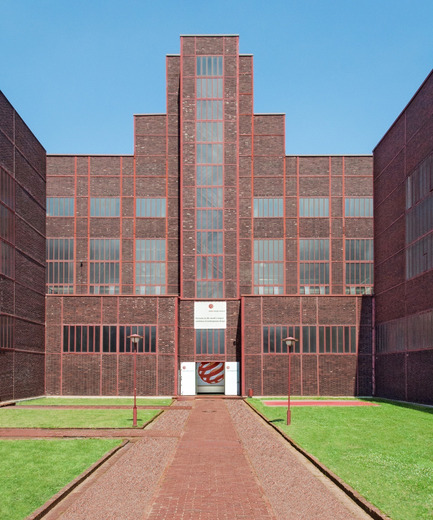
Award ceremony, exhibitions and after-show party crown the winners of the Red Dot Award: Product Design 2016
Red Dot Award
Red Dot Design Museum Essen in Germany
Photo credit:
Red Dot
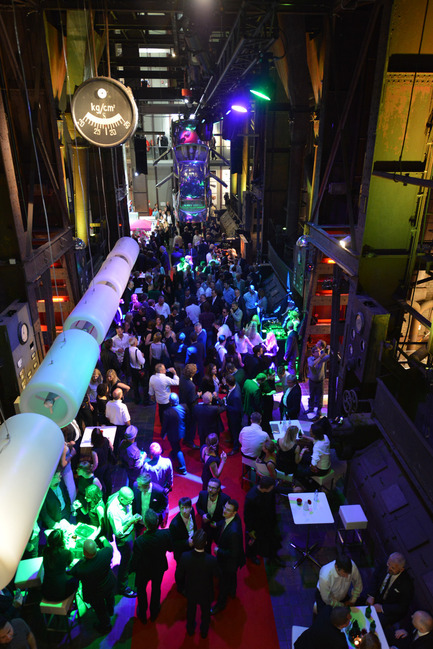
Award ceremony, exhibitions and after-show party crown the winners of the Red Dot Award: Product Design 2016
Red Dot Award
The Red Dot Design Museum is the perfect location for the Designers' Night
Photo credit:
Red Dot
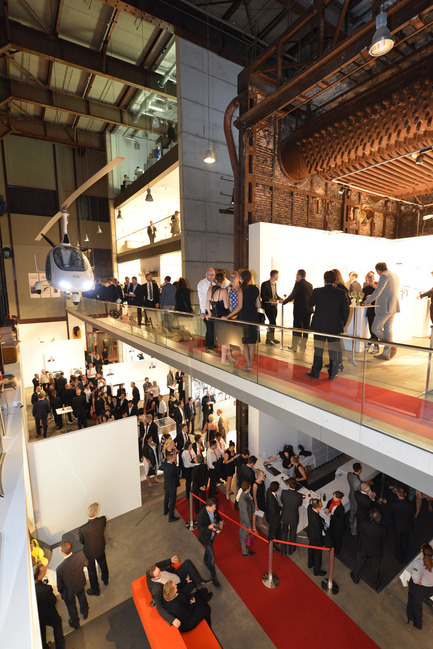
Award ceremony, exhibitions and after-show party crown the winners of the Red Dot Award: Product Design 2016
Red Dot Award
The Designers' Night is also the opening of the winners' exhibition in the museum
Photo credit:
Red Dot
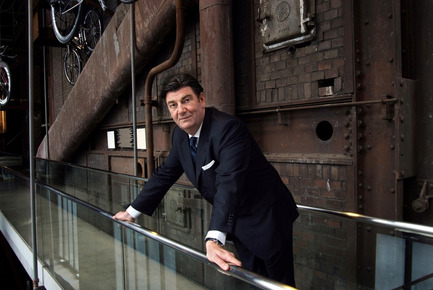
Award ceremony, exhibitions and after-show party crown the winners of the Red Dot Award: Product Design 2016
Red Dot Award
Prof. Dr. Peter Zec, founder and CEO of Red Dot, will host the Red Dot Gala
Photo credit:
Red Dot
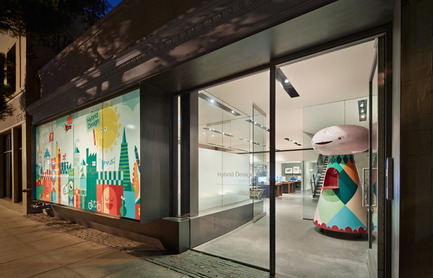
Hybrid Design
Terry & Terry Architecture
detail of entry and conference area steel ribbon shroud
Photo credit:
Bruce Damonte
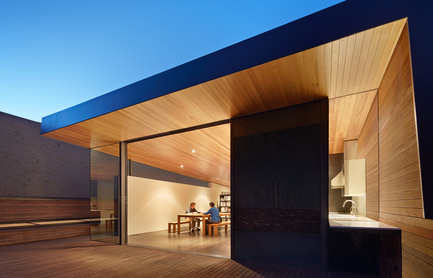
Hybrid Design
Terry & Terry Architecture
upper floor addition
Photo credit:
Bruce Damonte
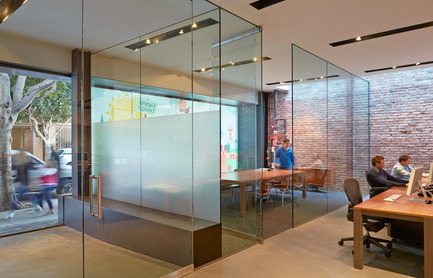
Hybrid Design
Terry & Terry Architecture
detail of entry bench and conference area
Photo credit:
Bruce Damonte
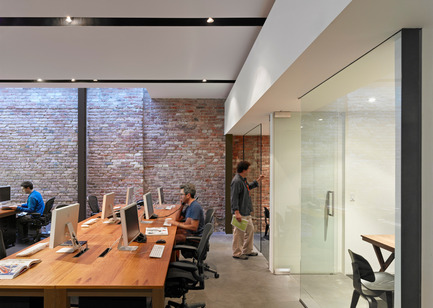
Hybrid Design
Terry & Terry Architecture
detail of skylight at first/ground floor office area
Photo credit:
Bruce Damonte
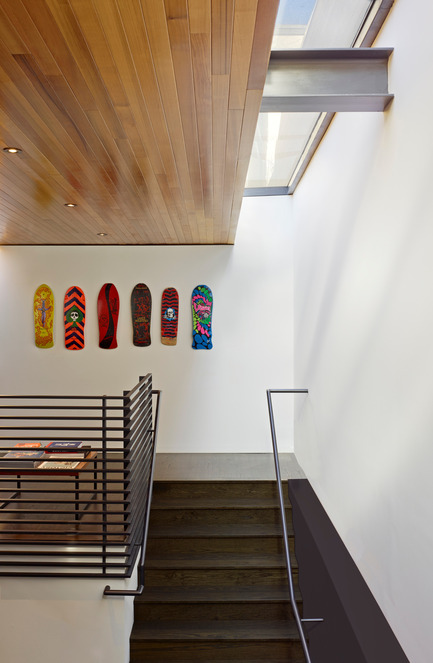
Hybrid Design
Terry & Terry Architecture
detail of stair and skylight
Photo credit:
Bruce Damonte


Advertising
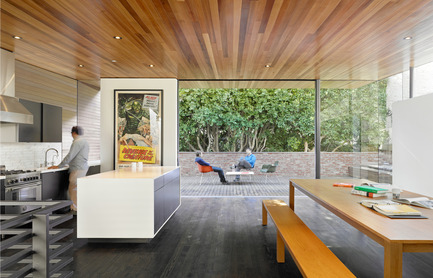
Hybrid Design
Terry & Terry Architecture
view of informal conference/pinup area
Photo credit:
Bruce Damonte
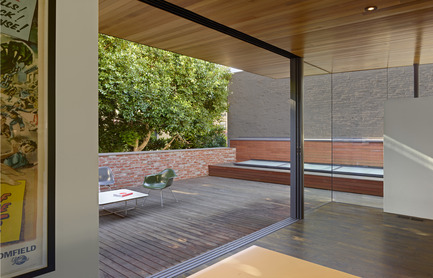
Hybrid Design
Terry & Terry Architecture
connection between conference/pinup area and roof deck
Photo credit:
Bruce Damonte
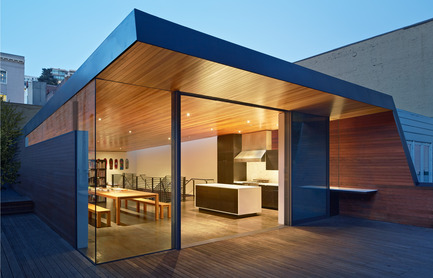
Hybrid Design
Terry & Terry Architecture
new floor addition opens out to a roof deck injecting elements of the outdoors into the core of the office
Photo credit:
Bruce Damonte
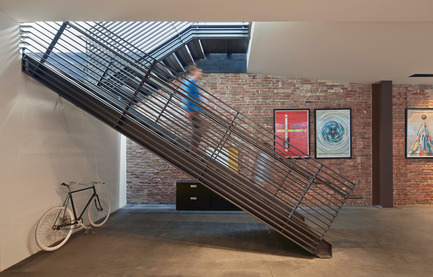
Hybrid Design
Terry & Terry Architecture
detail of stair shaft
Photo credit:
Bruce Damonte
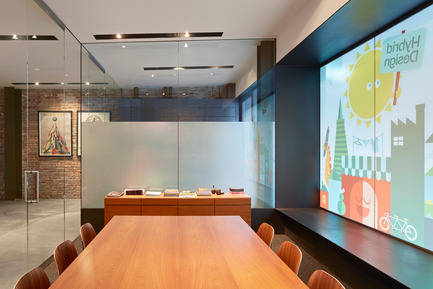
Hybrid Design
Terry & Terry Architecture
conference area and detail of steel bay window
Photo credit:
Bruce Damonte
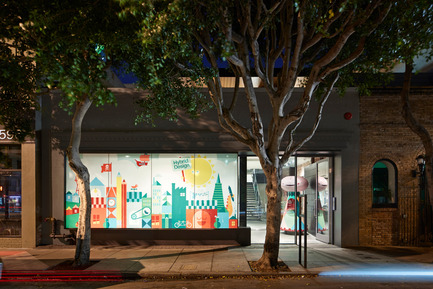
Hybrid Design
Terry & Terry Architecture
front elevation
Photo credit:
Bruce Damonte
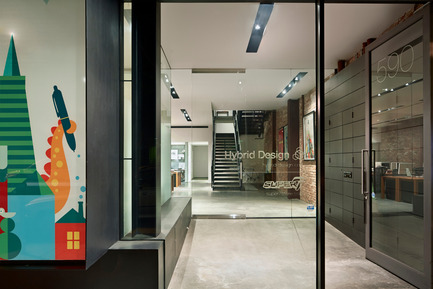
Hybrid Design
Terry & Terry Architecture
detail of entry and steel shroud
Photo credit:
Bruce Damonte
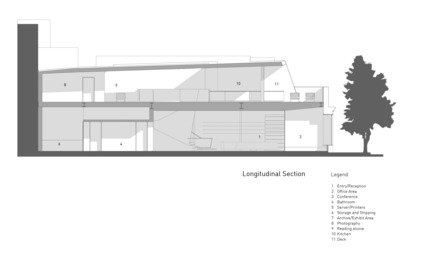
Hybrid Design
Terry & Terry Architecture
longitudinal section
Photo credit:
Terry.Terry Architecture
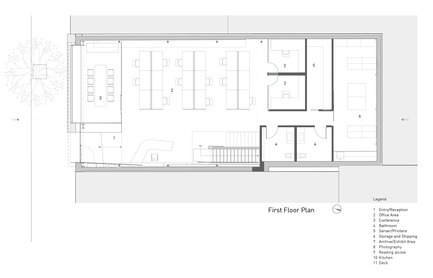
Hybrid Design
Terry & Terry Architecture
first/ground floor plan
Photo credit:
Terry.Terry Architecture
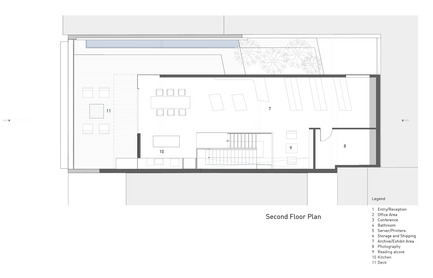
Hybrid Design
Terry & Terry Architecture
second floor plan
Photo credit:
Terry.Terry Architecture
Advertising