Photo gallery
Commercial Interior Design
Find images by browsing the photo gallery by category. Add them to your Pinterest boards. Access the press kit to download the image or view project details.
Create a media account
Designers and manufacturers go after the coveted design prize: The competition for the Red Dot Award kicks off at the end of October
Red Dot Award
Designers' night, Red Dot Design Museum Essen
Photo credit:
Red Dot

Designers and manufacturers go after the coveted design prize: The competition for the Red Dot Award kicks off at the end of October
Red Dot Award
Winners' exhibition, Design on Stage
Photo credit:
Red Dot

Designers and manufacturers go after the coveted design prize: The competition for the Red Dot Award kicks off at the end of October
Red Dot Award
2015 Milk Design, Red Dot Best of the Best for Joolz Geo
Photo credit:
Red Dot
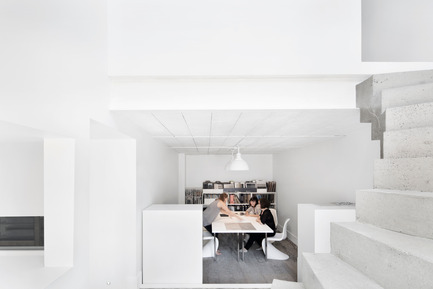
Purity of concrete
ISSASTUDIO
Greet and meet point
Photo credit:
Adrien Wiliams
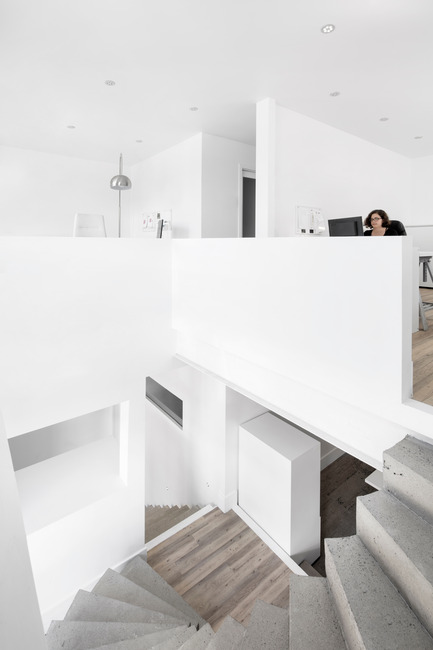
Purity of concrete
ISSASTUDIO
Work space
Photo credit:
Adrien Williams
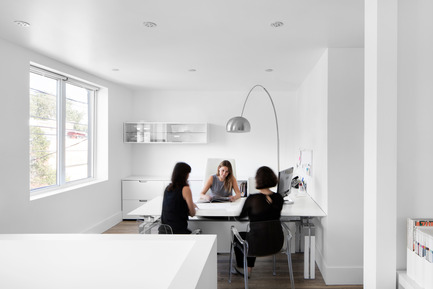
Purity of concrete
ISSASTUDIO
Creation point
Photo credit:
Adrien Wiliams

Purity of concrete
ISSASTUDIO
Concrete staircase
Photo credit:
Adrien Williams
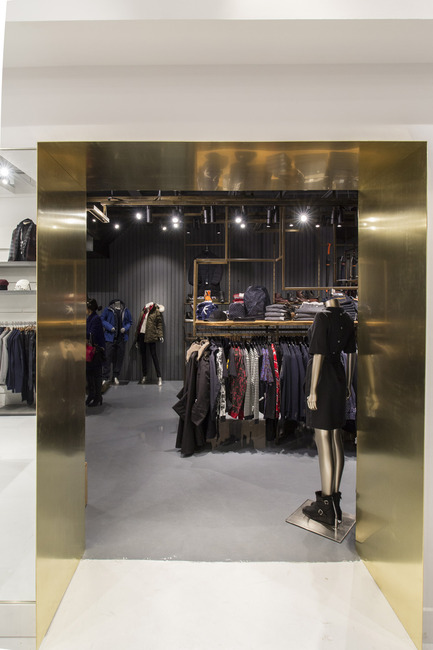
Quadrangle Architects win ARIDO Award for the bespoke retail display system at Due West on Toronto’s Queen Street West
Quadrangle Architects Ltd
Due West, Queen Street West
Photo credit:
Ben Rahn/A. Frame Inc.

Quadrangle Architects win ARIDO Award for the bespoke retail display system at Due West on Toronto’s Queen Street West
Quadrangle Architects Ltd
Due West, Queen Street West
Photo credit:
Ben Rahn/A. Frame Inc.
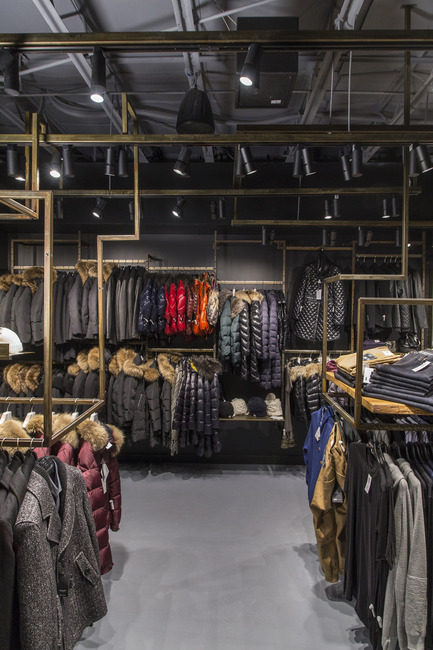
Quadrangle Architects win ARIDO Award for the bespoke retail display system at Due West on Toronto’s Queen Street West
Quadrangle Architects Ltd
Due West, Queen Street West
Photo credit:
Ben Rahn/A. Frame Inc.


Advertising
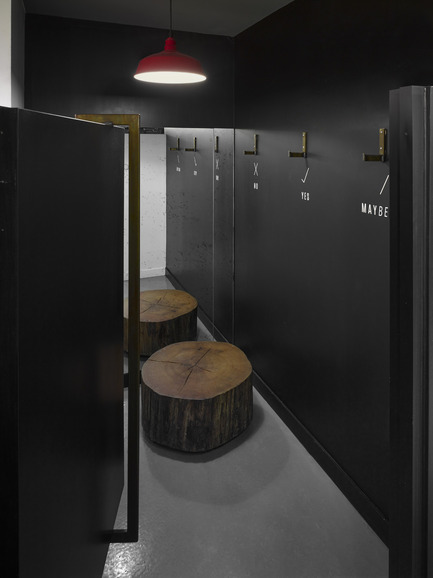
Quadrangle Architects win ARIDO Award for the bespoke retail display system at Due West on Toronto’s Queen Street West
Quadrangle Architects Ltd
Due West, Queen Street West
Photo credit:
Ben Rahn/A. Frame Inc.
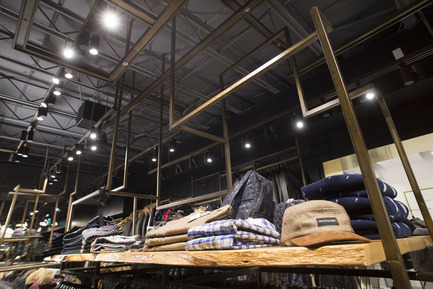
Quadrangle Architects win ARIDO Award for the bespoke retail display system at Due West on Toronto’s Queen Street West
Quadrangle Architects Ltd
Due West, Queen Street West
Photo credit:
Ben Rahn/A. Frame Inc.
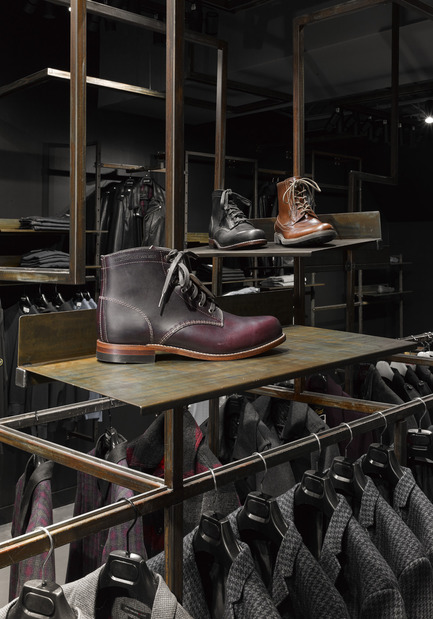
Quadrangle Architects win ARIDO Award for the bespoke retail display system at Due West on Toronto’s Queen Street West
Quadrangle Architects Ltd
Due West, Queen Street West
Photo credit:
Ben Rahn/A. Frame Inc.

Quadrangle Architects win ARIDO Award for the bespoke retail display system at Due West on Toronto’s Queen Street West
Quadrangle Architects Ltd
Due West, Queen Street West
Photo credit:
Ben Rahn/A. Frame Inc.
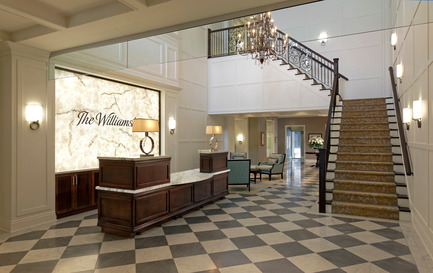
Newcombe Design Group’s approach to retirement living honoured with ARIDO Award
Newcombe Design Associates
The soaring lobby, concierge desk, lighting, feature stair and subdued color palette instantly convey the hotel-like character of this retirement residence. While meeting the clients’ request for a checkerboard tile floor pattern, we used a medium grey and cream stone tile in a matte finish to soften the contrast and glare
Photo credit:
David Whittaker
Newcombe Design Group’s approach to retirement living honoured with ARIDO Award
Newcombe Design Associates
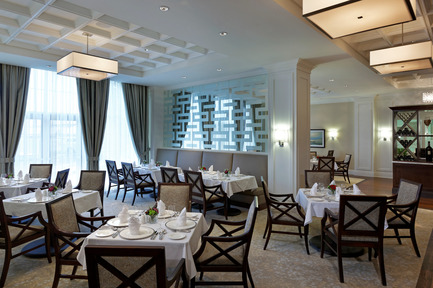
Banquettes with a frosted glass screen divide Christopher's, the fine dining restaurant, into intimate rooms. The wine display shields the dining room from the entrance and provides a backdrop for the maitre’d stand
Photo credit:
David Whittaker
Newcombe Design Group’s approach to retirement living honoured with ARIDO Award
Newcombe Design Associates
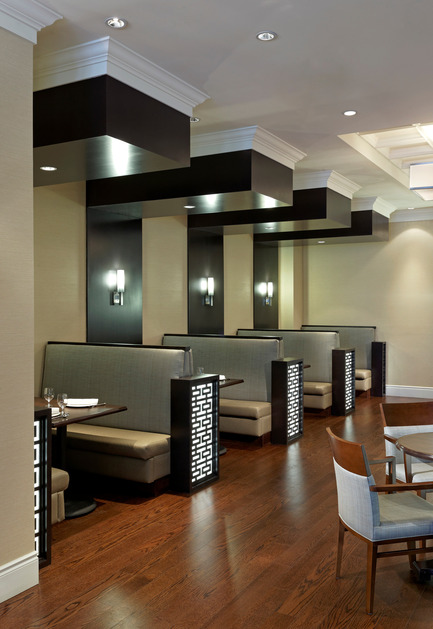
Among the wide range of seating options we developed in the various dining areas, the most unusual, the banquettes,seen here in the lobby bar, are also the most popular with the residents. The seating is firm, upright, not too deep and easy to enter and exit with the help of the end panel for additional support. Tables are moveable.
Photo credit:
David Whittaker
Newcombe Design Group’s approach to retirement living honoured with ARIDO Award
Newcombe Design Associates
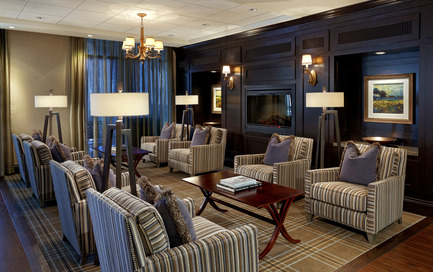
In the Terrace Grille lounge, seating flanks the elevated fireplace, which can be seen from the adjacent dining area. Hardwood flooring defines circulation, the lounge and dining area.
Photo credit:
David Whittaker
Newcombe Design Group’s approach to retirement living honoured with ARIDO Award
Newcombe Design Associates
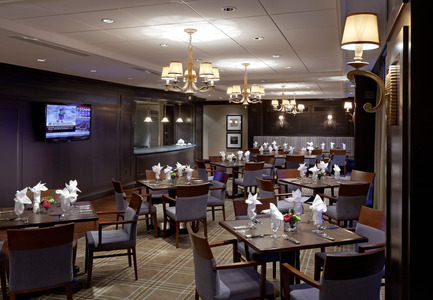
Residents enjoy a choice of banquette or loose seating near the Terrace Grille open kitchen. Darker wood paneling and traditional decorative fixtures establish a pub-like character, differentiating this dining area from Christopher’s, the fine dining room.
Photo credit:
David Whittaker
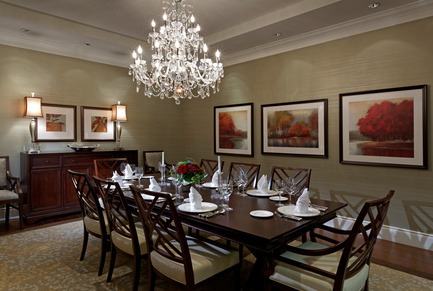
Newcombe Design Group’s approach to retirement living honoured with ARIDO Award
Newcombe Design Associates
The private dining room is steadily booked for gatherings of family and friends. Colorful artwork throughout the building adds energy and visual interest.
Photo credit:
David Whittaker
Advertising