Photo gallery
Commercial Interior Design
Find images by browsing the photo gallery by category. Add them to your Pinterest boards. Access the press kit to download the image or view project details.
Create a media account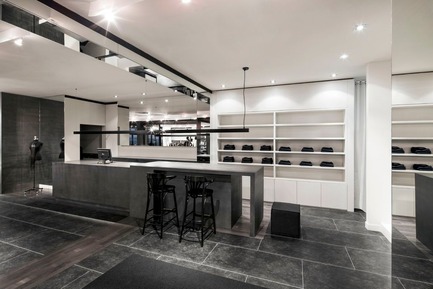
Jean-Claude Poitras and Boutique 5e Avenue: A unique and exceptional collaboration agreement
Boutique 5e Avenue
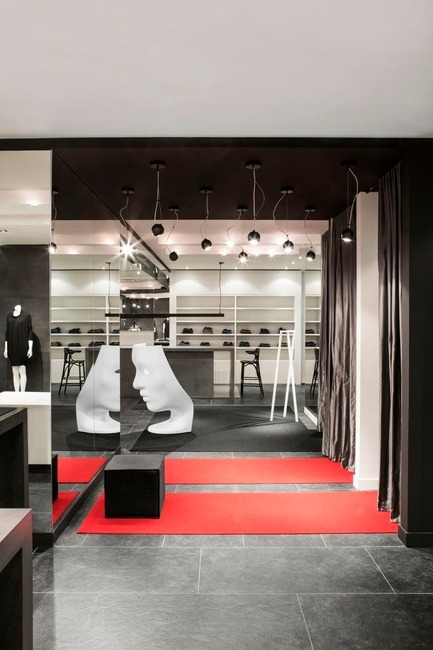
Jean-Claude Poitras and Boutique 5e Avenue: A unique and exceptional collaboration agreement
Boutique 5e Avenue
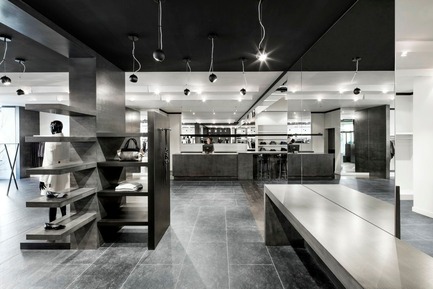
Jean-Claude Poitras and Boutique 5e Avenue: A unique and exceptional collaboration agreement
Boutique 5e Avenue
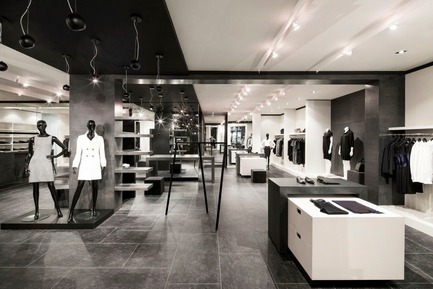
Jean-Claude Poitras and Boutique 5e Avenue: A unique and exceptional collaboration agreement
Boutique 5e Avenue
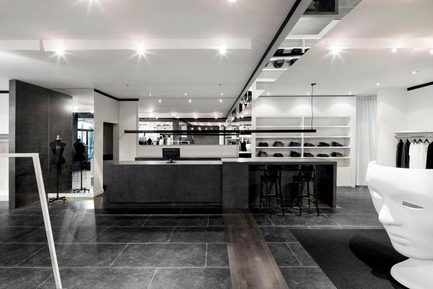
Jean-Claude Poitras and Boutique 5e Avenue: A unique and exceptional collaboration agreement
Boutique 5e Avenue
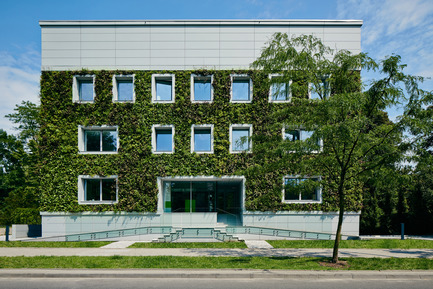
Foundation for Polish Science Headquarters
FAAB Architektura
Front elevation
Photo credit:
Bartłomiej Senkowski © FAAB Architektura
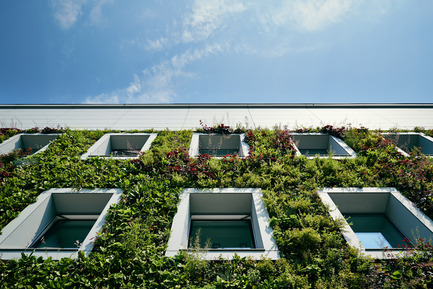
Foundation for Polish Science Headquarters
FAAB Architektura
Front elevation detail of green wall and window rhythm
Photo credit:
Bartłomiej Senkowski © FAAB Architektura
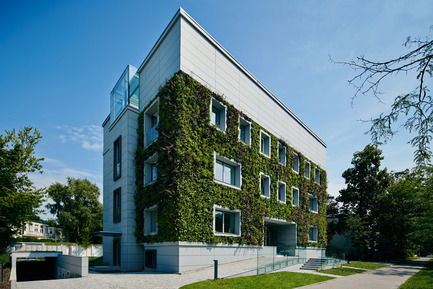
Foundation for Polish Science Headquarters
FAAB Architektura
View from Krasickiego St. (north-west corner)
Photo credit:
Bartłomiej Senkowski © FAAB Architektura
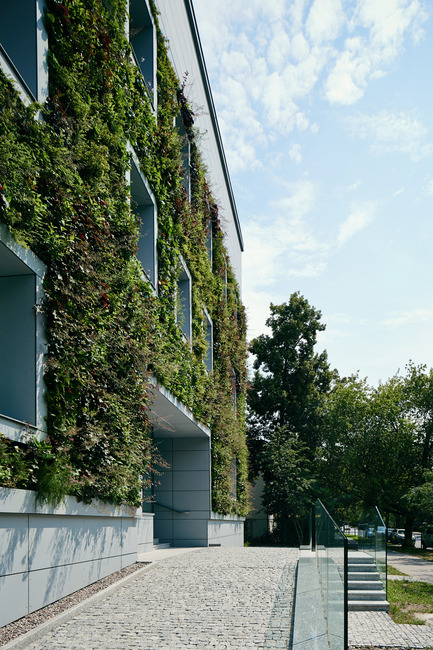
Foundation for Polish Science Headquarters
FAAB Architektura
View on the main entrance
Photo credit:
Bartłomiej Senkowski © FAAB Architektura
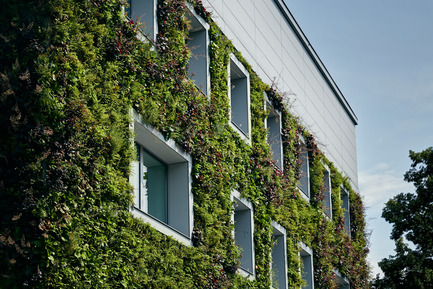
Foundation for Polish Science Headquarters
FAAB Architektura
Detail of the front elevation
Photo credit:
Bartłomiej Senkowski © FAAB Architektura


Advertising
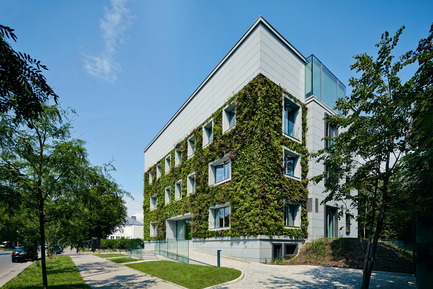
Foundation for Polish Science Headquarters
FAAB Architektura
View of the building from Krasickiego St. (south-west corner)
Photo credit:
Bartłomiej Senkowski © FAAB Architektura
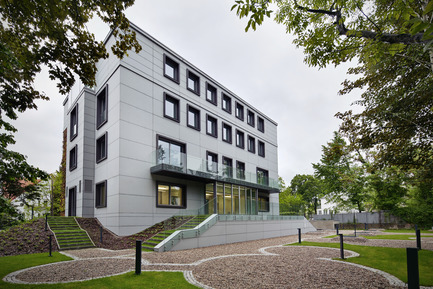
Foundation for Polish Science Headquarters
FAAB Architektura
Garden view
Photo credit:
Bartłomiej Senkowski © FAAB Architektura

Foundation for Polish Science Headquarters
FAAB Architektura
View of the terrace adjacent to the groundlevel conference room
Photo credit:
Bartłomiej Senkowski © FAAB Architektura
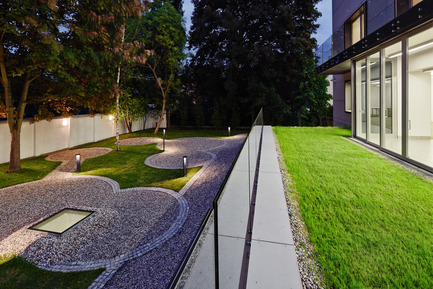
Foundation for Polish Science Headquarters
FAAB Architektura
View of garden and terrace adjacent to the groundlevel conference room
Photo credit:
Bartłomiej Senkowski © FAAB Architektura
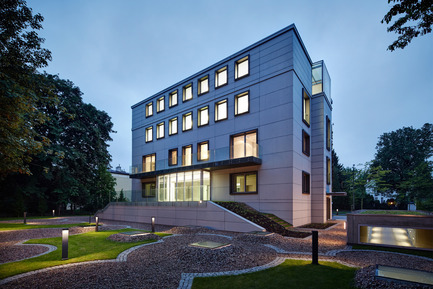
Foundation for Polish Science Headquarters
FAAB Architektura
Garden view at dusk
Photo credit:
Bartłomiej Senkowski © FAAB Architektura

Foundation for Polish Science Headquarters
FAAB Architektura
Staircase
Photo credit:
Bartłomiej Senkowski © FAAB Architektura
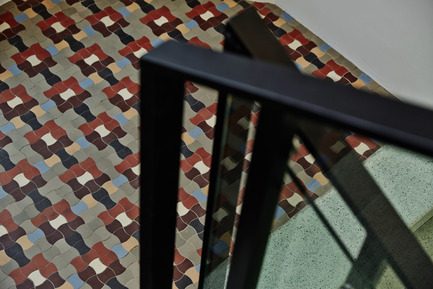
Foundation for Polish Science Headquarters
FAAB Architektura
Detail of the flooring finished with the preserved original "corset" tiles
Photo credit:
Bartłomiej Senkowski © FAAB Architektura
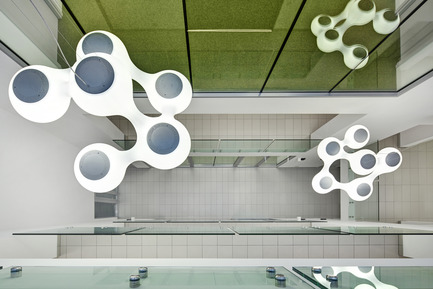
Foundation for Polish Science Headquarters
FAAB Architektura
Atrium-lightwell
Photo credit:
Bartłomiej Senkowski © FAAB Architektura

Foundation for Polish Science Headquarters
FAAB Architektura
Atrium-lightwell
Photo credit:
Bartłomiej Senkowski © FAAB Architektura
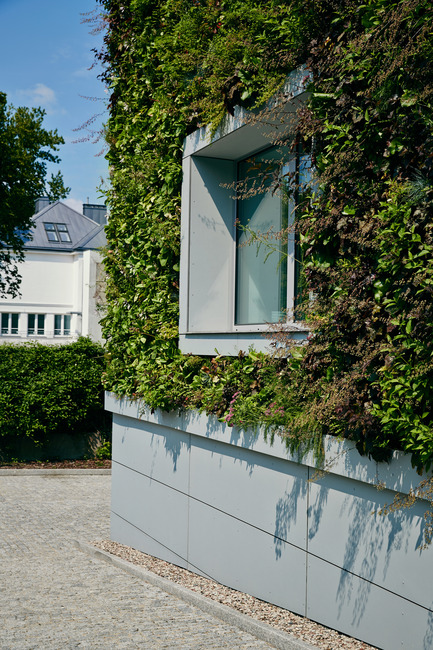
Foundation for Polish Science Headquarters
FAAB Architektura
Corner detail
Photo credit:
Bartłomiej Senkowski © FAAB Architektura
Advertising