Photo gallery
Commercial Interior Design
Find images by browsing the photo gallery by category. Add them to your Pinterest boards. Access the press kit to download the image or view project details.
Create a media account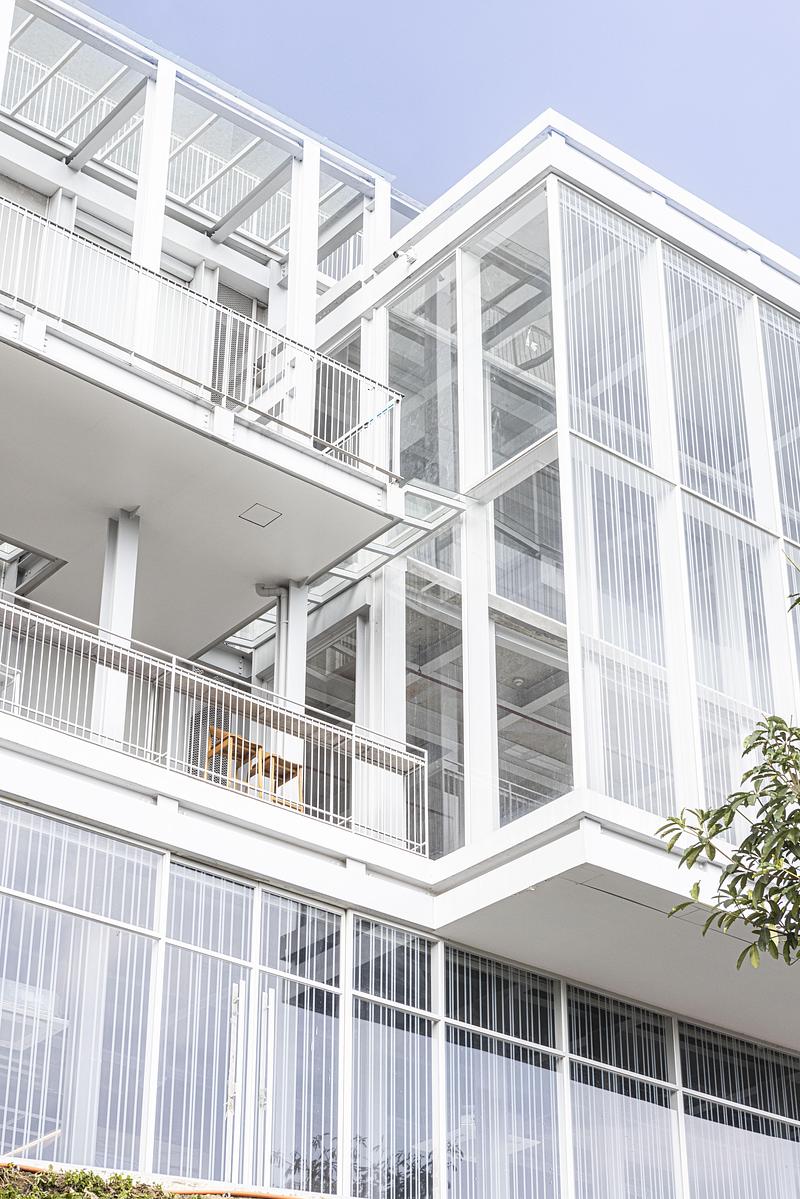
The Corner House, Manila Rethinking Commercial Architecture for the Tropical Cities
Department of ARCHITECTURE Co.
Photo credit:
Jar Concengco
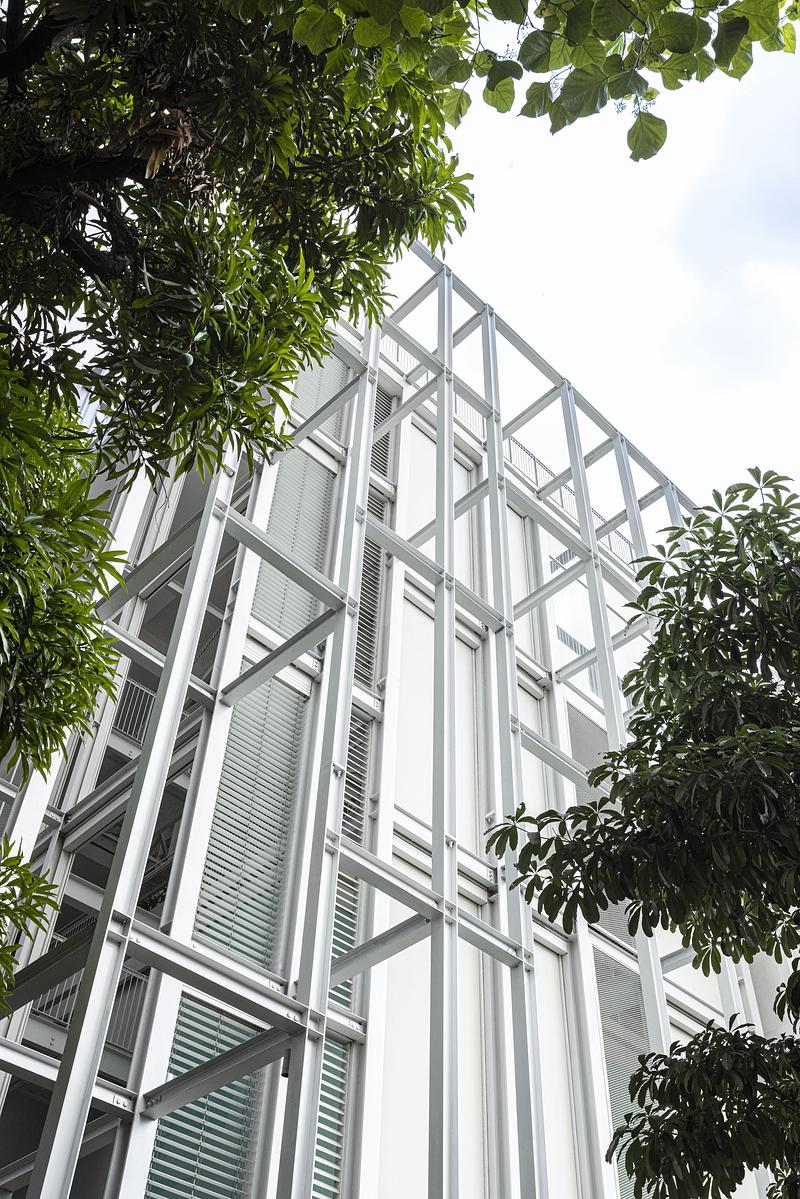
The Corner House, Manila Rethinking Commercial Architecture for the Tropical Cities
Department of ARCHITECTURE Co.
Photo credit:
Jar Concengco
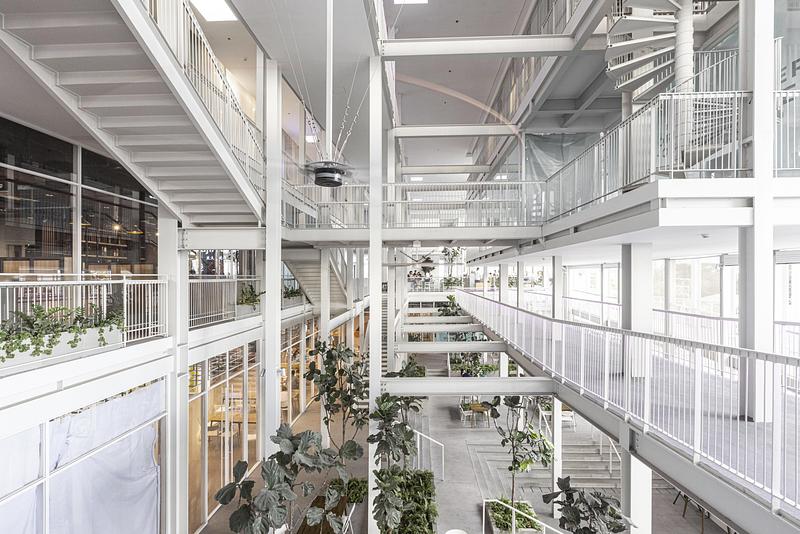
The Corner House, Manila Rethinking Commercial Architecture for the Tropical Cities
Department of ARCHITECTURE Co.
Photo credit:
Jar Concengco
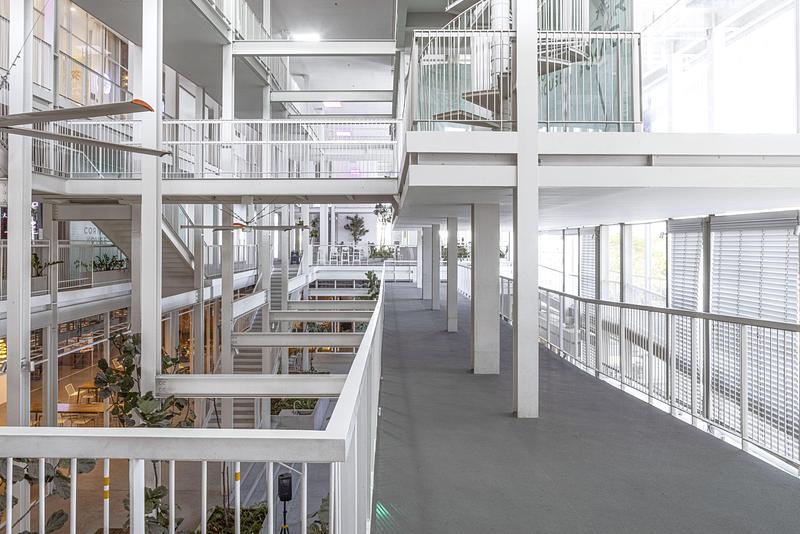
The Corner House, Manila Rethinking Commercial Architecture for the Tropical Cities
Department of ARCHITECTURE Co.
Photo credit:
Jar Concengco
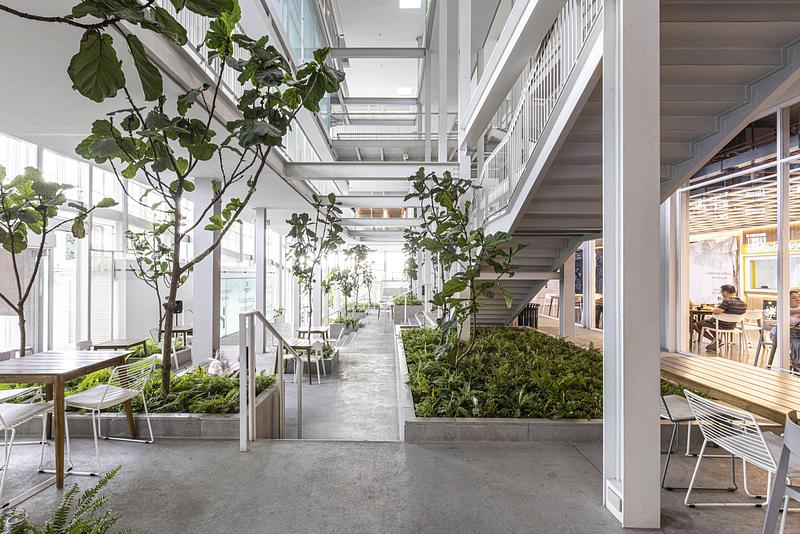
The Corner House, Manila Rethinking Commercial Architecture for the Tropical Cities
Department of ARCHITECTURE Co.
Photo credit:
Jar Concengco
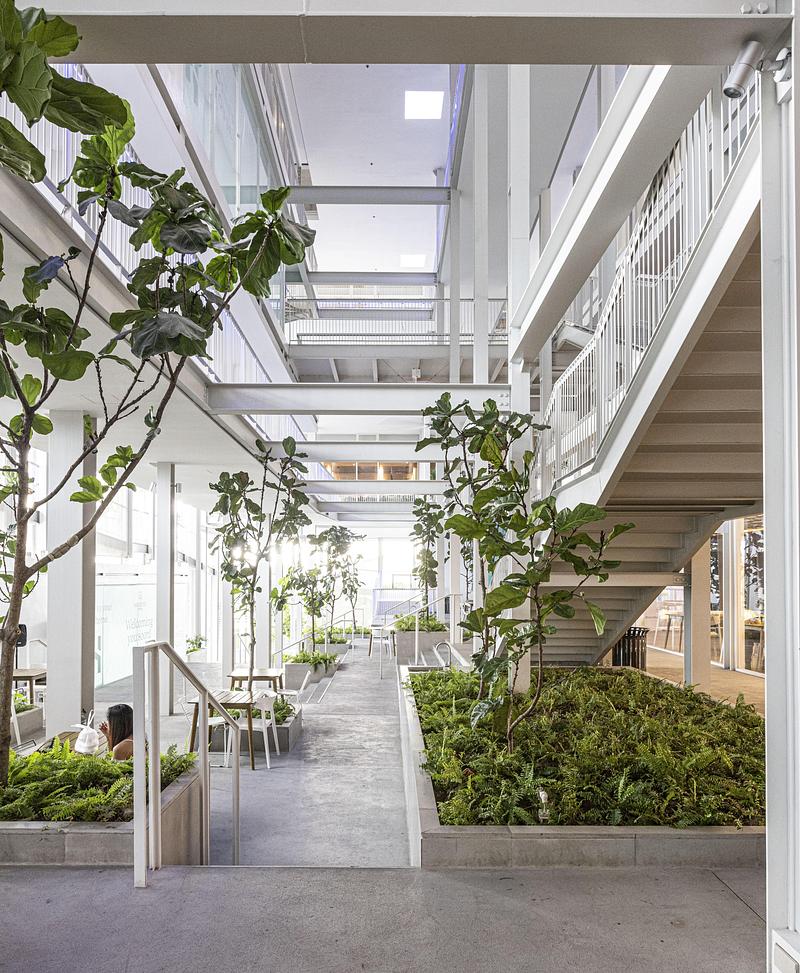
The Corner House, Manila Rethinking Commercial Architecture for the Tropical Cities
Department of ARCHITECTURE Co.
Photo credit:
Jar Concengco
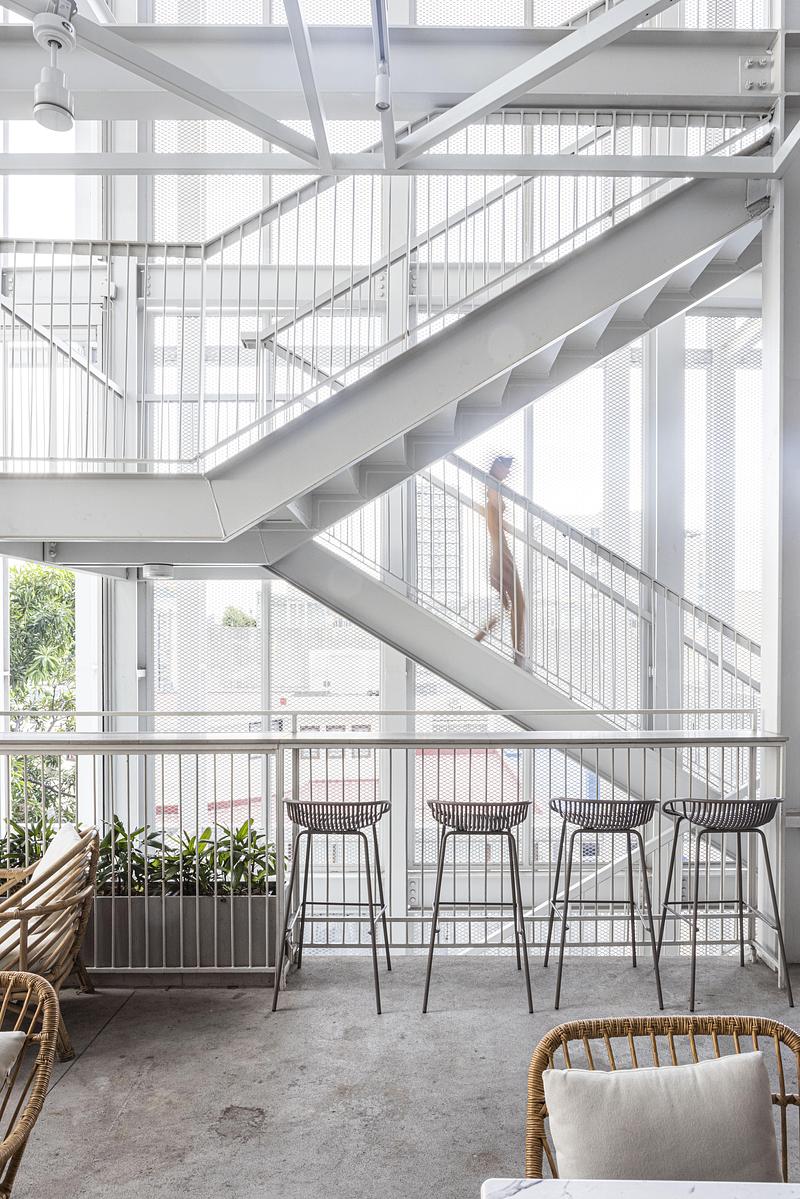
The Corner House, Manila Rethinking Commercial Architecture for the Tropical Cities
Department of ARCHITECTURE Co.
Photo credit:
Jar Concengco
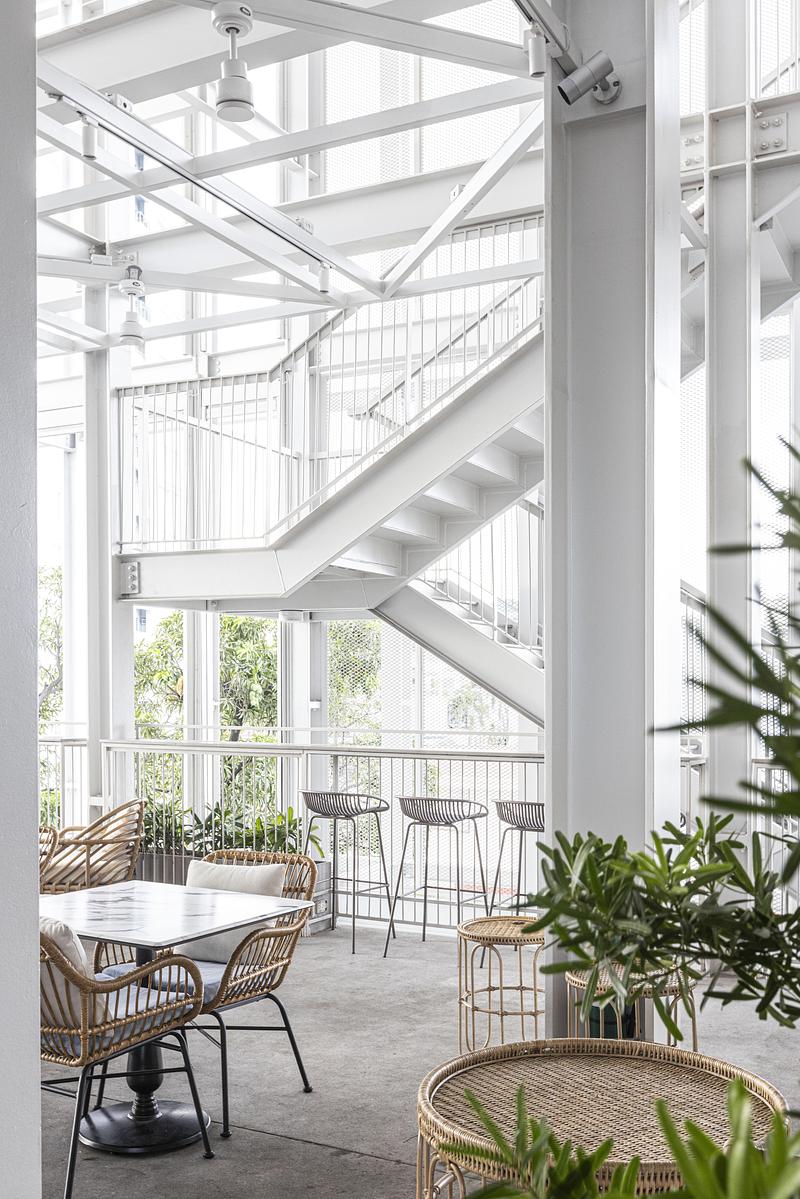
The Corner House, Manila Rethinking Commercial Architecture for the Tropical Cities
Department of ARCHITECTURE Co.
Photo credit:
Jar Concengco
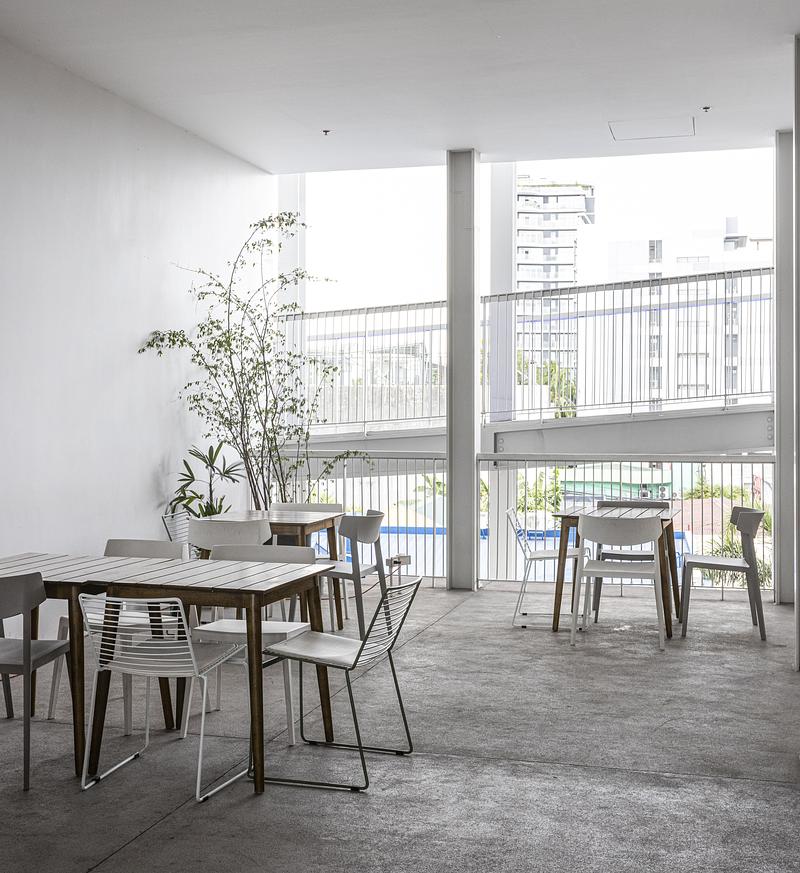
The Corner House, Manila Rethinking Commercial Architecture for the Tropical Cities
Department of ARCHITECTURE Co.
Photo credit:
Jar Concengco
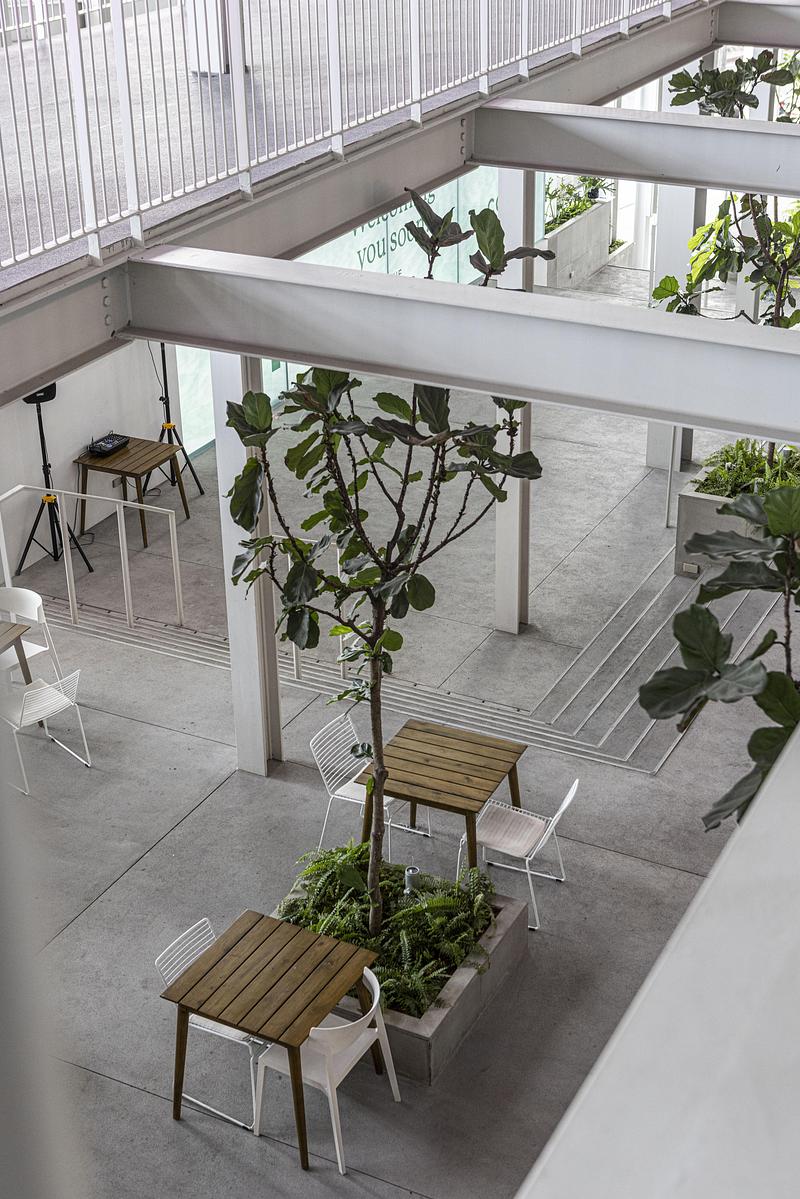
The Corner House, Manila Rethinking Commercial Architecture for the Tropical Cities
Department of ARCHITECTURE Co.
Photo credit:
Jar Concengco

Advertising
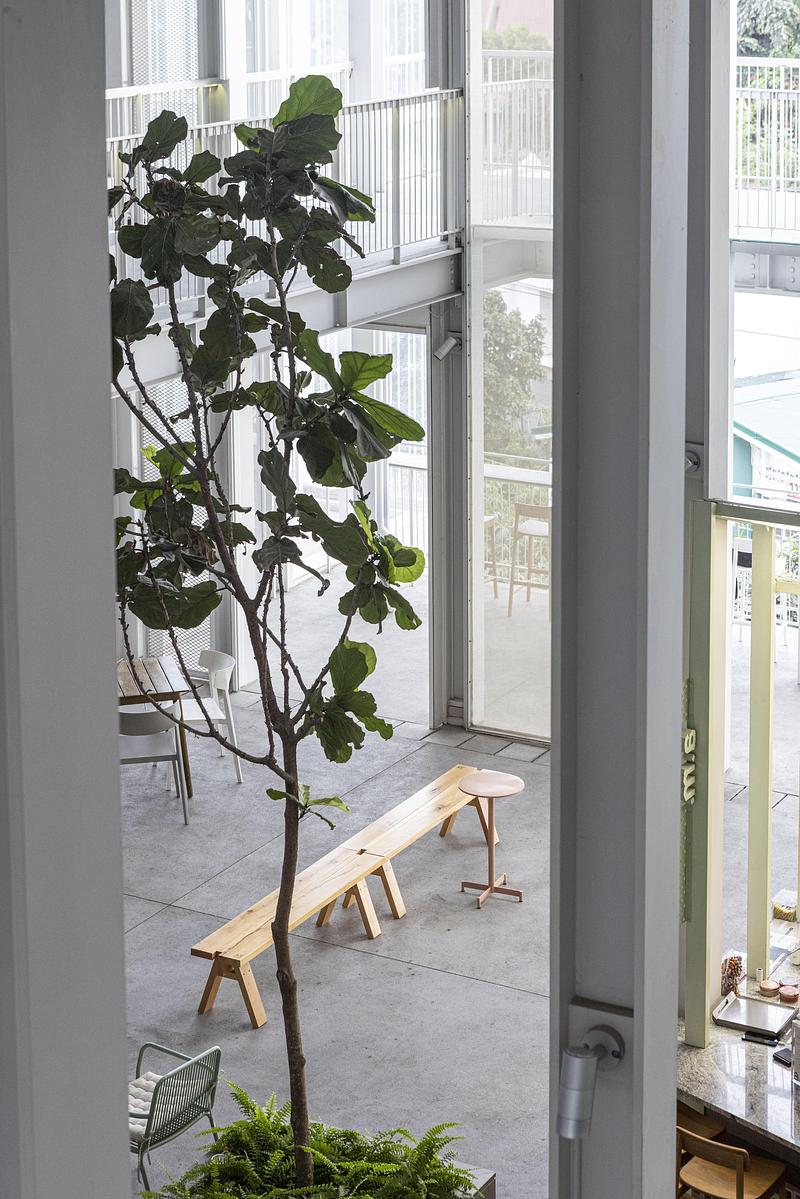
The Corner House, Manila Rethinking Commercial Architecture for the Tropical Cities
Department of ARCHITECTURE Co.
Photo credit:
Jar Concengco
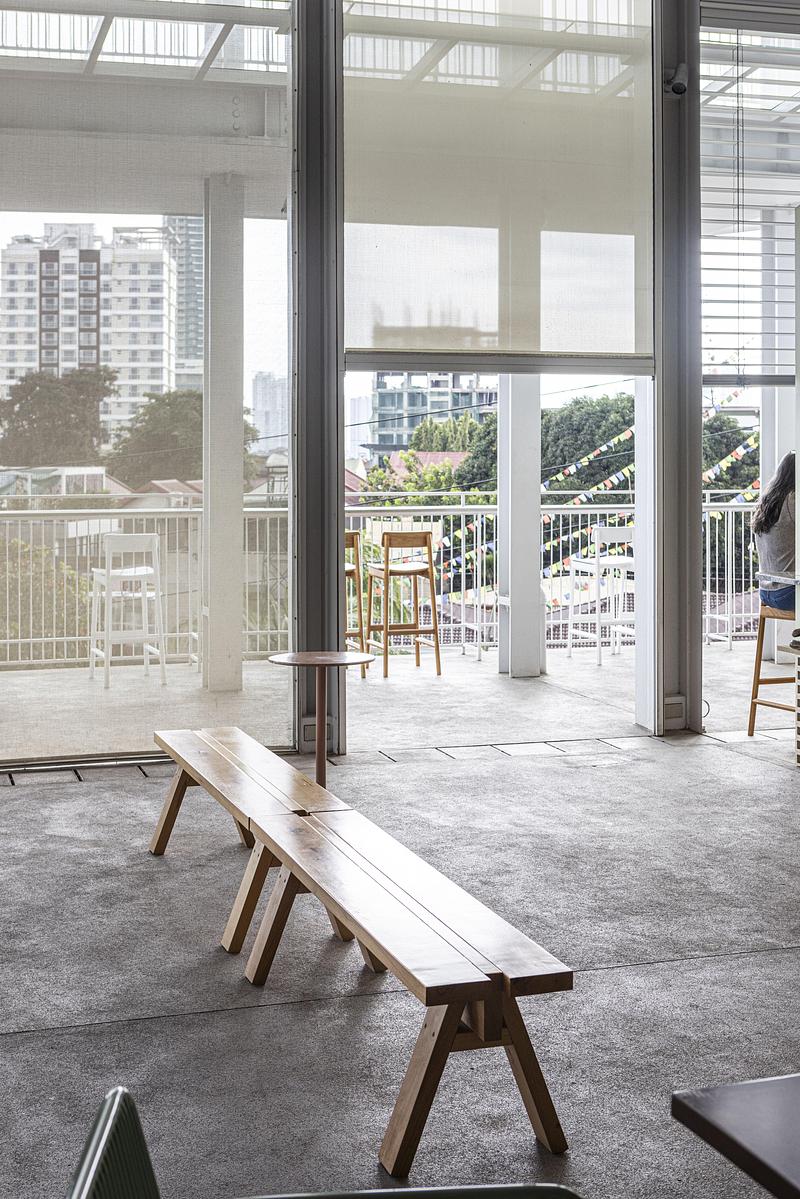
The Corner House, Manila Rethinking Commercial Architecture for the Tropical Cities
Department of ARCHITECTURE Co.
Photo credit:
Jar Concengco
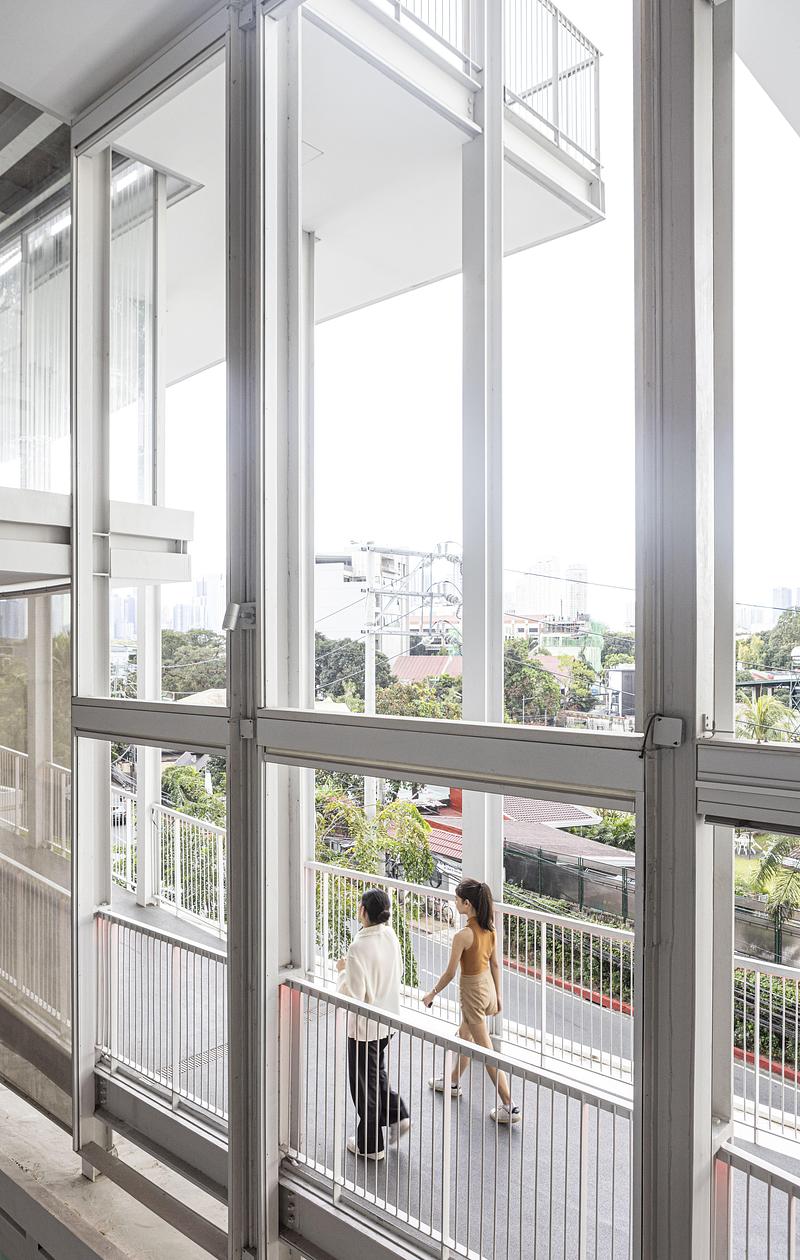
The Corner House, Manila Rethinking Commercial Architecture for the Tropical Cities
Department of ARCHITECTURE Co.
Photo credit:
Jar Concengco
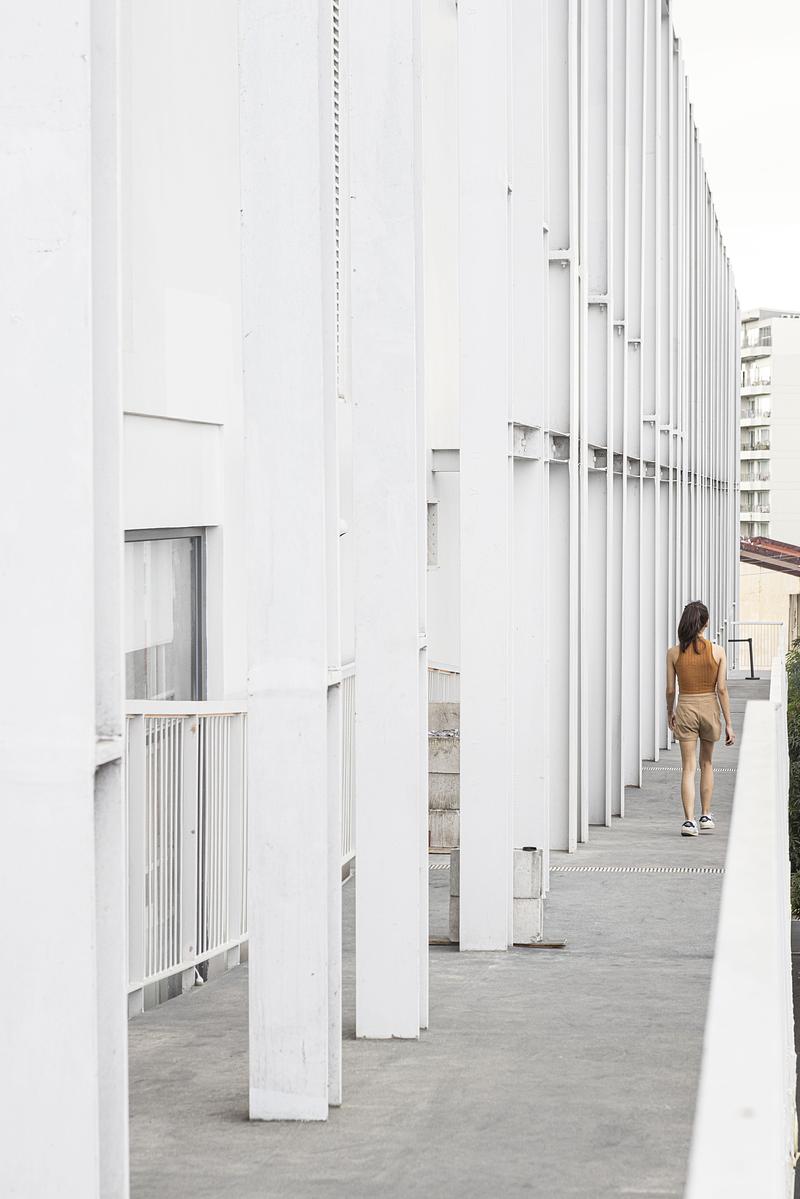
The Corner House, Manila Rethinking Commercial Architecture for the Tropical Cities
Department of ARCHITECTURE Co.
Photo credit:
Jar Concengco
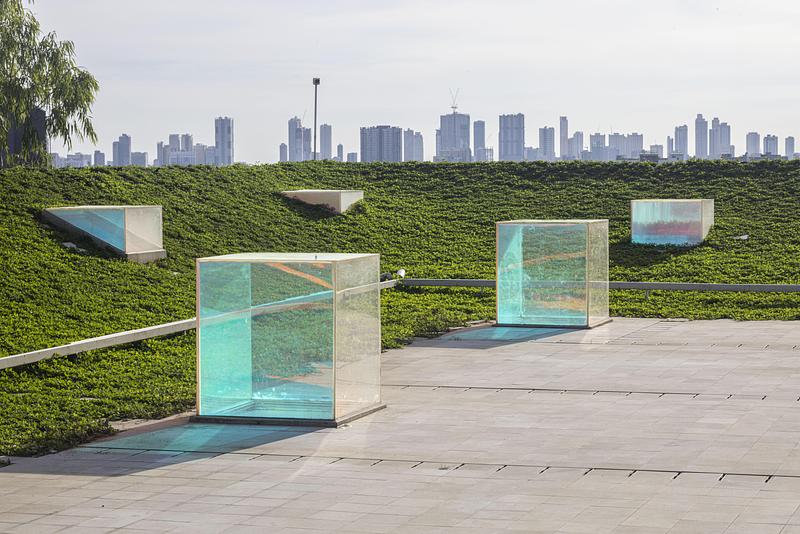
The Corner House, Manila Rethinking Commercial Architecture for the Tropical Cities
Department of ARCHITECTURE Co.
Photo credit:
Jar Concengco
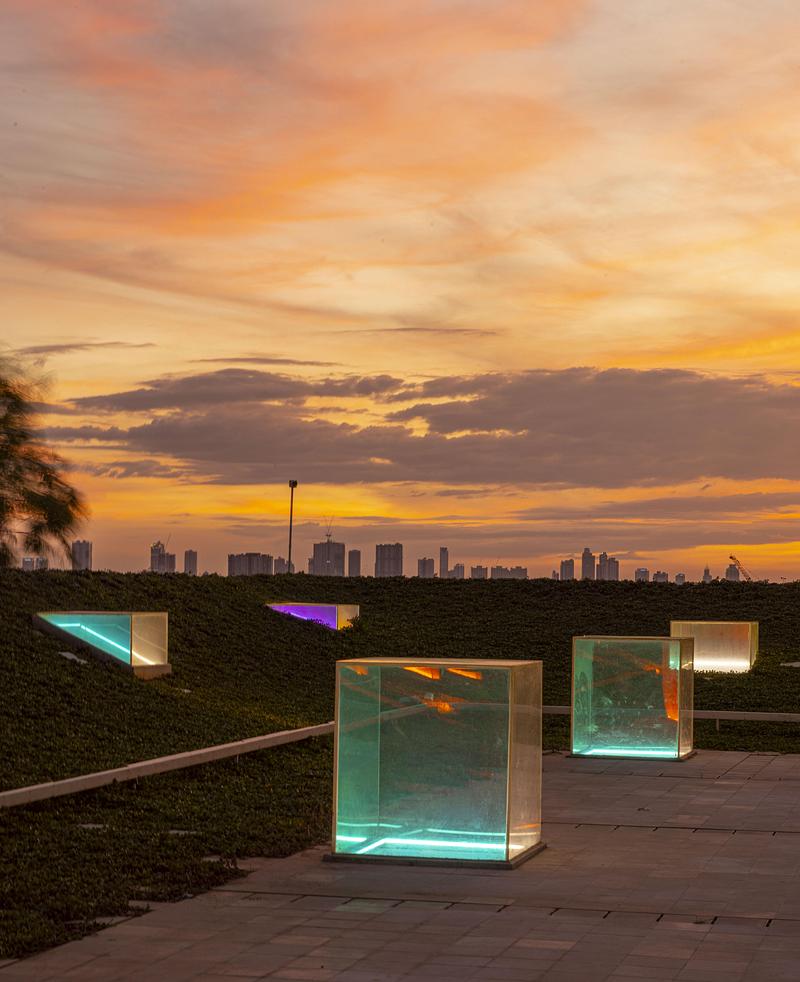
The Corner House, Manila Rethinking Commercial Architecture for the Tropical Cities
Department of ARCHITECTURE Co.
Photo credit:
Jar Concengco
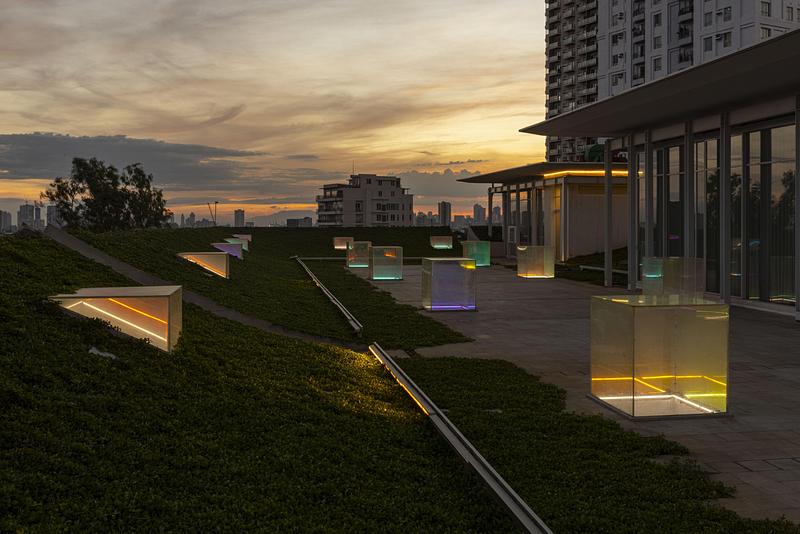
The Corner House, Manila Rethinking Commercial Architecture for the Tropical Cities
Department of ARCHITECTURE Co.
Photo credit:
Jar Concengco
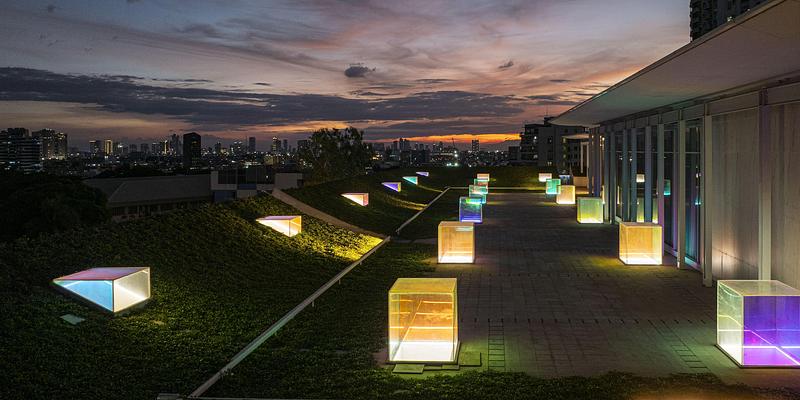
The Corner House, Manila Rethinking Commercial Architecture for the Tropical Cities
Department of ARCHITECTURE Co.
Photo credit:
Jar Concengco
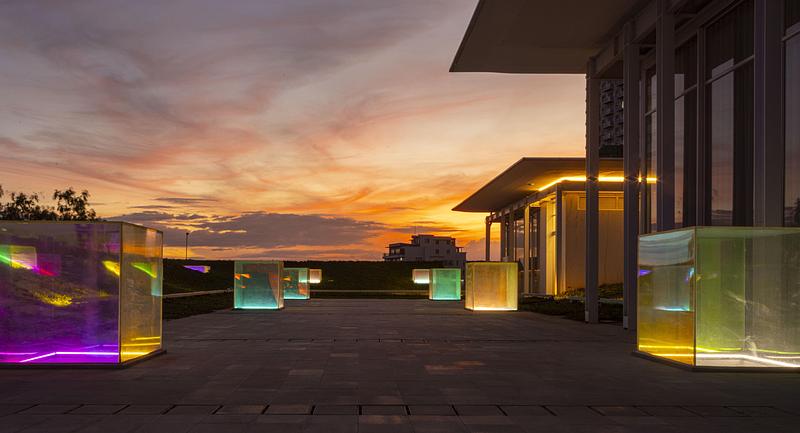
The Corner House, Manila Rethinking Commercial Architecture for the Tropical Cities
Department of ARCHITECTURE Co.
Photo credit:
Jar Concengco
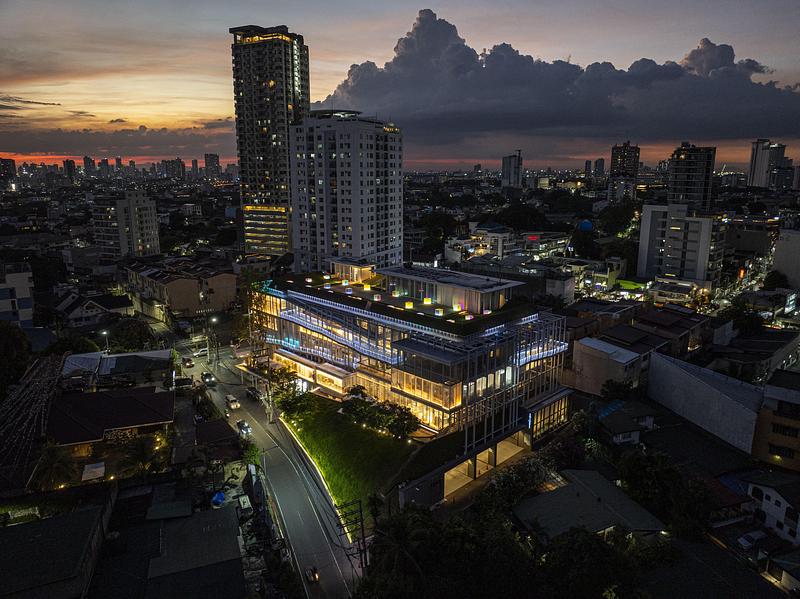
The Corner House, Manila Rethinking Commercial Architecture for the Tropical Cities
Department of ARCHITECTURE Co.
Photo credit:
Jar Concengco
Advertising