Photo gallery
Commercial Interior Design
Find images by browsing the photo gallery by category. Add them to your Pinterest boards. Access the press kit to download the image or view project details.
Create a media account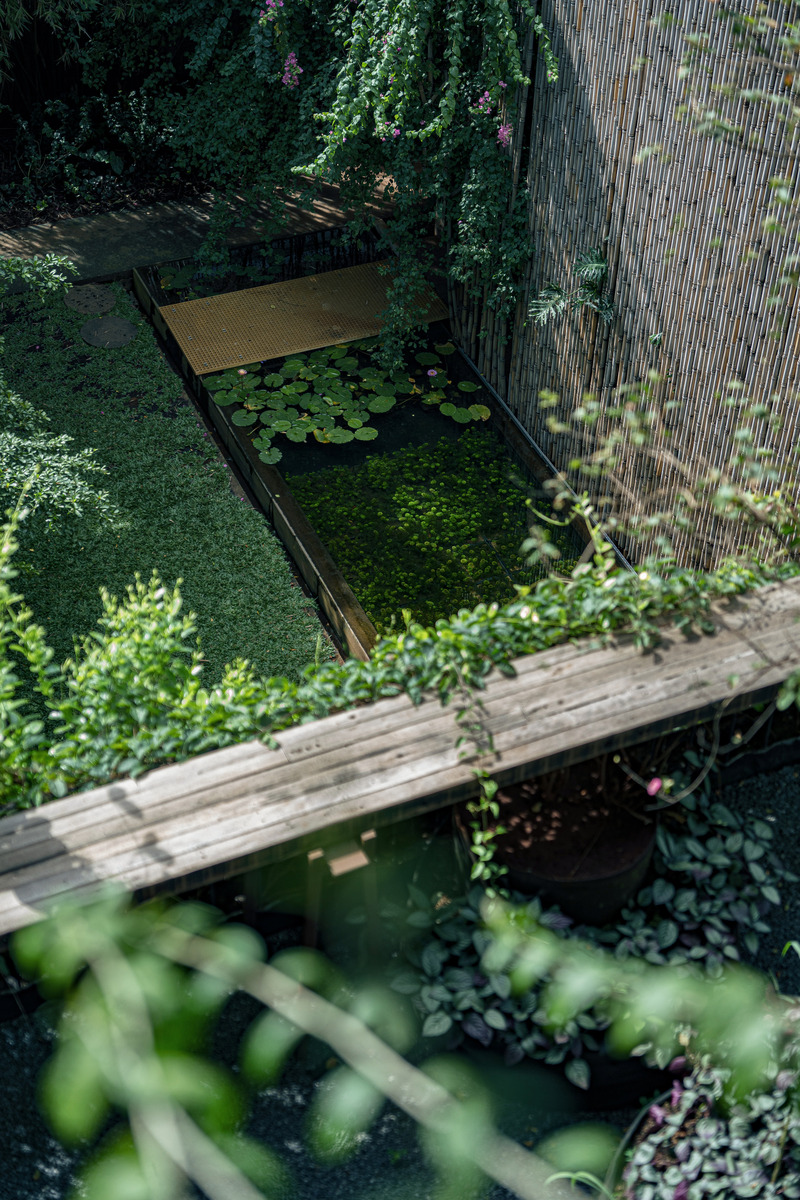
The Vibes Co-Space
Infinitive Architecture
View from Level 3 corridor to Level 2 landscape deck
Photo credit:
IFA
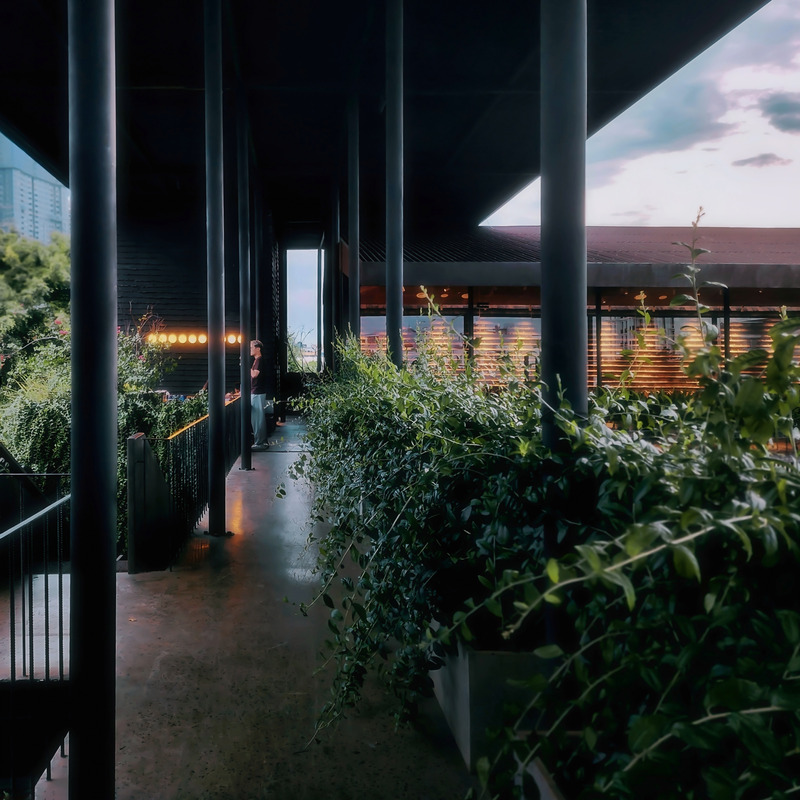
The Vibes Co-Space
Infinitive Architecture
Level 3 airy corridor
Photo credit:
IFA
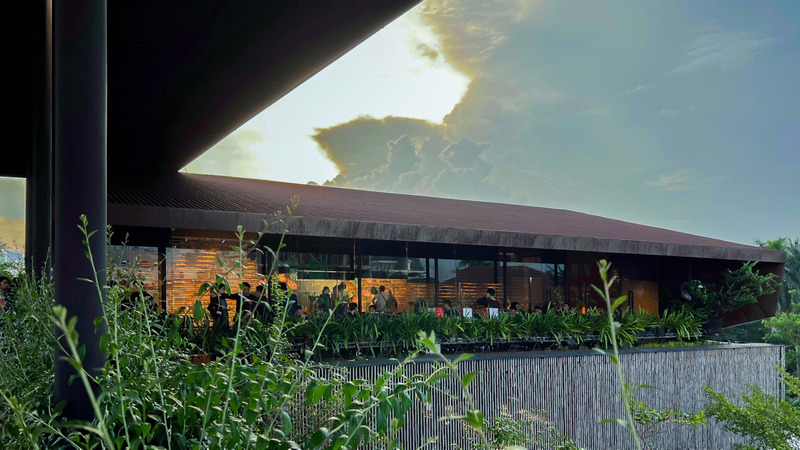
The Vibes Co-Space
Infinitive Architecture
The Nostalgia multi-functional hall
Photo credit:
IFA
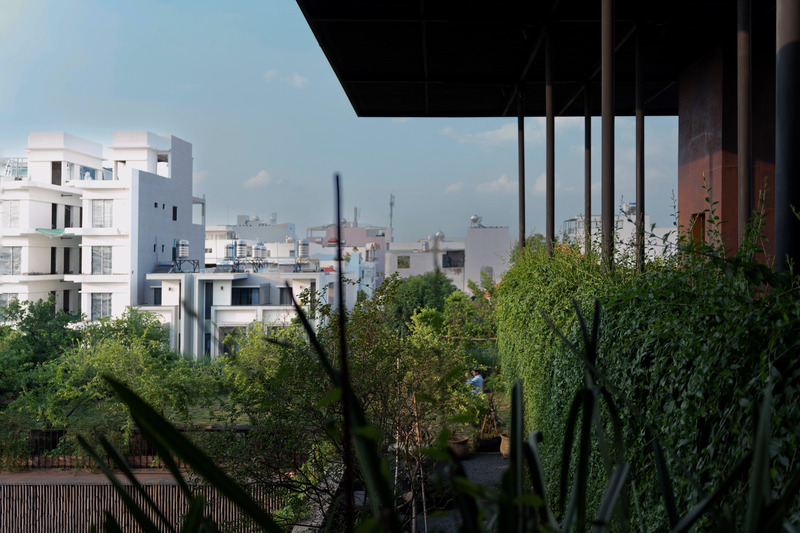
The Vibes Co-Space
Infinitive Architecture
View from The Nostalgia entrance corridor to Level 2 rooftop garden (Nomad Tooftop)
Photo credit:
IFA
The Vibes Co-Space
Infinitive Architecture
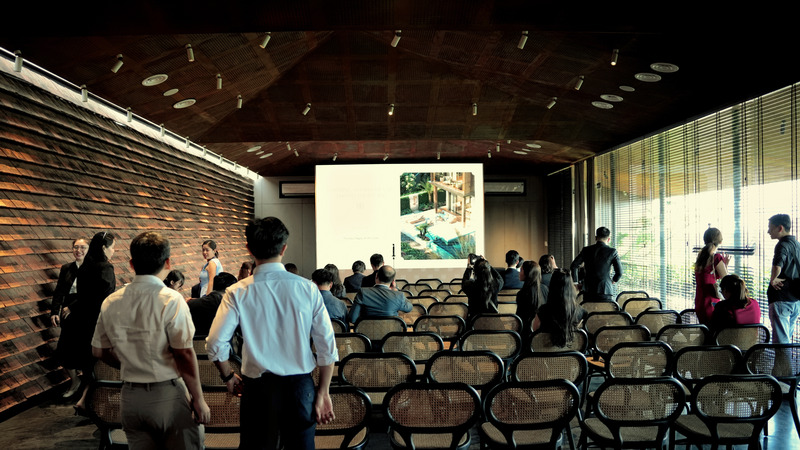
The Nostalgia interior
Photo credit:
IFA
The Vibes Co-Space
Infinitive Architecture
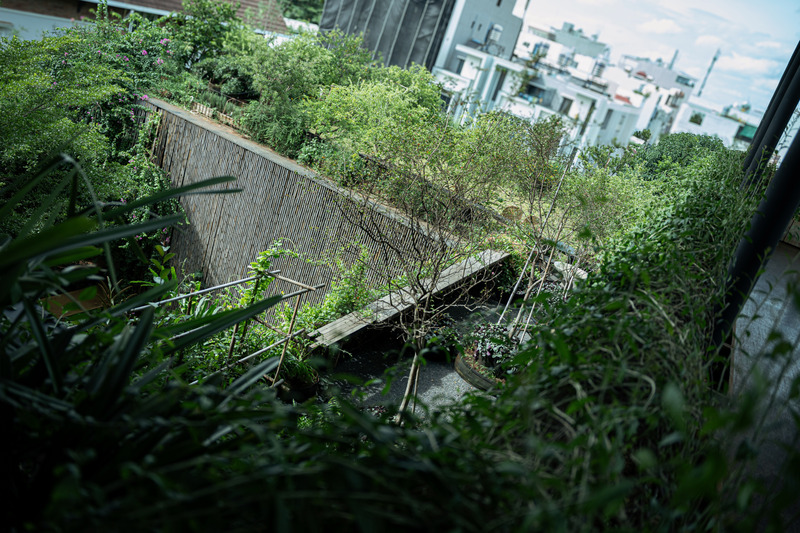
Aerial view from Level 3 lobby
Photo credit:
IFA
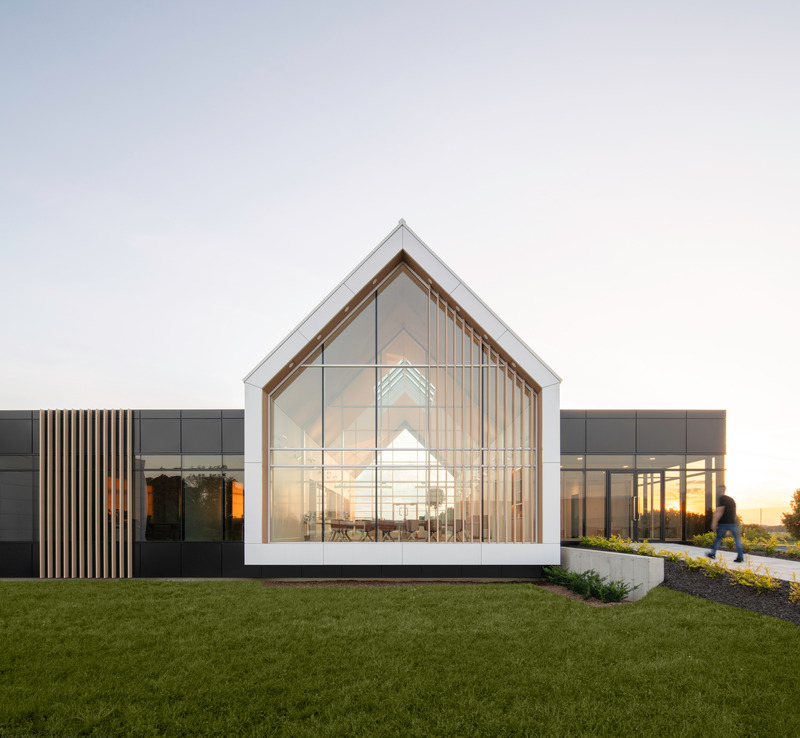
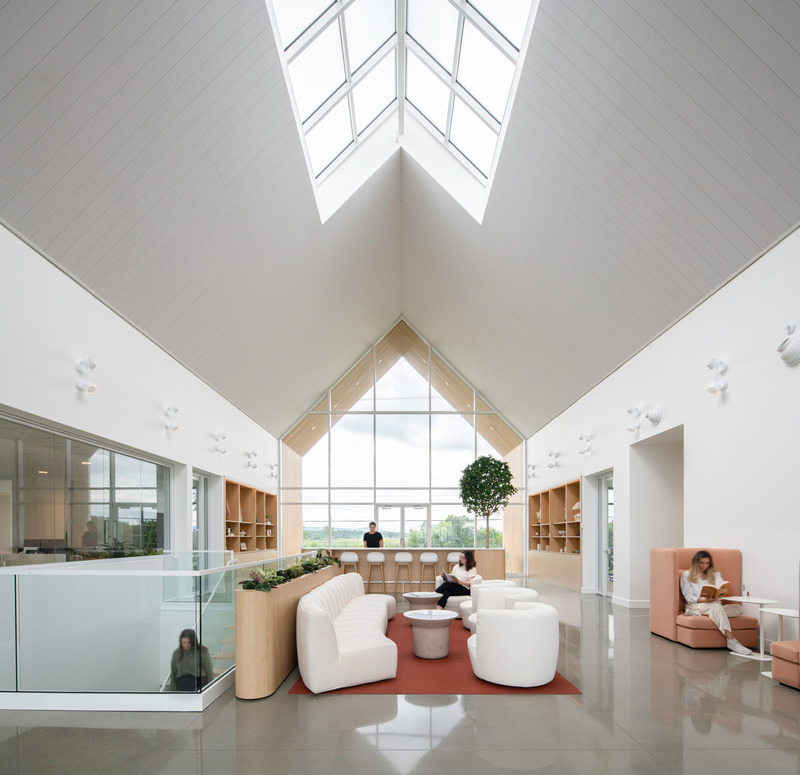
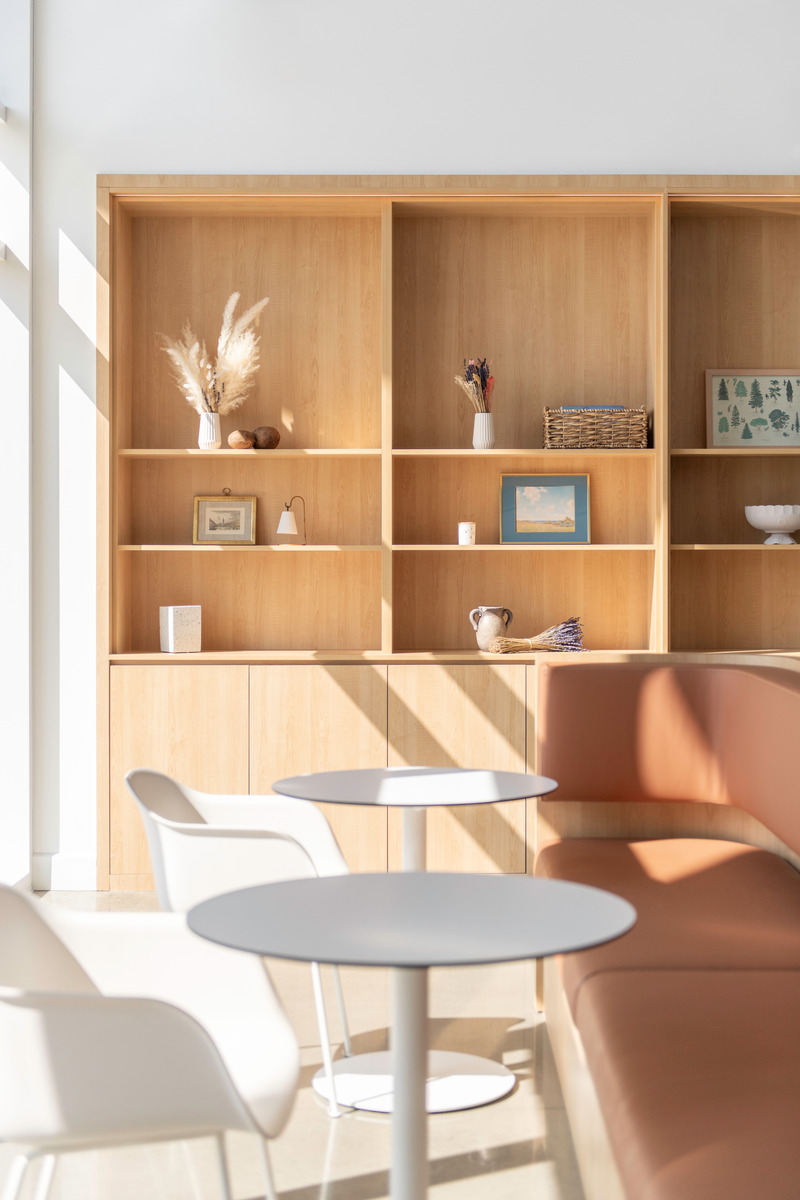
Maison Lavande
ISSASTUDIO
The coffee bar area
Photo credit:
David Boyer
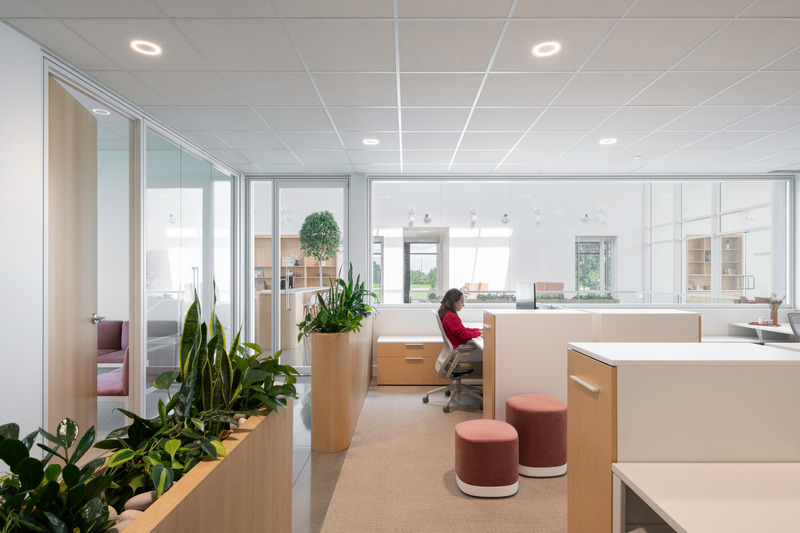
Maison Lavande
ISSASTUDIO
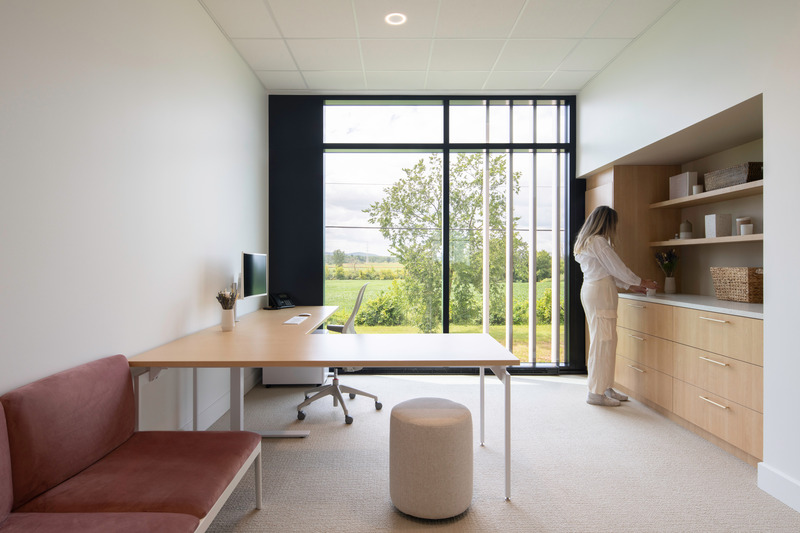
The working area
Photo credit:
David Boyer


Advertising
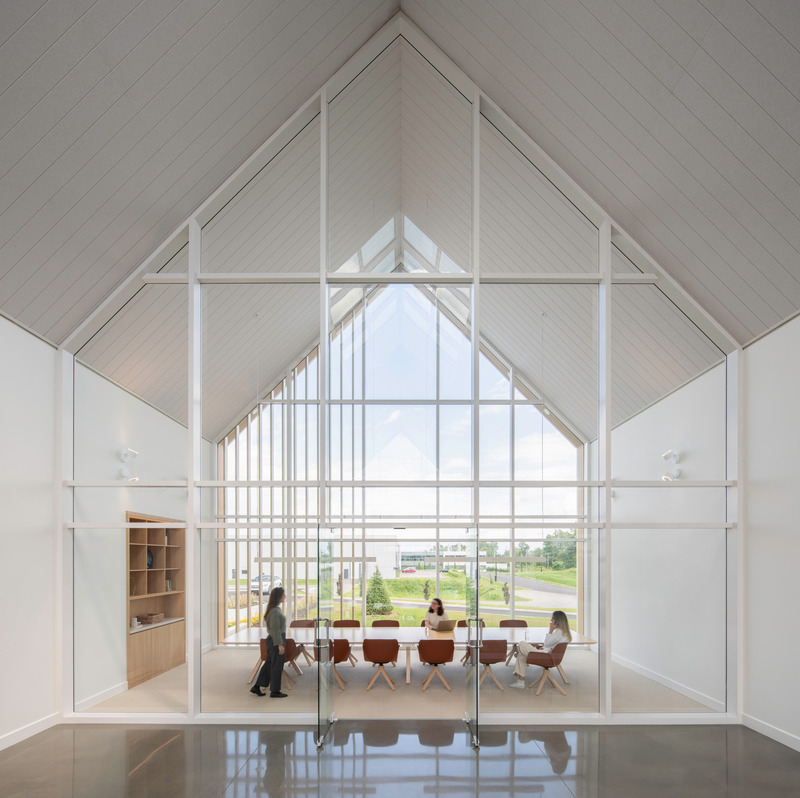
Maison Lavande
ISSASTUDIO
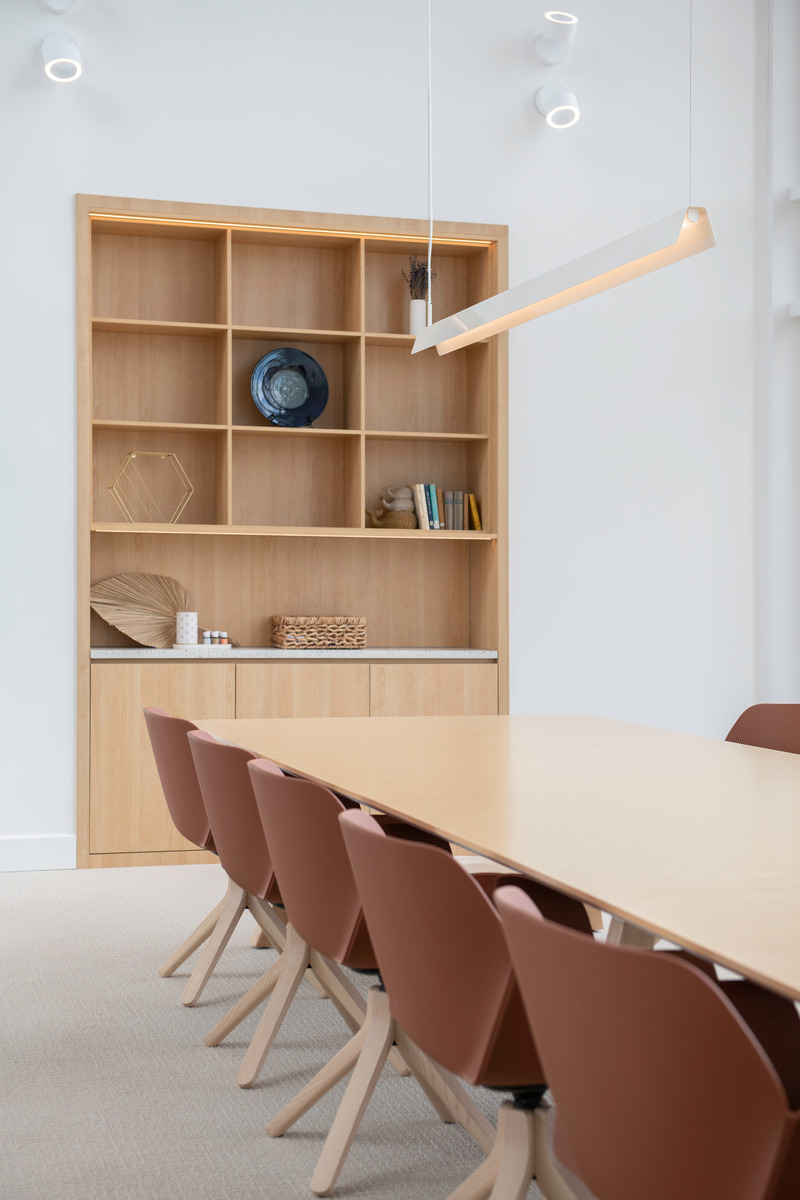
Conference room
Photo credit:
David Boyer
Maison Lavande
ISSASTUDIO
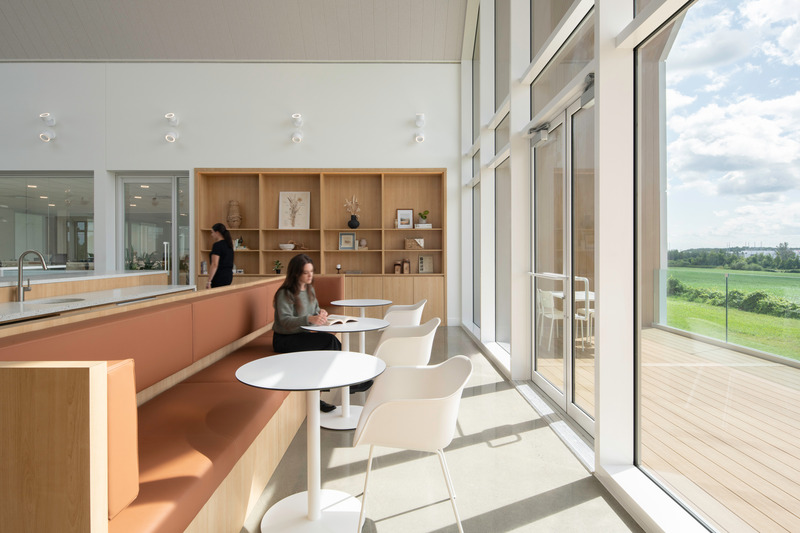
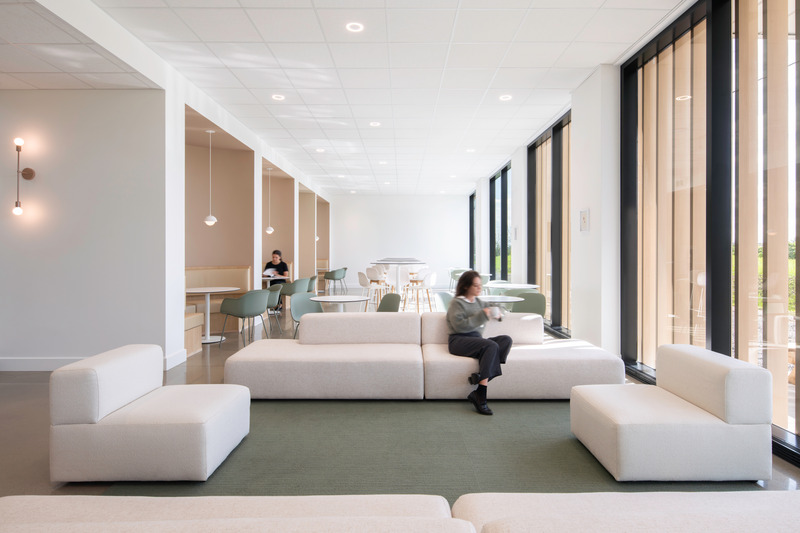
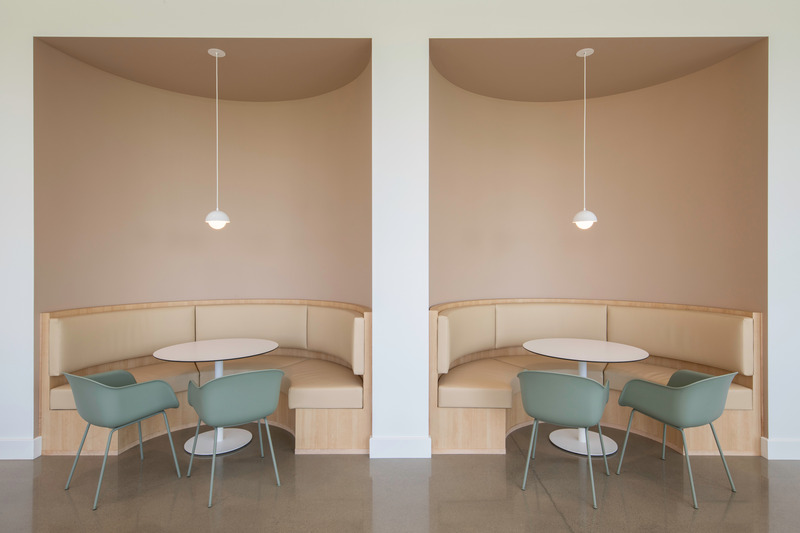
The coffee bar area
Photo credit:
David Boyer
Maison Lavande
ISSASTUDIO
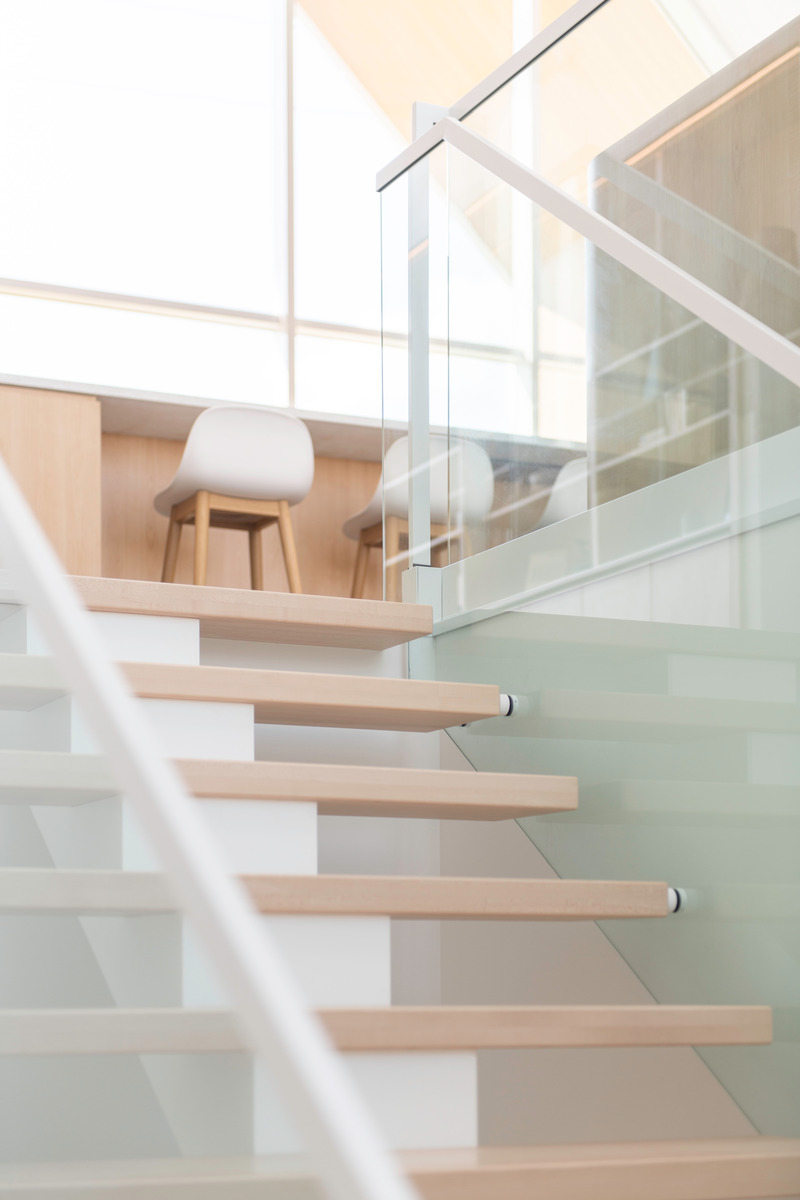
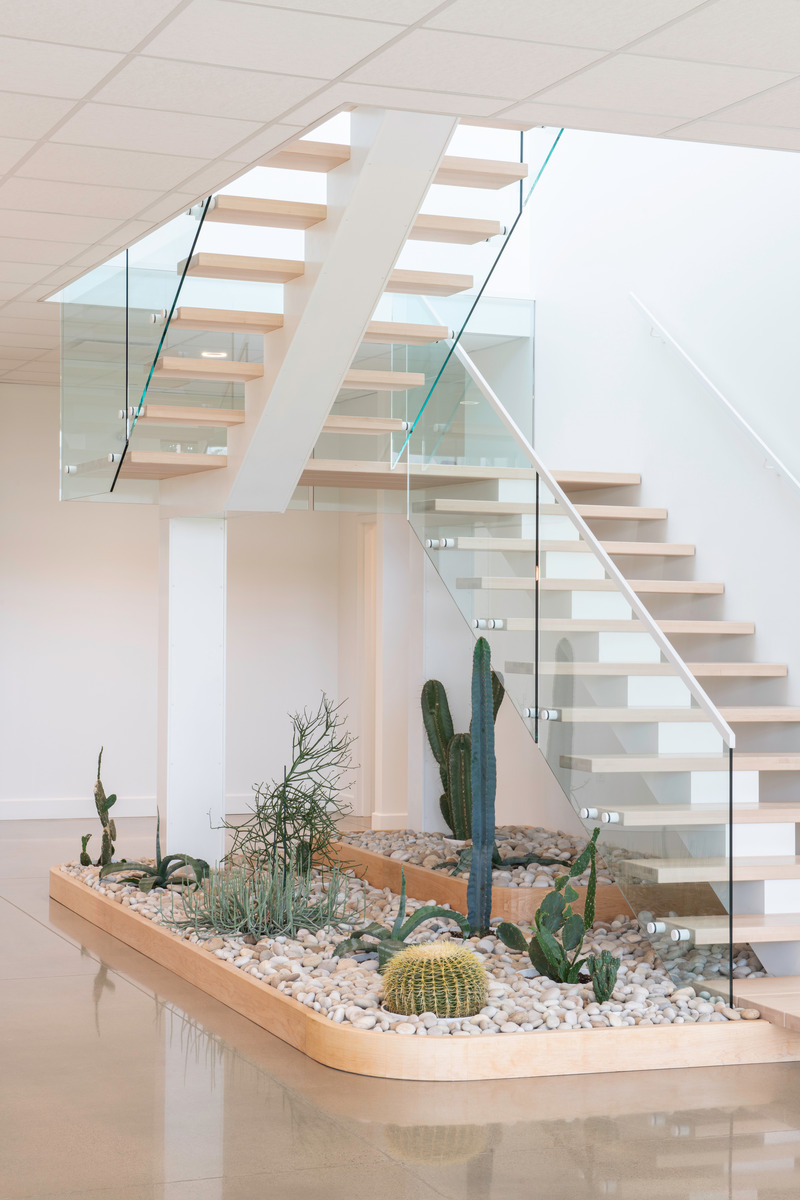
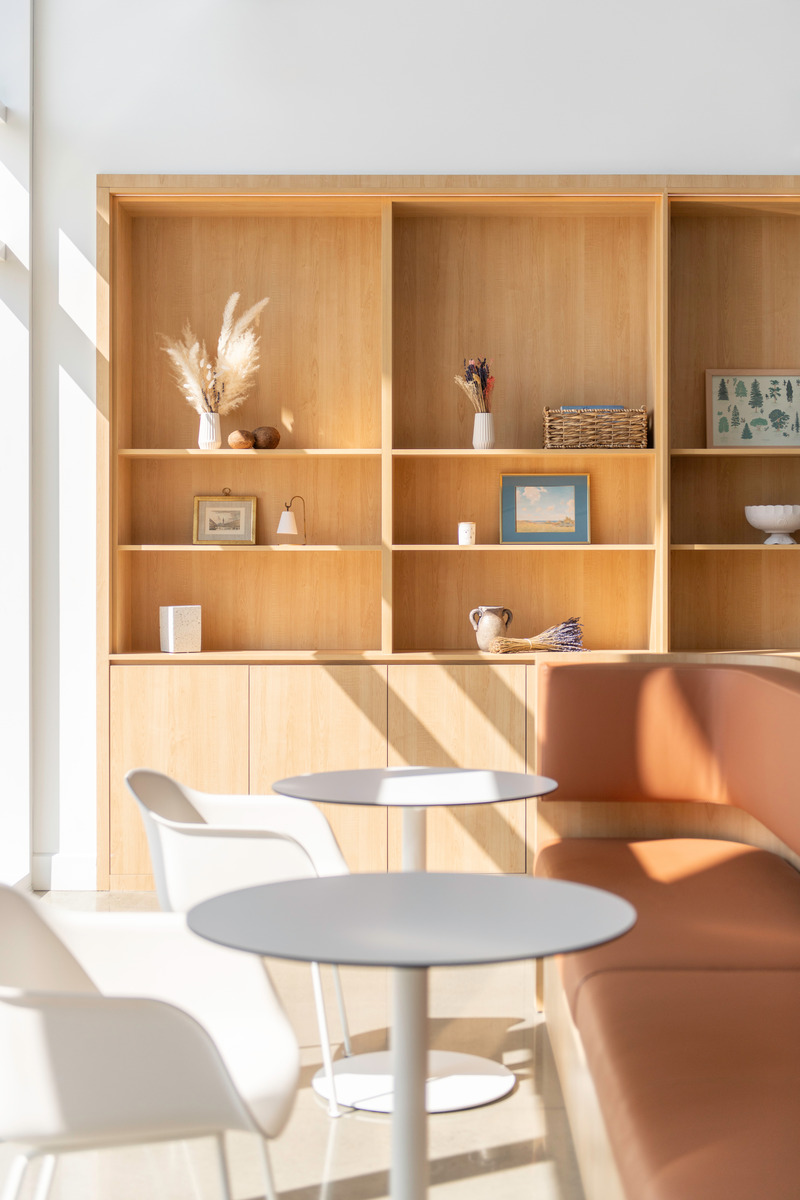
The coffee area
Photo credit:
David Boyer
Advertising