Photo gallery
Commercial Interior Design
Find images by browsing the photo gallery by category. Add them to your Pinterest boards. Access the press kit to download the image or view project details.
Create a media account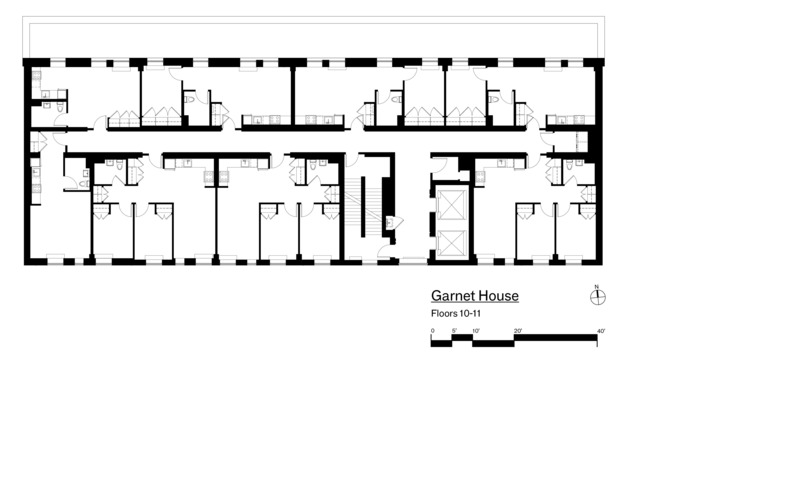
The Garnet
Shakespeare Gordon Studio
Typical floor plan, floors 10-11
Photo credit:
SGVA
Perception, Experience, and Well-Being: Reinventing Tomorrow's Medical Clinic
Entre Quatre Murs
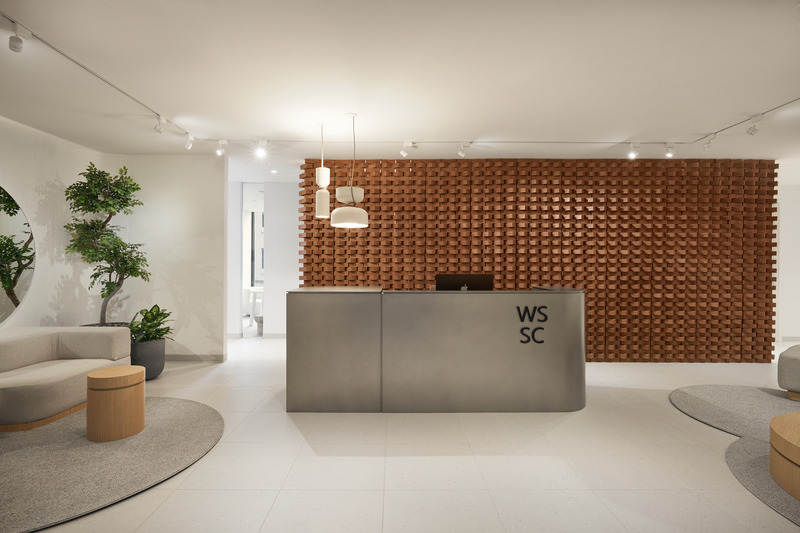
Reception & waiting area
Photo credit:
Maxime Brouillet

Perception, Experience, and Well-Being: Reinventing Tomorrow's Medical Clinic
Entre Quatre Murs
Materiality detail
Photo credit:
Maxime Brouillet
Perception, Experience, and Well-Being: Reinventing Tomorrow's Medical Clinic
Entre Quatre Murs
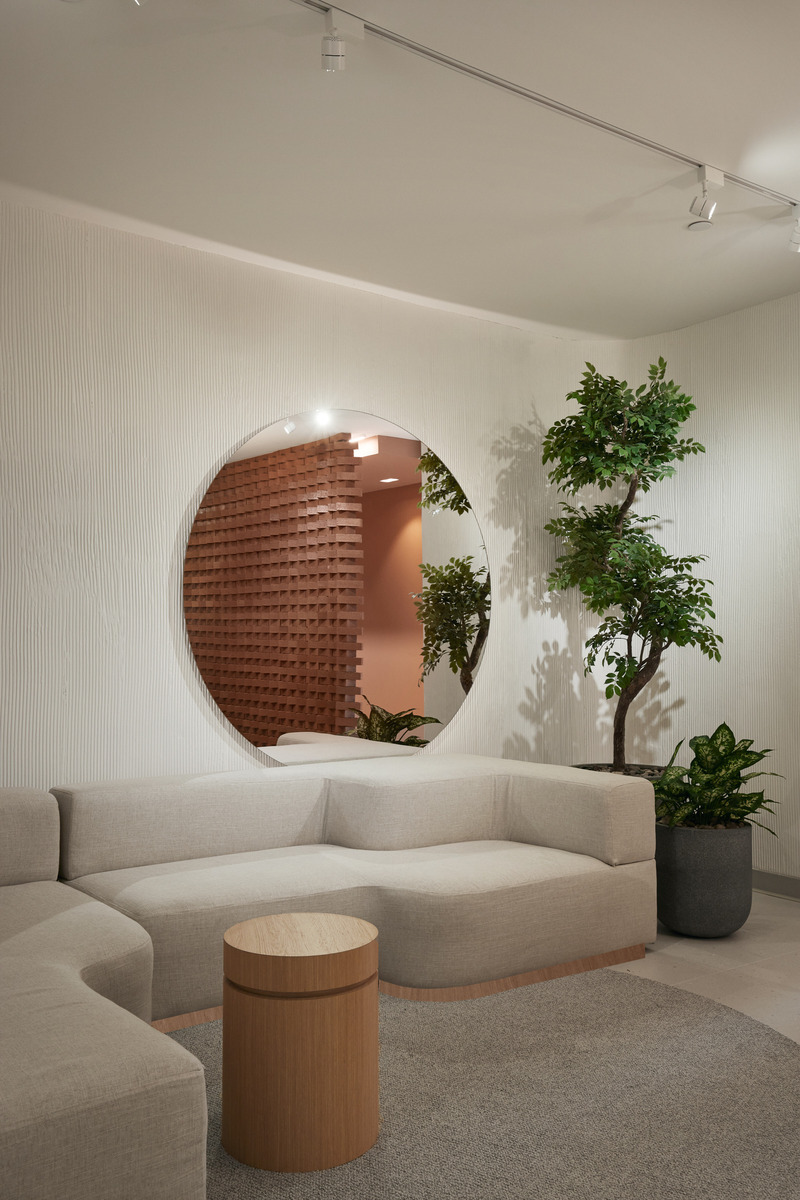
Waiting area
Photo credit:
Maxime Brouillet

Perception, Experience, and Well-Being: Reinventing Tomorrow's Medical Clinic
Entre Quatre Murs
Reception & waiting area
Photo credit:
Maxime Brouillet
Perception, Experience, and Well-Being: Reinventing Tomorrow's Medical Clinic
Entre Quatre Murs
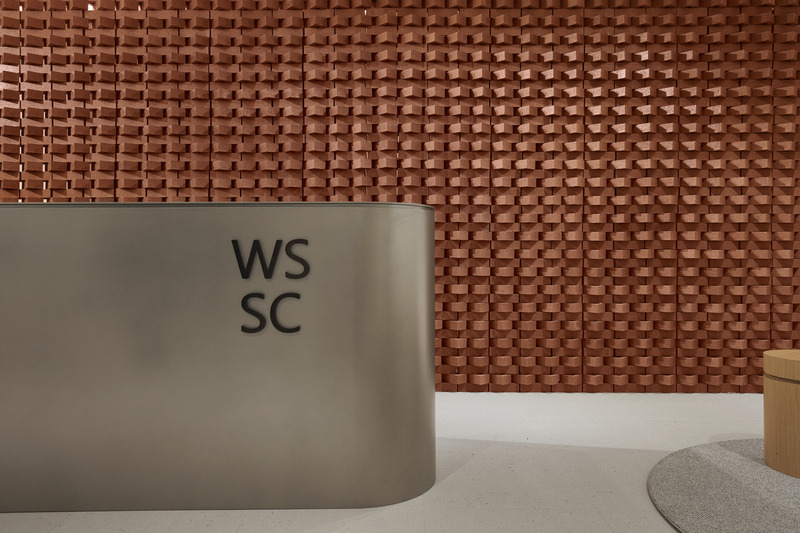
Custom metal reception desk made by Slik design
Photo credit:
Maxime Brouillet
Perception, Experience, and Well-Being: Reinventing Tomorrow's Medical Clinic
Entre Quatre Murs
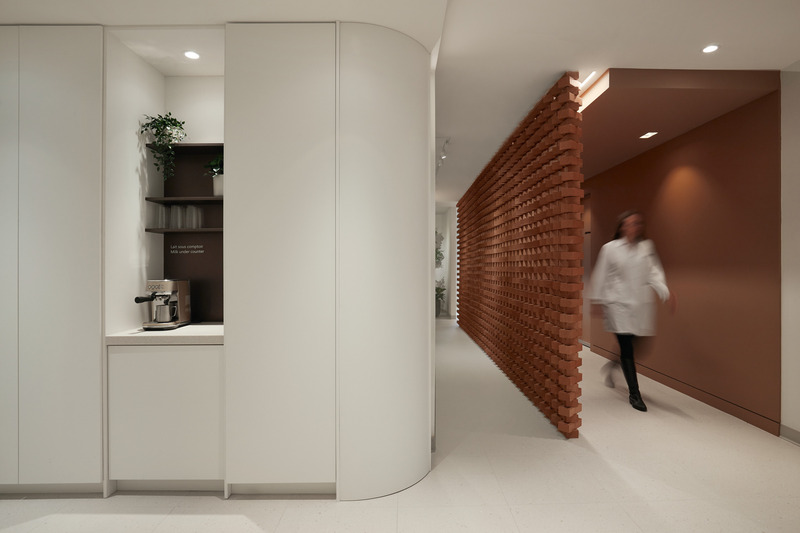
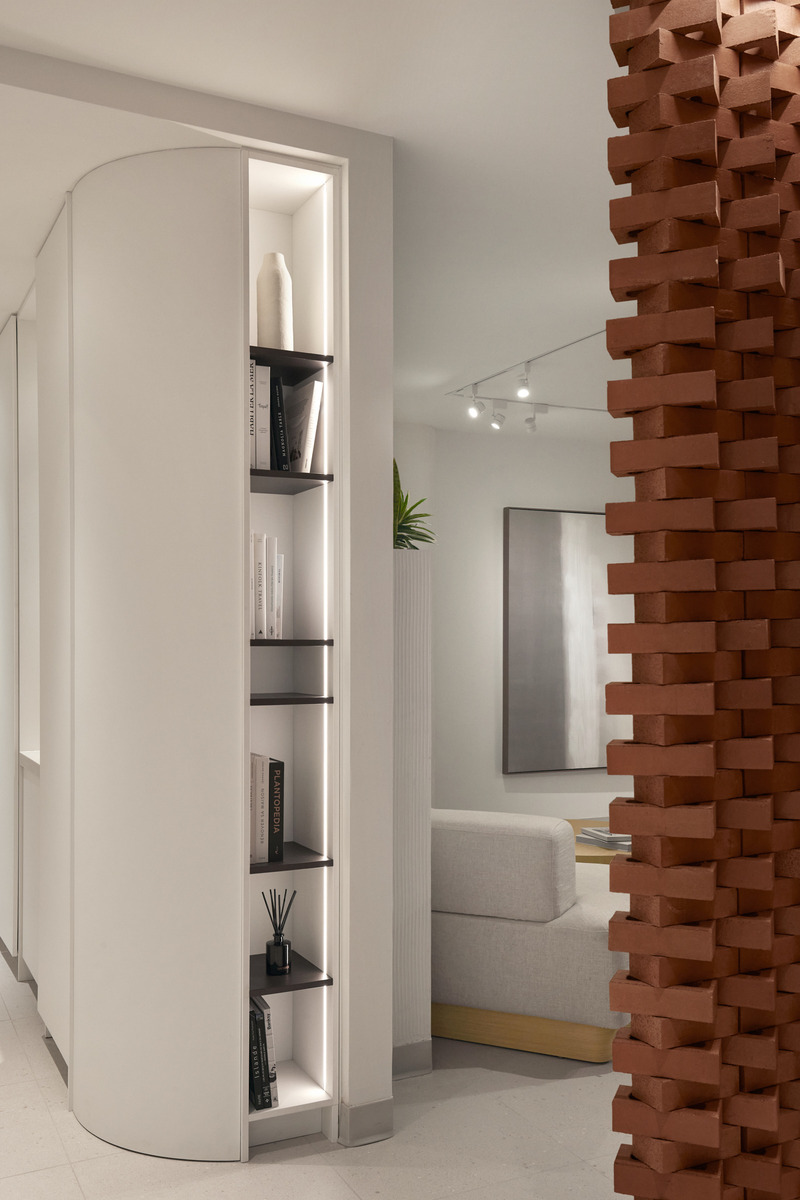
Coffee area & visitors' closet
Photo credit:
Maxime Brouillet
Perception, Experience, and Well-Being: Reinventing Tomorrow's Medical Clinic
Entre Quatre Murs
Photo credit:
Crédit photo : Maxime Brouillet
Perception, Experience, and Well-Being: Reinventing Tomorrow's Medical Clinic
Entre Quatre Murs
Photo credit:
Maxime Brouillet
Perception, Experience, and Well-Being: Reinventing Tomorrow's Medical Clinic
Entre Quatre Murs
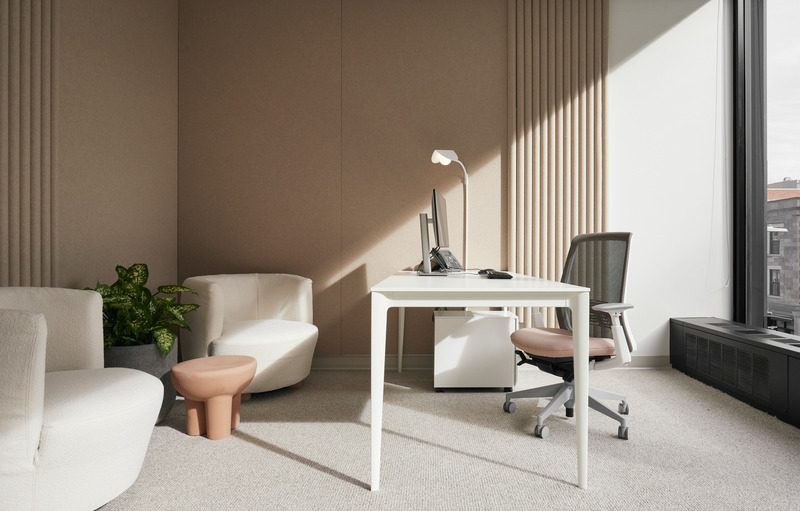
Consultation room
Photo credit:
Maxime Brouillet


Advertising
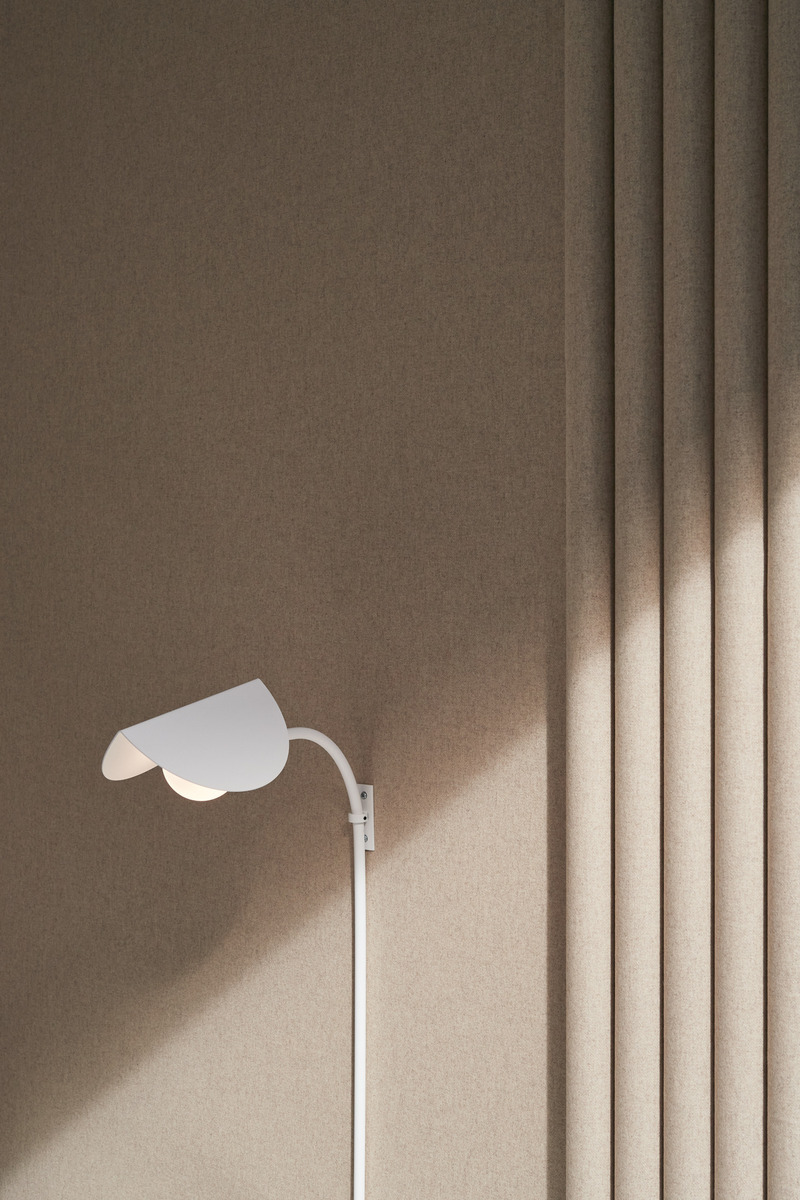
Perception, Experience, and Well-Being: Reinventing Tomorrow's Medical Clinic
Entre Quatre Murs
Custom wall sconce by Jacques & Anna
Photo credit:
Maxime Brouillet
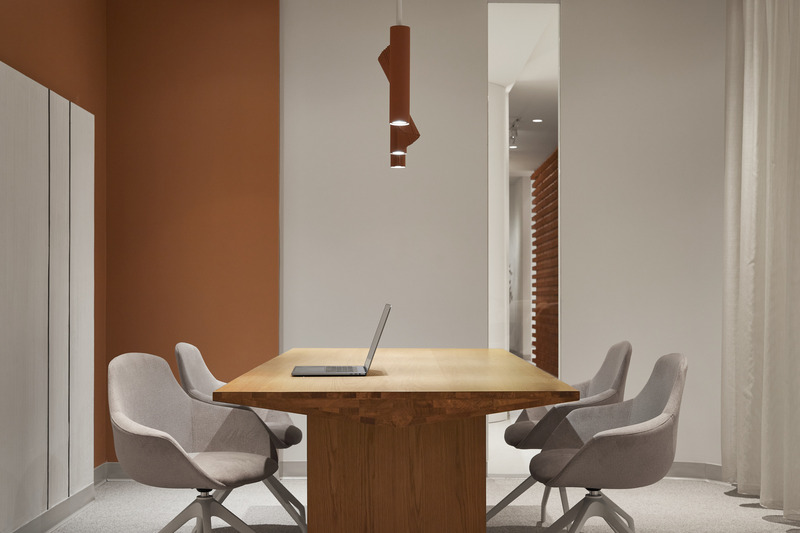
Perception, Experience, and Well-Being: Reinventing Tomorrow's Medical Clinic
Entre Quatre Murs
Meeting room
Photo credit:
Maxime Brouillet
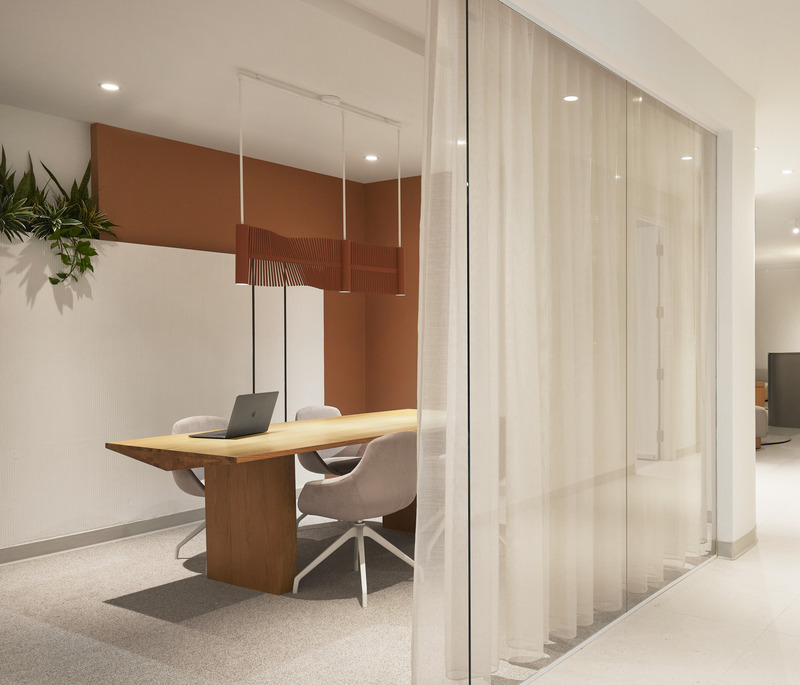
Perception, Experience, and Well-Being: Reinventing Tomorrow's Medical Clinic
Entre Quatre Murs
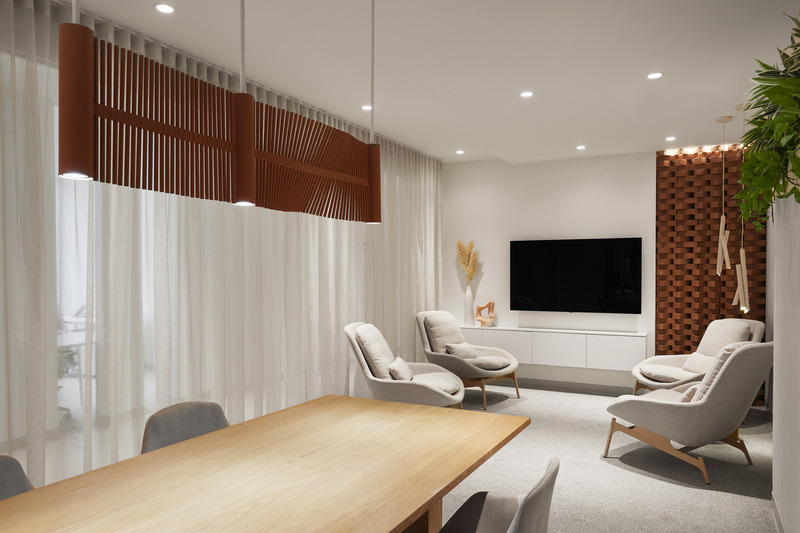
Meeting room
Photo credit:
Maxime Brouillet
Perception, Experience, and Well-Being: Reinventing Tomorrow's Medical Clinic
Entre Quatre Murs
Meeting room - custom pendant fixture created by Studio Bottè
Photo credit:
Maxime Brouillet
Perception, Experience, and Well-Being: Reinventing Tomorrow's Medical Clinic
Entre Quatre Murs
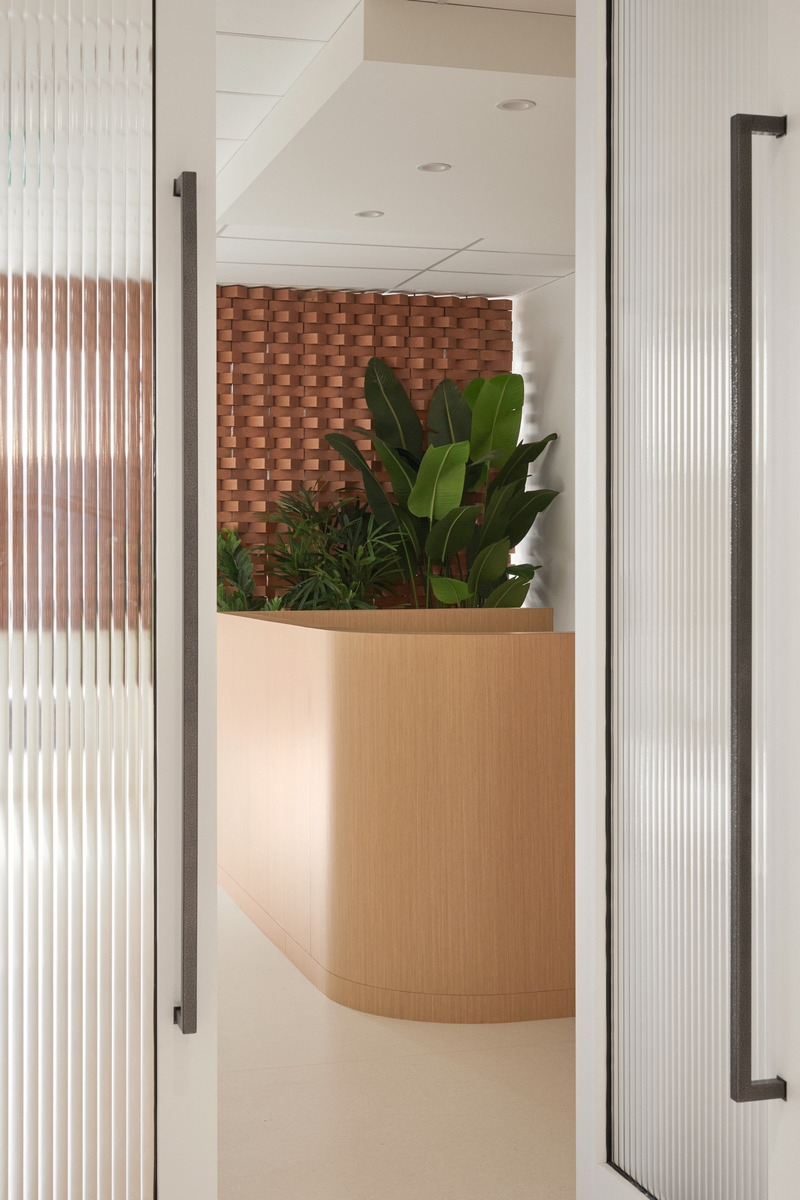
Entrance to hospital area
Photo credit:
Maxime Brouillet
Perception, Experience, and Well-Being: Reinventing Tomorrow's Medical Clinic
Entre Quatre Murs
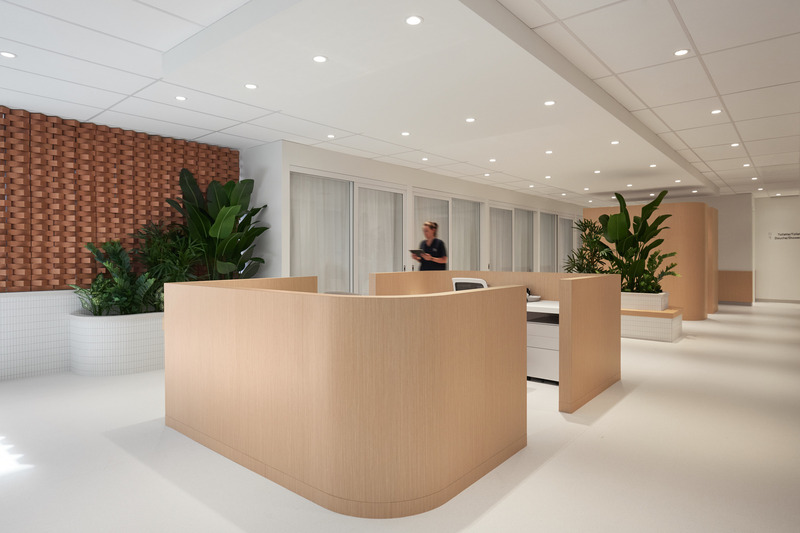
Hospital area - Nurse station
Photo credit:
Maxime Brouillet
Perception, Experience, and Well-Being: Reinventing Tomorrow's Medical Clinic
Entre Quatre Murs
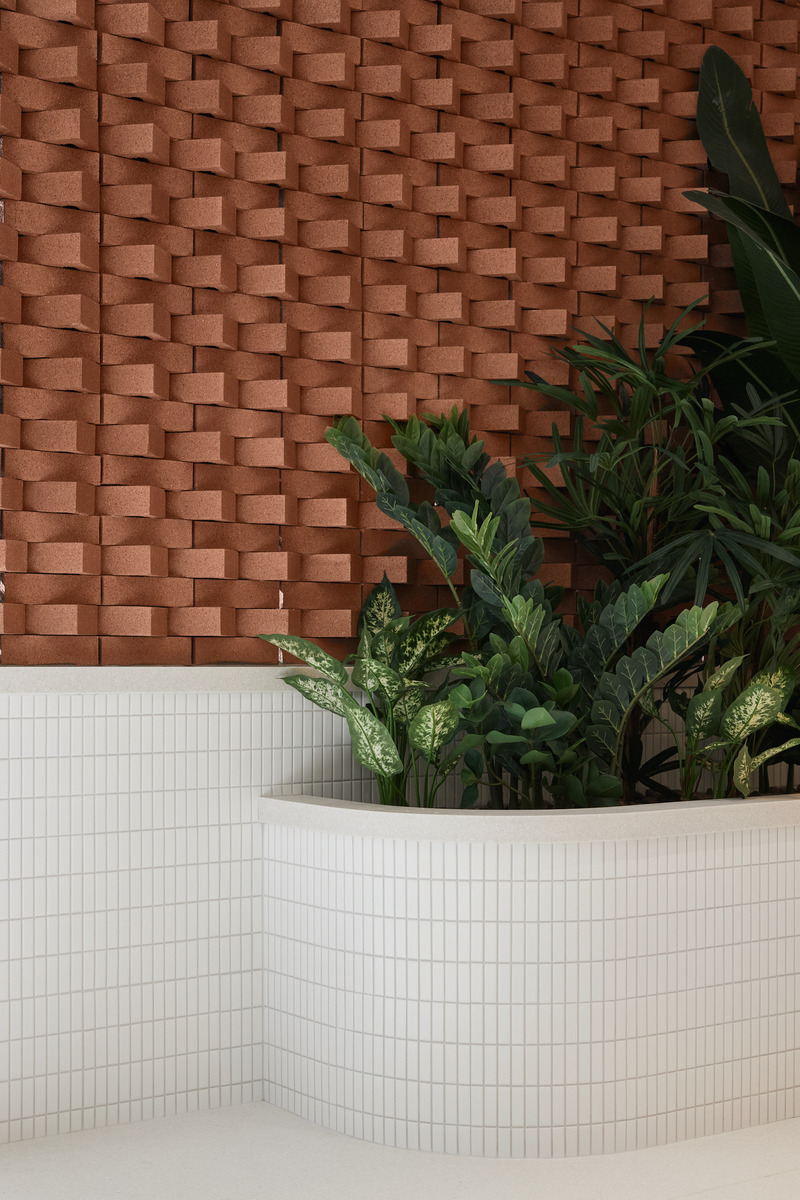
Wall detail for recovery lounge
Photo credit:
Maxime Brouillet
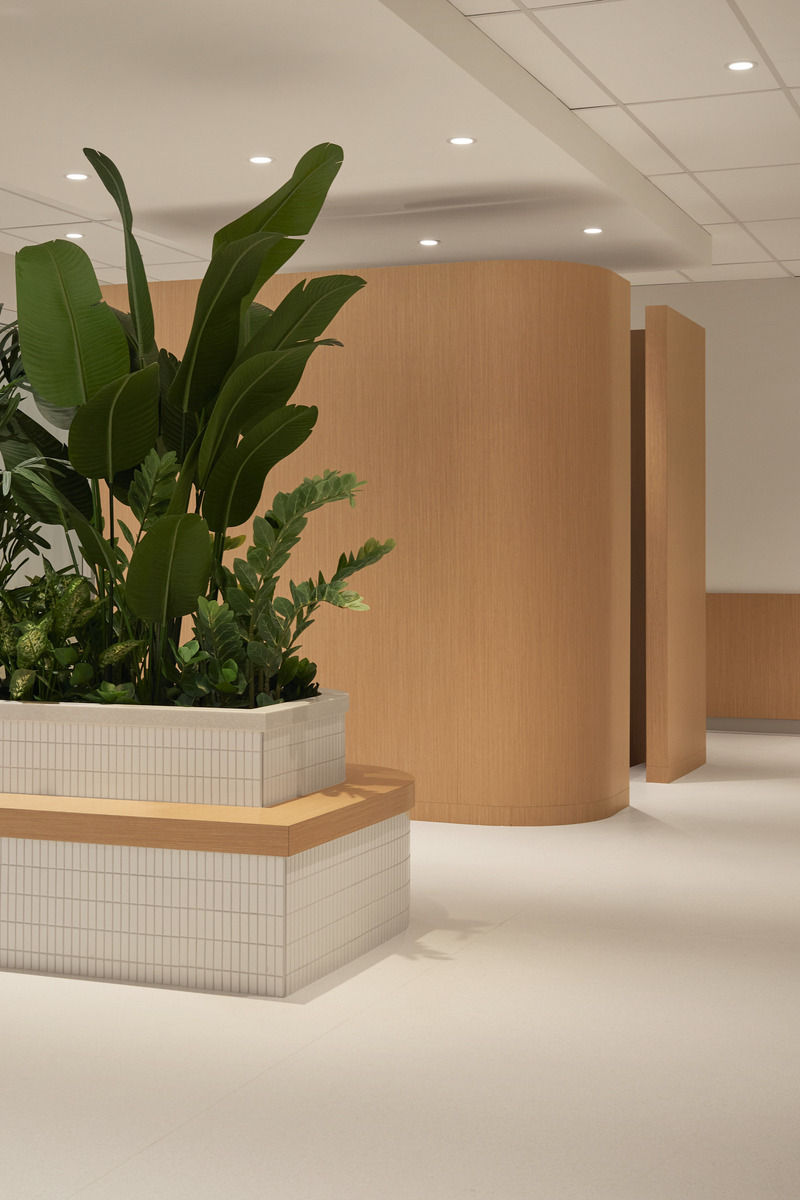
Perception, Experience, and Well-Being: Reinventing Tomorrow's Medical Clinic
Entre Quatre Murs
Hospital area
Photo credit:
Maxime Brouillet
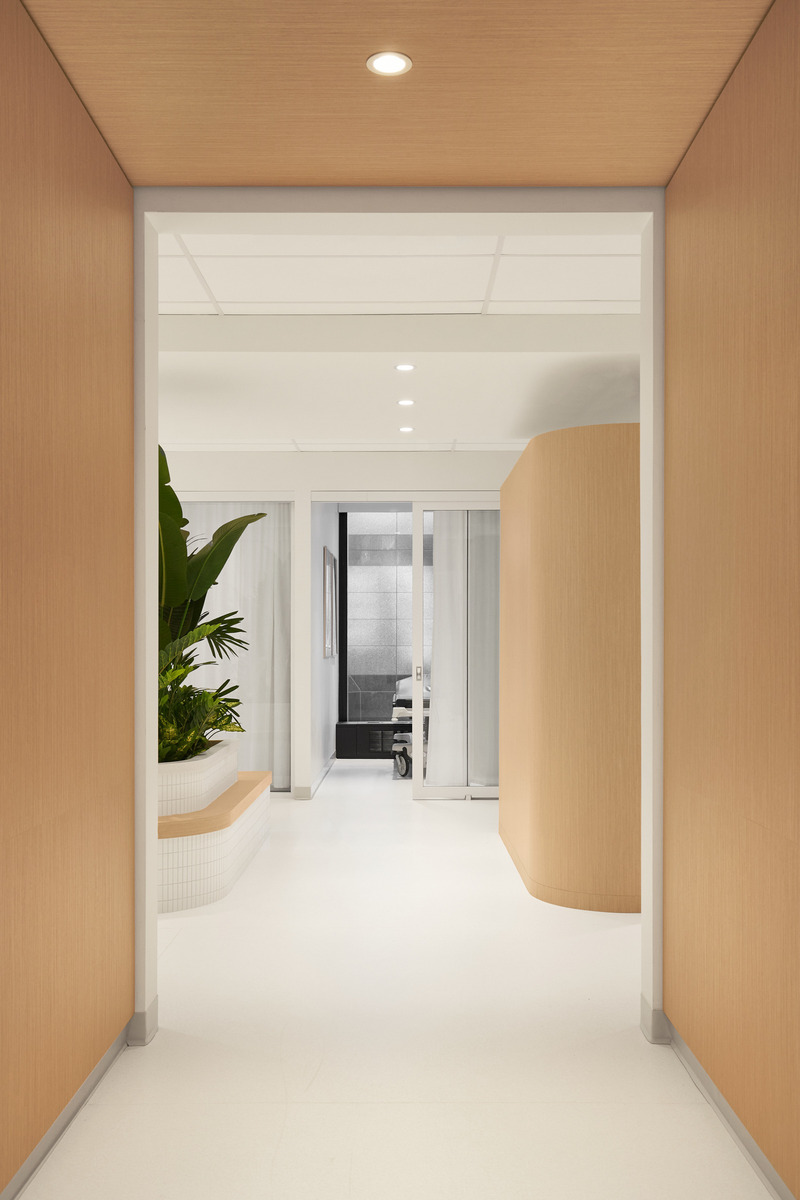
Perception, Experience, and Well-Being: Reinventing Tomorrow's Medical Clinic
Entre Quatre Murs
Hospital area
Photo credit:
Maxime Brouillet
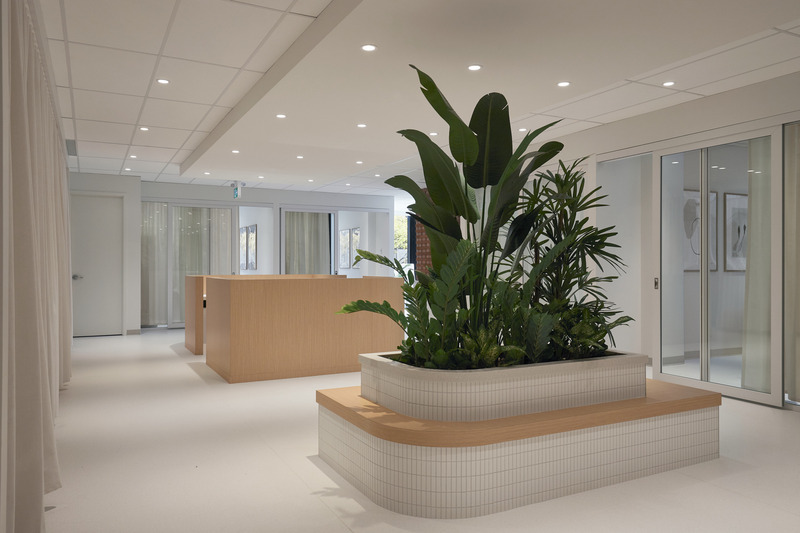
Perception, Experience, and Well-Being: Reinventing Tomorrow's Medical Clinic
Entre Quatre Murs
Hospital side
Photo credit:
Maxime Brouillet
Advertising