Photo gallery
Commercial Interior Design
Find images by browsing the photo gallery by category. Add them to your Pinterest boards. Access the press kit to download the image or view project details.
Create a media account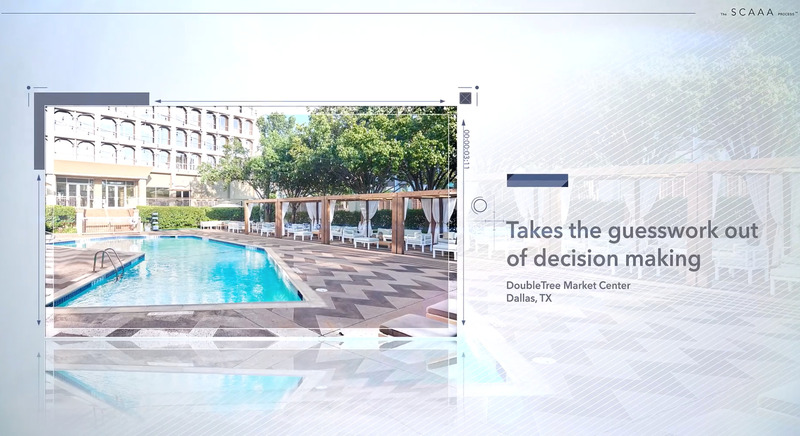
SCAAA Reimagines Project Collaboration
SCAAA
At DoubleTree Dallas Market Center, SCAAA improved both culture and revenue. SCAAA's research on the regional and local context informed a series of strategies for the public spaces. These resulted in improved engagement with the Design District, where the hotel is located, and spaces which are connected visually, programmatically and circulation-wise to activate new modes of socialization, and to better cater to both visitors and locals.
Photo credit:
Courtesy of SCAAA

SCAAA Reimagines Project Collaboration
SCAAA
For The SCAAA Process™, which enables holistic strategies for real estate investments, the strategy consulting, planning and architecture firm SCAA is developing an AI-backed tool called AIBE (AI for the Built Environment). AIBE is intended to maximize research capabilities and improve accuracy by reducing human bias from information and data-gathering.
Photo credit:
Courtesy of SCAAA
SCAAA Reimagines Project Collaboration
SCAAA
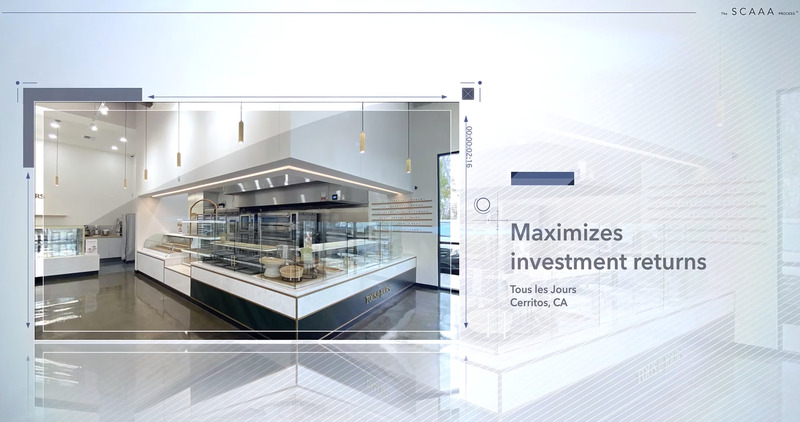
For Tous les Jours (TLJ), a South Korean bakery franchise with more than 1,650 locations worldwide, SCAAA conducted market research on consumer demographics and cultural context for TLJ's planned re-brand fo the U.S. market. At TLJ's redesigned Cerritos, CA location, SCAAA created a sensory experience which maximizes the perception of freshness for customers—each step of the bread making process is visible, from the exposed kitchen to the open display shelves.
Photo credit:
Courtesy of SCAAA
SCAAA Reimagines Project Collaboration
SCAAA
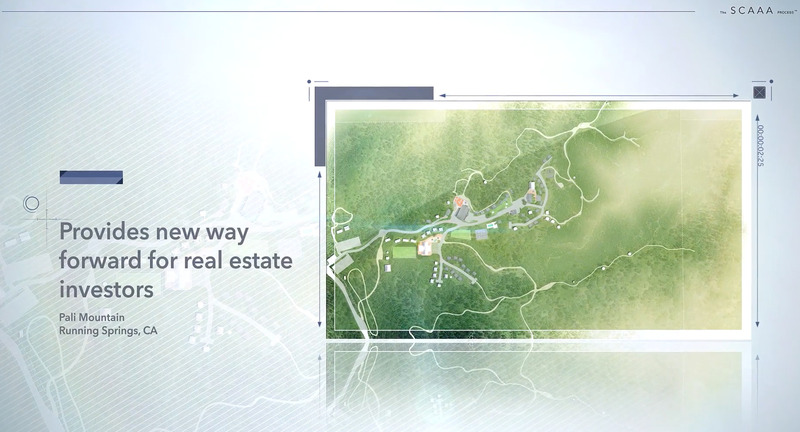
Located in the mountain community of Running Springs, Pali Mountain is one of Southern California's premier outdoor facilities for education programs, adventure summer camps and weekend retreats. SCAAA is designing expansion at the 250-acre (101 hectares) destination, informed by The SCAAA Process™-based research on the camp's staffing, business operations and guest/camper programs.
Photo credit:
Courtesy of SCAAA
A Contemporary Diner as a Spatial System
Didea
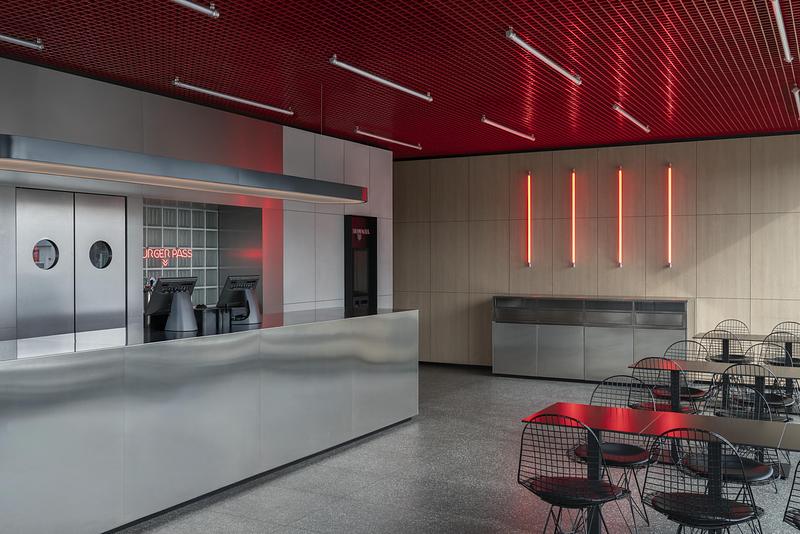
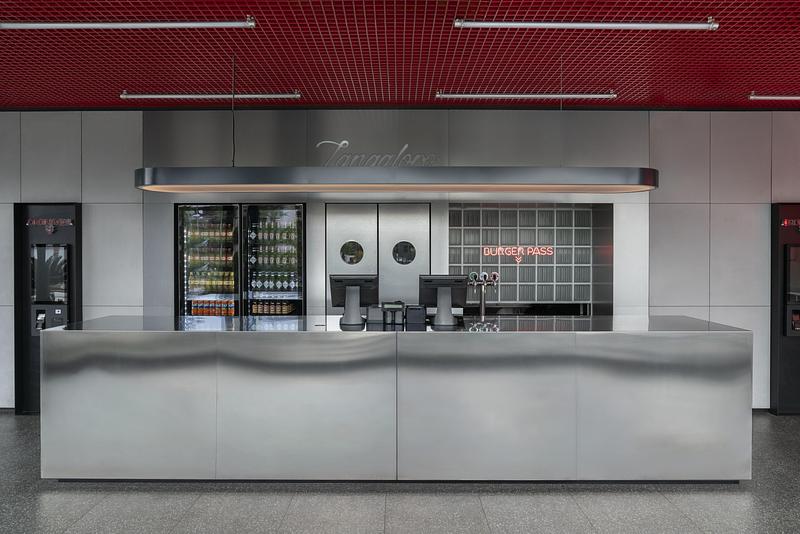
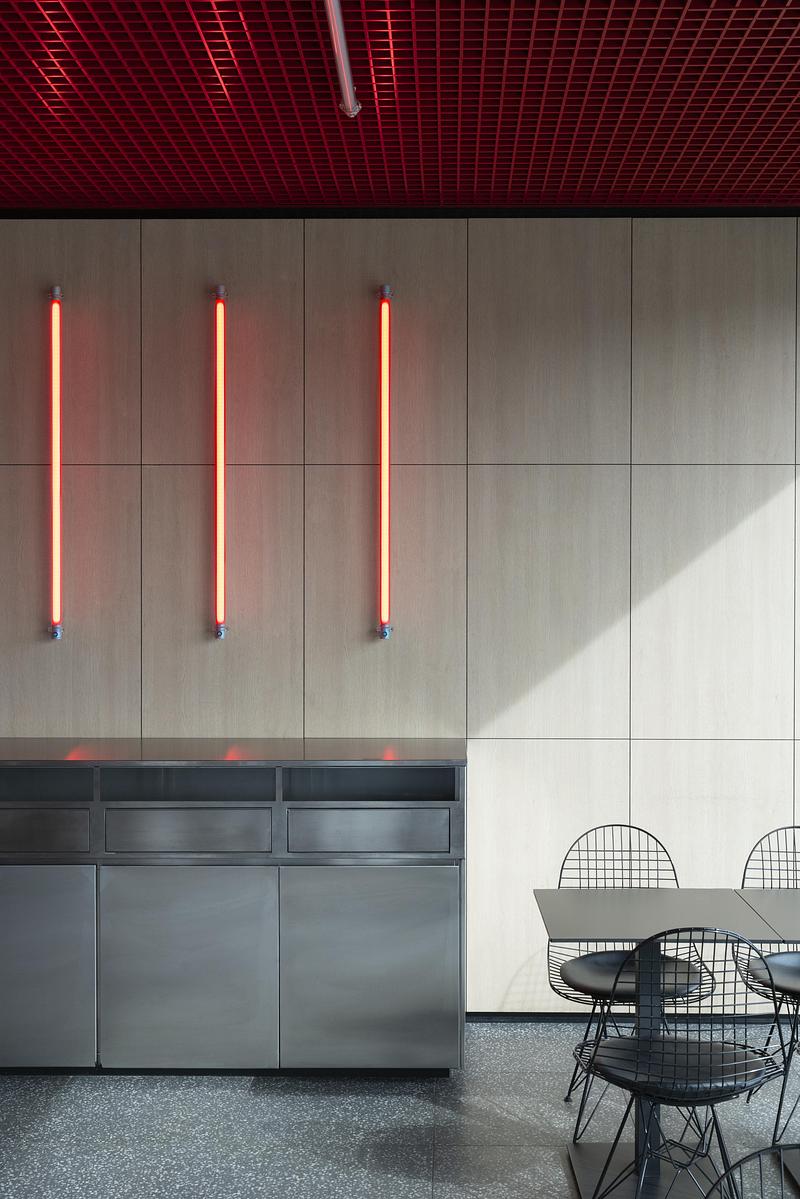
The dining area is shaped by a restrained palette of stainless steel, natural wood and a red metal grid ceiling, where colour becomes an architectural device rather than decoration
Photo credit:
Paolo Riolzi
A Contemporary Diner as a Spatial System
Didea
A monolithic stainless-steel counter becomes the spatial and operational centre of the restaurant, organising movement, service and interaction
Photo credit:
Paolo Riolzi
A Contemporary Diner as a Spatial System
Didea
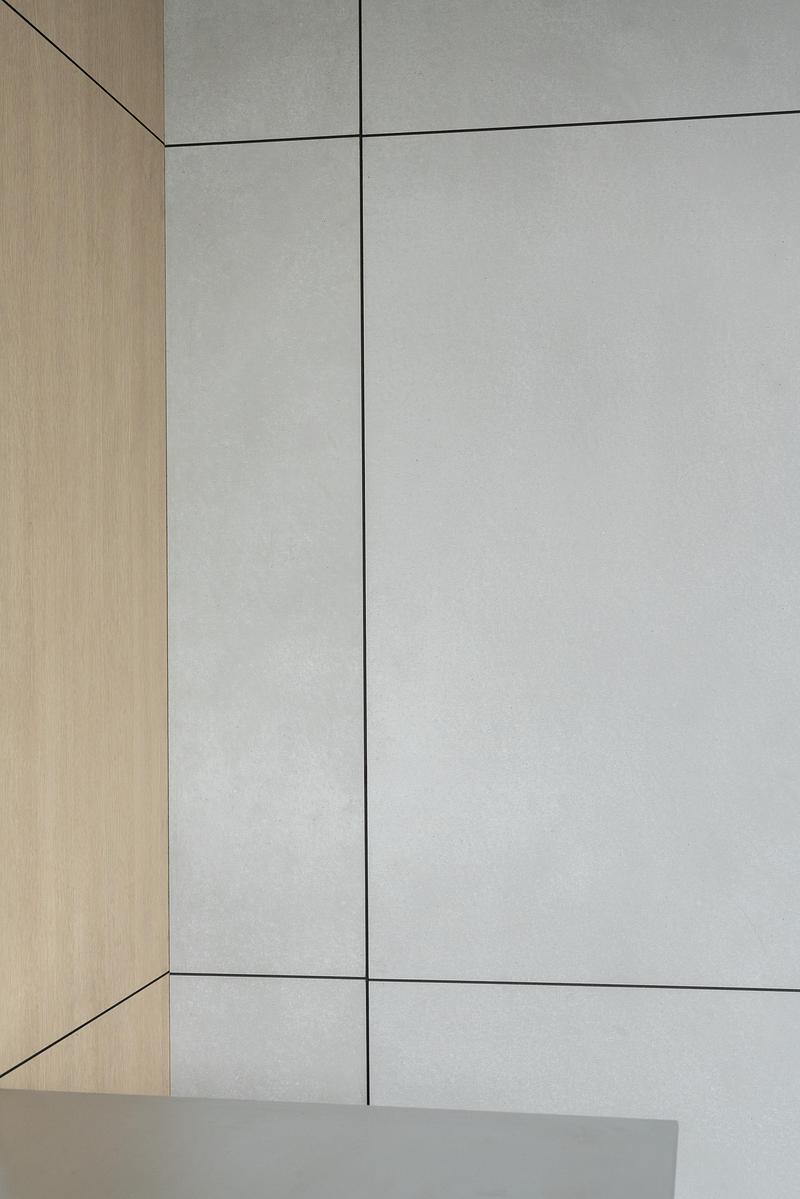
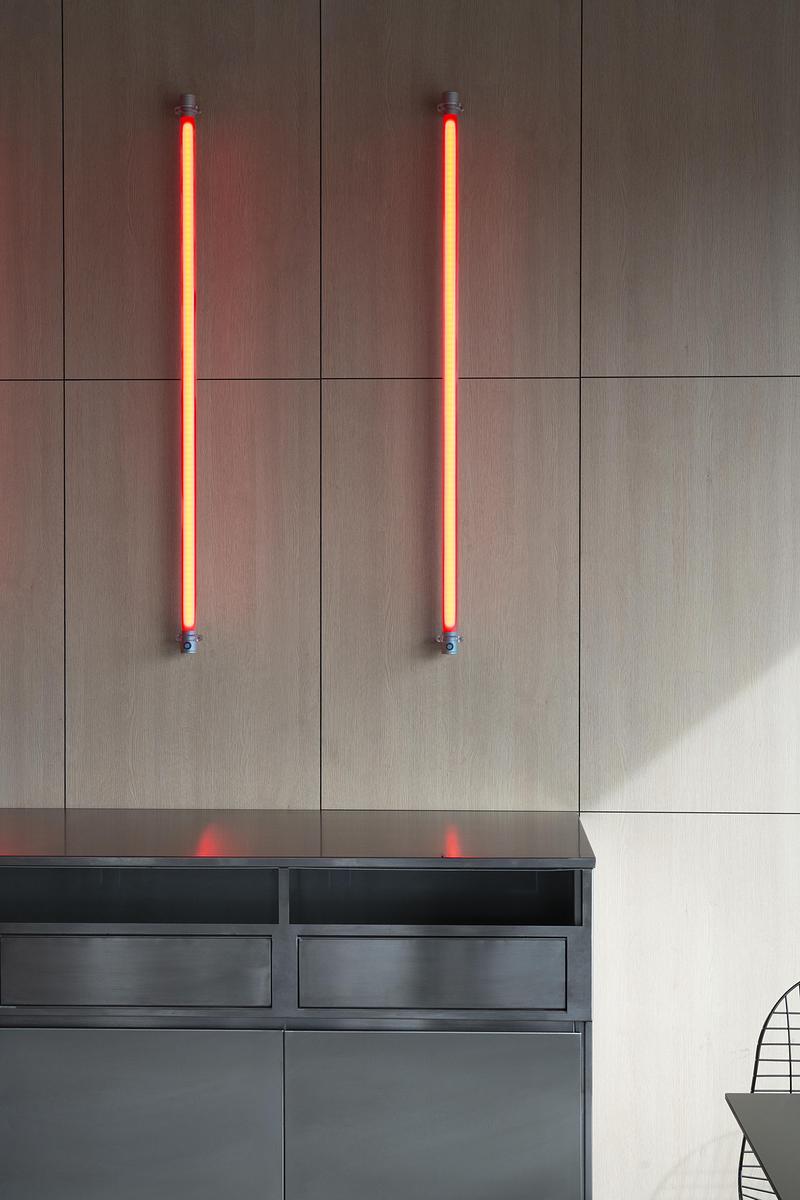
A close reading of the material palette reveals the dialogue between natural wood, large-format panels and finely detailed joints
Photo credit:
Paolo Riolzi
A Contemporary Diner as a Spatial System
Didea
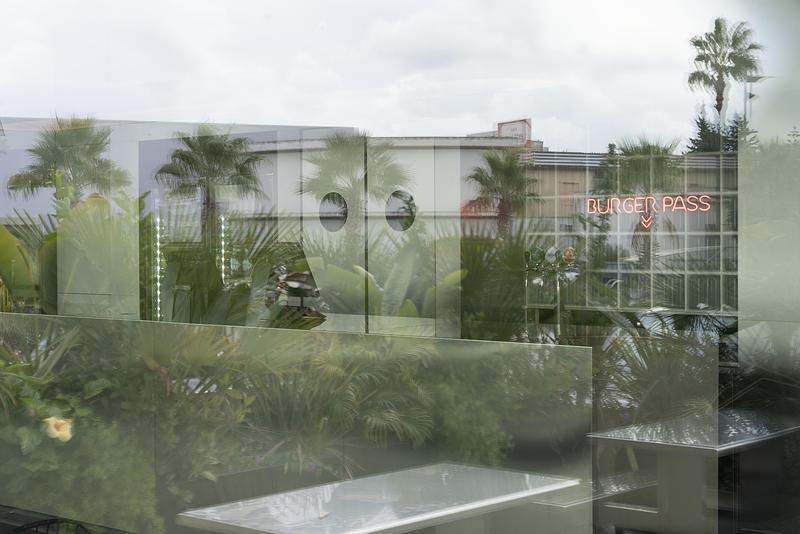
Viewed through the glazed façade, reflections blur interior and exterior, extending the restaurant into the surrounding Sicilian landscape
Photo credit:
Paolo Riolzi
A Contemporary Diner as a Spatial System
Didea
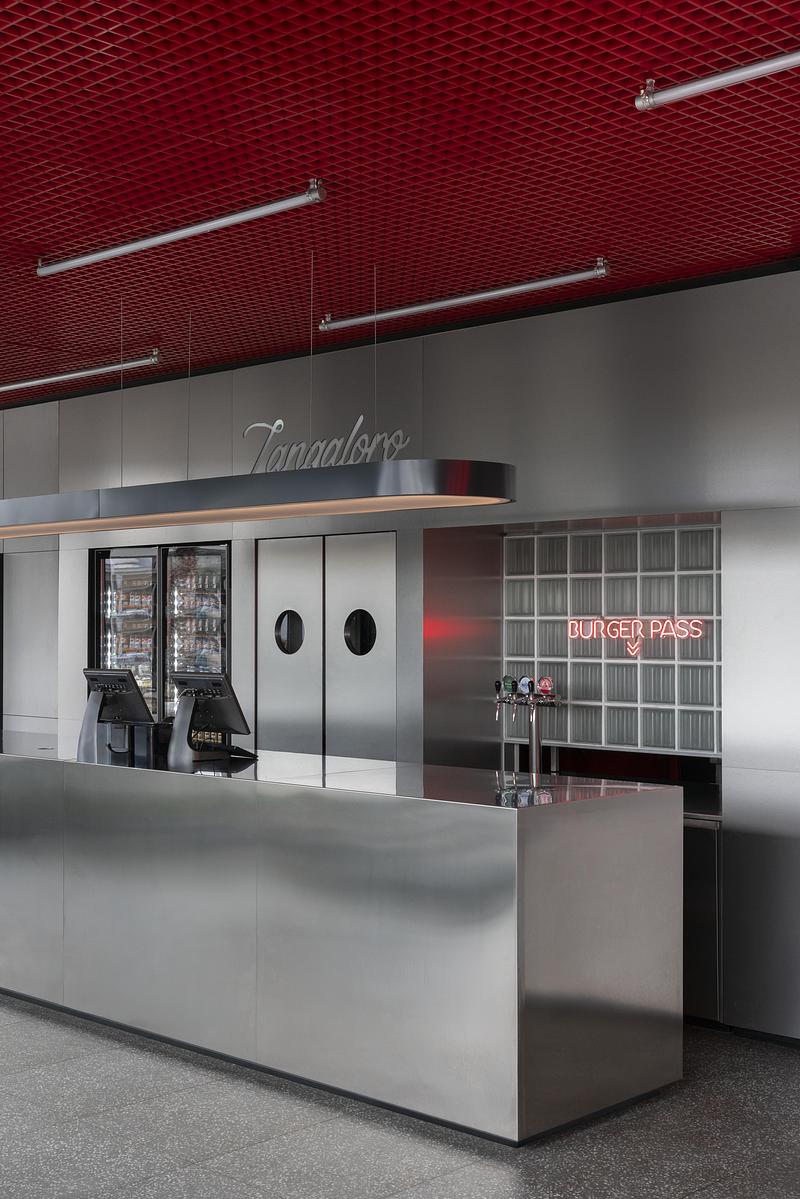
The suspended luminaire traces the length of the counter, reinforcing its role as the spatial focus of the restaurant
Photo credit:
Paolo Riolzi
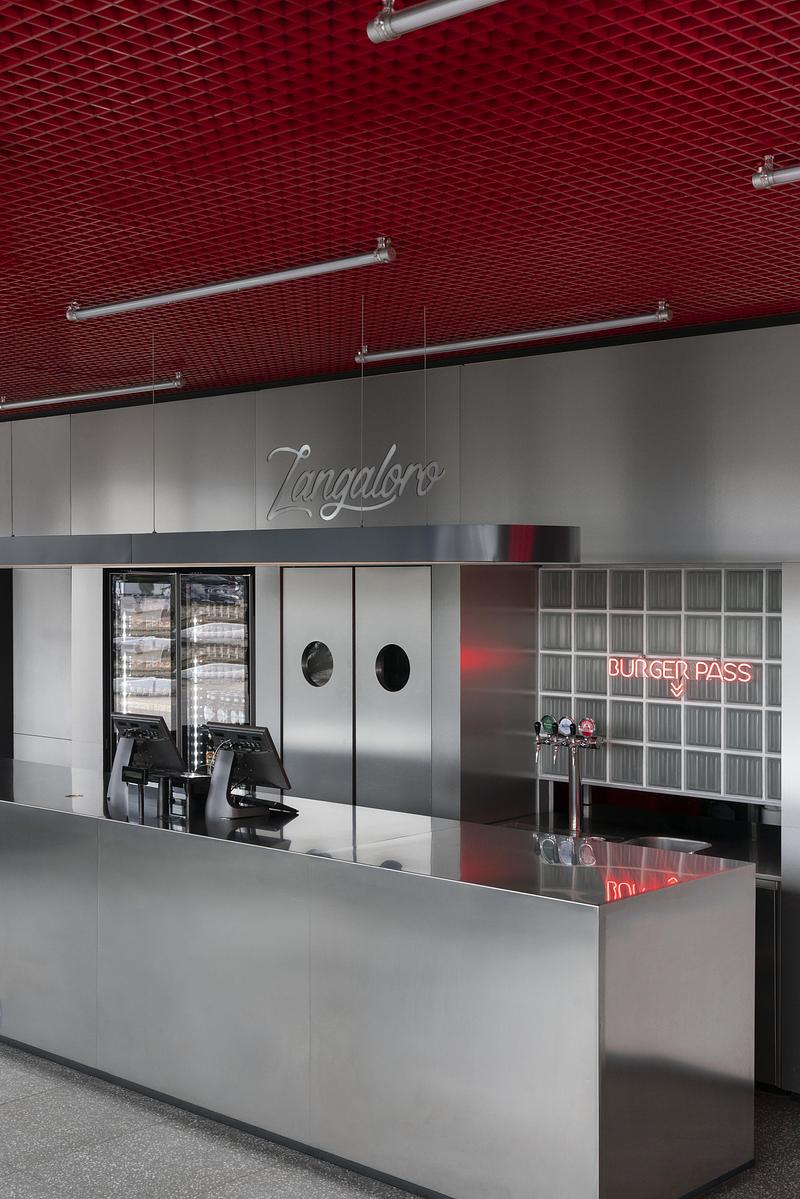
A Contemporary Diner as a Spatial System
Didea
The service counter is conceived as a continuous stainless-steel volume beneath a suspended linear light
Photo credit:
Paolo Riolzi

Advertising
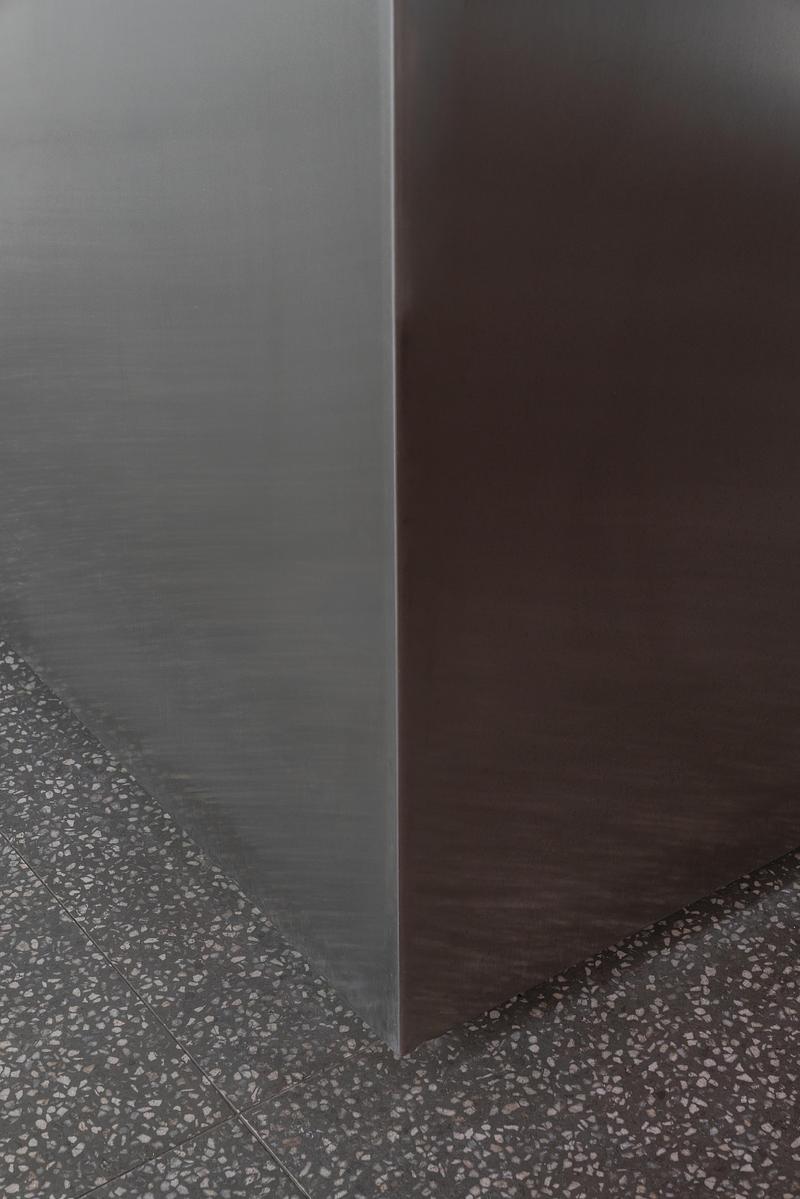
A Contemporary Diner as a Spatial System
Didea
Brushed stainless steel and terrazzo flooring highlight the project's emphasis on durable, low-maintenance materials
Photo credit:
Paolo Riolzi
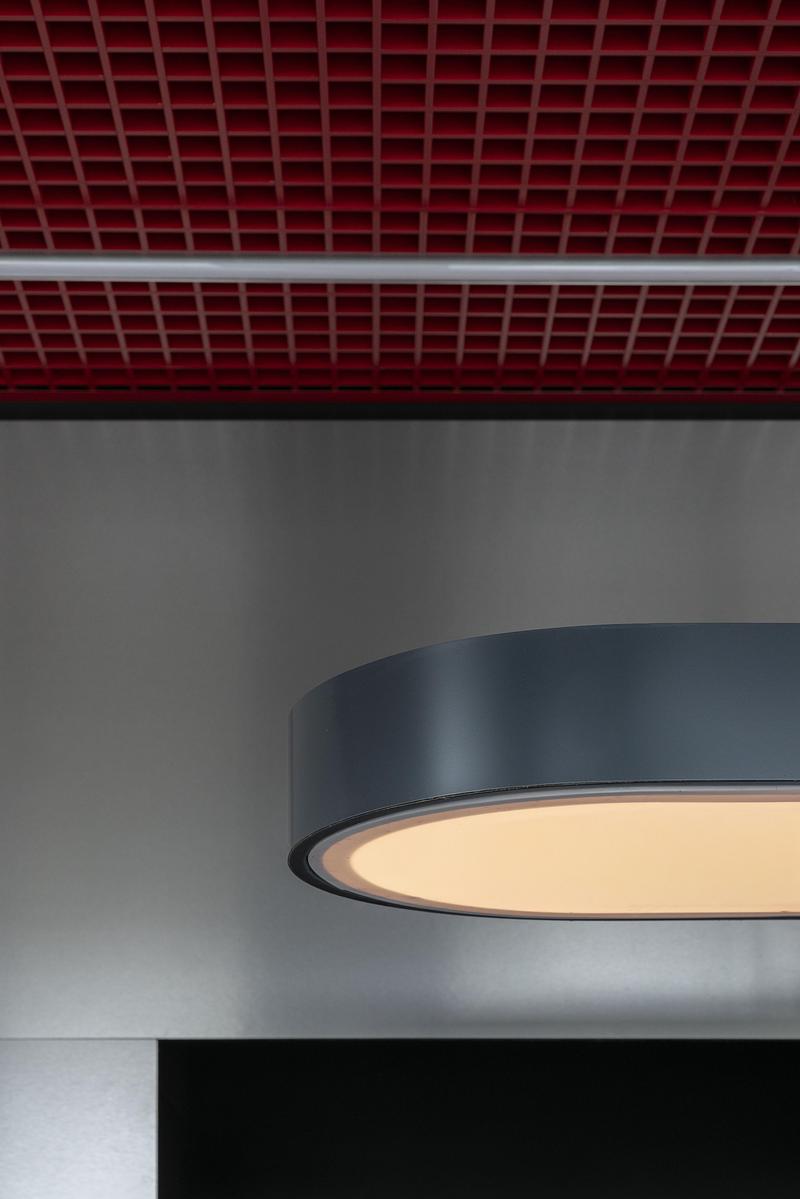
A Contemporary Diner as a Spatial System
Didea
The red ceiling grid establishes a measured rhythm above the service area, integrating lighting, structure and technical systems into a single architectural layer
Photo credit:
Paolo Riolzi
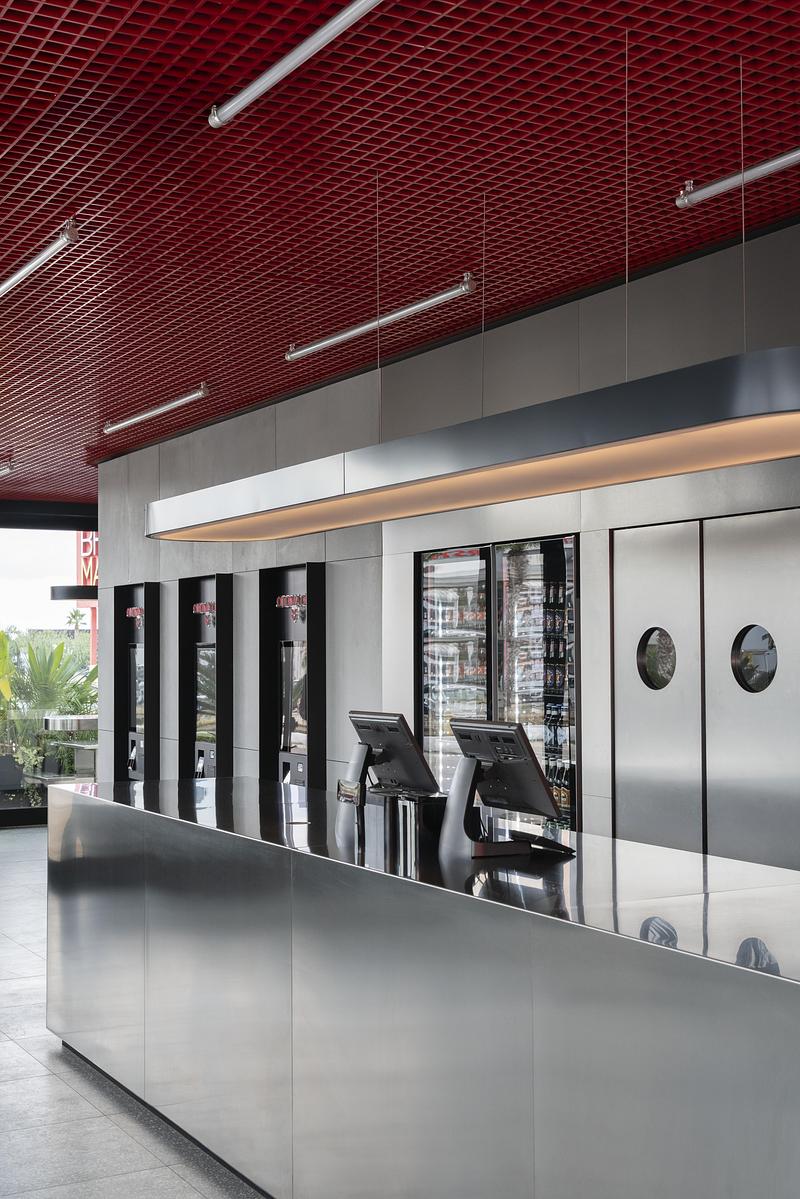
A Contemporary Diner as a Spatial System
Didea
The communal table extends the language of the counter, offering a flexible setting for both individual and shared dining
Photo credit:
Paolo Riolzi
A Contemporary Diner as a Spatial System
Didea
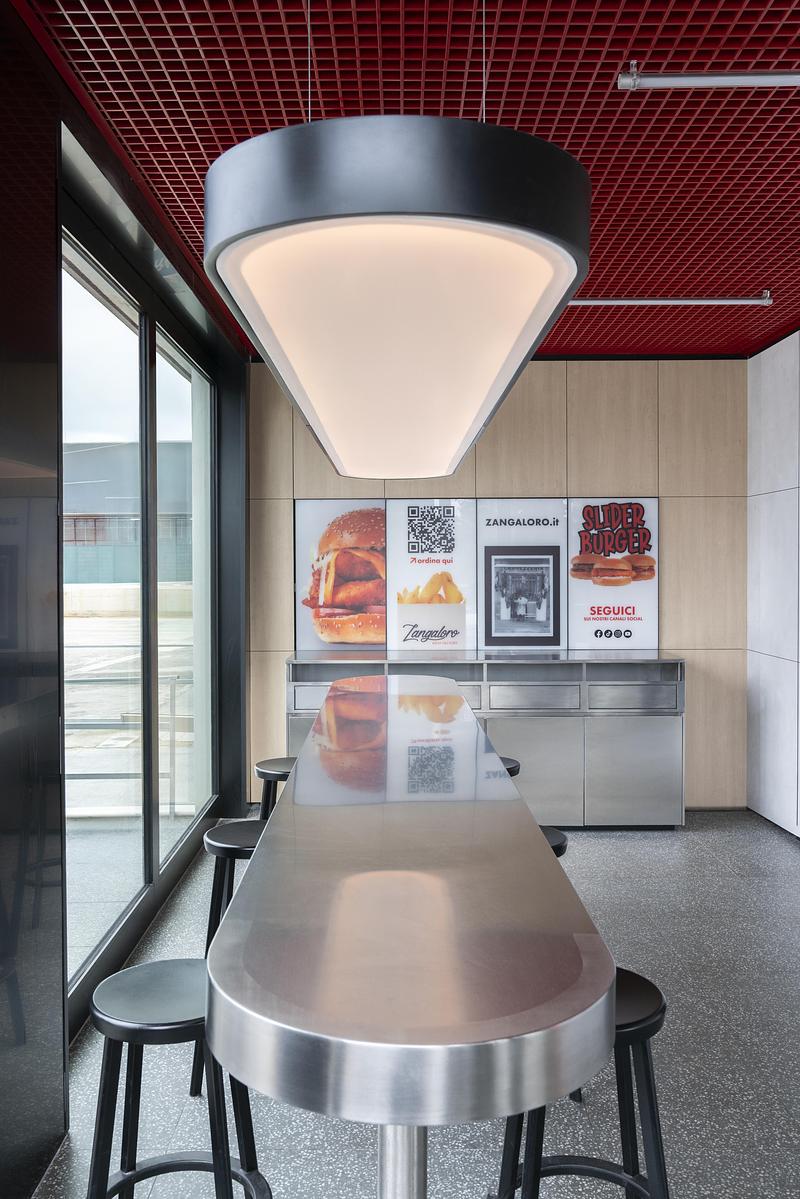
Integrated graphics and bespoke stainless-steel furnishings contribute to a coherent visual identity without overwhelming the architecture
Photo credit:
Paolo Riolzi
A Contemporary Diner as a Spatial System
Didea
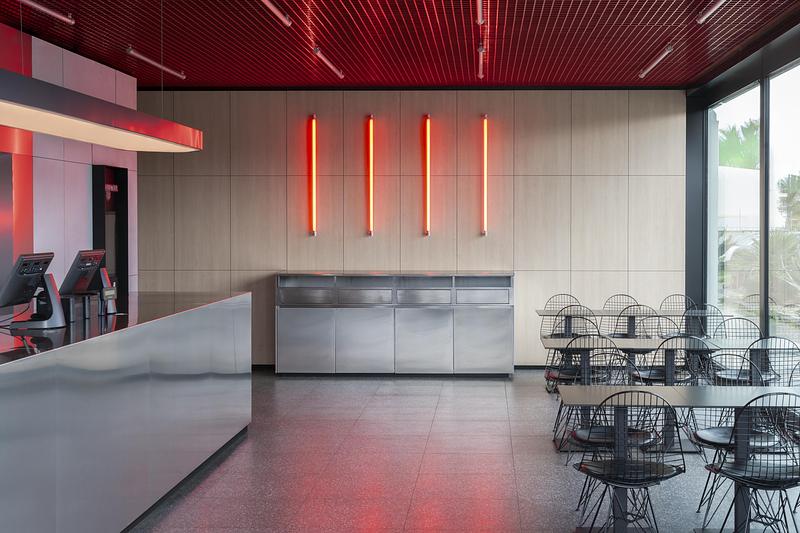
Natural light, warm timber and stainless steel establish an atmosphere that feels both precise and welcoming
Photo credit:
Paolo Riolzi
A Contemporary Diner as a Spatial System
Didea
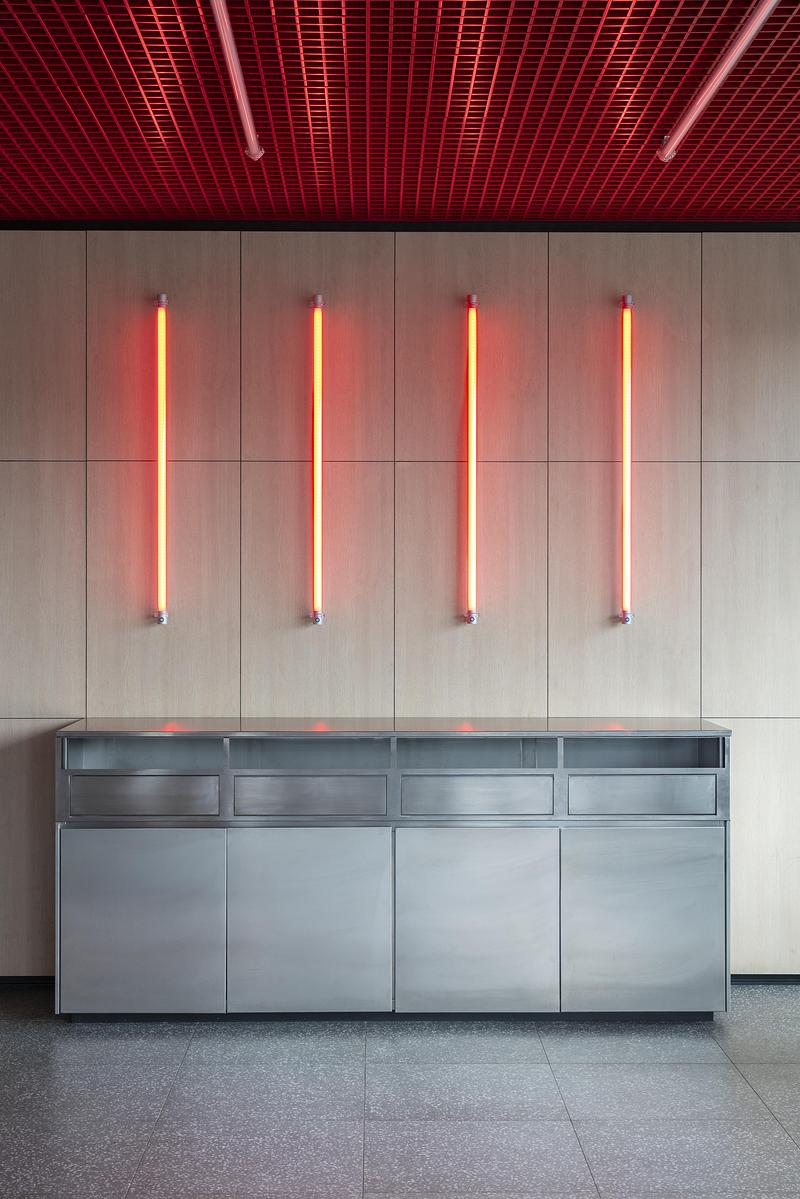
Four vertical red light elements punctuate the wall, creating a subtle visual rhythm within the dining area
Photo credit:
Paolo Riolzi
A Contemporary Diner as a Spatial System
Didea
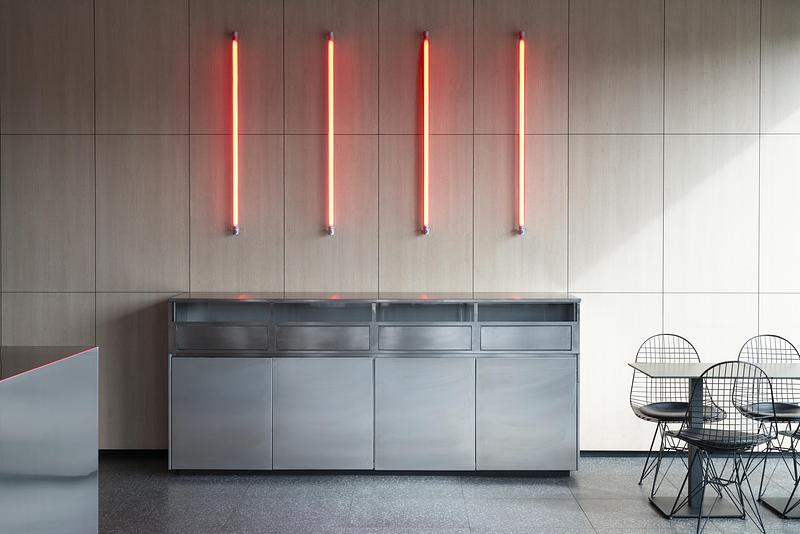
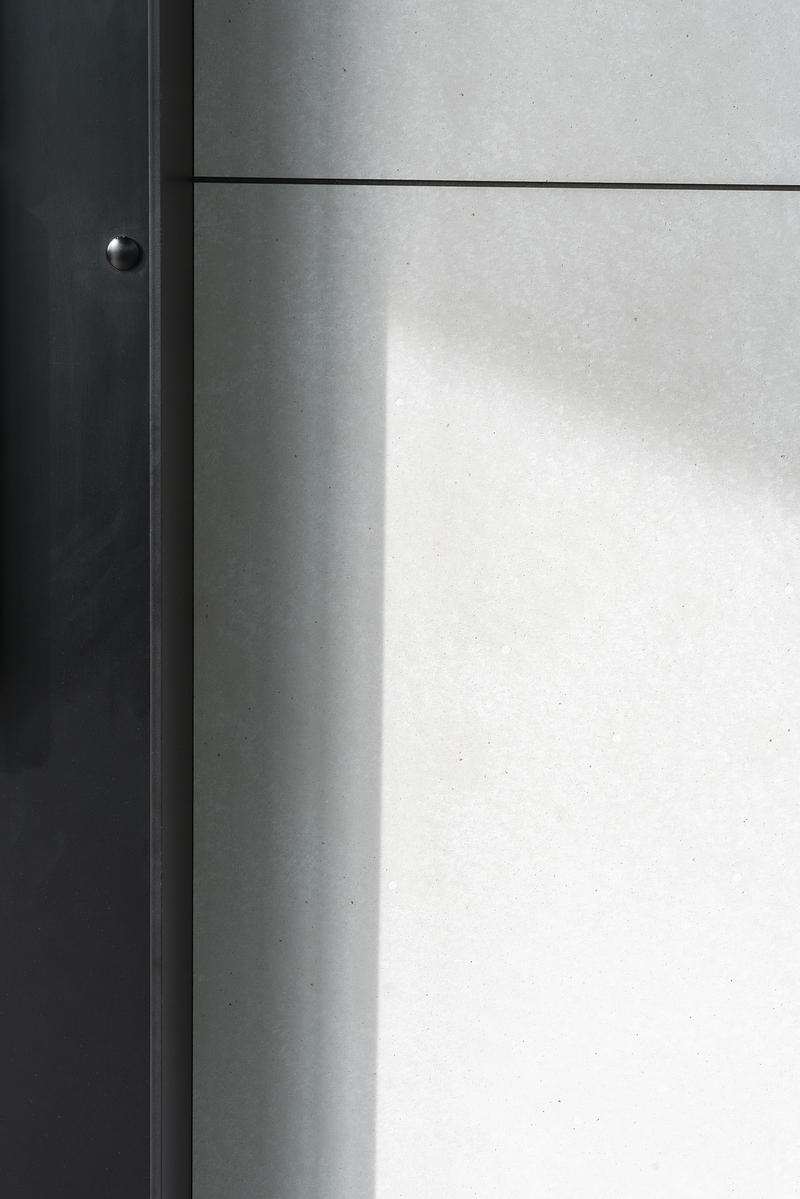
Light and shadow reveal the proportions of the interior, allowing materials to define the atmosphere
Photo credit:
Paolo Riolzi
A Contemporary Diner as a Spatial System
Didea
Brushed stainless steel is treated as an architectural surface, revealing changing reflections throughout the day
Photo credit:
Paolo Riolzi
A Contemporary Diner as a Spatial System
Didea
The dining room balances openness and order through a measured composition of light, materials and colour
Photo credit:
Paolo Riolzi
A Contemporary Diner as a Spatial System
Didea
The dining room balances openness and order through a measured composition of light, materials and colour
Photo credit:
Paolo Riolzi
Advertising