Photo gallery
Commercial Interior Design
Find images by browsing the photo gallery by category. Add them to your Pinterest boards. Access the press kit to download the image or view project details.
Create a media account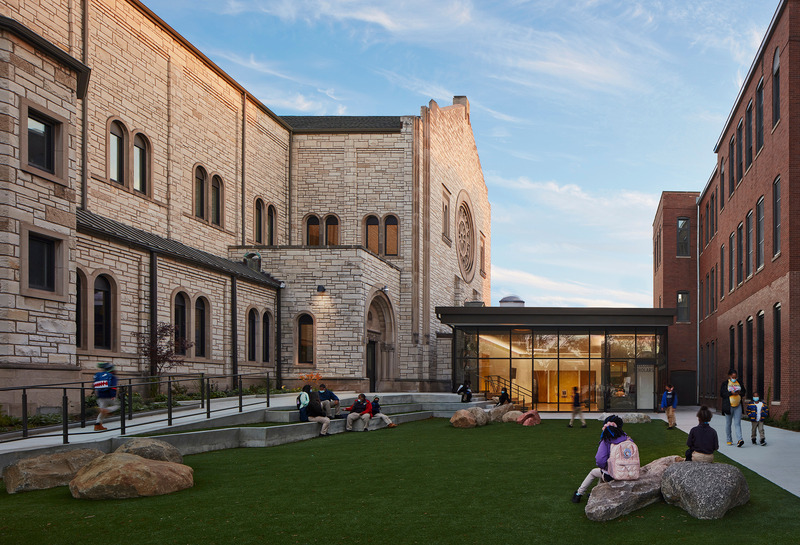
Architizer Announces 11th Annual A+Awards Finalists
Architizer
Great Lakes Academy Expansion by Wheeler Kearns Architecture
Photo credit:
Kendall McCaugherty
Architizer Announces 11th Annual A+Awards Finalists
Architizer
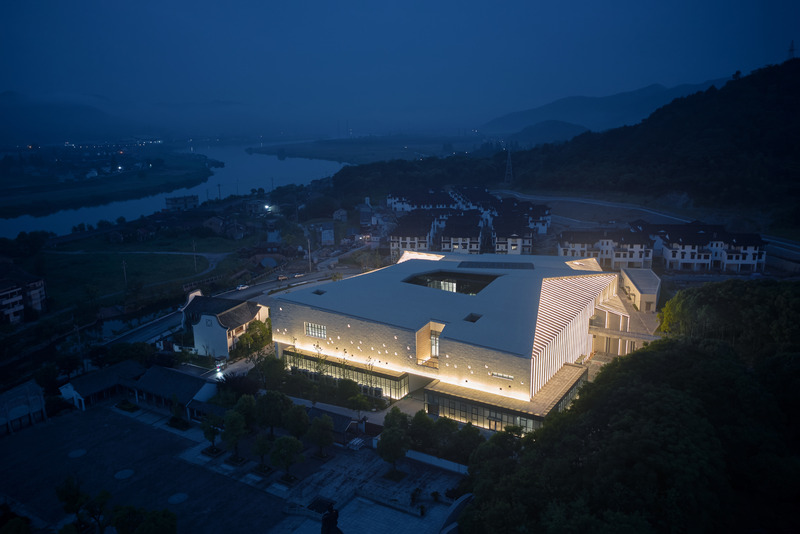
Shangyu Museum by Zhejiang Province Institute of Architectural Design & Research and FANGFANG Studio
Photo credit:
Courtesy of Zhejiang Province Institute of Architectural Design & Research
Architizer Announces 11th Annual A+Awards Finalists
Architizer
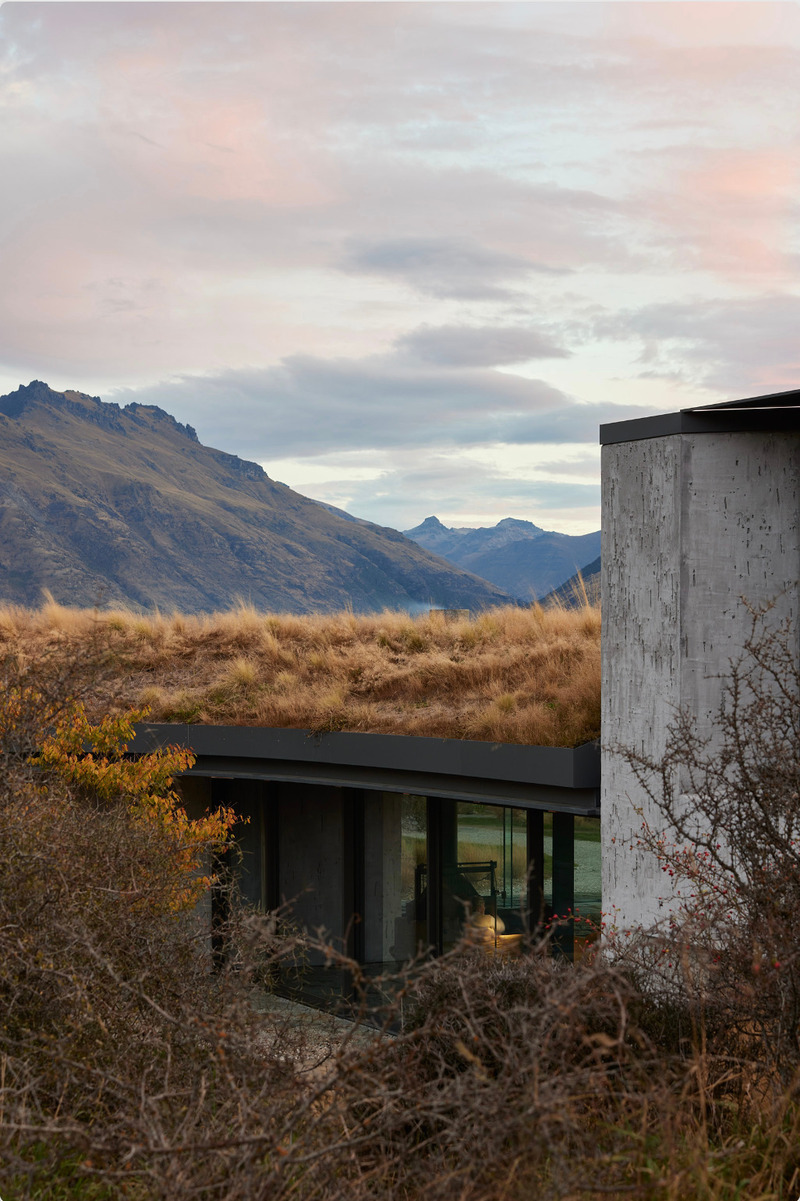
Matagouri by fearonhay
Photo credit:
Simon Wilson

Enter Dezeen Awards 2023 before June 1st
Dezeen
Photo credit:
Dezeen Awards 2023

Groupe Party Expert unveils contemporary headquarters designed by VAD
VAD Designers d'espaces
Photo credit:
Phil Bernard
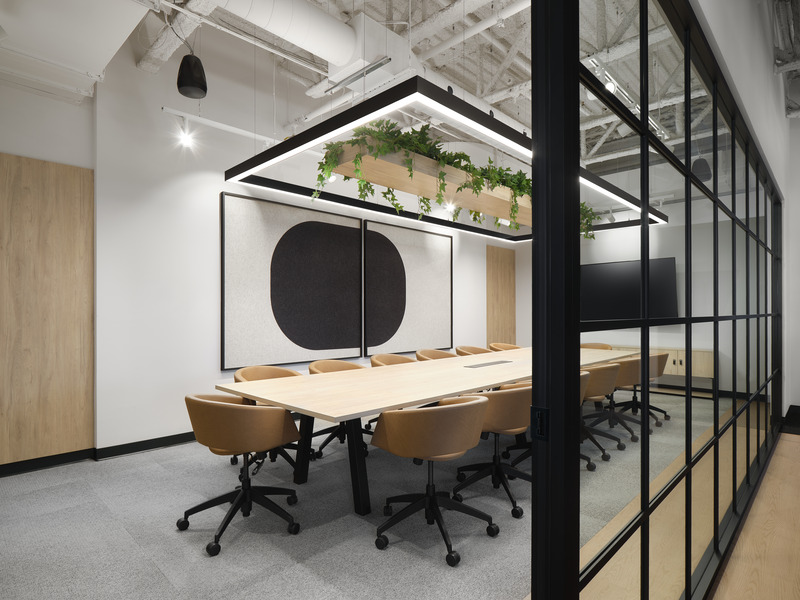
Groupe Party Expert unveils contemporary headquarters designed by VAD
VAD Designers d'espaces
Photo credit:
Phil Bernard
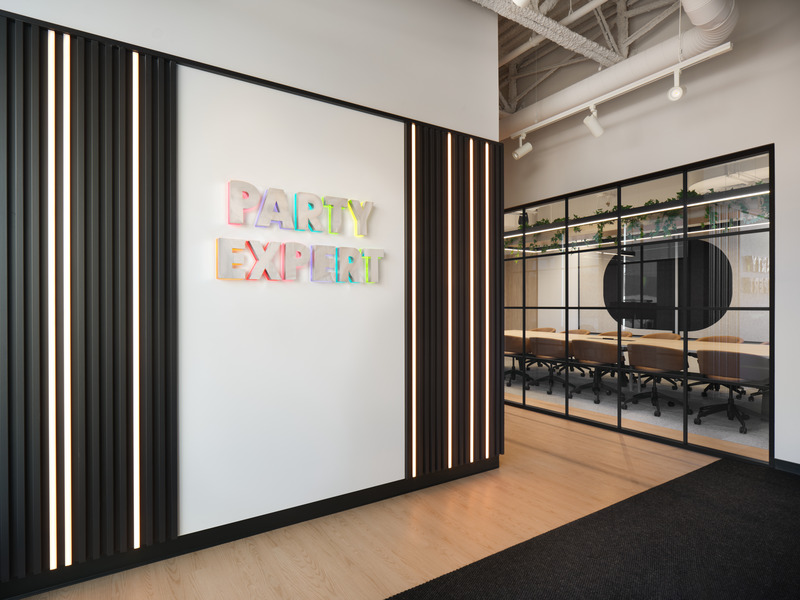
Groupe Party Expert unveils contemporary headquarters designed by VAD
VAD Designers d'espaces
Photo credit:
Phil Bernard
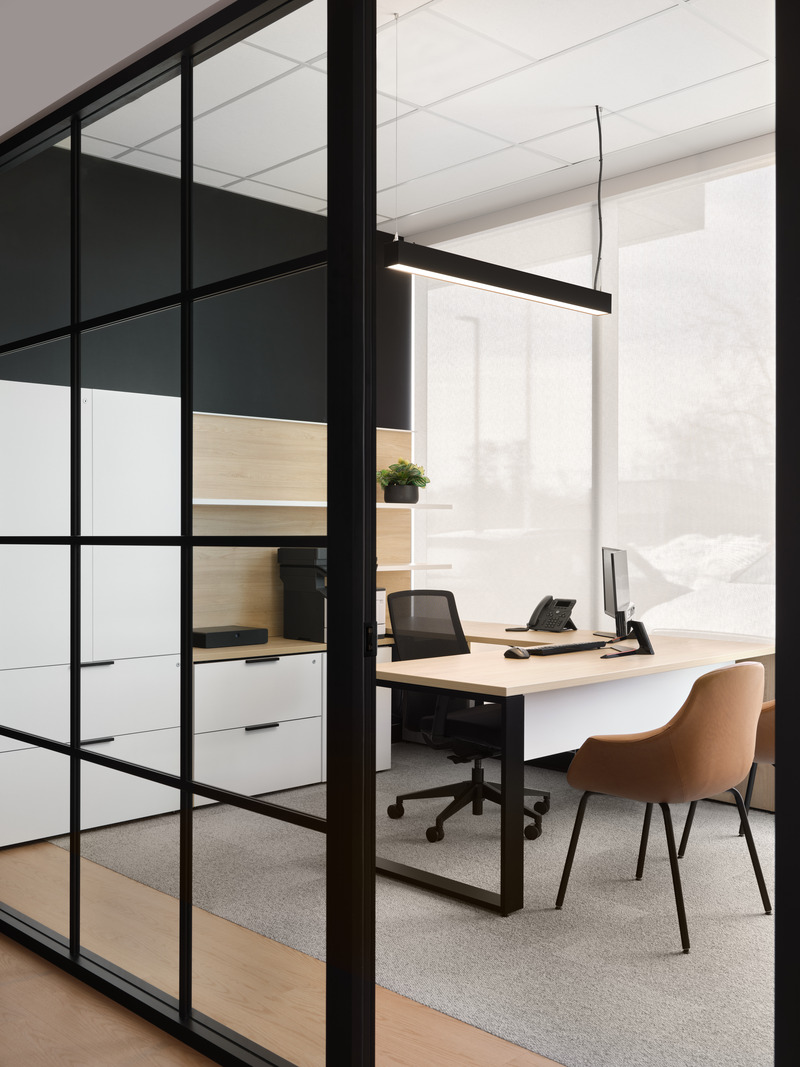
Groupe Party Expert unveils contemporary headquarters designed by VAD
VAD Designers d'espaces
Photo credit:
Phil Bernard
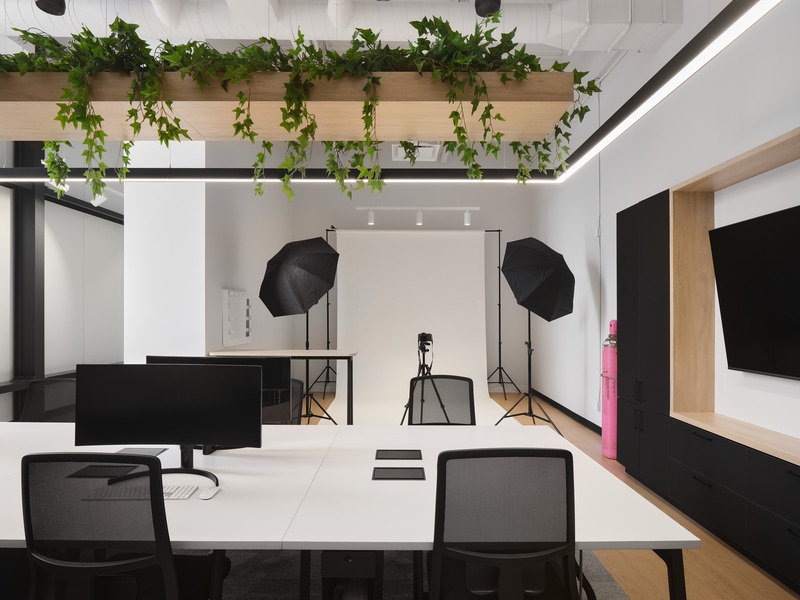
Groupe Party Expert unveils contemporary headquarters designed by VAD
VAD Designers d'espaces
Photo credit:
Phil Bernard

Groupe Party Expert unveils contemporary headquarters designed by VAD
VAD Designers d'espaces
Photo credit:
Phil Bernard

Advertising
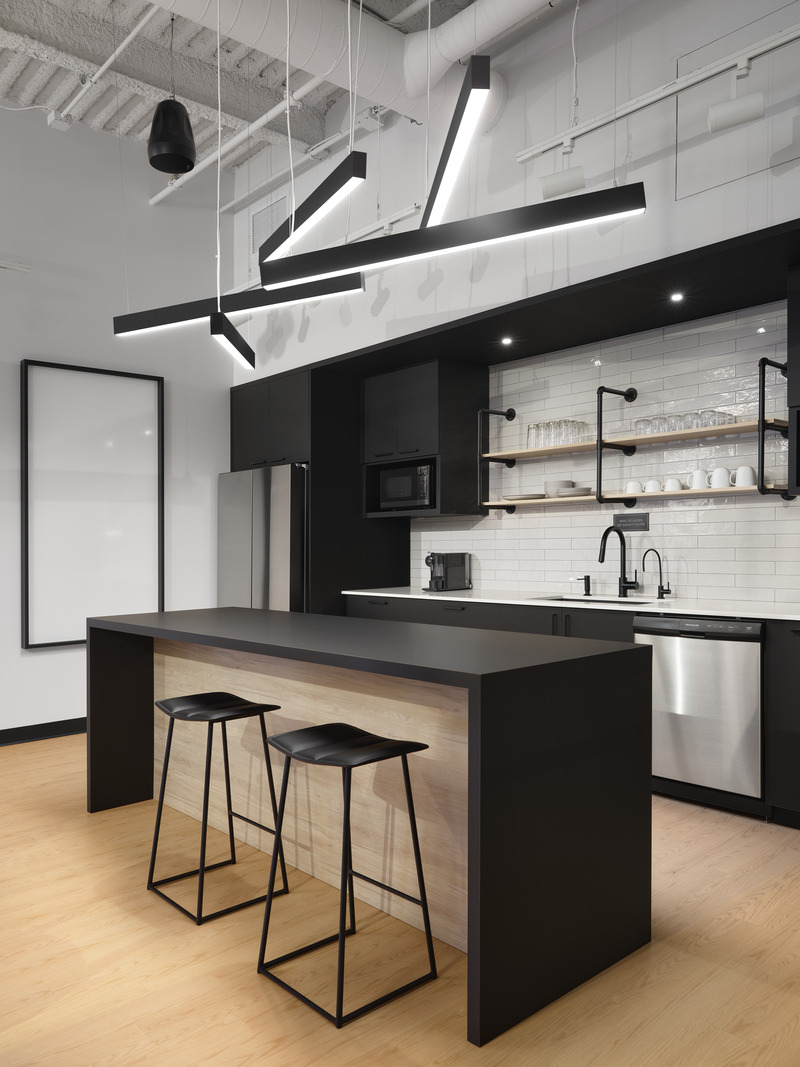
Groupe Party Expert unveils contemporary headquarters designed by VAD
VAD Designers d'espaces
Photo credit:
Phil Bernard
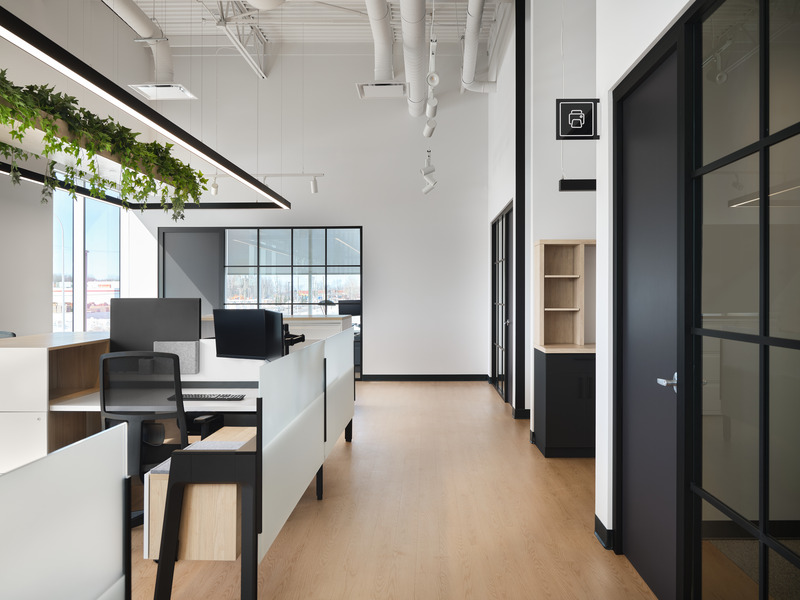
Groupe Party Expert unveils contemporary headquarters designed by VAD
VAD Designers d'espaces
Photo credit:
Phil Bernard

Groupe Party Expert unveils contemporary headquarters designed by VAD
VAD Designers d'espaces
Layout
Photo credit:
VAD.

Groupe Party Expert unveils contemporary headquarters designed by VAD
VAD Designers d'espaces
Interior signage
Photo credit:
VAD.
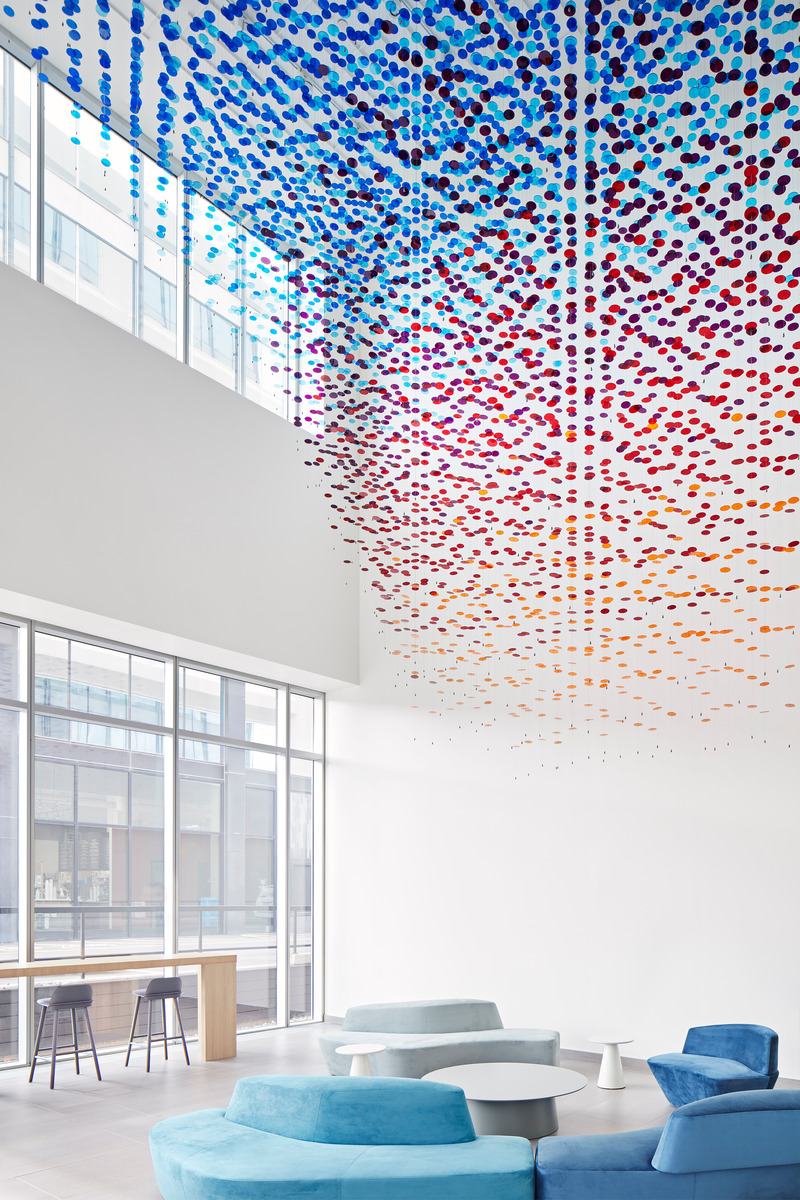
Binary Spectrum
Dubbeldam Architecture + Design
Photo credit:
Riley Snelling
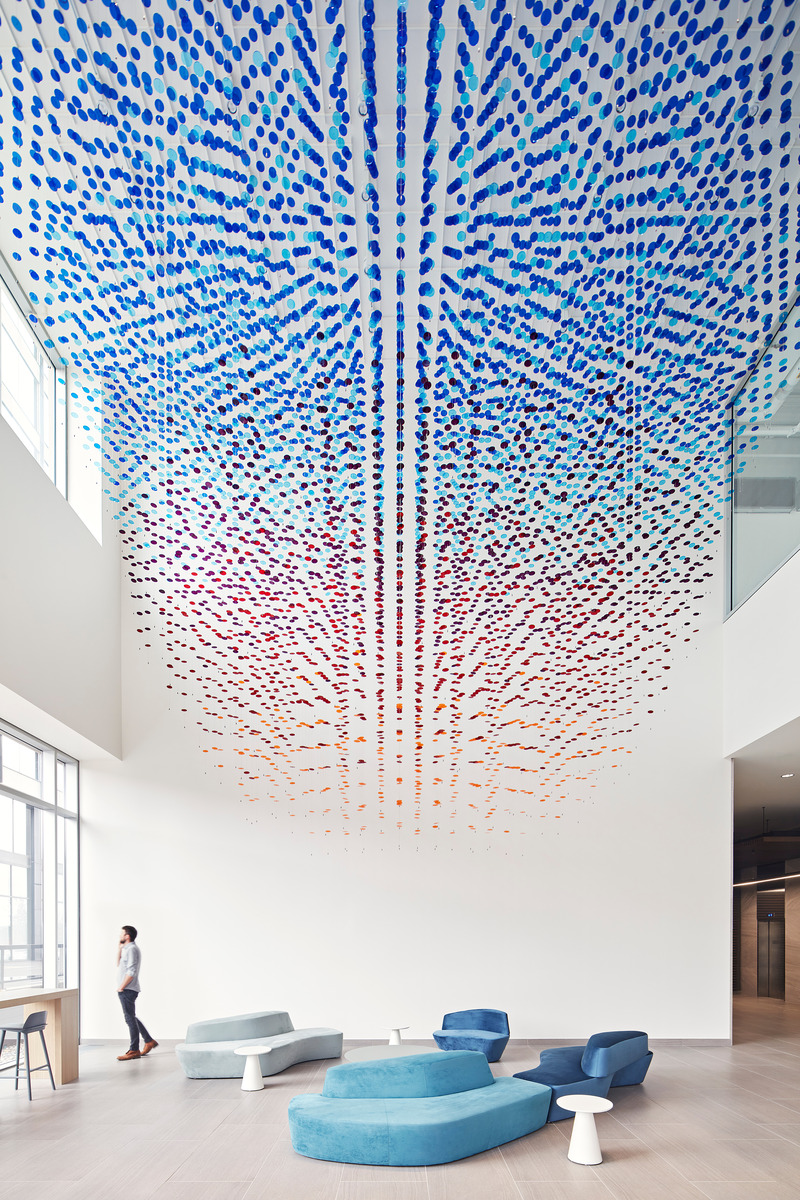
Binary Spectrum
Dubbeldam Architecture + Design
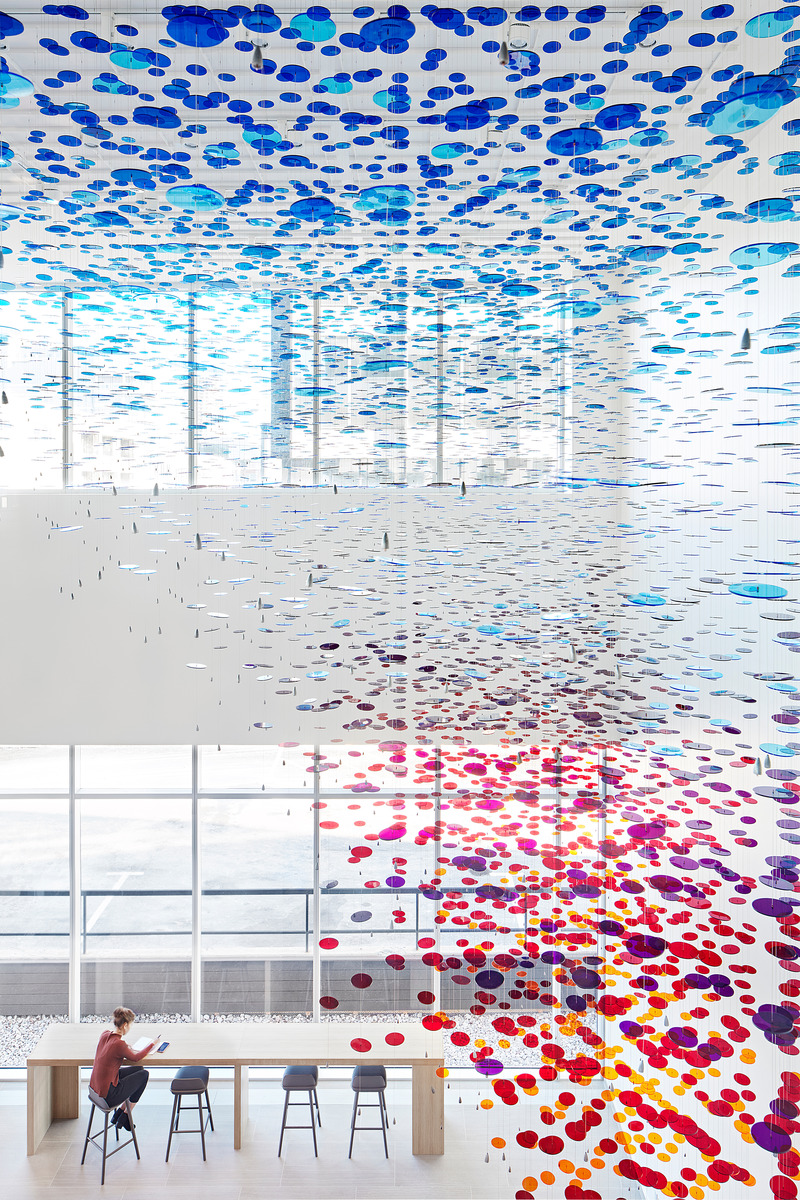
The porous installation breaks the triple-height lobby into a thousand different interstitial spaces, creating an immersive experience for visitors.
Photo credit:
Riley Snelling
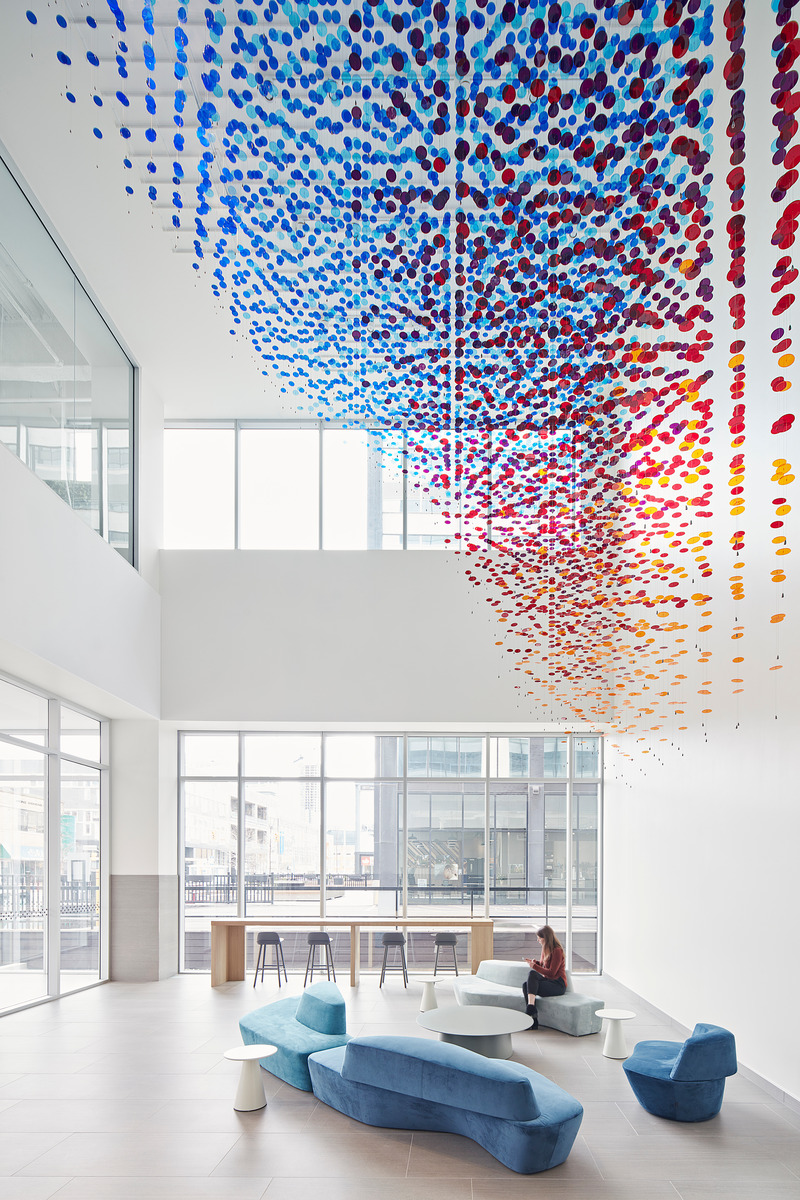
Binary Spectrum
Dubbeldam Architecture + Design
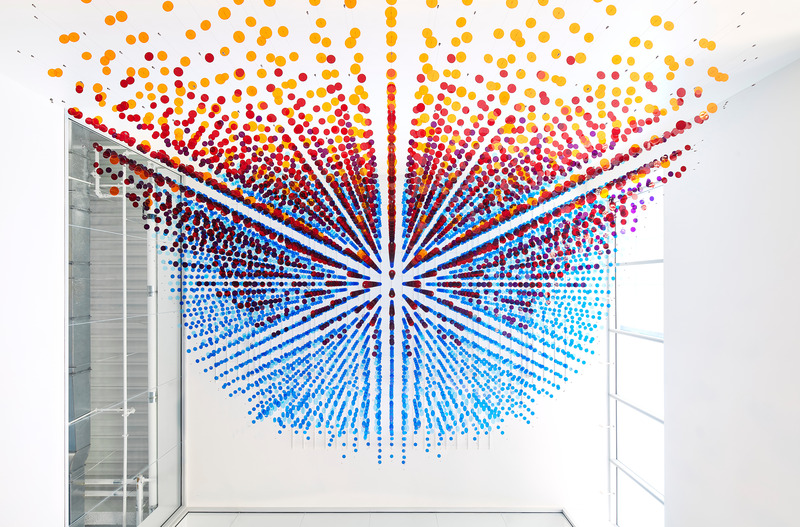
Comprised of 8,000 translucent discs, Binary Spectrum is a poetic expression of Kitchener’s remarkable industrial shift, from manufacturing to a leader in the digital economy.
Photo credit:
Riley Snelling
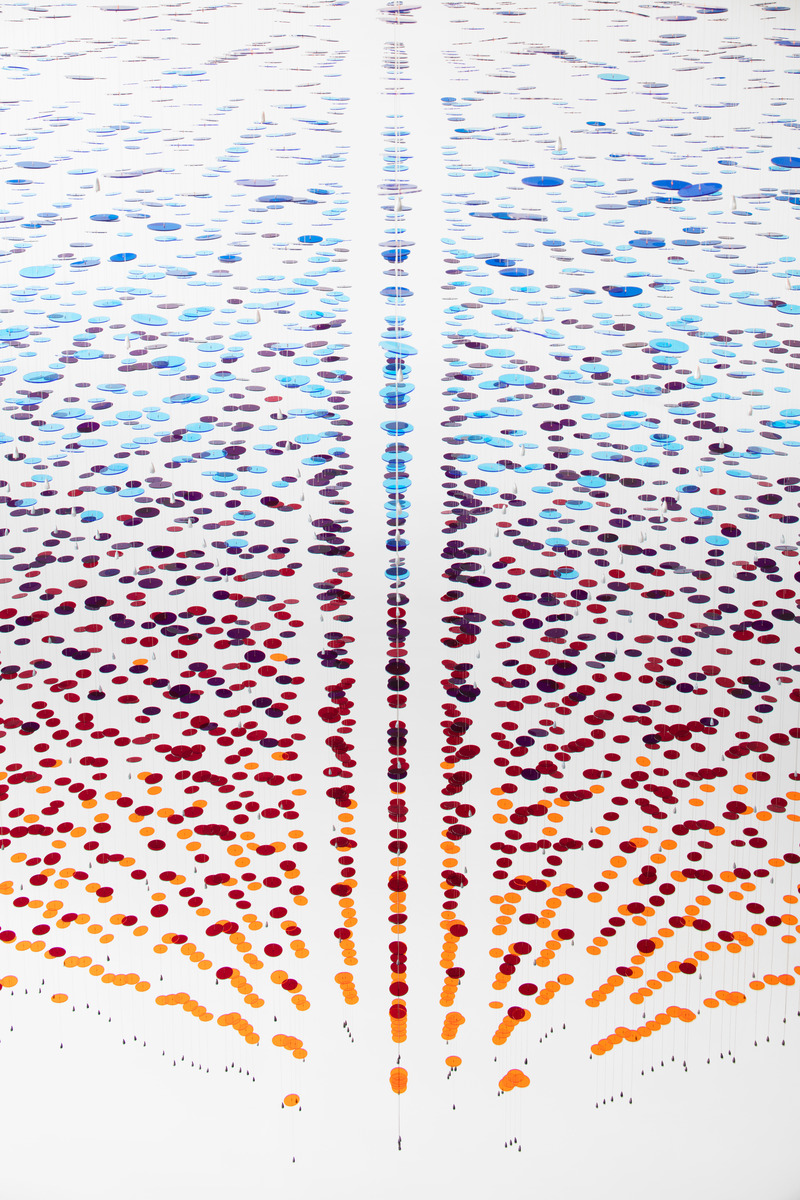
Binary Spectrum
Dubbeldam Architecture + Design
The seemingly floating discs are anchored by tiny teardrop-shaped plumb bobs, their weight creating layers upon layers of overlapping straight lines.
Photo credit:
Riley Snelling
Binary Spectrum
Dubbeldam Architecture + Design
Photo credit:
Riley Snelling
Binary Spectrum
Dubbeldam Architecture + Design
When viewed from various perspectives, new patterns and shifts in geometry emerge. When looking straight through from the upper floors, the installation’s red-and-blue binary gradient is revealed.
Photo credit:
Riley Snelling
Advertising