Photo gallery
Commercial Interior Design
Find images by browsing the photo gallery by category. Add them to your Pinterest boards. Access the press kit to download the image or view project details.
Create a media account
Stevns Klint Experience Highlights Dinosaur Extinction as Well as Human Origins
Tinker imagineers
Photo credit:
Mike Bink

Stevns Klint Experience Highlights Dinosaur Extinction as Well as Human Origins
Tinker imagineers
Photo credit:
Mike Bink

Stevns Klint Experience Highlights Dinosaur Extinction as Well as Human Origins
Tinker imagineers
Photo credit:
Mike Bink

Stevns Klint Experience Highlights Dinosaur Extinction as Well as Human Origins
Tinker imagineers
Photo credit:
Mike Bink
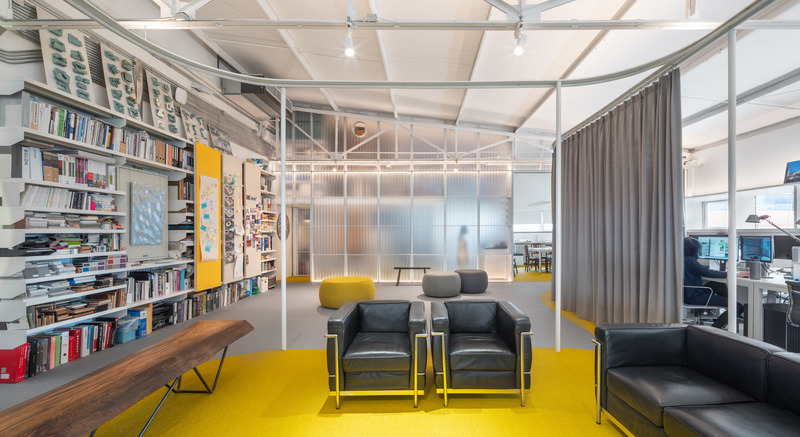
Crossboundaries' Transformable Workplace
Crossboundaries
The central office area allows for informal meetings
Photo credit:
BAI Yu
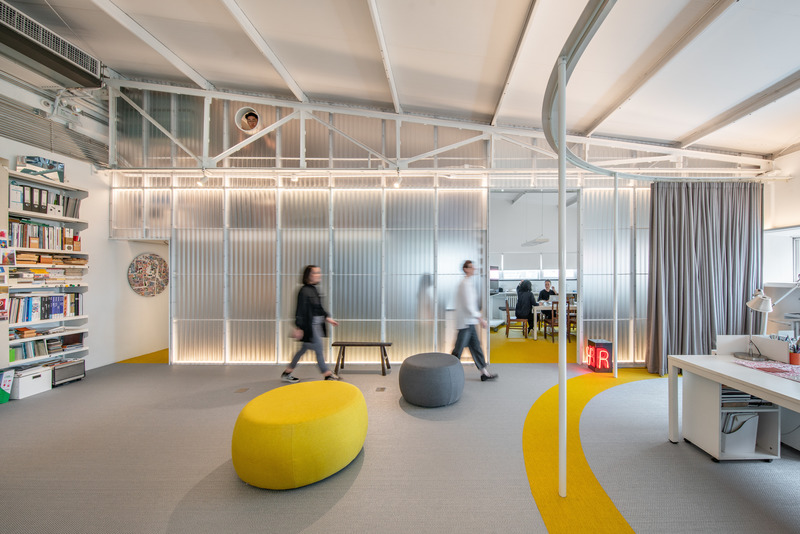
Crossboundaries' Transformable Workplace
Crossboundaries
A semi-transparent wall separates the pantry and staff area from the main office space
Photo credit:
BAI Yu
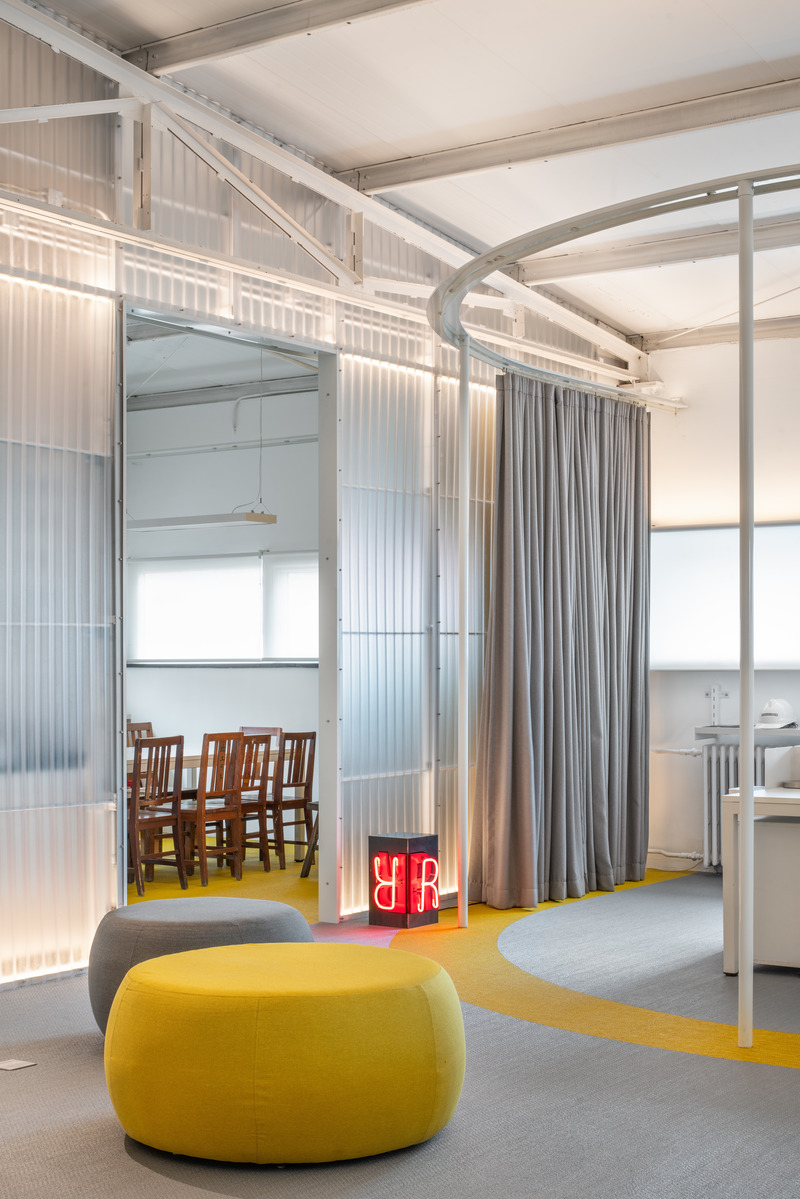
Crossboundaries' Transformable Workplace
Crossboundaries
View into large meeting room
Photo credit:
BAI Yu
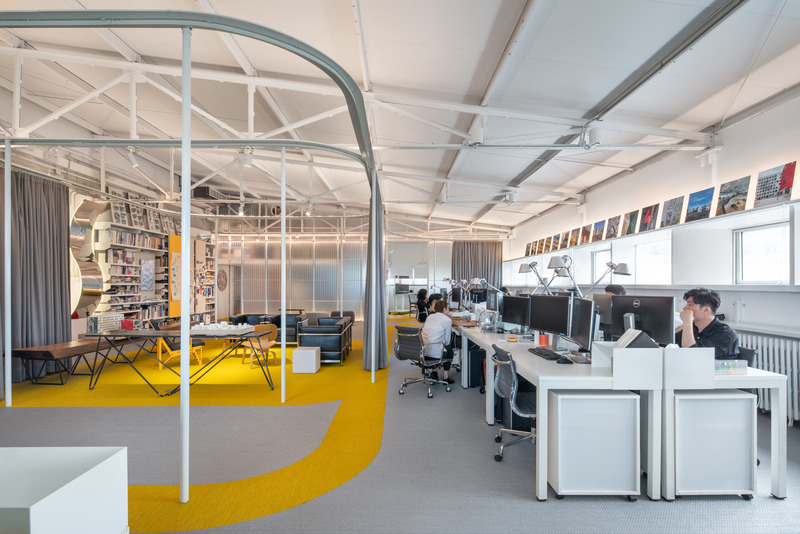
Crossboundaries' Transformable Workplace
Crossboundaries
Work stations are located along the window strip
Photo credit:
BAI Yu
Crossboundaries' Transformable Workplace
Crossboundaries
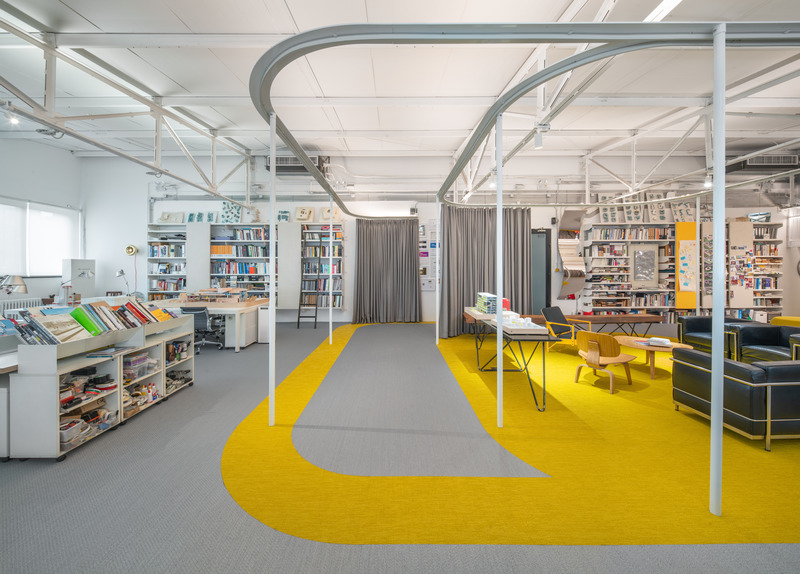
The carpet design follows the curtain rail to further reinforce the zoning concept
Photo credit:
BAI Yu
Crossboundaries' Transformable Workplace
Crossboundaries
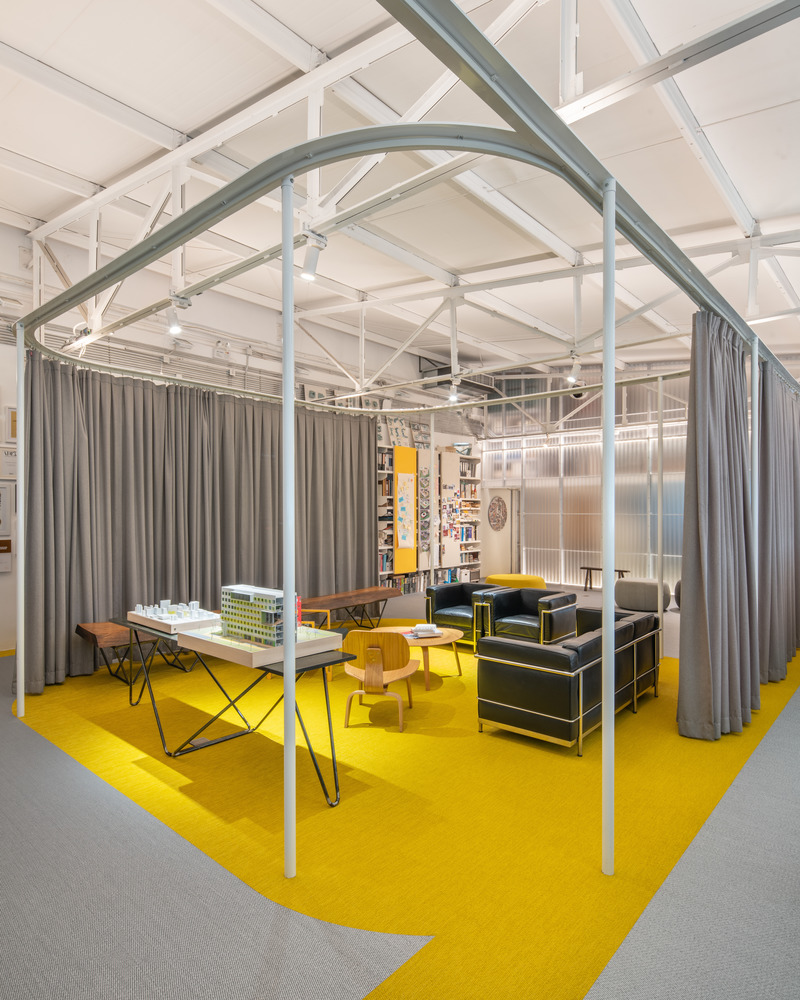
The grey curtain can enclose the informal meeting area
Photo credit:
BAI Yu

Advertising
Crossboundaries' Transformable Workplace
Crossboundaries
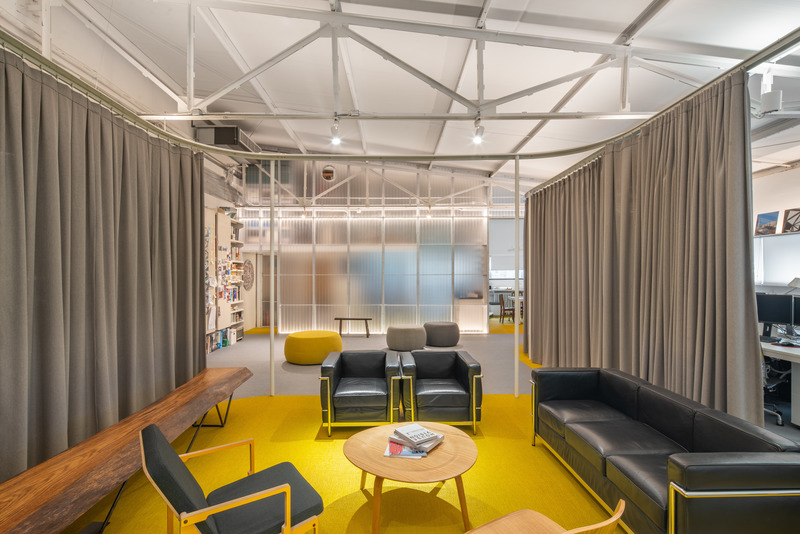
Informal meeting and lounge area framed by curtains
Photo credit:
BAI Yu
Crossboundaries' Transformable Workplace
Crossboundaries
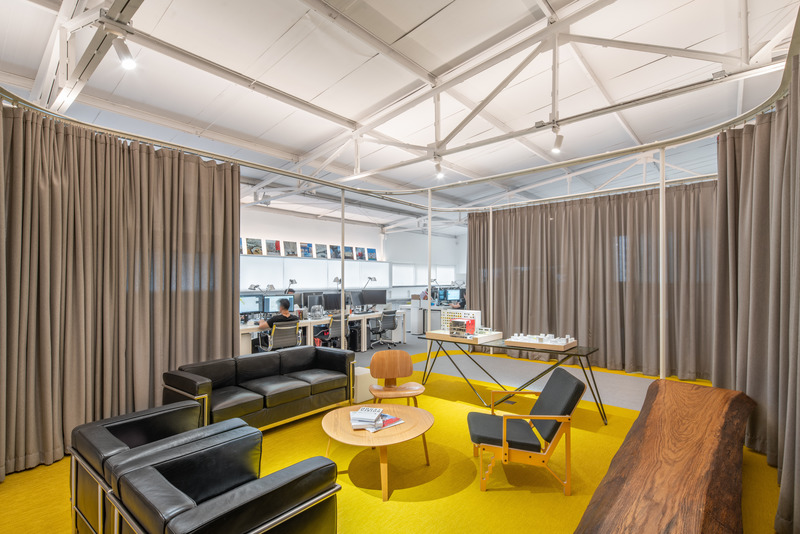
The yellow flooring defines the lounge area
Photo credit:
BAI Yu
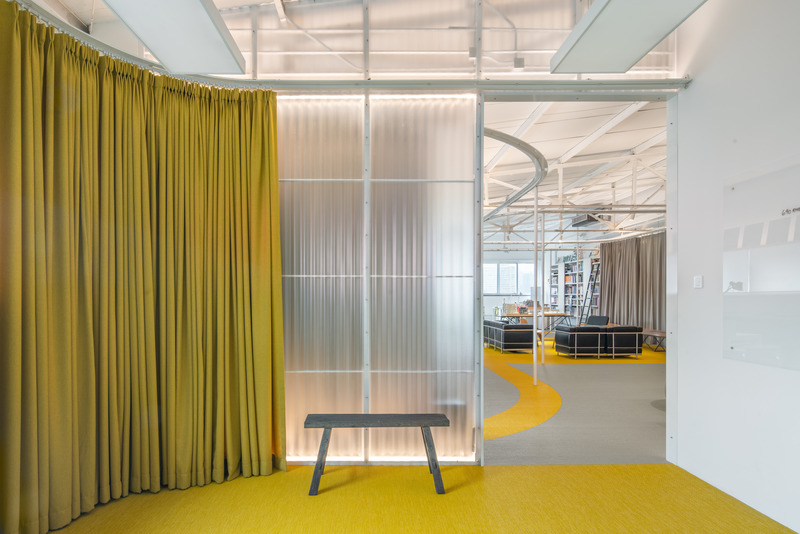
Crossboundaries' Transformable Workplace
Crossboundaries
Large meeting room with view towards the main space
Photo credit:
BAI Yu
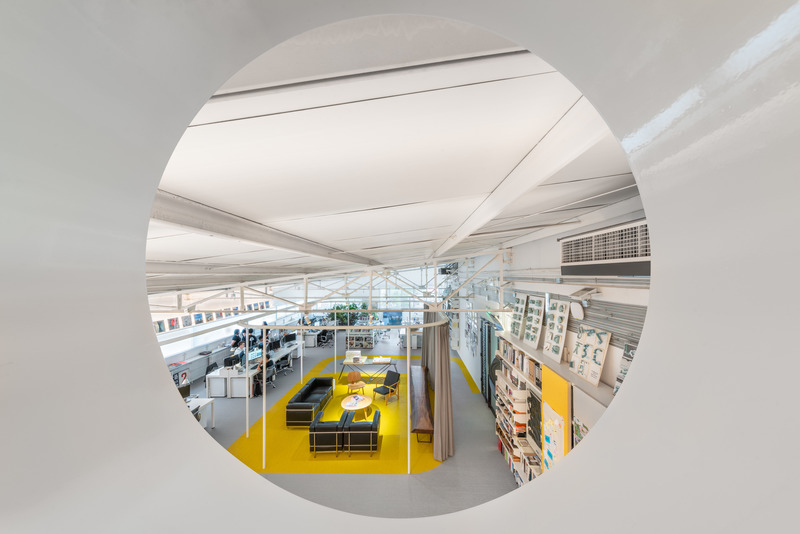
Crossboundaries' Transformable Workplace
Crossboundaries
View from the second level into the office
Photo credit:
BAI Yu
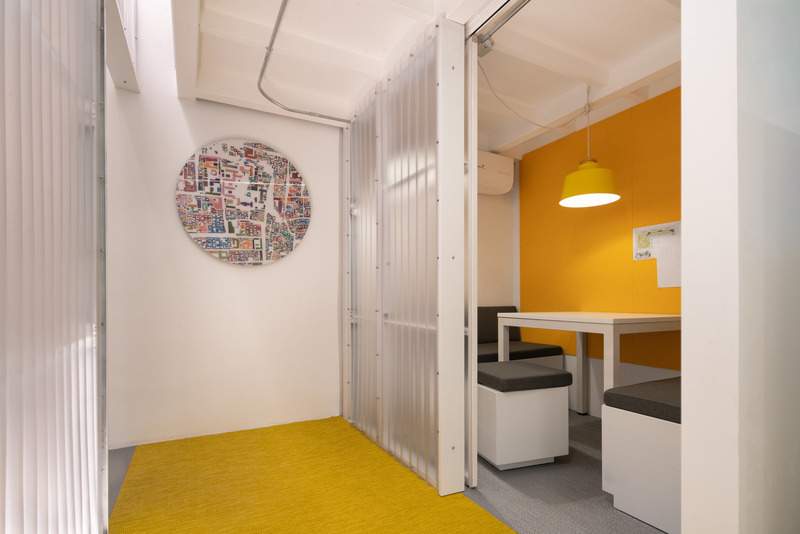
Crossboundaries' Transformable Workplace
Crossboundaries
Small meeting room for online meetings and one to one conversations
Photo credit:
BAI Yu
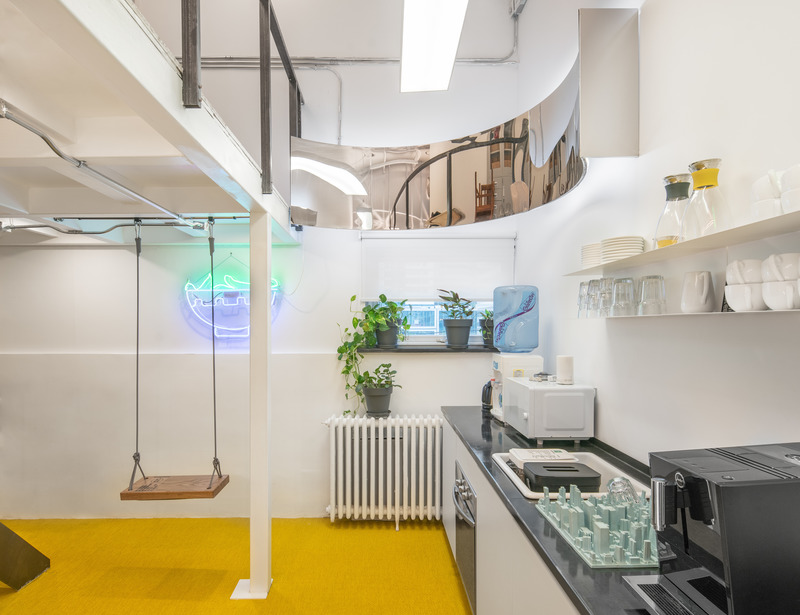
Crossboundaries' Transformable Workplace
Crossboundaries
Kitchen and staff area with a swing
Photo credit:
BAI Yu
Crossboundaries' Transformable Workplace
Crossboundaries
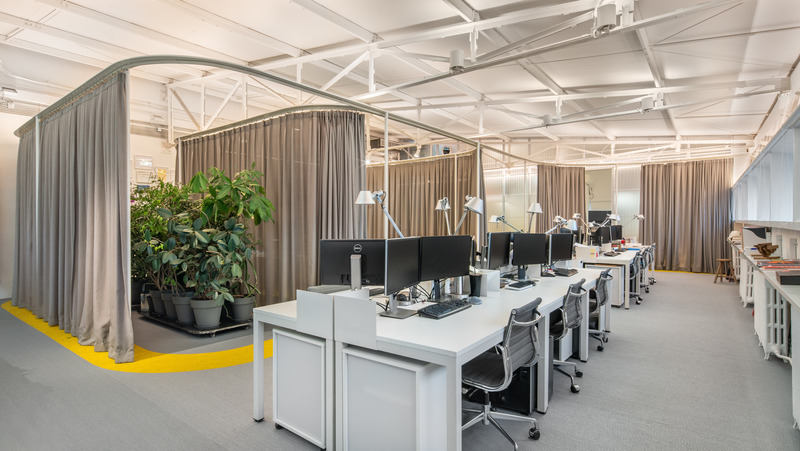
The grey curtain is suspending from a lightweight curtain rail
Photo credit:
BAI Yu
Crossboundaries' Transformable Workplace
Crossboundaries

Material display area and model building
Photo credit:
BAI Yu
Crossboundaries' Transformable Workplace
Crossboundaries

Material display of ongoing project
Photo credit:
BAI Yu
Crossboundaries' Transformable Workplace
Crossboundaries
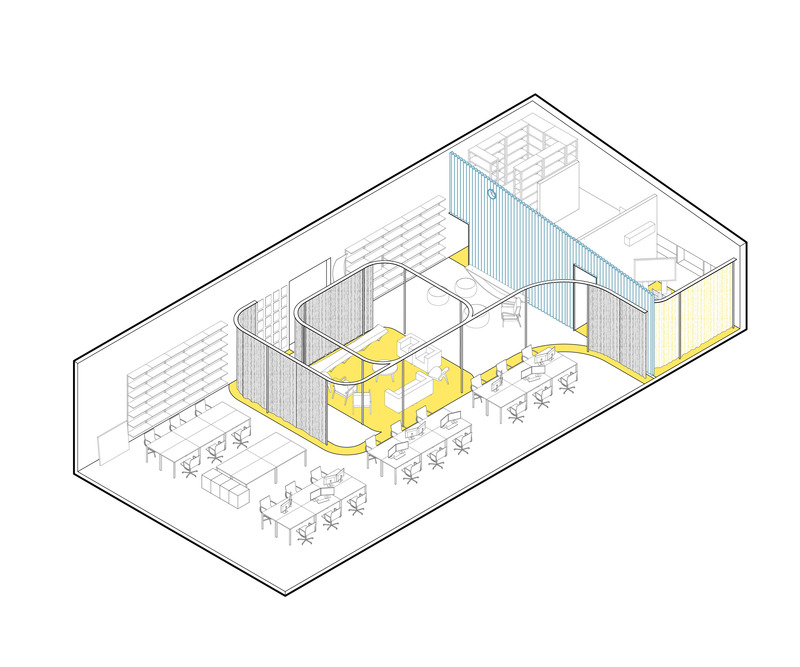
Axonometric diagram
Photo credit:
Crossboundaries
Advertising