Photo gallery
Commercial Interior Design
Find images by browsing the photo gallery by category. Add them to your Pinterest boards. Access the press kit to download the image or view project details.
Create a media account





Advertising


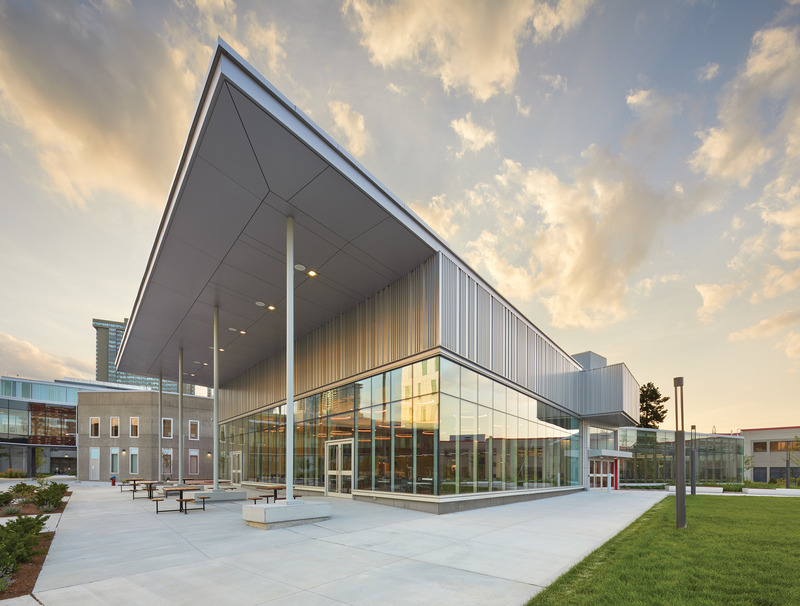
Newnham Campus Food Hall, Seneca College
Taylor Smyth Architects
A canopied pavilion provides space for students, faculty and staff to dine, study and socialize outdoors.
Photo credit:
Tom Arban Photography Inc.
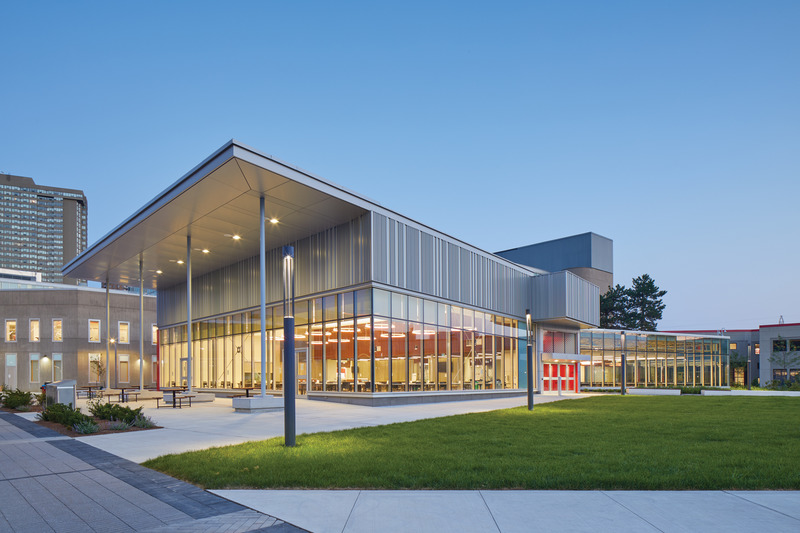
Newnham Campus Food Hall, Seneca College
Taylor Smyth Architects
Newnham Campus Food Hall new addition, south east view at dawn.
Photo credit:
Tom Arban Photography Inc.
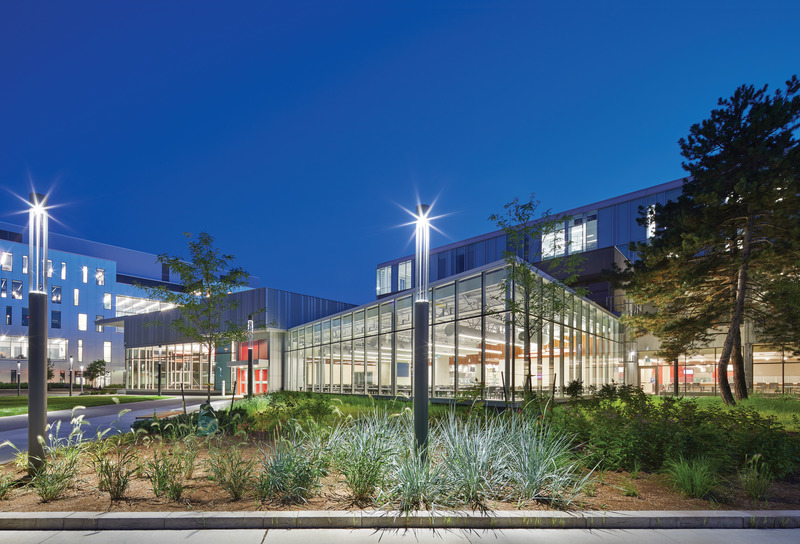
Newnham Campus Food Hall, Seneca College
Taylor Smyth Architects
Newnham Campus Food Hall new addition, south east view from Quad exterior at dusk.
Photo credit:
Tom Arban Photography Inc.
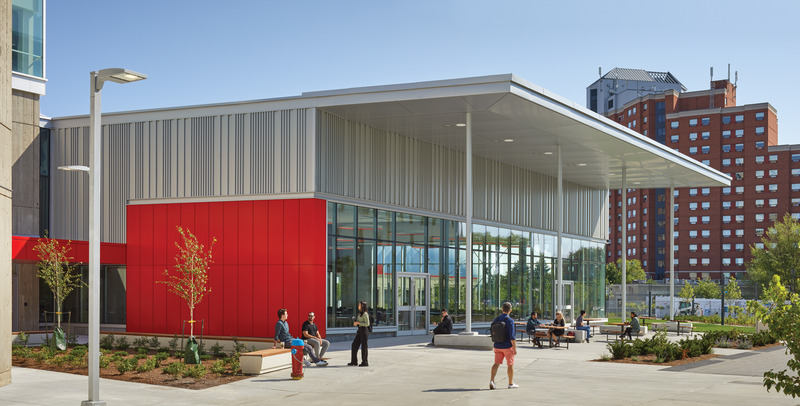
Newnham Campus Food Hall, Seneca College
Taylor Smyth Architects
A canopied pavilion provides space for students, faculty and staff to dine, study and socialize outdoors.
Photo credit:
Tom Arban Photography Inc.
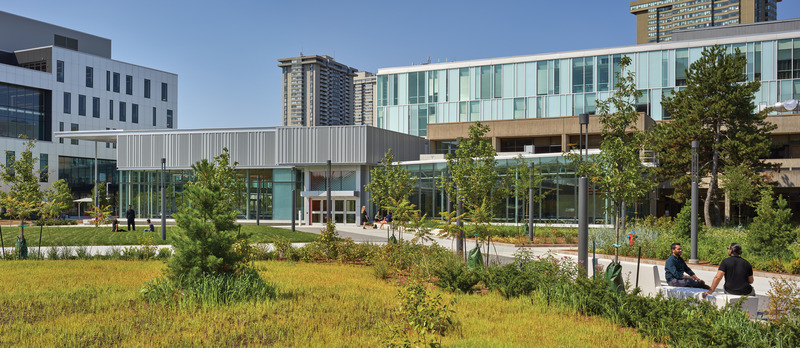
Newnham Campus Food Hall, Seneca College
Taylor Smyth Architects
The landscaped Quad features a vast outdoor terrace and connects students to various campus buildings.
Photo credit:
Tom Arban Photography Inc.

Newnham Campus Food Hall, Seneca College
Taylor Smyth Architects
Located at the heart of Seneca College’s Newnham Campus, this complex renovation and addition project converted a traditional destination college cafeteria and small food court into a dynamic light filled Food Hall and central gathering space, doubling the size of the existing cafeteria through new construction and reconfiguration of existing spaces.
Photo credit:
Tom Arban Photography Inc.

Newnham Campus Food Hall, Seneca College
Taylor Smyth Architects
South east view from Quad.
Photo credit:
Tom Arban Photography Inc.
Advertising