Photo gallery
Commercial Interior Design
Find images by browsing the photo gallery by category. Add them to your Pinterest boards. Access the press kit to download the image or view project details.
Create a media account
International Award for 'the Attic'
JDWA (Johan de Wachter Architecten)
The historical layers remain visible in the interior.
Photo credit:
Sonia Mangiapane
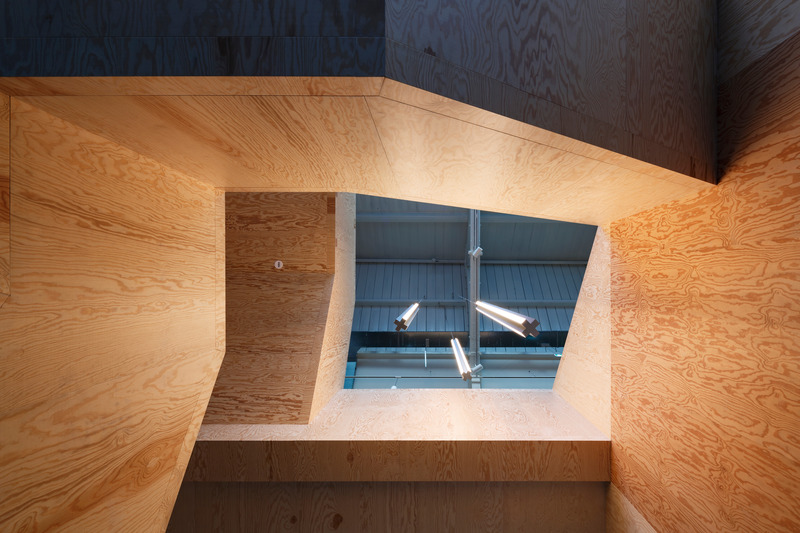
International Award for 'the Attic'
JDWA (Johan de Wachter Architecten)
The staircase seen from the void.
Photo credit:
Sonia Mangiapane
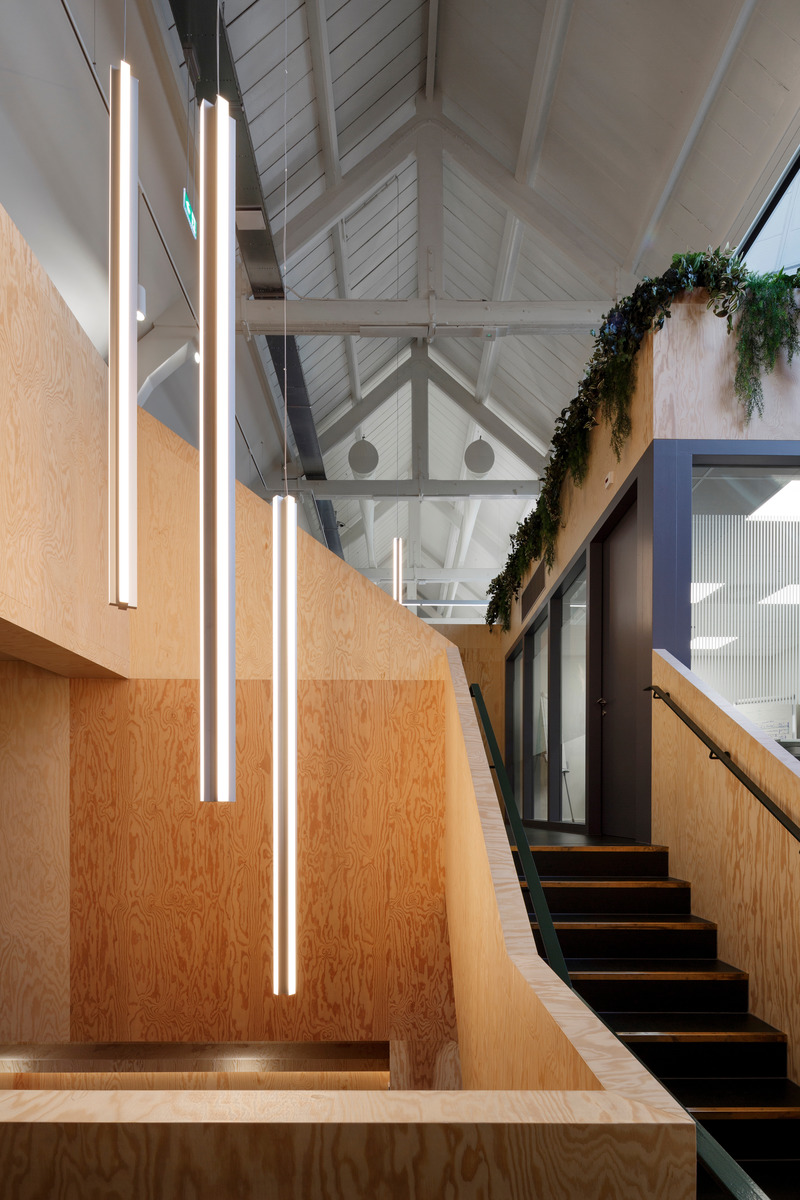
International Award for 'the Attic'
JDWA (Johan de Wachter Architecten)
JDWA designed special lights for Upfield.
Photo credit:
Sonia Mangiapane
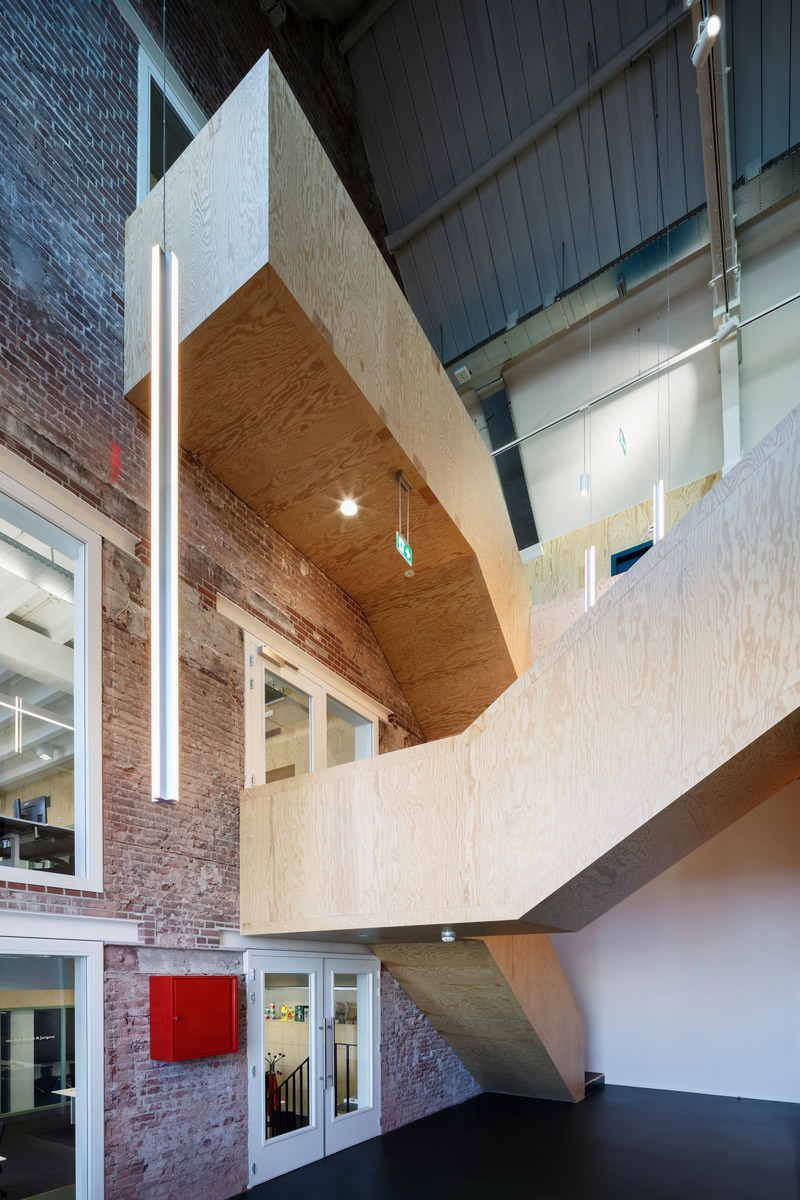
International Award for 'the Attic'
JDWA (Johan de Wachter Architecten)
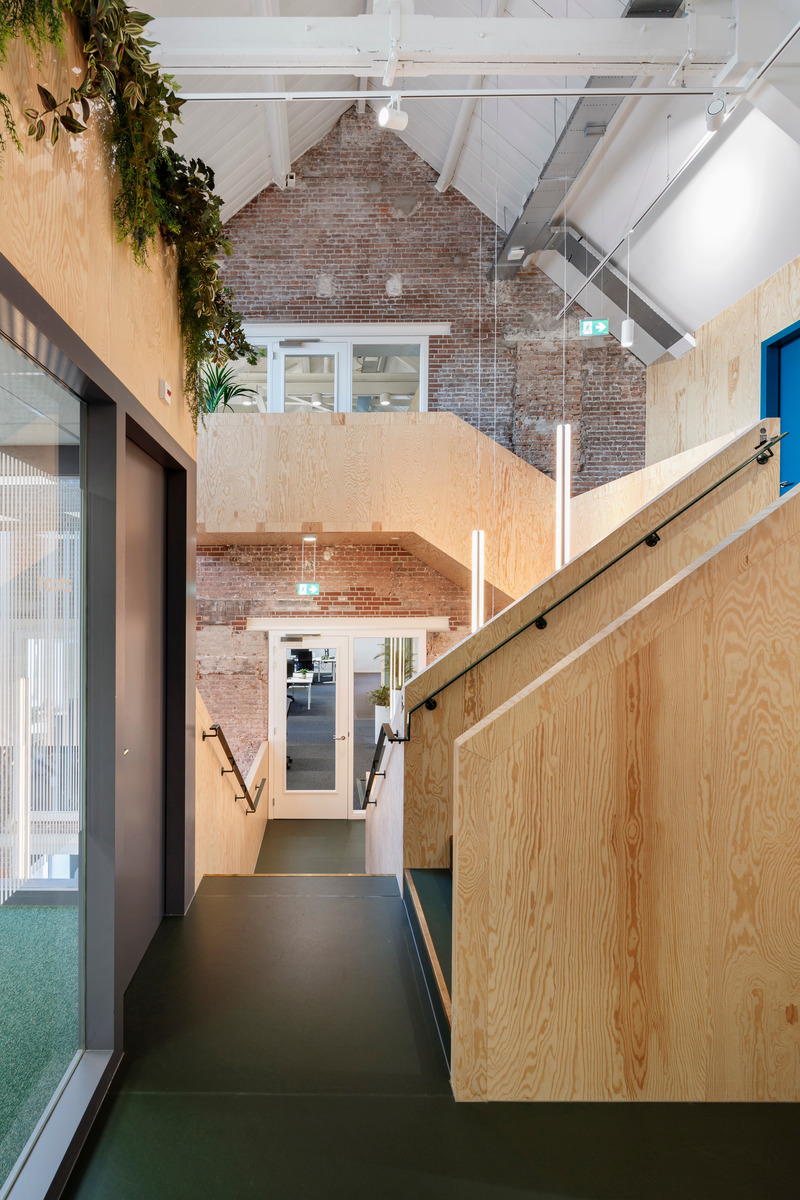
The sculptural wooden staircase connects all the projects floors.
Photo credit:
Sonia Mangiapane
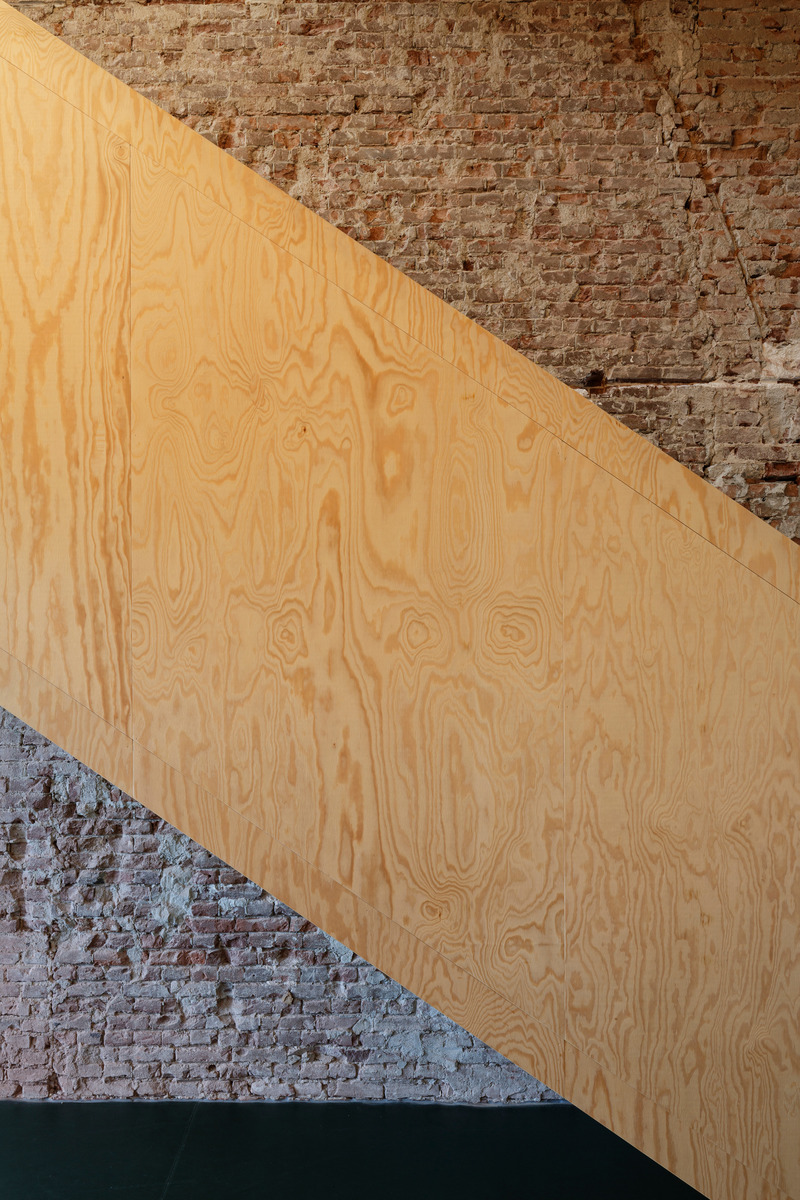
International Award for 'the Attic'
JDWA (Johan de Wachter Architecten)
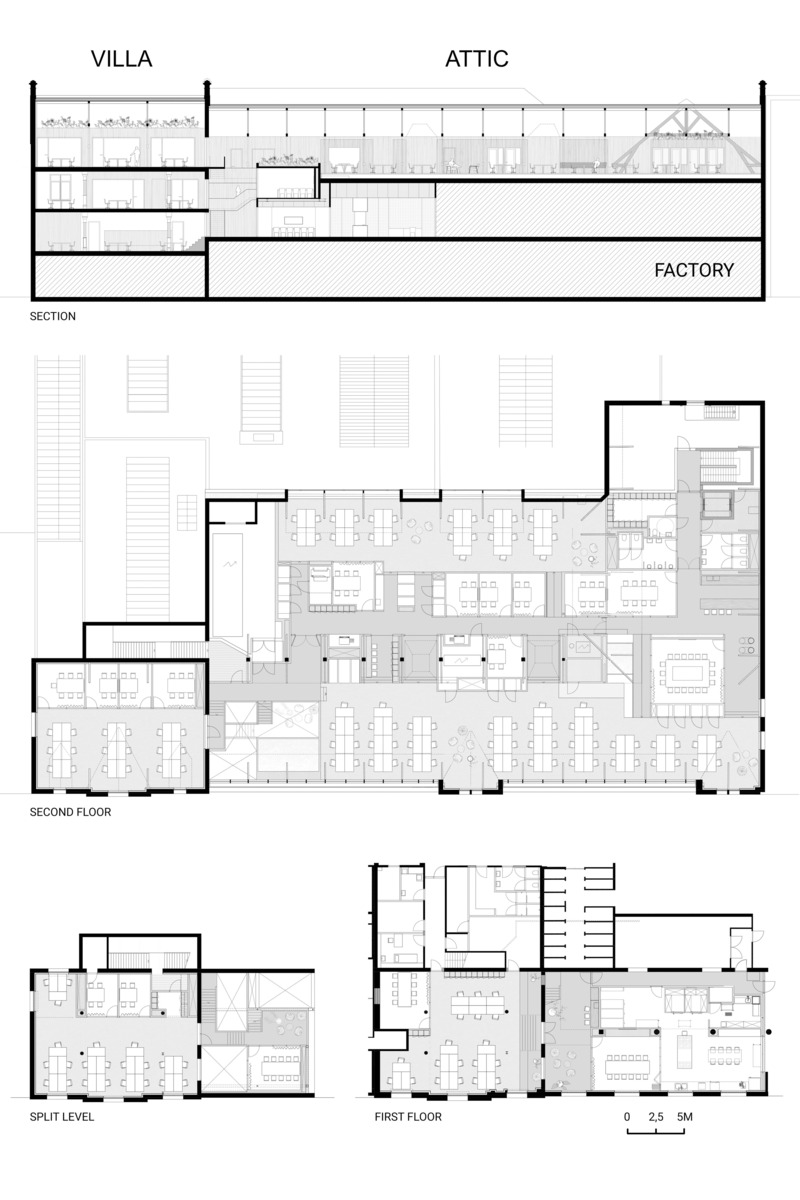
The materialization of the interior emphasises the contrast between the new intervention and the existing buildings.
Photo credit:
Sonia Mangiapane
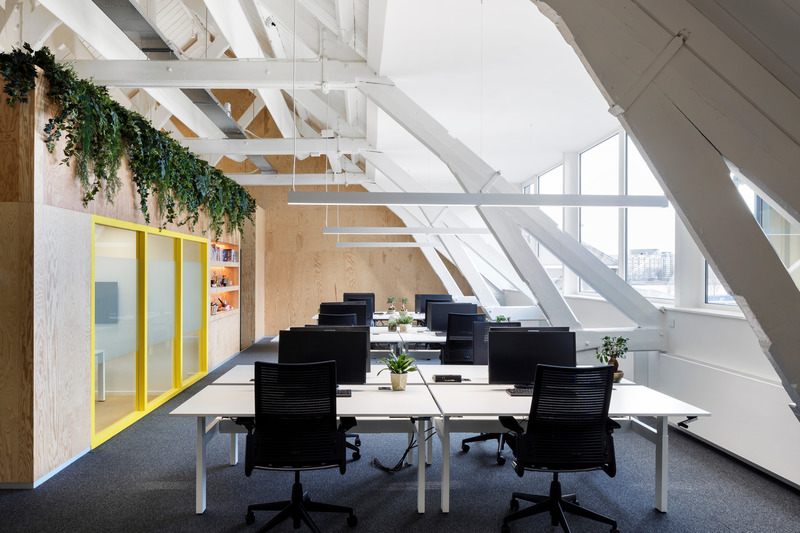
International Award for 'the Attic'
JDWA (Johan de Wachter Architecten)
Landscape office with a view over the river Maas.
Photo credit:
Sonia Mangiapane
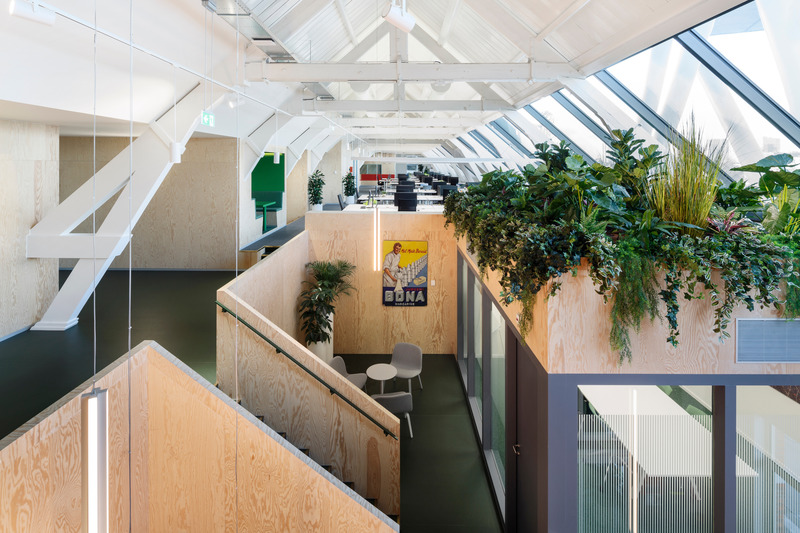
International Award for 'the Attic'
JDWA (Johan de Wachter Architecten)
View from the Villa over the Attic.
Photo credit:
Sonia Mangiapane

International Award for 'the Attic'
JDWA (Johan de Wachter Architecten)
Multifunctional walls of meeting rooms with pantry and telephone boots.
Photo credit:
Sonia Mangiapane
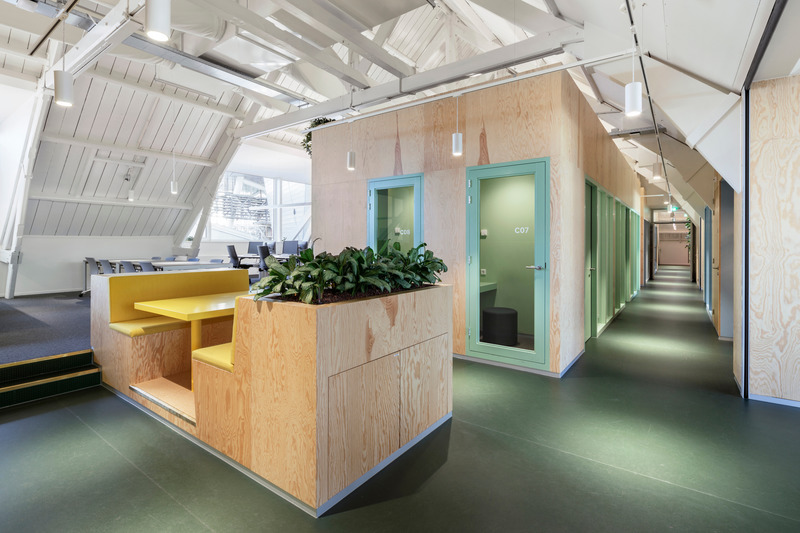
International Award for 'the Attic'
JDWA (Johan de Wachter Architecten)
Informal meeting incorporated in the piece of furniture that visually divides the space.
Photo credit:
Sonia Mangiapane
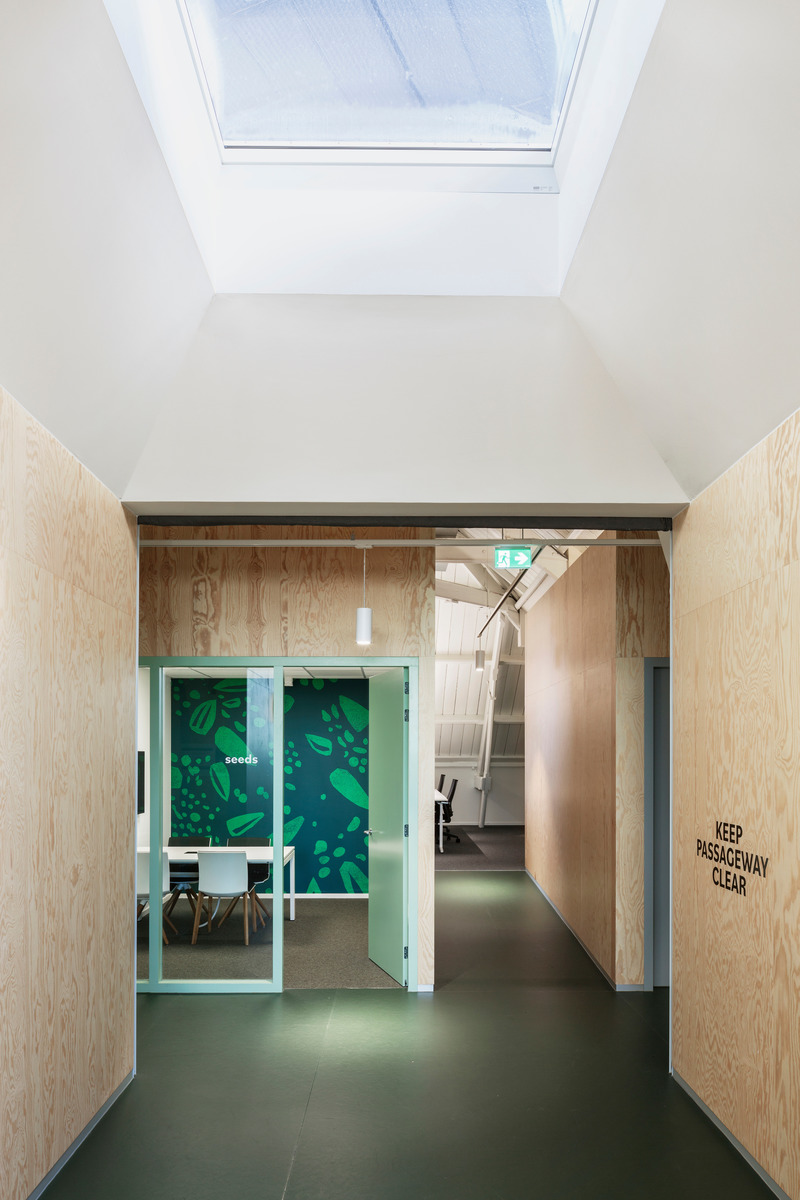
International Award for 'the Attic'
JDWA (Johan de Wachter Architecten)
The office space represents the new identity of Upfield.
Photo credit:
Sonia Mangiapane


Advertising
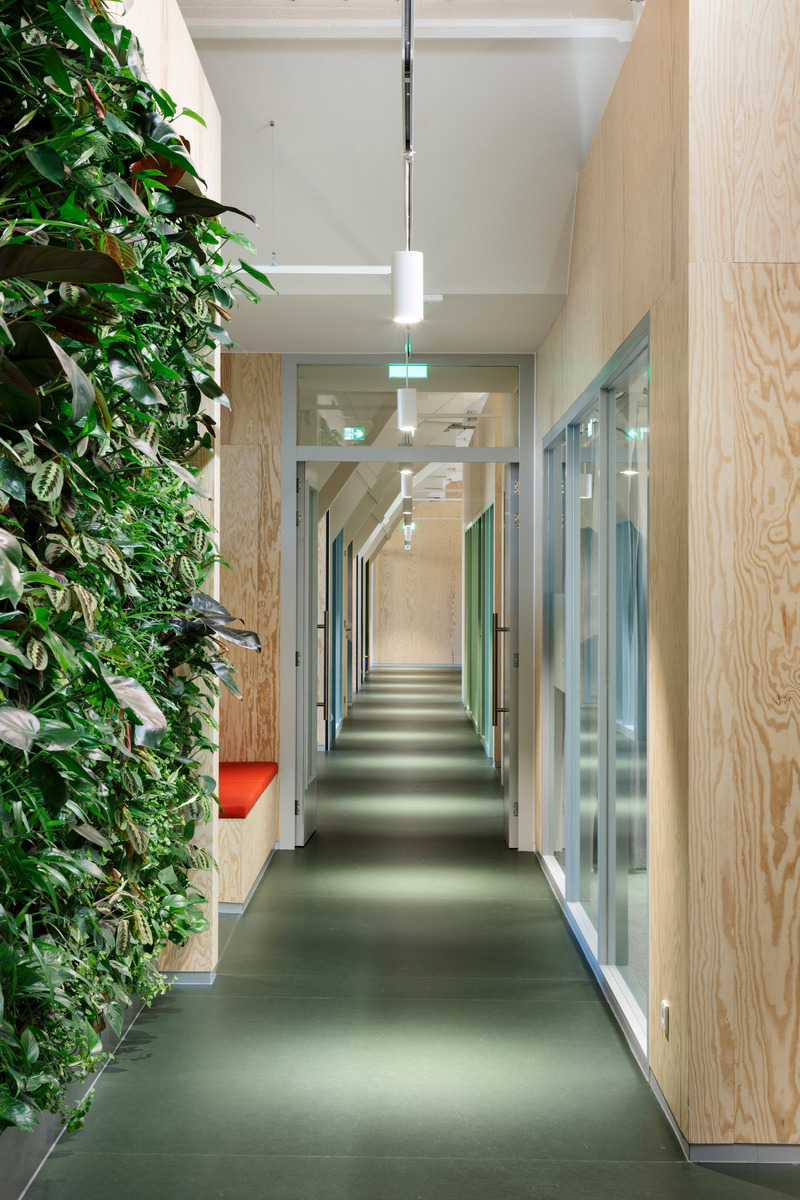
International Award for 'the Attic'
JDWA (Johan de Wachter Architecten)
The identity of Upfield is visible in, the materialization, furniture and use of green.
Photo credit:
Sonia Mangiapane
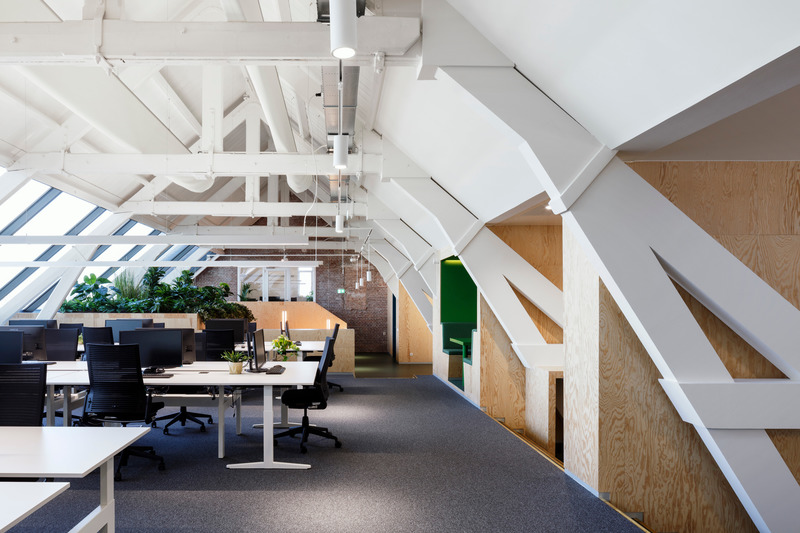
International Award for 'the Attic'
JDWA (Johan de Wachter Architecten)
Landscape office under the wooden gable roof.
Photo credit:
Sonia Mangiapane
International Award for 'the Attic'
JDWA (Johan de Wachter Architecten)
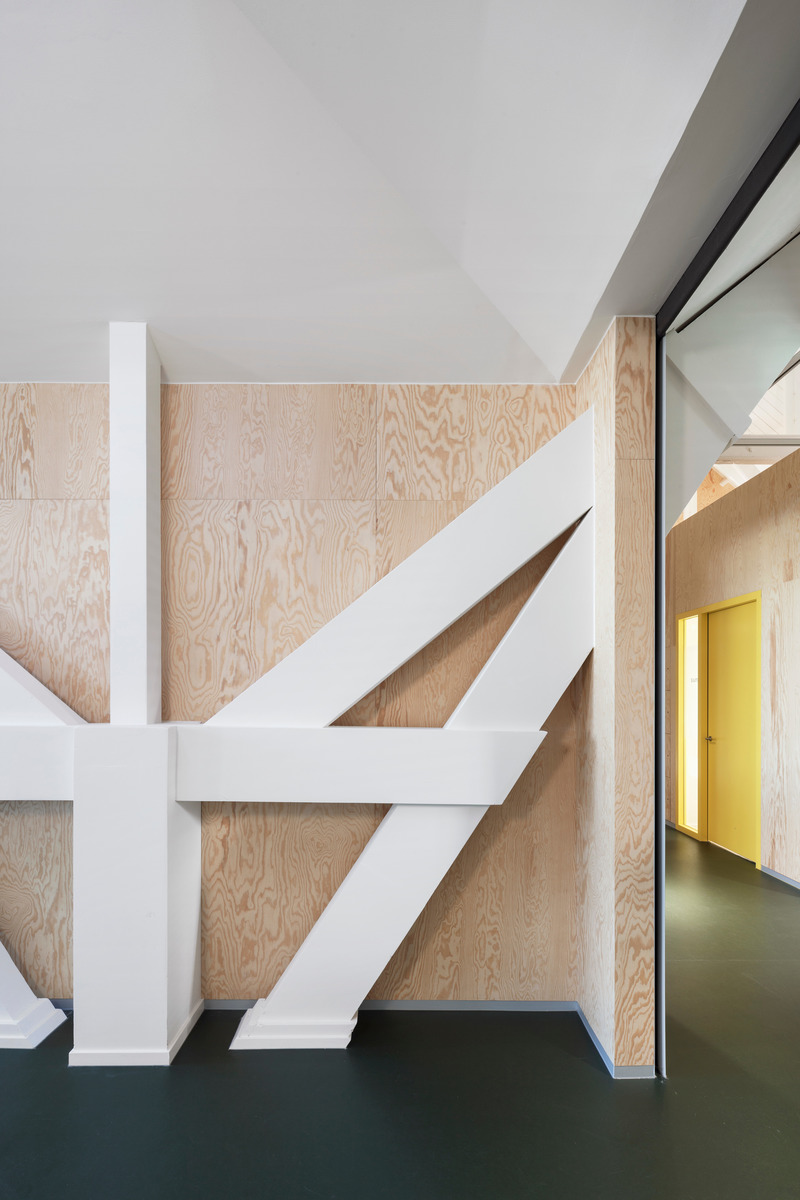
The characteristic construction of the gable roof is visible in the ‘new’ office landscape.
Photo credit:
Sonia Mangiapane
International Award for 'the Attic'
JDWA (Johan de Wachter Architecten)
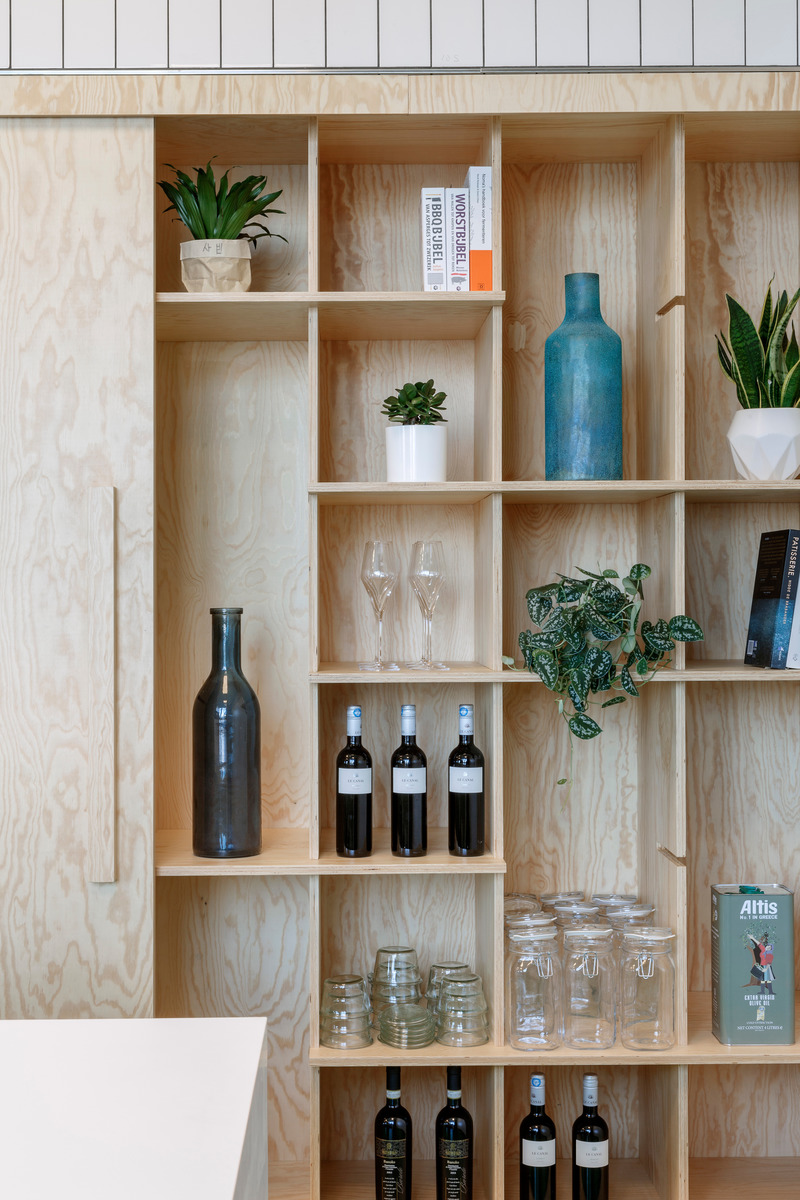
The furniture is designed in detail and can be adapted to the user’s needs.
Photo credit:
Sonia Mangiapane
International Award for 'the Attic'
JDWA (Johan de Wachter Architecten)
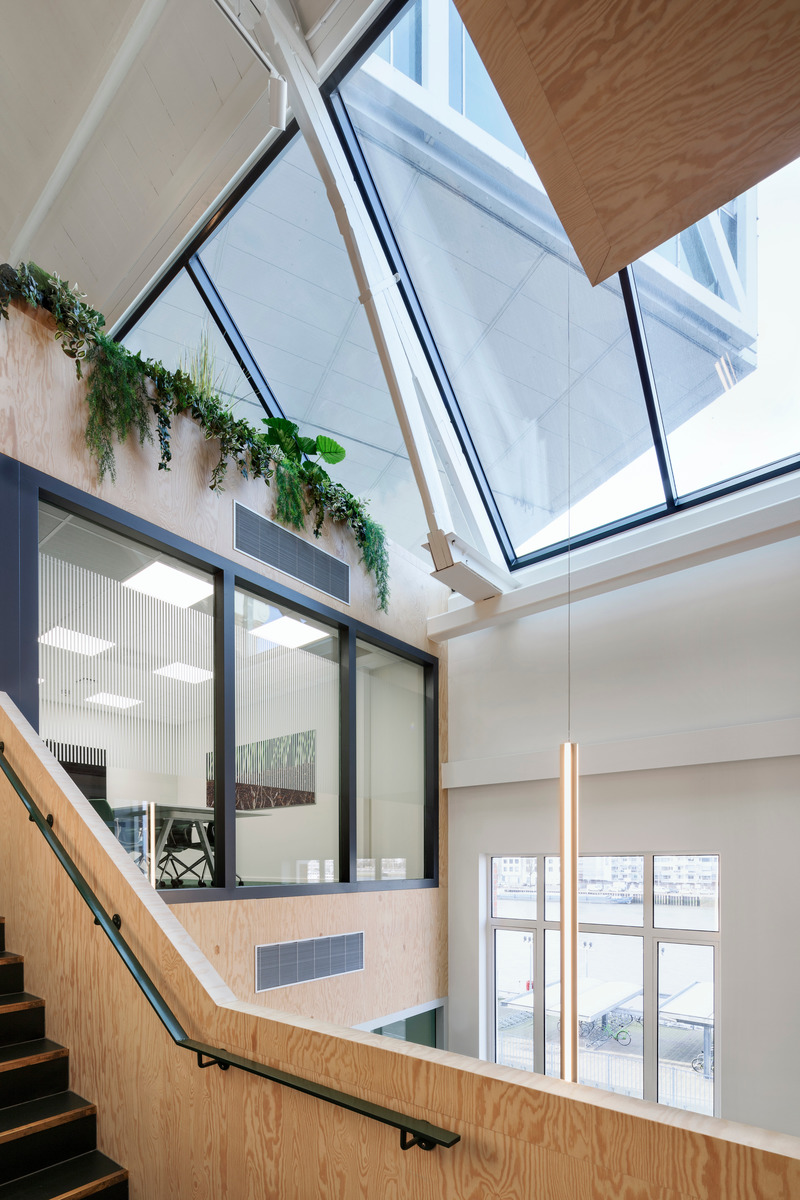
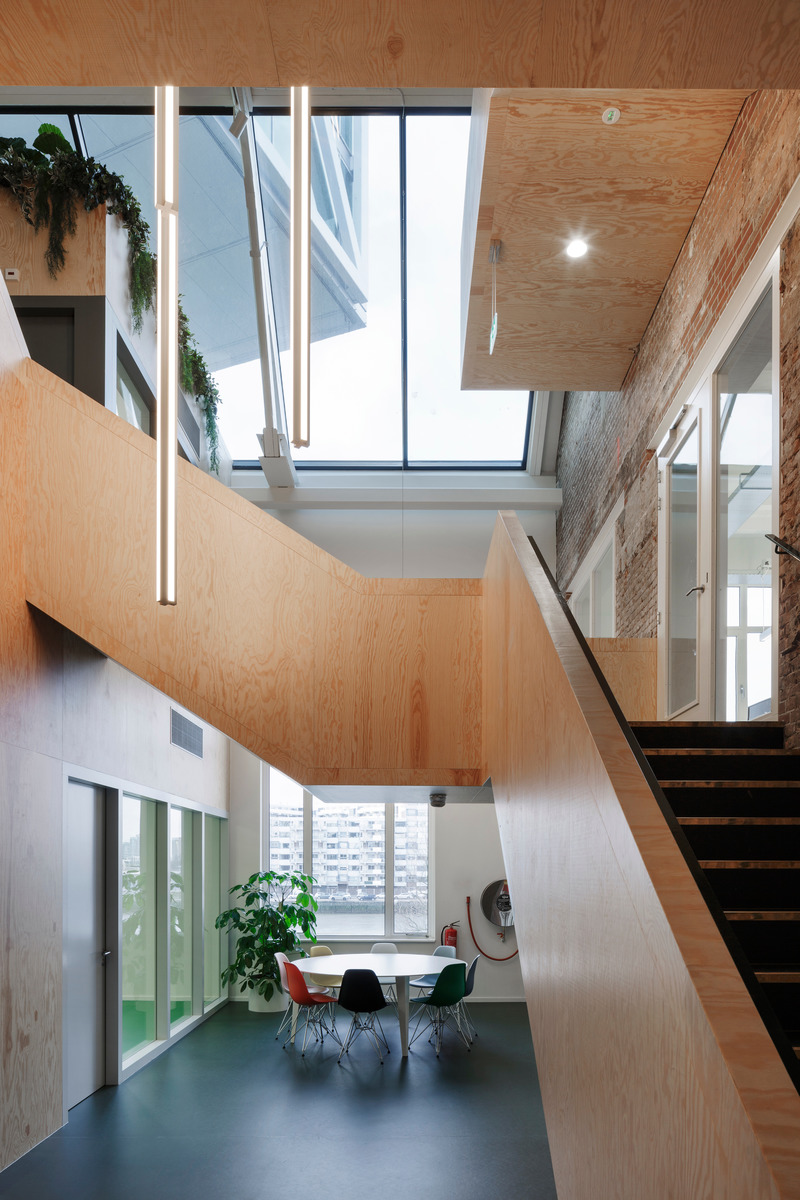
A meeting room is centrally located as a connecting element between the different levels.
Photo credit:
Sonia Mangiapane
International Award for 'the Attic'
JDWA (Johan de Wachter Architecten)
The iconic Bridge building is hovering above the existing buildings and is visible from the void.
Photo credit:
Sonia Mangiapane
International Award for 'the Attic'
JDWA (Johan de Wachter Architecten)
Where the two buildings meet a connection between the different floors is realized by inserting a large void.
Photo credit:
Sonia Mangiapane
International Award for 'the Attic'
JDWA (Johan de Wachter Architecten)
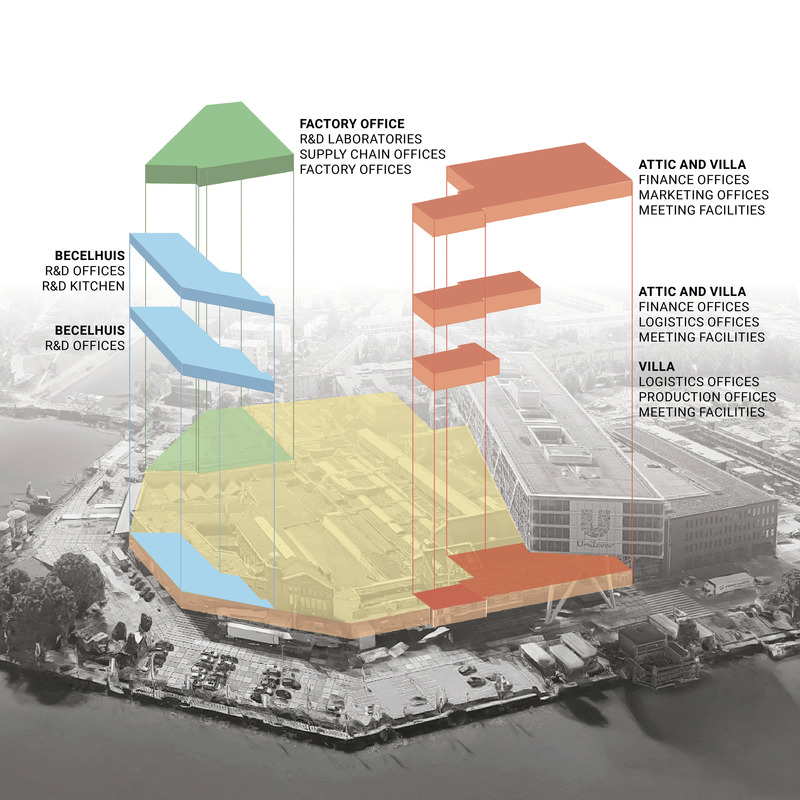
Plans and section.
Photo credit:
JDWA
International Award for 'the Attic'
JDWA (Johan de Wachter Architecten)
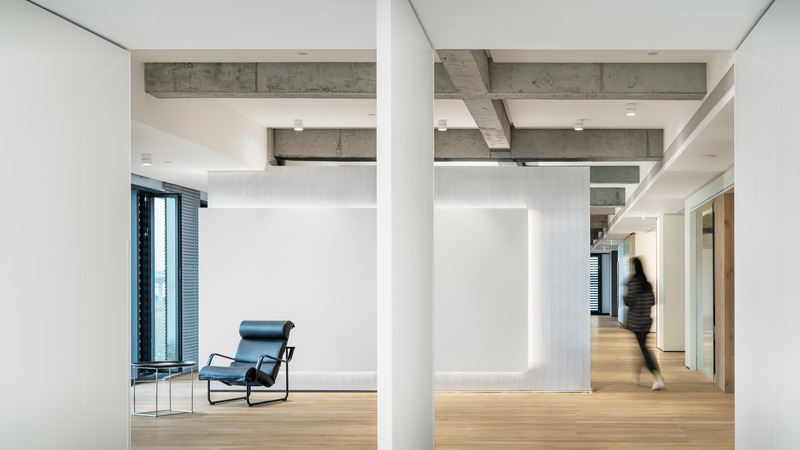
All offices, laboratories, kitchens, logistics and production combined on one site.
Photo credit:
JDWA
Advertising