Photo gallery
Commercial Interior Design
Find images by browsing the photo gallery by category. Add them to your Pinterest boards. Access the press kit to download the image or view project details.
Create a media account
National Assembly of Québec: celebrating democracy with a new pavilion
Provencher_Roy Architectes I GLCRM Architectes
Intervention model
Photo credit:
Stéphane Brügger

National Assembly of Québec: celebrating democracy with a new pavilion
Provencher_Roy Architectes I GLCRM Architectes
Intervention model
Photo credit:
Stéphane Brügger

National Assembly of Québec: celebrating democracy with a new pavilion
Provencher_Roy Architectes I GLCRM Architectes
Photo credit:
Stéphane Brügger

National Assembly of Québec: celebrating democracy with a new pavilion
Provencher_Roy Architectes I GLCRM Architectes
Intervention model
Photo credit:
Stéphane Brügger

National Assembly of Québec: celebrating democracy with a new pavilion
Provencher_Roy Architectes I GLCRM Architectes
Intervention model
Photo credit:
Stéphane Brügger

National Assembly of Québec: celebrating democracy with a new pavilion
Provencher_Roy Architectes I GLCRM Architectes
Narrative wall perforations
Photo credit:
Stéphane Groleau

National Assembly of Québec: celebrating democracy with a new pavilion
Provencher_Roy Architectes I GLCRM Architectes
Ramp leading to Agora
Photo credit:
Stéphane Groleau

National Assembly of Québec: celebrating democracy with a new pavilion
Provencher_Roy Architectes I GLCRM Architectes
Study model
Photo credit:
Provencer_Roy

National Assembly of Québec: celebrating democracy with a new pavilion
Provencher_Roy Architectes I GLCRM Architectes
Narrative wall mock-up
Photo credit:
Provencer_Roy

National Assembly of Québec: celebrating democracy with a new pavilion
Provencher_Roy Architectes I GLCRM Architectes
Study model
Photo credit:
Provencher_Roy


Advertising

National Assembly of Québec: celebrating democracy with a new pavilion
Provencher_Roy Architectes I GLCRM Architectes
Public Agora
Photo credit:
Provencer_Roy

National Assembly of Québec: celebrating democracy with a new pavilion
Provencher_Roy Architectes I GLCRM Architectes
Longitudinal section
Photo credit:
Provencer_Roy

National Assembly of Québec: celebrating democracy with a new pavilion
Provencher_Roy Architectes I GLCRM Architectes
Site Plan and intervention model
Photo credit:
Provencer_Roy

National Assembly of Québec: celebrating democracy with a new pavilion
Provencher_Roy Architectes I GLCRM Architectes
Axonometry and cross-sections
Photo credit:
Provencer_Roy

National Assembly of Québec: celebrating democracy with a new pavilion
Provencher_Roy Architectes I GLCRM Architectes
Plan Level 00
Photo credit:
Provencer_Roy

National Assembly of Québec: celebrating democracy with a new pavilion
Provencher_Roy Architectes I GLCRM Architectes
Plans level 30-40
Photo credit:
Provencer_Roy

National Assembly of Québec: celebrating democracy with a new pavilion
Provencher_Roy Architectes I GLCRM Architectes
Elevation of historical narative wall
Photo credit:
Provencer_Roy
WDA announces new projects at San Francisco international airport
WDA | William Duff Architects

WDA | William Duff Architects and interior design studio Graven recently refurbished the British Airways Lounge at San Francisco International Airport (SFO). The project team also included Turner Construction, KPFF Engineers, Interface Engineering and Design West Partnership.
Photo credit:
Eric Rorer Photography
WDA announces new projects at San Francisco international airport
WDA | William Duff Architects
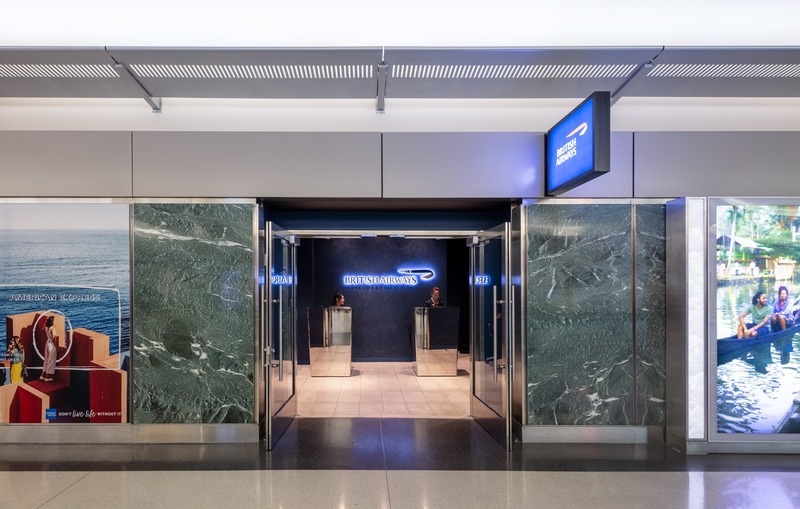
In the reception area of the British Airways Lounge, located in Concourse A between gates A4 and A6 at SFO, the airlines' logo features on a plush, dark blue wall fronting two metallic check-in podiums.
Photo credit:
Eric Rorer Photography
WDA announces new projects at San Francisco international airport
WDA | William Duff Architects
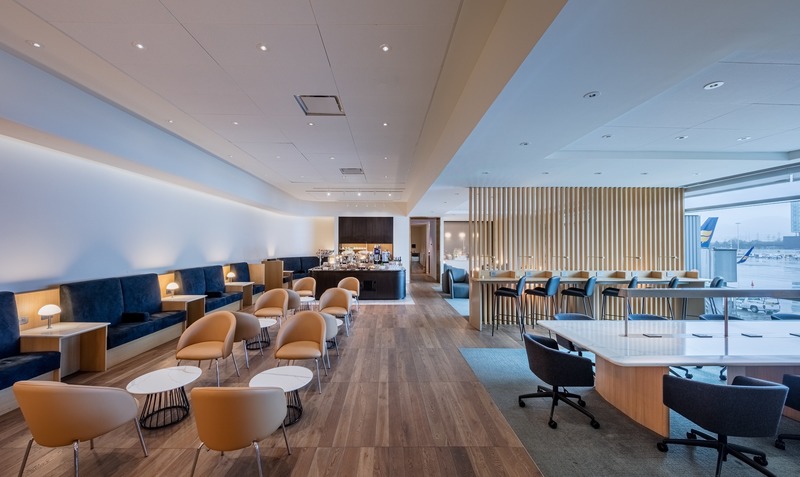
The 7,158 square-foot British Airways Lounge at SFO features minimalist design, a soothing color palette of blues, grays and earth tones, and floor-to-ceiling windows with runway views.
Photo credit:
Eric Rorer Photography
Advertising