Photo gallery
Commercial Interior Design
Find images by browsing the photo gallery by category. Add them to your Pinterest boards. Access the press kit to download the image or view project details.
Create a media account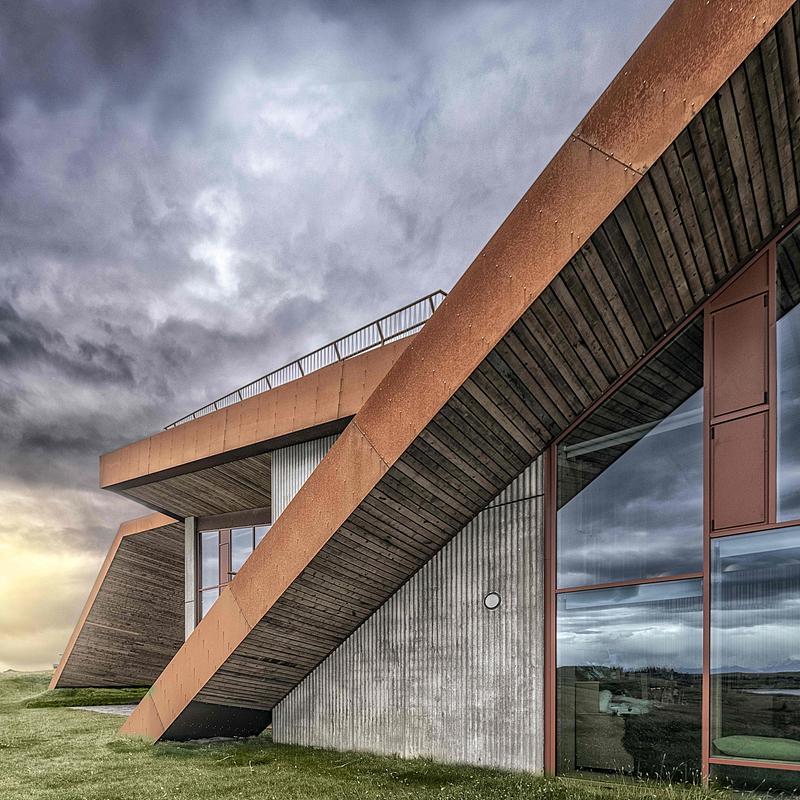
Visitor Center for Vatnajökull National Park
Arkis Architects
All interior and exterior timber cladding is Icelandic, sourced from a nearby forest, ensuring responsible sourcing and full traceability throughout the production process.
Photo credit:
Karl Vilhjálmsson
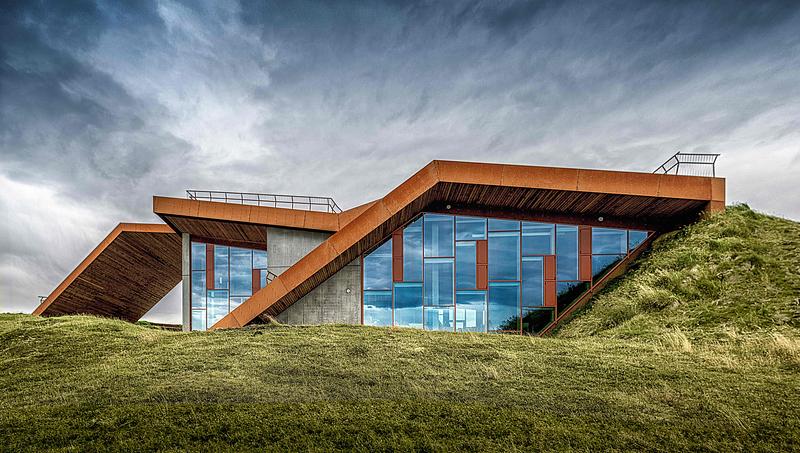
Visitor Center for Vatnajökull National Park
Arkis Architects
Visitor Center in Kirkjubæjarklaustur, Iceland.
Photo credit:
Karl Vilhjálmsson
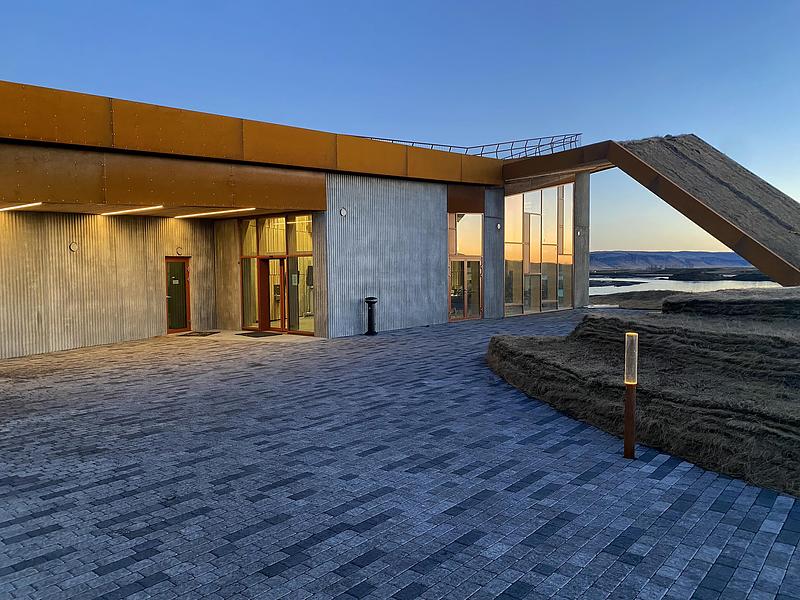
Visitor Center for Vatnajökull National Park
Arkis Architects
The main entrance and arrival plaza.
Photo credit:
Karl Vilhjálmsson
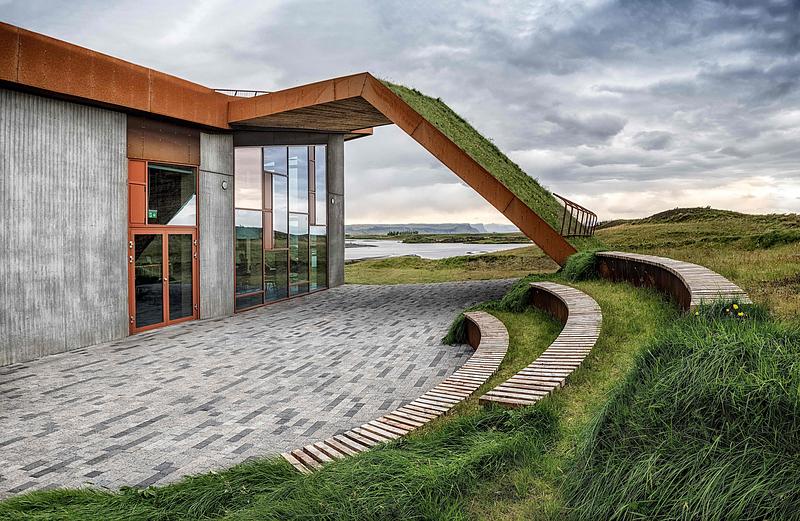
Visitor Center for Vatnajökull National Park
Arkis Architects
The landscape design is shaped with built-up terraces “pöldrur“where visitors can sit and rest.
Photo credit:
Karl Vilhjálmsson

Visitor Center for Vatnajökull National Park
Arkis Architects
Large windows with sola control glass connect visitors to the natural surroundings and the scenic view to Öræfajökull.
Photo credit:
Karl Vilhjálmsson
Visitor Center for Vatnajökull National Park
Arkis Architects
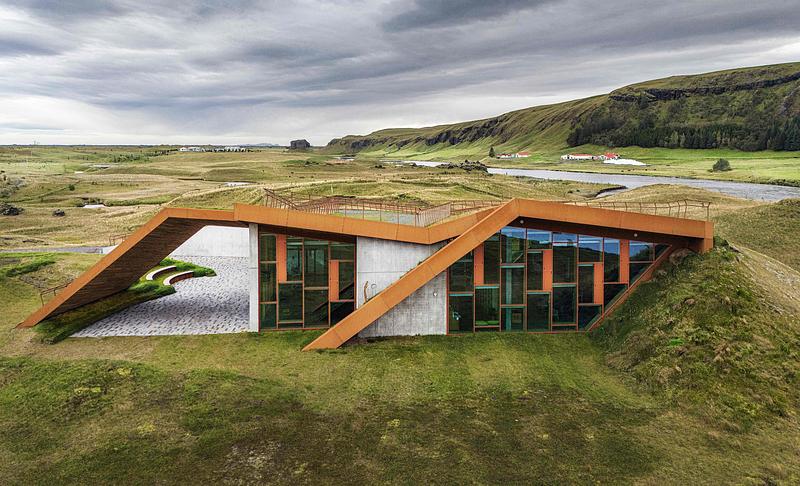
Visitor center designed to blends in with the nature.
Photo credit:
Karl Vilhjálmsson
Visitor Center for Vatnajökull National Park
Arkis Architects
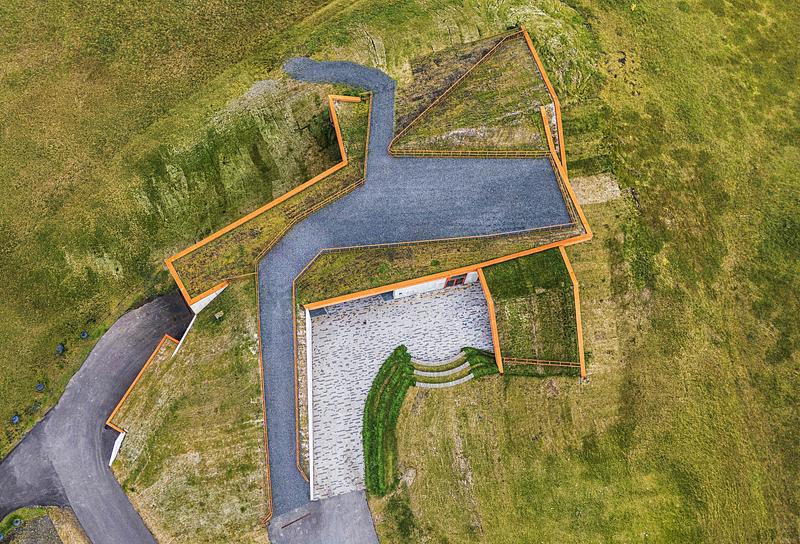
A pathway runs through the rooftop of the center, allowing visitors to walk directly from one side to the other, with amazing view over the area.
Photo credit:
Karl Vilhjálmsson
Visitor Center for Vatnajökull National Park
Arkis Architects
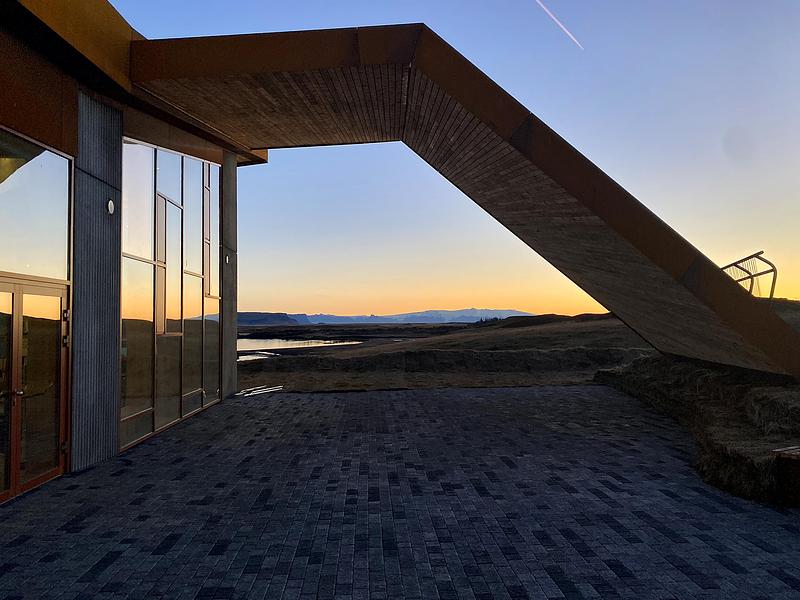
Splended view over the Skaftá to Öræfajökull.
Photo credit:
Karl Vilhjálmsson
Visitor Center for Vatnajökull National Park
Arkis Architects
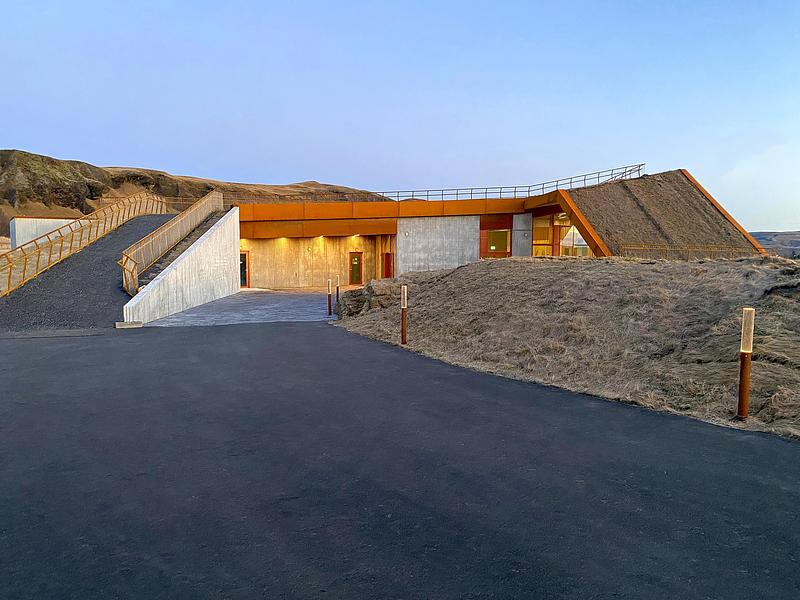
Main access from the parking areas.
Photo credit:
Karl Vilhjálmsson

Visitor Center for Vatnajökull National Park
Arkis Architects
The view to Öræfajökull.
Photo credit:
Karl Vilhjálmsson


Advertising
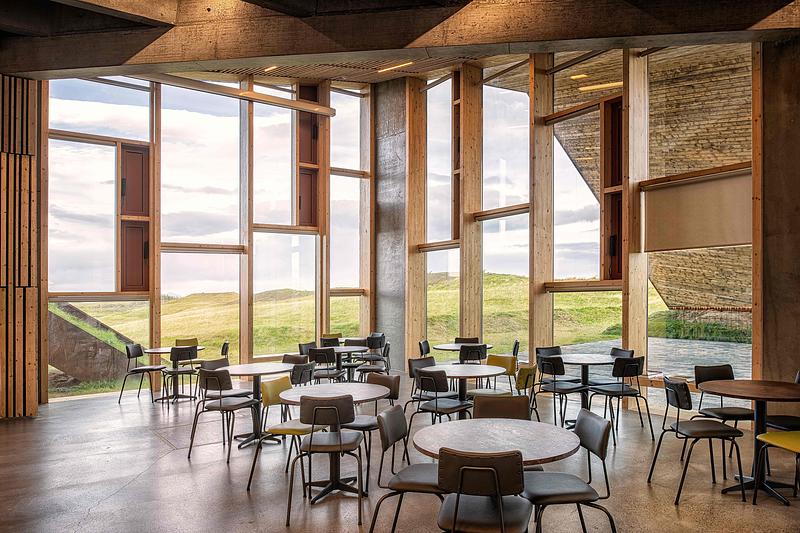
Visitor Center for Vatnajökull National Park
Arkis Architects
Coffee shop.
Photo credit:
Karl Vilhjálmsson
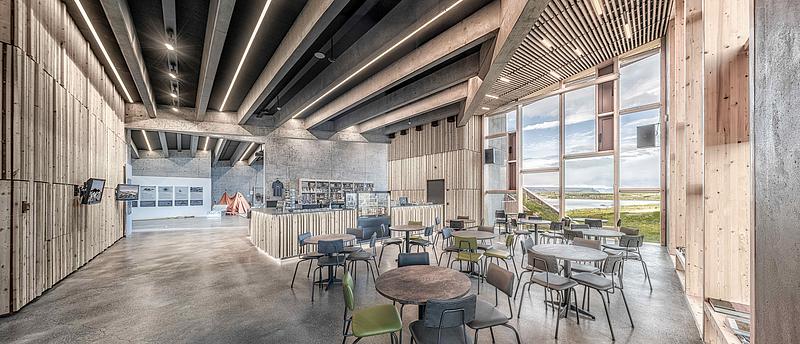
Visitor Center for Vatnajökull National Park
Arkis Architects
Information desk and coffee shop.
Photo credit:
Karl Vilhjálmsson

Visitor Center for Vatnajökull National Park
Arkis Architects
Information desk.
Photo credit:
Karl Vilhjálmsson

Visitor Center for Vatnajökull National Park
Arkis Architects
Loft mixed with concrete and timber.
Photo credit:
Birgir Teitsson
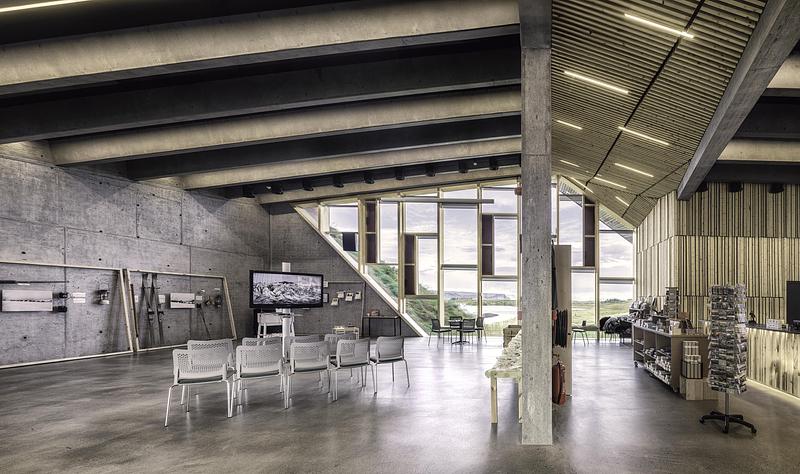
Visitor Center for Vatnajökull National Park
Arkis Architects
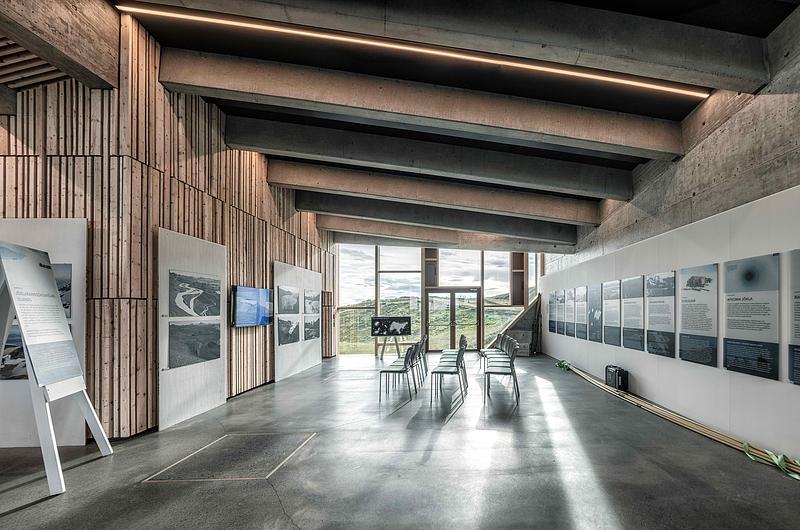
Exhibition hall.
Photo credit:
Karl Vilhjálmsson
Visitor Center for Vatnajökull National Park
Arkis Architects
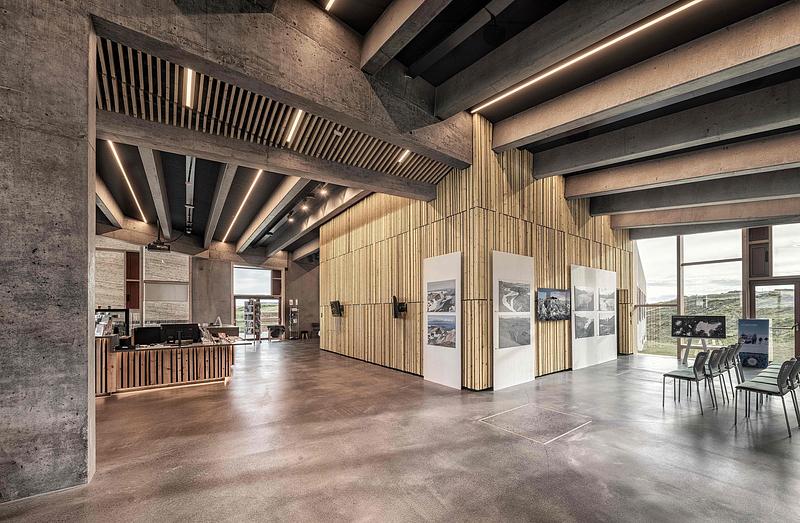
Exhibition hall.
Photo credit:
Karl Vilhjálmsson
Visitor Center for Vatnajökull National Park
Arkis Architects
The exhibition space floors are polished concrete,divided into sections, each featuring river gravel from the largest glacial river of the western area of Vatnajökull National Park.
Photo credit:
Karl Vilhjálmsson
Visitor Center for Vatnajökull National Park
Arkis Architects
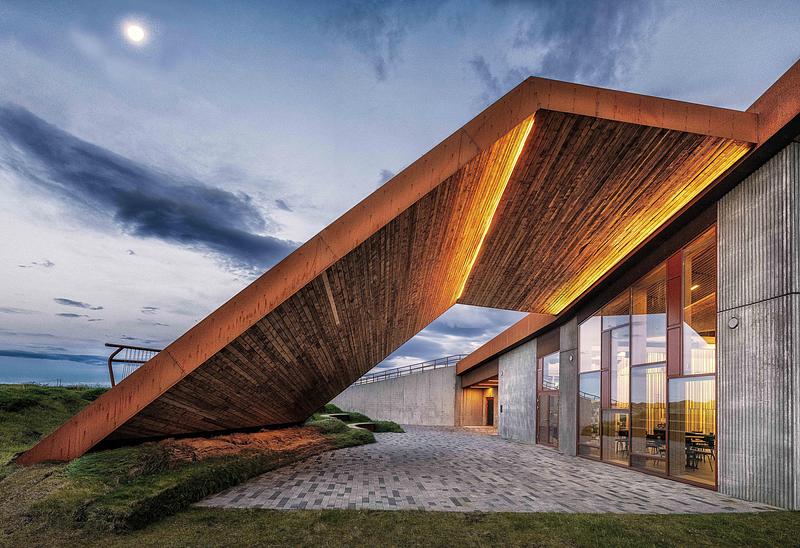
Outside dining area
Photo credit:
Karl Vilhjálmsson
Visitor Center for Vatnajökull National Park
Arkis Architects
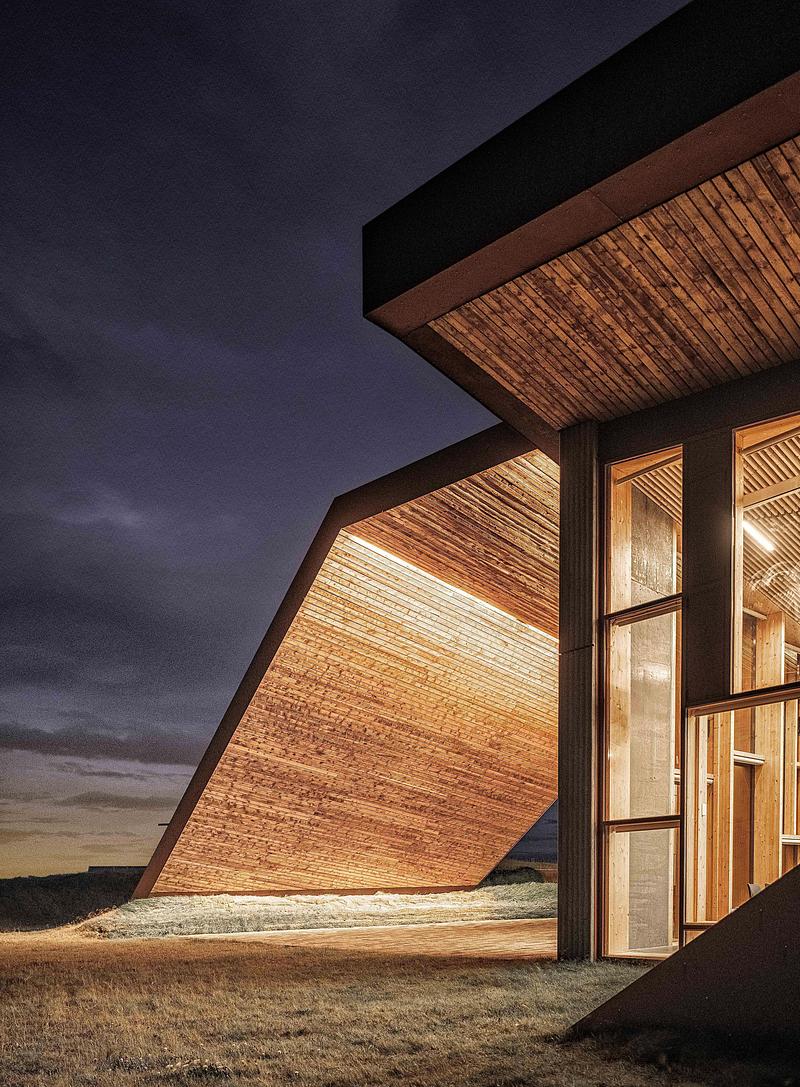
The exterior timber walls of the building are all sourced from the forests of South Iceland.
Photo credit:
Karl Vilhjálmsson
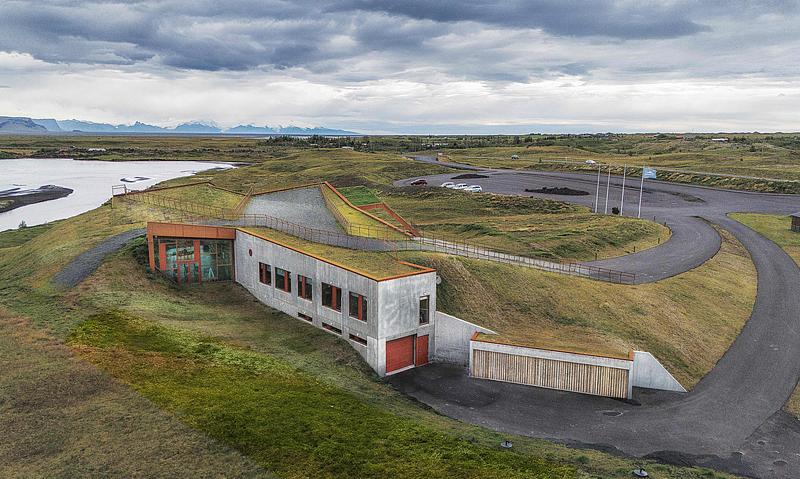
Visitor Center for Vatnajökull National Park
Arkis Architects
The rear of the building, where the offices are located.
Photo credit:
Karl Vilhjálmsson
Advertising