Photo gallery
Commercial Interior Design
Find images by browsing the photo gallery by category. Add them to your Pinterest boards. Access the press kit to download the image or view project details.
Create a media account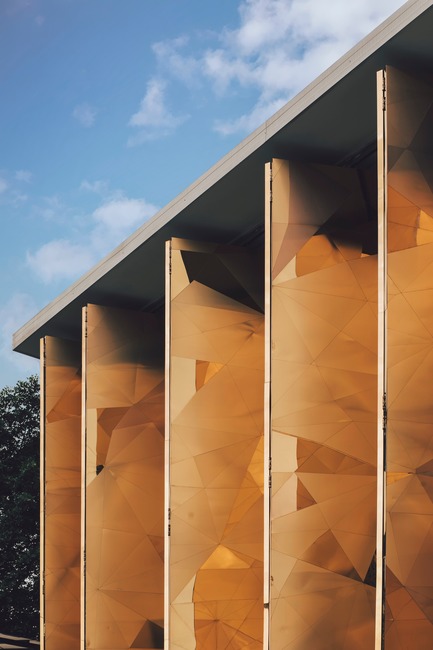
Mantab Workplace
S/LAB10
The gold copper alloy facade made-up of triangulated facets of the matte and highly polished finishing are all unique in shapes and sizes.
Photo credit:
Heartpatrick

Informa Toronto
Dubbeldam Architecture + Design
In the elevator lobby a directional graphic in Informa’s brand colours directs guests to the reception area.
Photo credit:
Shai Gil

Informa Toronto
Dubbeldam Architecture + Design
The low maintenance LVT wood-patterned flooring by Interface used on the floor and wall adds warmth to the lobby space.
Photo credit:
Shai Gil

Informa Toronto
Dubbeldam Architecture + Design
An illustrative mural depicting themes from Informa’s exhibitions, by Toronto artist Mike Parsons, enlivens the office’s reception area.
Photo credit:
Shai Gil

Informa Toronto
Dubbeldam Architecture + Design
A Dodeca light fixture by Matthew McCormick floats above the reception lounge furniture by Keilhauer.
Photo credit:
Shai Gil
Informa Toronto
Dubbeldam Architecture + Design
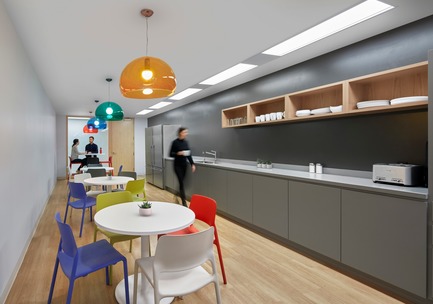
Informa’s communal kitchen features splashes of colour from the Knoll furnishings and Kartell light fixtures, complementing the neutral grays of the AyA cabinetry and countertops.
Photo credit:
Shai Gil
Informa Toronto
Dubbeldam Architecture + Design
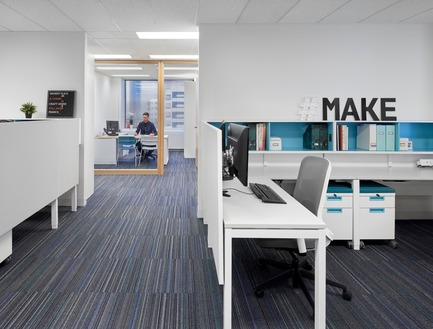
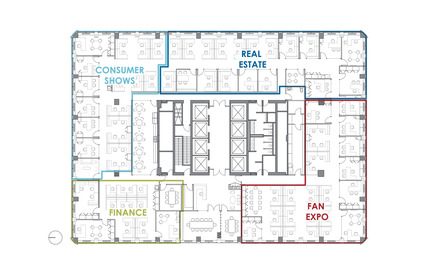
The company’s department teams are divided into quadrants defining the different sectors they represent, which are visually identified by the differing colour accents of the Teknion workstation furniture.
Photo credit:
Shai Gil

Informa Toronto
Dubbeldam Architecture + Design
The custom walnut and Corian reception desk was constructed by AyA.
Photo credit:
Shai Gil
Informa Toronto
Dubbeldam Architecture + Design
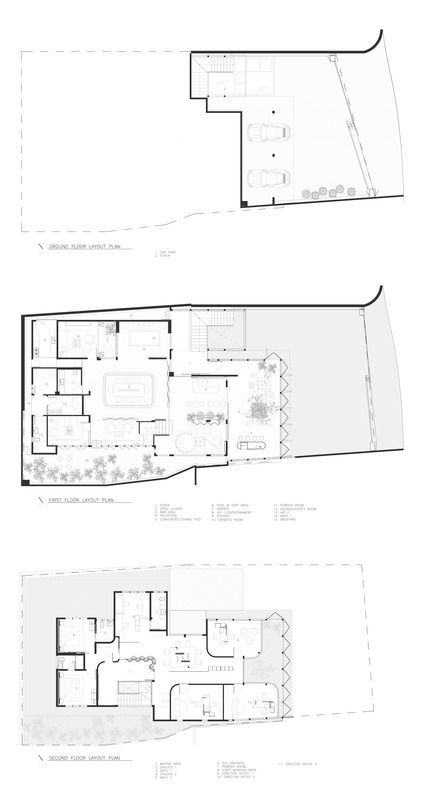
Office floor plan
Photo credit:
Dubbeldam Architecture + Design


Advertising
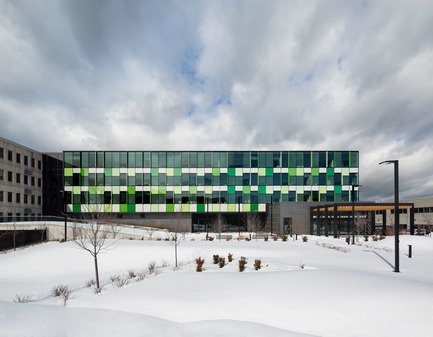
Expansion of the Headquarters of the Confédération des syndicats nationaux (CSN)
Consortium BGLA + NEUF architect(e)s
Photo credit:
Stéphane Brügger
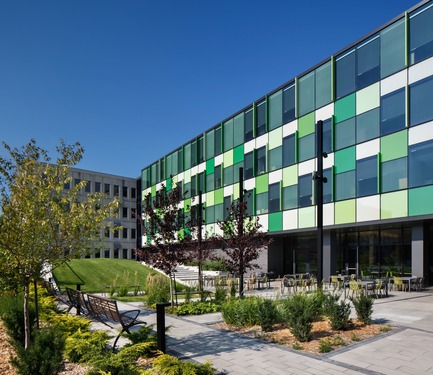
Expansion of the Headquarters of the Confédération des syndicats nationaux (CSN)
Consortium BGLA + NEUF architect(e)s
Photo credit:
Stéphane Brügger
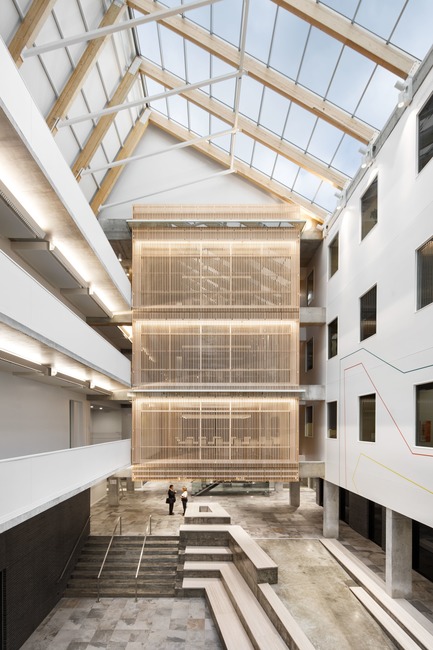
Expansion of the Headquarters of the Confédération des syndicats nationaux (CSN)
Consortium BGLA + NEUF architect(e)s
Photo credit:
Stéphane Brügger
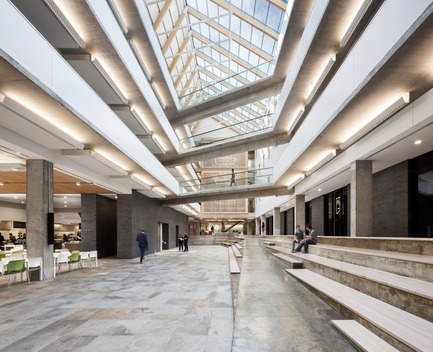
Expansion of the Headquarters of the Confédération des syndicats nationaux (CSN)
Consortium BGLA + NEUF architect(e)s
Photo credit:
Stéphane Brügger
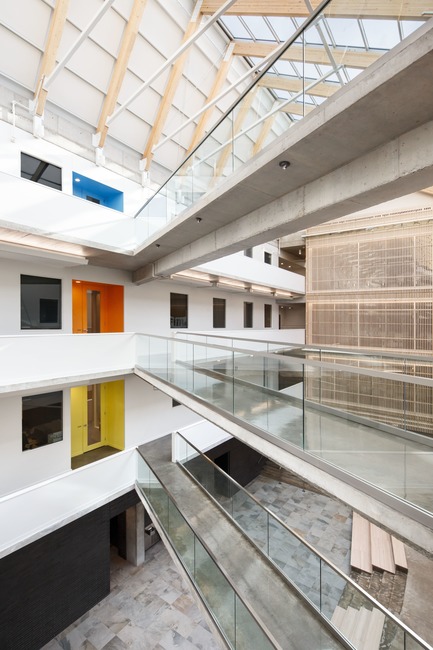
Expansion of the Headquarters of the Confédération des syndicats nationaux (CSN)
Consortium BGLA + NEUF architect(e)s
Photo credit:
Stéphane Brügger
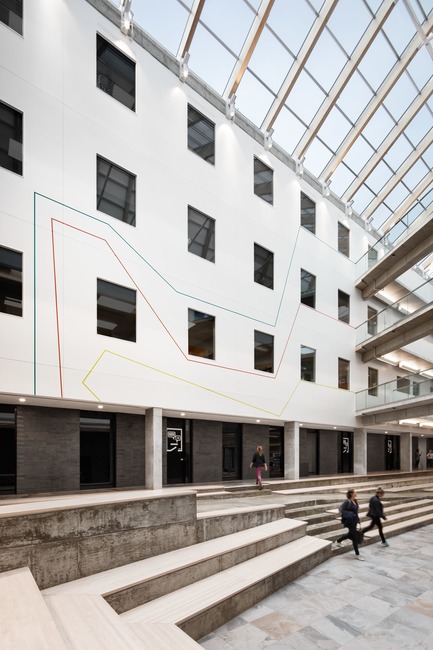
Expansion of the Headquarters of the Confédération des syndicats nationaux (CSN)
Consortium BGLA + NEUF architect(e)s
Photo credit:
Stéphane Brügger
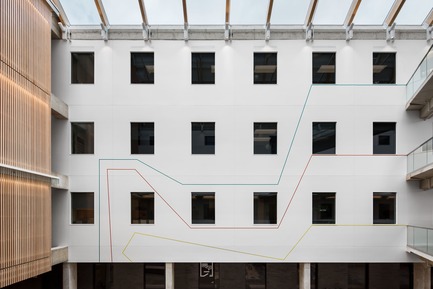
Expansion of the Headquarters of the Confédération des syndicats nationaux (CSN)
Consortium BGLA + NEUF architect(e)s
Photo credit:
Stéphane Brügger
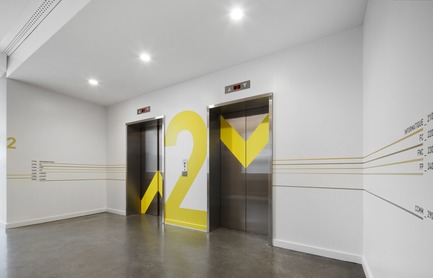
Expansion of the Headquarters of the Confédération des syndicats nationaux (CSN)
Consortium BGLA + NEUF architect(e)s
Photo credit:
Stéphane Brügger
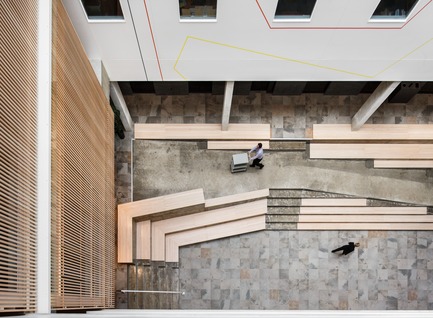
Expansion of the Headquarters of the Confédération des syndicats nationaux (CSN)
Consortium BGLA + NEUF architect(e)s
Photo credit:
Stéphane Brügger
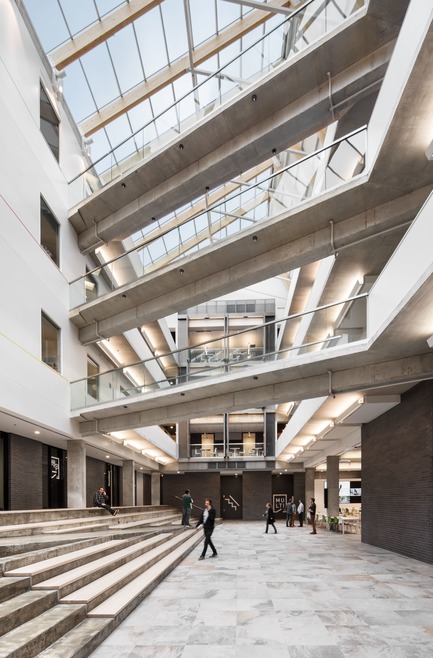
Expansion of the Headquarters of the Confédération des syndicats nationaux (CSN)
Consortium BGLA + NEUF architect(e)s
Photo credit:
Stéphane Brügger
Advertising