Photo gallery
Commercial Interior Design
Find images by browsing the photo gallery by category. Add them to your Pinterest boards. Access the press kit to download the image or view project details.
Create a media account
Olympe de Gouges University Residence
ppa • architectures + Scalene + AFA
Walkway that extend the private space of the individual lodgings
Photo credit:
Antoine Seguin
Olympe de Gouges University Residence
ppa • architectures + Scalene + AFA
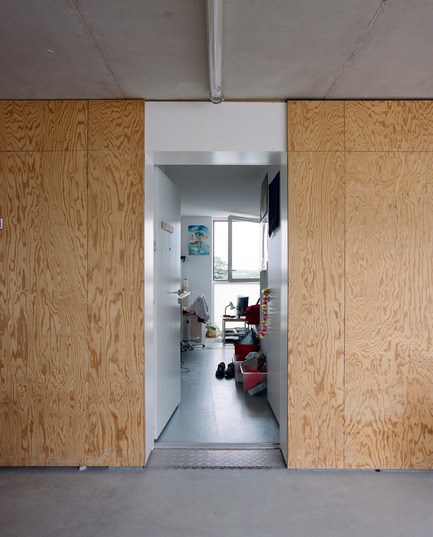
Lodging entrance
Photo credit:
Antoine Seguin
Olympe de Gouges University Residence
ppa • architectures + Scalene + AFA
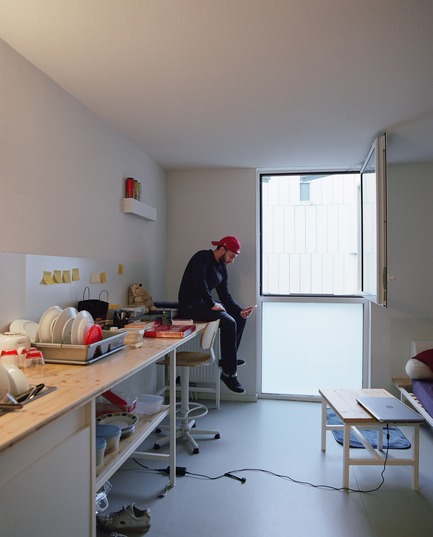
The lodging (16m²)
Photo credit:
Antoine Seguin
Olympe de Gouges University Residence
ppa • architectures + Scalene + AFA
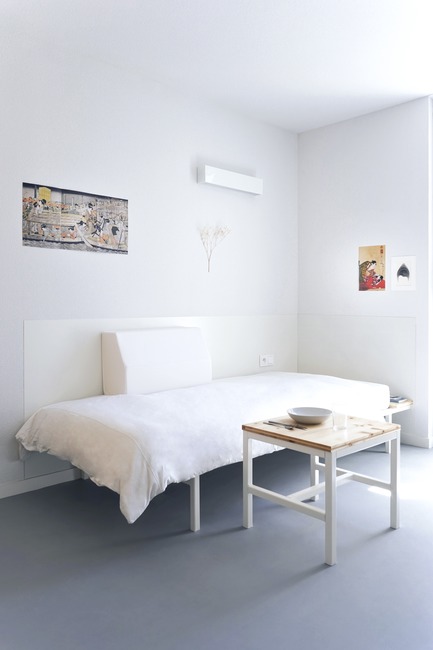
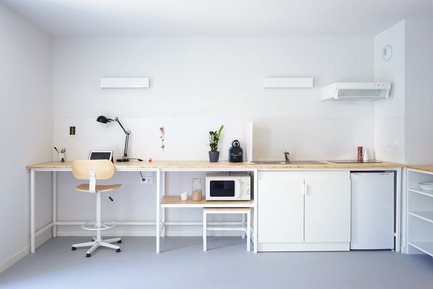
The furniture reflects the main requirements: cooking, working, entertaining, relaxing ... and makes it possible to free up the living area
Photo credit:
a+b
Olympe de Gouges University Residence
ppa • architectures + Scalene + AFA
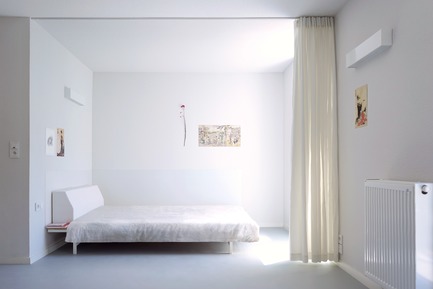
The concept of the bed as a space enables different uses and fits with the overall open approach
Photo credit:
a+b
Olympe de Gouges University Residence
ppa • architectures + Scalene + AFA
The concept of the bed as a space enables different uses and fits with the overall open approach
Photo credit:
a+b
Olympe de Gouges University Residence
ppa • architectures + Scalene + AFA
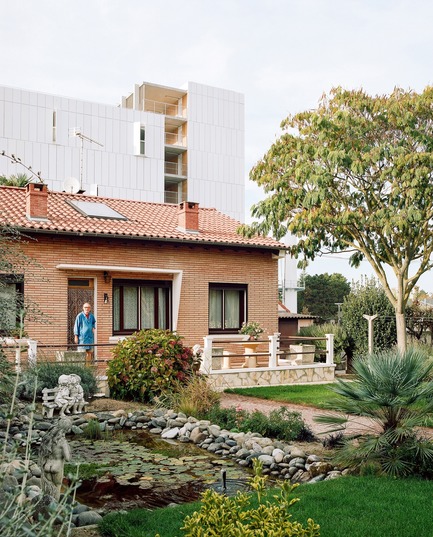
View from a neighbour garden
Photo credit:
Antoine Seguin
Olympe de Gouges University Residence
ppa • architectures + Scalene + AFA
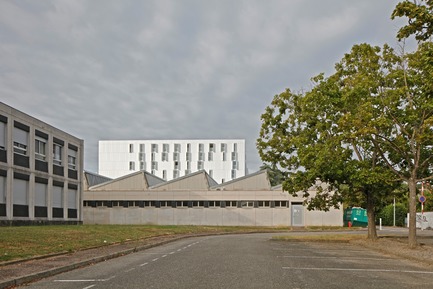
View from behing the campus
Photo credit:
Philippe Ruault
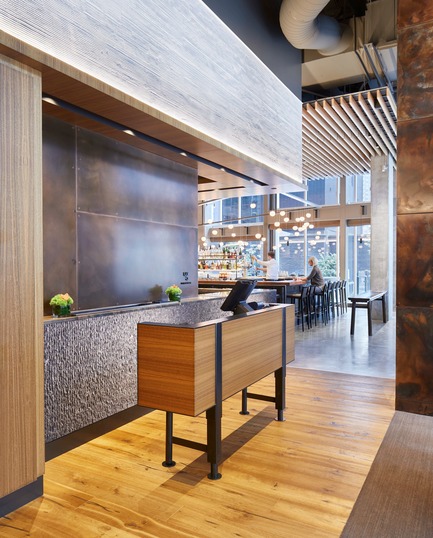
Wild Ginger Denny Triangle
SkB Architects
Reception with a view into bar area
Photo credit:
Hannah Rankin
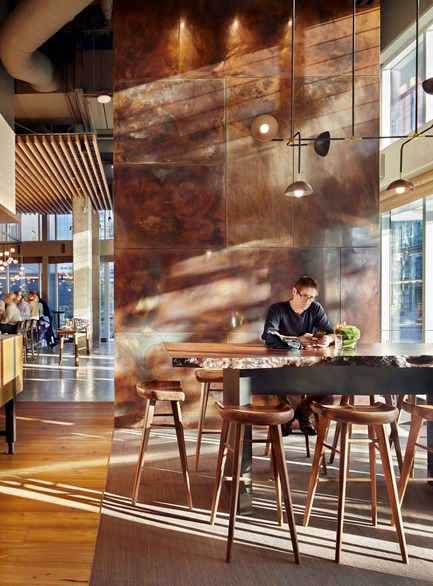
Wild Ginger Denny Triangle
SkB Architects
Reception and waiting area
Photo credit:
Ben Benschneider


Advertising
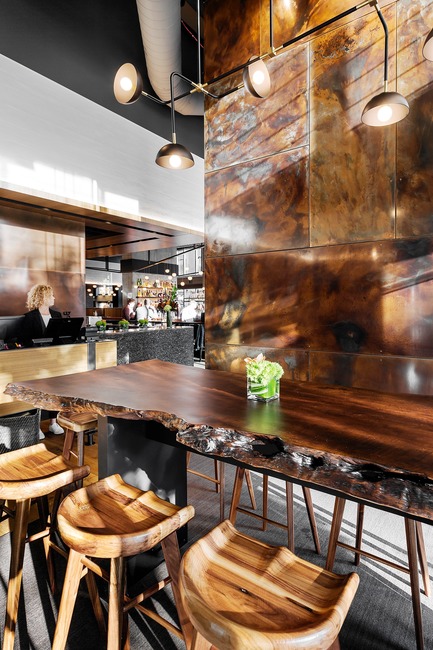
Wild Ginger Denny Triangle
SkB Architects
Reception with view into bar area.
Photo credit:
Hannah Rankin

Wild Ginger Denny Triangle
SkB Architects
A custom made, live edge table from San Juan Ventures and wooden stools from Allmodern are set against a double-height wall adorned with patinated copper paneling
Photo credit:
Drit Shoemaker
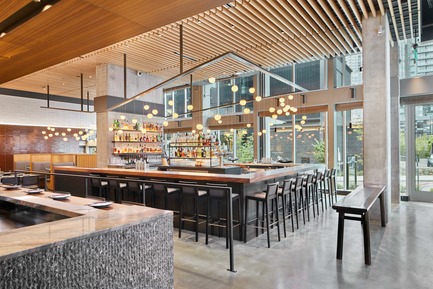
Wild Ginger Denny Triangle
SkB Architects
Central bar area and dining with custom light fixture feature Bocci globes above
Photo credit:
Ben Benschneider
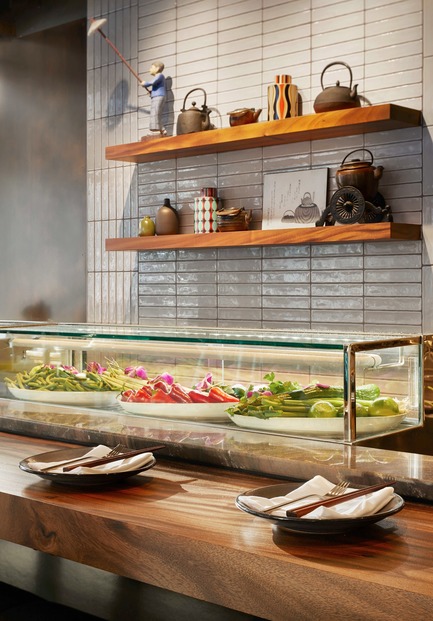
Wild Ginger Denny Triangle
SkB Architects
Wild Ginger's fresh bar. Saur wood top with porcelain tile kitchen wall.
Photo credit:
Ben Benschneider
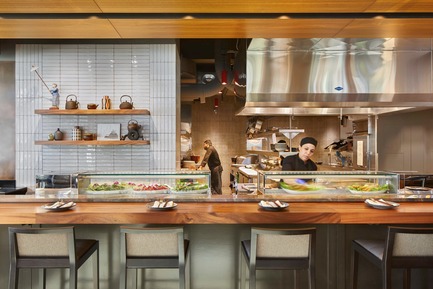
Wild Ginger Denny Triangle
SkB Architects
A view from the fresh bar into the open kitchen
Photo credit:
Ben Benschneider
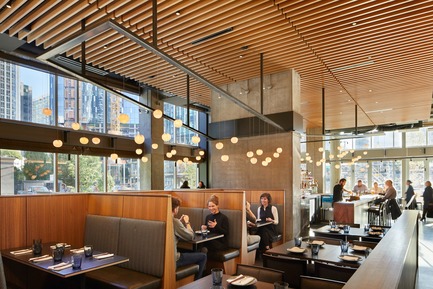
Wild Ginger Denny Triangle
SkB Architects
From the more private dining space looking through the bar.
Photo credit:
Ben Benschneider
Wild Ginger Denny Triangle
SkB Architects
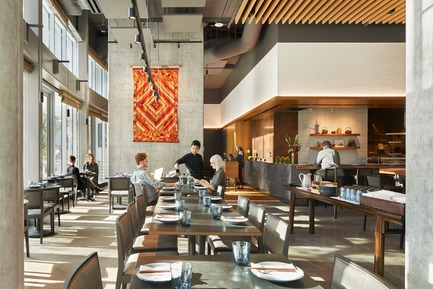
A view of the open dining room
Photo credit:
Ben Benschneider
Wild Ginger Denny Triangle
SkB Architects
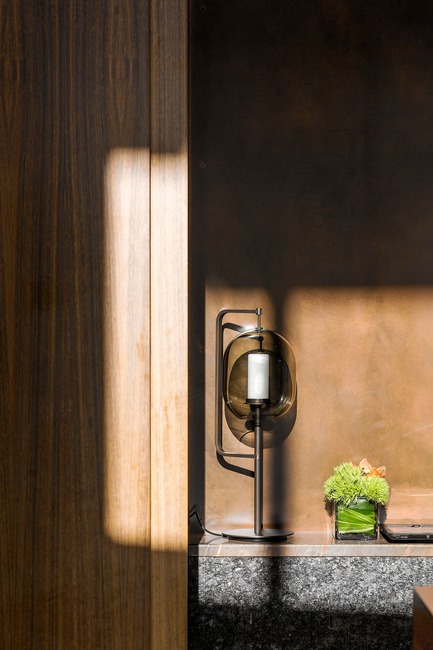
Subtle details reinforce the feeling of elegant excoticism. Lantern Light by Neri & Hu.
Photo credit:
Hannah Rankin
Wild Ginger Denny Triangle
SkB Architects
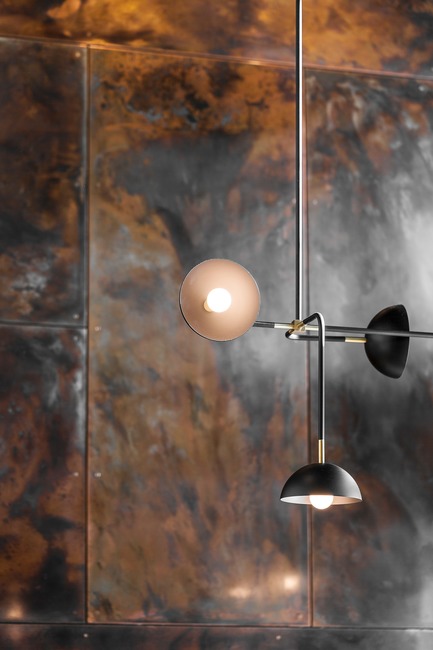
Beaubien Double Shade light by Lambert & Fils Studio with patinated copper paneling in the backdrop
Photo credit:
Hannah Rankin
Wild Ginger Denny Triangle
SkB Architects
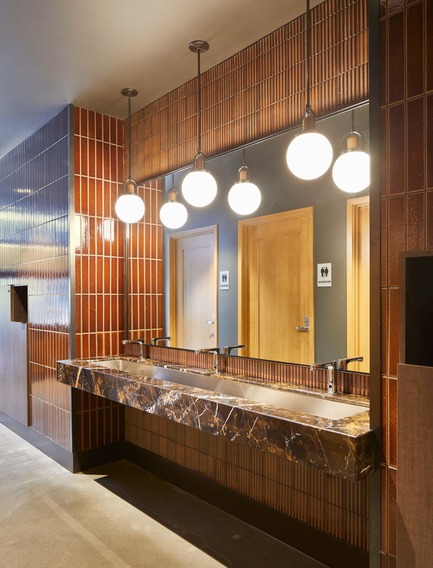
Communal vanity
Photo credit:
Ben Benschneider
Advertising