Photo gallery
Commercial Interior Design
Find images by browsing the photo gallery by category. Add them to your Pinterest boards. Access the press kit to download the image or view project details.
Create a media account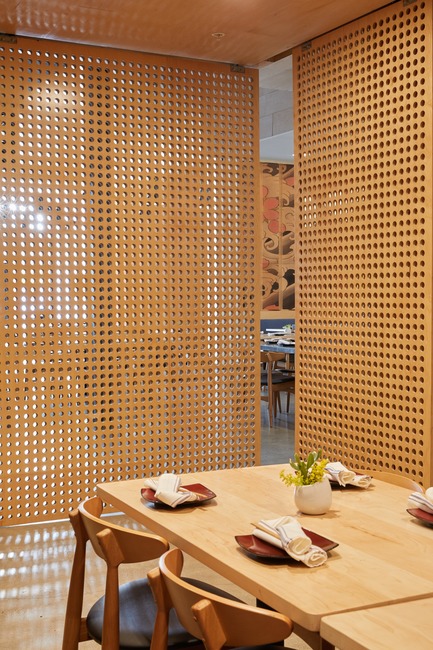
Ancient Art of Japanese Tattooing Inspires Latest Little Tokyo Restaurant in Los Angeles
Wick Architecture & Design + LAND Design Studio
The sliding panels create an intimate room within the 3,283 space foot space (305 square meters) that elegantly pairs with the restaurant's energetic and urban vibe.
Photo credit:
Nicole LaMotte Photography
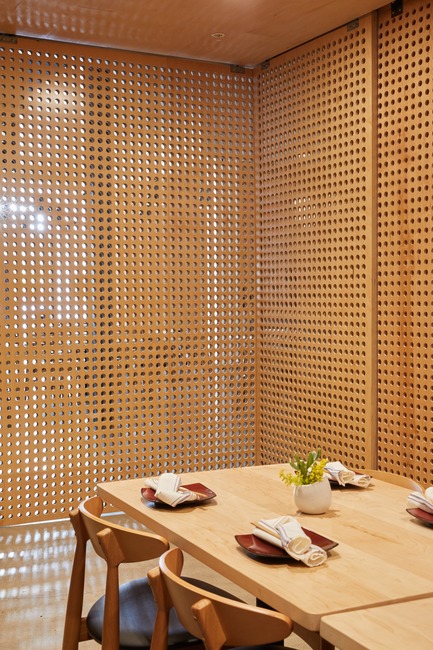
Ancient Art of Japanese Tattooing Inspires Latest Little Tokyo Restaurant in Los Angeles
Wick Architecture & Design + LAND Design Studio
The floor-to-ceiling perforated panels cleverly enclose the private dining room at Sake Dojo and provide dappled views from both inside and out.
Photo credit:
Nicole LaMotte Photography
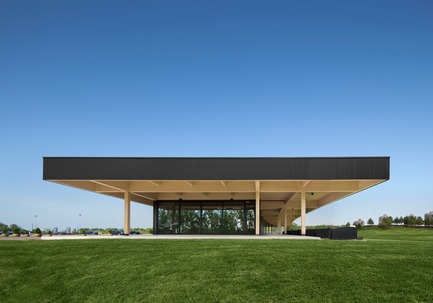
A High-End Golf Clubhouse by Architecture49
Architecture49
Golf Exécutif Montréal Clubhouse
Photo credit:
Stéphane Brügger
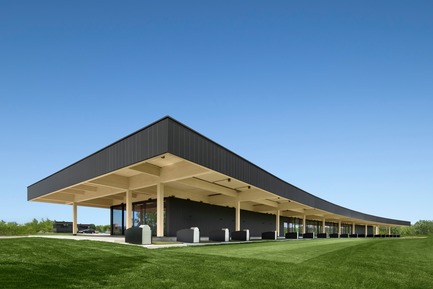
A High-End Golf Clubhouse by Architecture49
Architecture49
Golf Exécutif Montréal Clubhouse
Photo credit:
Stéphane Brügger
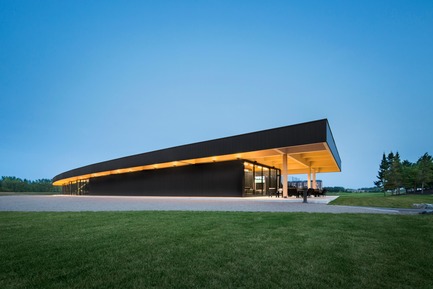
A High-End Golf Clubhouse by Architecture49
Architecture49
Golf Exécutif Montréal Clubhouse
Photo credit:
Stéphane Brügger
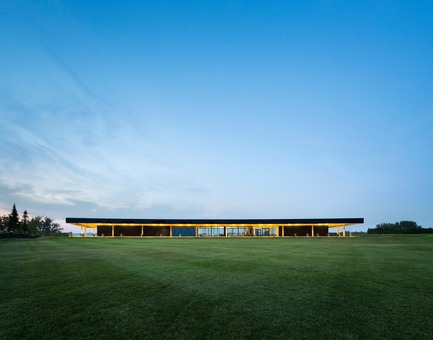
A High-End Golf Clubhouse by Architecture49
Architecture49
Golf Exécutif Montréal Clubhouse
Photo credit:
Stéphane Brügger
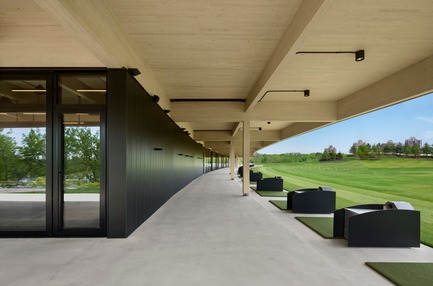
A High-End Golf Clubhouse by Architecture49
Architecture49
Golf Exécutif Montréal Clubhouse
Photo credit:
Stéphane Brügger
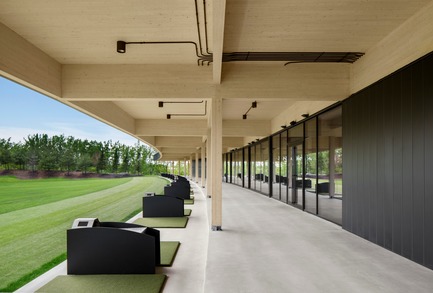
A High-End Golf Clubhouse by Architecture49
Architecture49
Golf Exécutif Montréal Clubhouse
Photo credit:
Stéphane Brügger
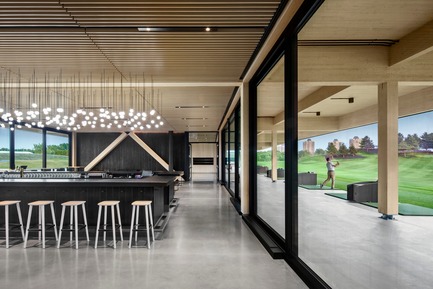
A High-End Golf Clubhouse by Architecture49
Architecture49
Golf Exécutif Montréal Clubhouse Interior View
Photo credit:
Stéphane Brügger
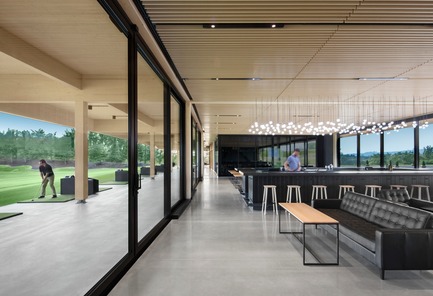
A High-End Golf Clubhouse by Architecture49
Architecture49
Golf Exécutif Montréal Clubhouse Interior View
Photo credit:
Stéphane Brügger


Advertising

A High-End Golf Clubhouse by Architecture49
Architecture49
Golf Exécutif Montréal Clubhouse Hall
Photo credit:
Stéphane Brügger
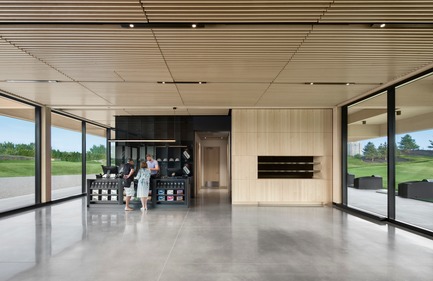
A High-End Golf Clubhouse by Architecture49
Architecture49
Golf Exécutif Montréal Clubhouse Hall
Photo credit:
Stéphane Brügger
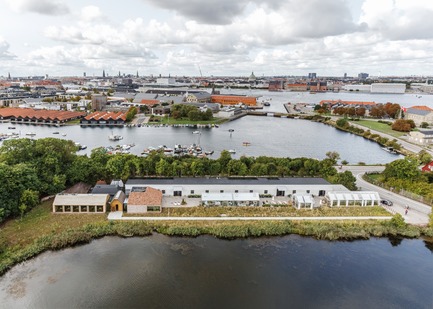
An Intimate Look Inside the New noma - A Restaurant Village Designed by BIG
BIG - Bjarke Ingels Group
Photo credit:
Rasmus Hjortshoj

An Intimate Look Inside the New noma - A Restaurant Village Designed by BIG
BIG - Bjarke Ingels Group
Photo credit:
Rasmus Hjortshoj
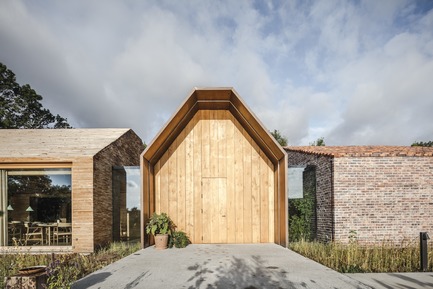
An Intimate Look Inside the New noma - A Restaurant Village Designed by BIG
BIG - Bjarke Ingels Group
Photo credit:
Rasmus Hjortshoj
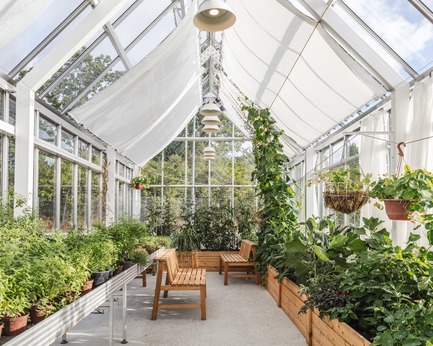
An Intimate Look Inside the New noma - A Restaurant Village Designed by BIG
BIG - Bjarke Ingels Group
Photo credit:
Rasmus Hjortshoj
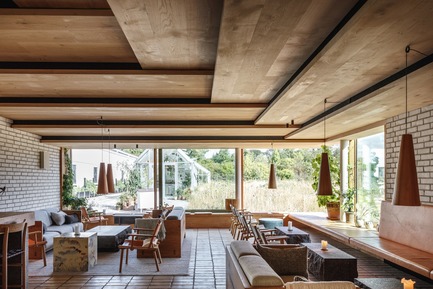
An Intimate Look Inside the New noma - A Restaurant Village Designed by BIG
BIG - Bjarke Ingels Group
Photo credit:
Rasmus Hjortshoj

An Intimate Look Inside the New noma - A Restaurant Village Designed by BIG
BIG - Bjarke Ingels Group
Photo credit:
Rasmus Hjortshoj
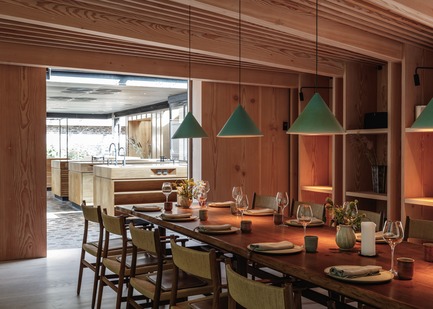
An Intimate Look Inside the New noma - A Restaurant Village Designed by BIG
BIG - Bjarke Ingels Group
Photo credit:
Rasmus Hjortshoj
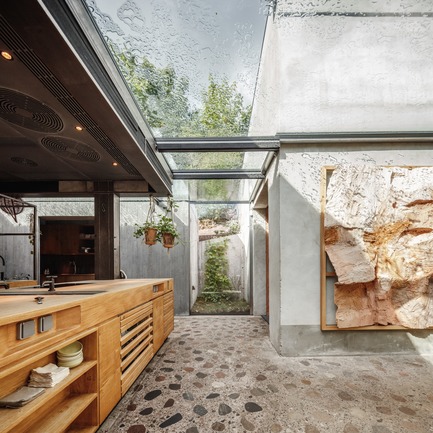
An Intimate Look Inside the New noma - A Restaurant Village Designed by BIG
BIG - Bjarke Ingels Group
Photo credit:
Rasmus Hjortshoj
Advertising