Photo gallery
Competition
Find images by browsing the photo gallery by category. Add them to your Pinterest boards. Access the press kit to download the image or view project details.
Create a media account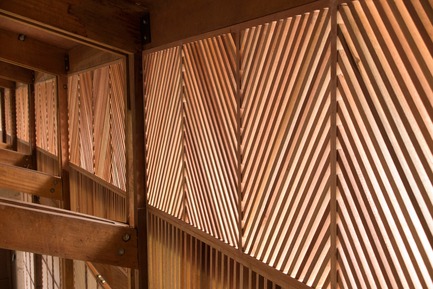
Streetlight Tagpuro
Eriksson Furunes Architecture, Leandro V. Locsin Partners & Boase
Clerestory windows
Photo credit:
Alexander Eriksson Furunes
Streetlight Tagpuro
Eriksson Furunes Architecture, Leandro V. Locsin Partners & Boase
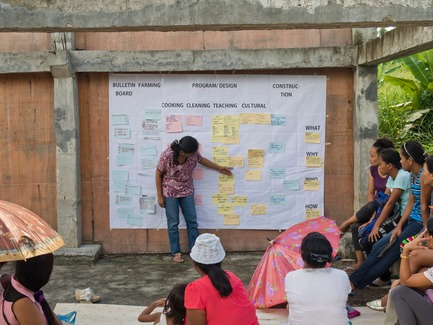
To decide on the programme of the study center, the community organized themselves to identify and prioritize their needs, ambitions and resources.
Photo credit:
Alexander Eriksson Furunes
Streetlight Tagpuro
Eriksson Furunes Architecture, Leandro V. Locsin Partners & Boase

Workshop with the community to translate the models into drawings.
Photo credit:
Alexander Eriksson Furunes
Streetlight Tagpuro
Eriksson Furunes Architecture, Leandro V. Locsin Partners & Boase
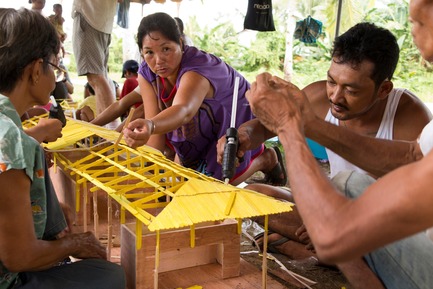
Model making with the community - discussing doors, windows and interior layout.
Photo credit:
Alexander Eriksson Furunes
Streetlight Tagpuro
Eriksson Furunes Architecture, Leandro V. Locsin Partners & Boase
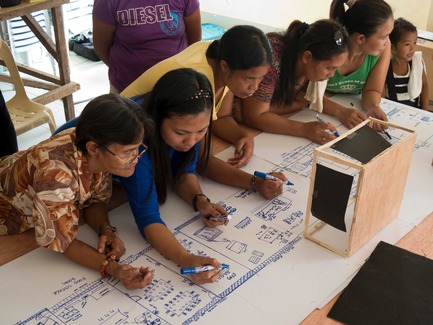
Family members drawing the plan of the study center - discussing the quality of each space, degree of openness, ventilation, proximity to other programmes and interior organization.
Photo credit:
Alexander Eriksson Furunes
Streetlight Tagpuro
Eriksson Furunes Architecture, Leandro V. Locsin Partners & Boase
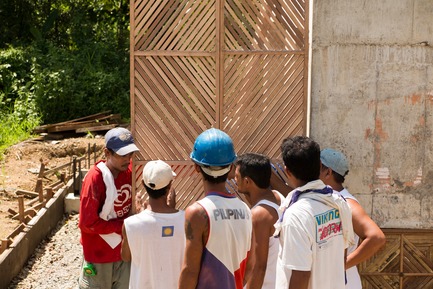
The fathers evaluating the prototype design of the doors they made.
Photo credit:
Alexander Eriksson Furunes
Streetlight Tagpuro
Eriksson Furunes Architecture, Leandro V. Locsin Partners & Boase
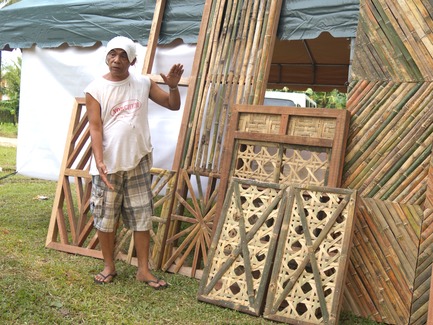
Initial bamboo prototypes of doors and windows. The community developed the design through sampling existing doors and windows from within the village. They would use these to make new designs that they tested in different materials.
Photo credit:
Alexander Eriksson Furunes
Streetlight Tagpuro
Eriksson Furunes Architecture, Leandro V. Locsin Partners & Boase
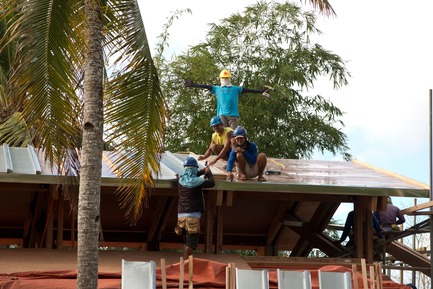
Family members were employed and trained on the construction site. By the end of the project, approximately 50 parents successfully passed the government certification test and became licensed carpenters and masons.
Photo credit:
Alexander Eriksson Furunes
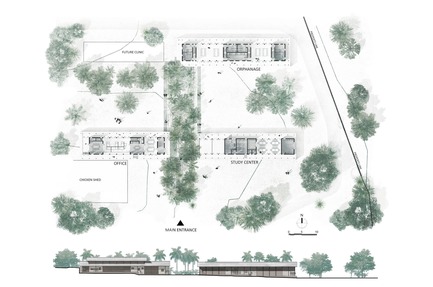
Streetlight Tagpuro
Eriksson Furunes Architecture, Leandro V. Locsin Partners & Boase
Site-plan of office, study center, orphanage and future clinic building.
Photo credit:
Alexander Eriksson Furunes & Sudarshan Khadka
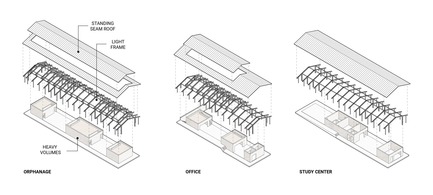
Streetlight Tagpuro
Eriksson Furunes Architecture, Leandro V. Locsin Partners & Boase
Axonometric showing the variation of heavy volumes and light frames in the three buildings.
Photo credit:
Alexander Eriksson Furunes


Advertising

Coachella Valley High School Agriculture + Natural Resources Academy
PJHM Architects
CVHS Agriculture + Natural Resources - Plaza
Photo credit:
PJHM Architects

Coachella Valley High School Agriculture + Natural Resources Academy
PJHM Architects
CVHS Agriculture + Natural Resources - Garden Promenade
Photo credit:
PJHM Architects
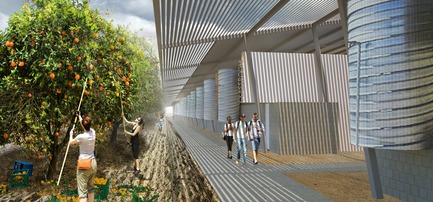
Coachella Valley High School Agriculture + Natural Resources Academy
PJHM Architects
CVHS Agriculture + Natural Resources - Orchard Walk
Photo credit:
PJHM Architects

Coachella Valley High School Agriculture + Natural Resources Academy
PJHM Architects
CVHS Agriculture + Natural Resources - Site Aerial
Photo credit:
PJHM Architects
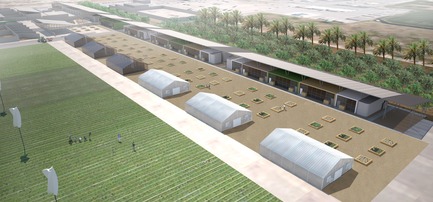
Coachella Valley High School Agriculture + Natural Resources Academy
PJHM Architects
CVHS Agriculture + Natural Resources - Site Aerial
Photo credit:
PJHM Architects
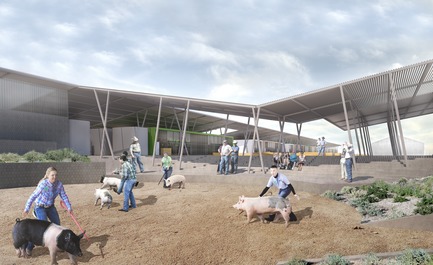
Coachella Valley High School Agriculture + Natural Resources Academy
PJHM Architects
CVHS Agriculture + Natural Resources - Animal Show Ring
Photo credit:
PJHM Architects
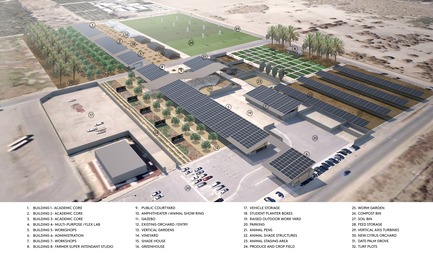
Coachella Valley High School Agriculture + Natural Resources Academy
PJHM Architects
CVHS Agriculture + Natural Resources - Site Aerial Program
Photo credit:
PJHM Architects
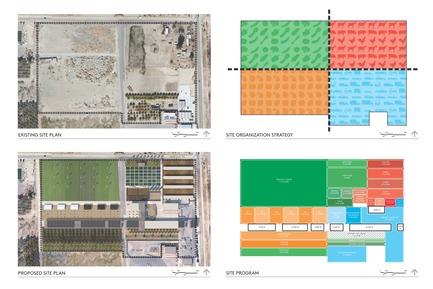
Coachella Valley High School Agriculture + Natural Resources Academy
PJHM Architects
CVHS Agriculture + Natural Resources - Site Programming
Photo credit:
PJHM Architects

Coachella Valley High School Agriculture + Natural Resources Academy
PJHM Architects
CVHS Agriculture + Natural Resources - Floor Plan
Photo credit:
PJHM Architects
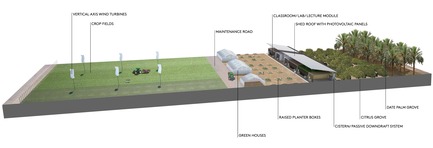
Coachella Valley High School Agriculture + Natural Resources Academy
PJHM Architects
CVHS Agriculture + Natural Resources - Site Section
Photo credit:
PJHM Architects
Advertising