Photo gallery
Competition
Find images by browsing the photo gallery by category. Add them to your Pinterest boards. Access the press kit to download the image or view project details.
Create a media account
Call for Entries: L A M P’s 2017 Lighting Design Competition
L A M P (Lighting Architecture Movement Project)
Janus by Josh Metersky & Aiden Bowman from Brooklyn, NY
Photo credit:
Michael Young Photography

Call for Entries: L A M P’s 2017 Lighting Design Competition
L A M P (Lighting Architecture Movement Project)
Photo credit:
L A M P
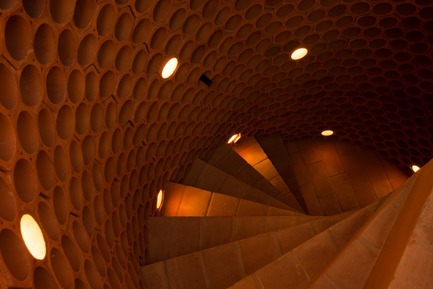
Finalists Announced for the 5th Annual Architizer A+Awards
Architizer
Casa Modesta by Casa Modesta, Finalist 2017 (Hotels & Resorts)
Photo credit:
Courtesy of Casa Modesta
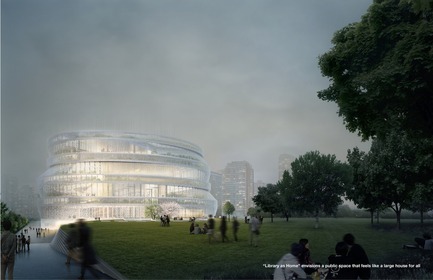
Finalists Announced for the 5th Annual Architizer A+Awards
Architizer
Shanghai Library East by nArchitects, Finalist 2017 (Unbuilt Institutional)
Photo credit:
Courtesy of nArchitects
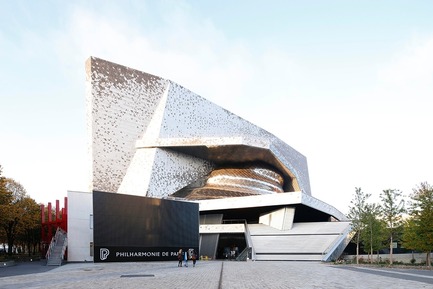
Finalists Announced for the 5th Annual Architizer A+Awards
Architizer
Philharmonie de Paris, Grande Salle by L’Observatoire International, Finalist 2017 (Architecture + Light)
Photo credit:
Courtesy of L'Obersvatoire International
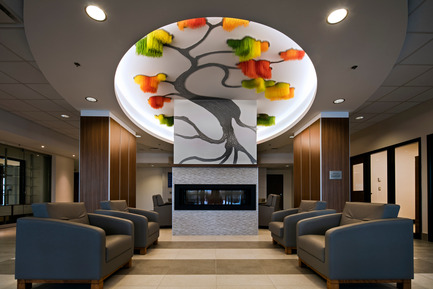
Sous le grand arbre : racine, feuille et fleur
Elisabeth Picard
Elisabeth Picard Sous le grand arbre (entrance hall, level 1) Dyed zip-ties, painted aluminum, LED projectors13 x 20 x 5 feetelisabethpicard.com
Photo credit:
Michel Dubreuil
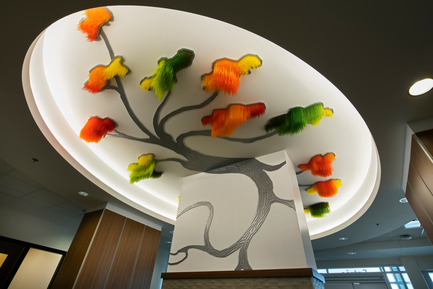
Sous le grand arbre : racine, feuille et fleur
Elisabeth Picard
Elisabeth Picard Sous le grand arbre (entrance hall, level 1) Dyed zip-ties, painted aluminum, LED projectors13 x 20 x 5 feetelisabethpicard.com
Photo credit:
Michel Dubreuil
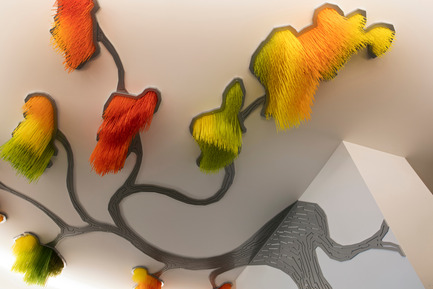
Sous le grand arbre : racine, feuille et fleur
Elisabeth Picard
Elisabeth Picard Sous le grand arbre (entrance hall, level 1, detail) Dyed zip-ties, painted aluminum, LED projectorselisabethpicard.com
Photo credit:
Michel Dubreuil
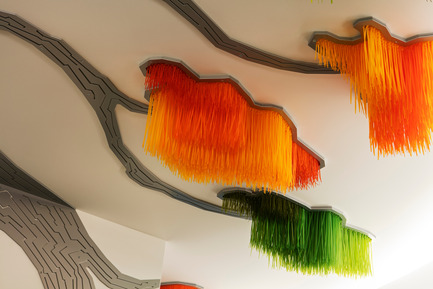
Sous le grand arbre : racine, feuille et fleur
Elisabeth Picard
Elisabeth Picard Sous le grand arbre (entrance hall, level 1, detail) Dyed zip-ties, painted aluminum, LED projectorselisabethpicard.com
Photo credit:
Michel Dubreuil
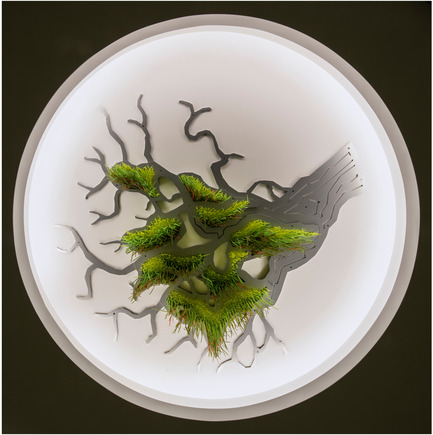
Sous le grand arbre : racine, feuille et fleur
Elisabeth Picard
Elisabeth Picard Sous le grand arbre : racine(level 0) Dyed zip-ties, painted aluminum, LED projectors48 x 48 x 10 incheselisabethpicard.com
Photo credit:
Michel Dubreuil

Advertising
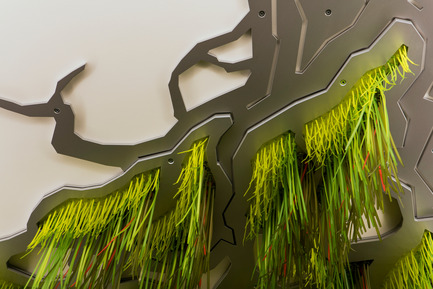
Sous le grand arbre : racine, feuille et fleur
Elisabeth Picard
Elisabeth Picard Sous le grand arbre : racine(level 0, detail) Dyed zip-ties, painted aluminum, LED projectorselisabethpicard.com
Photo credit:
Michel Dubreuil
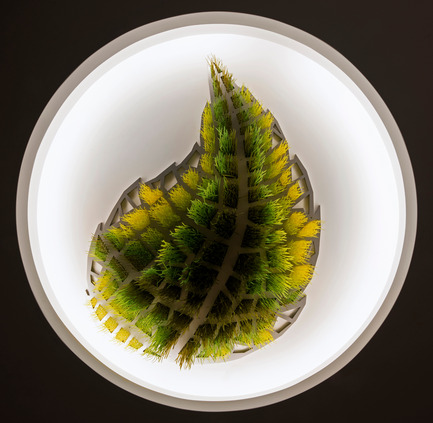
Sous le grand arbre : racine, feuille et fleur
Elisabeth Picard
Elisabeth Picard Sous le grand arbre : feuille(level 2) Dyed zip-ties, painted aluminum, LED projectors48 x 39 x 10 incheselisabethpicard.com
Photo credit:
Michel Dubreuil
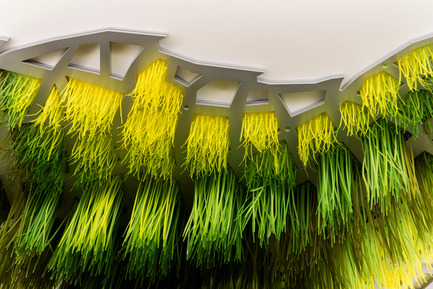
Sous le grand arbre : racine, feuille et fleur
Elisabeth Picard
Elisabeth Picard Sous le grand arbre : feuille(level 2, detail) Dyed zip-ties, painted aluminum, LED projectorselisabethpicard.com
Photo credit:
Michel Dubreuil
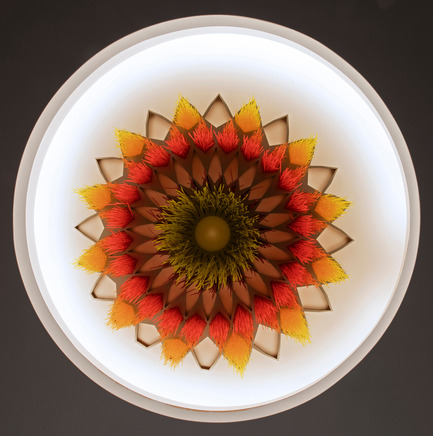
Sous le grand arbre : racine, feuille et fleur
Elisabeth Picard
Elisabeth Picard Sous le grand arbre : fleur(level 3) Dyed zip-ties, painted aluminum, LED projectors48 x 48 x 10 incheselisabethpicard.com
Photo credit:
Michel Dubreuil
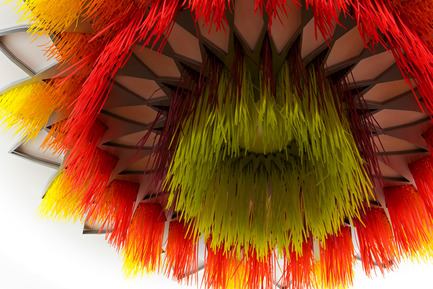
Sous le grand arbre : racine, feuille et fleur
Elisabeth Picard
Elisabeth Picard Sous le grand arbre : fleur(level 3, detail) Dyed zip-ties, painted aluminum, LED projectorselisabethpicard.com
Photo credit:
Michel Dubreuil
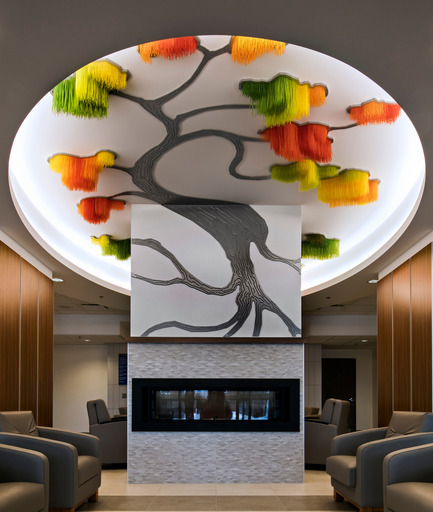
Sous le grand arbre : racine, feuille et fleur
Elisabeth Picard
Elisabeth Picard Sous le grand arbre (entrance hall, level 1) Dyed zip-ties, painted aluminum, LED projectors13 x 20 x 5 feetelisabethpicard.com
Photo credit:
Michel Dubreuil
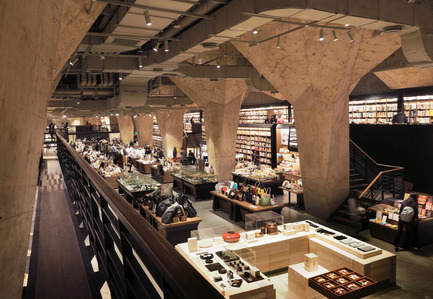
World Interiors News Awards Ceremony 2016
World Interiors News
WINNER: RETAIL INTERIORS (GREATER THAN 200 SQUARE METRES)Fangsuo Bookstore in Chengdu by Chu Chih Kang Space DesignChu Chih Kang’s initial proposal was centered around “The Secret Scripture Library”. Scripture libraries have been found either in or under Buddhist temples for centuries and have an extended meaning of stored wisdom in Mandarin Chinese. The team found significant historical connections to the site, such as links to Daci Temple and one of the most famous monks in Buddhism - Xuan Zang of the Tang dynasty.JUDGES’ COMMENT‘Fangsuo is designed to be a bookstore, but they have actually called it a cathedral “carrying wisdom, culture and attitude”. That’s a high aim, and yet they’ve managed to pull it off. It has this exciting feel about it that makes you want to explore and discover all the different floors.’
Photo credit:
Chu Chih Kang Space Design
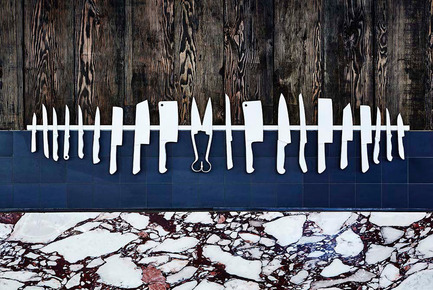
World Interiors News Awards Ceremony 2016
World Interiors News
JOINT WINNER: RETAIL INTERIORS (LESS THAN 200 SQUARE METRES)1888 Certified by TomMarkHenry1888 Certified is a unique butcher in Double Bay. Their product is sustainable, grass-fed and hormone free. The clients being fourth generation farmers are authentic and steadfast in their sustainable practices. Therefore the interior had to align with this ethos, and help to tell the story of the producers, and it was important to the clients that their customers engaged with their story.JUDGES’ COMMENT'It’s beautiful and elegant; I particularly like the choice of marble that looks like the marbling on meat, and yet it elevates it and makes it rather special. The display of all the knives is arranged so beautifully that you would be tempted to go in to see the "poetry of butchering" for yourself.’
Photo credit:
TomMarkHenry
World Interiors News Awards Ceremony 2016
World Interiors News
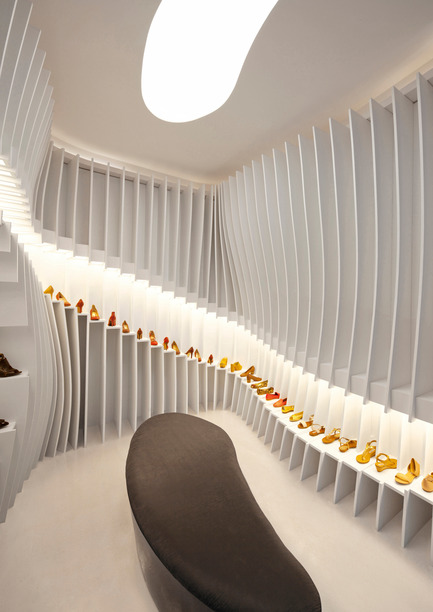
JOINT WINNER: RETAIL INTERIORS (LESS THAN 200 SQUARE METRES) Importance of Walking Store by Praxis d’ArchitectureAn unexpected situation with the lease required the design for the space to be as economical as possible and fast to build. Furthermore, the shoe shelves were intended to be self-supporting, movable and ready for re-assembling. Effectively an independent piece of furniture, the installation could be moved easily and with minimal wastage. JUDGES’ COMMENT'It’s notoriously difficult to display shoes, but the storage system they have used does the job and makes the space dramatic and dynamic at the same time. Using a simple stepped element is a designed piece that can be easily manufactured and installed and has created a unified environment that is both flexible and incredibly exciting.'
Photo credit:
Praxis d’Architecture
World Interiors News Awards Ceremony 2016
World Interiors News
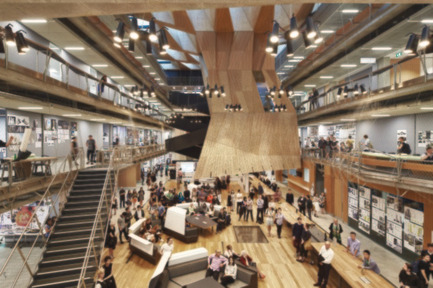
WINNER: WORKSPACE INTERIORS (GREATER THAN 10,000 SQUARE METRES) MSD by JOHN WARDLE ARCHITECTS AND NADAAA IN COLLABORATIONMSD is a global healthcare leader based in Australia. Their new building embraces the notion of working that favours the acts of doing, making and problem solving in a critical yet collaborative environment. The building incorporates two theatres, a workshop, library, two exhibitions spaces, café, a series of studios and associated academic and professional workspaces with the studio hall.JUDGES’ COMMENT‘A very strong scheme; a really holistic and dynamic village of creativity.’
Photo credit:
JOHN WARDLE ARCHITECTS AND NADAAA IN COLLABORATION
Advertising