Photo gallery
Event + Exhibition
Find images by browsing the photo gallery by category. Add them to your Pinterest boards. Access the press kit to download the image or view project details.
Create a media account
Architecture as an Interdisciplinary Narrative Apparatus
LIN architecture
close-up
Photo credit:
DUO Architectural Photography
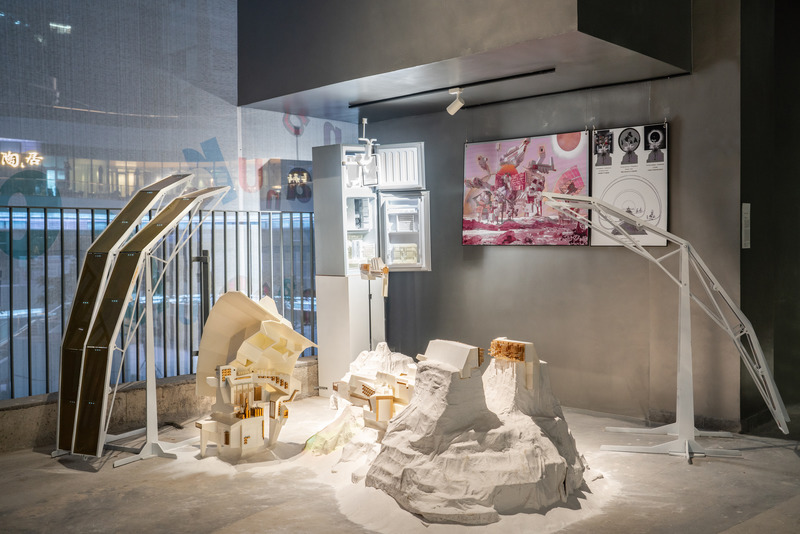
Architecture as an Interdisciplinary Narrative Apparatus
LIN architecture
elevation
Photo credit:
DUO Architectural Photography
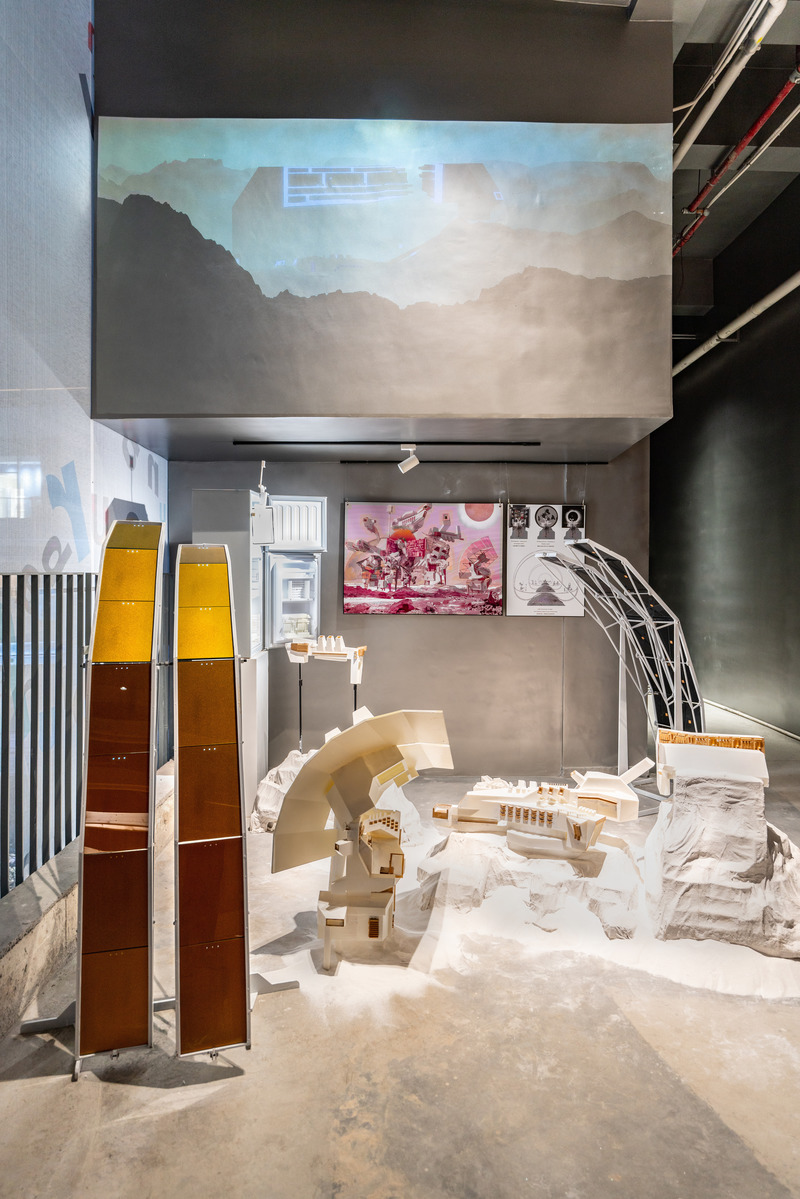
Architecture as an Interdisciplinary Narrative Apparatus
LIN architecture
front elevation
Photo credit:
DUO Architectural Photography
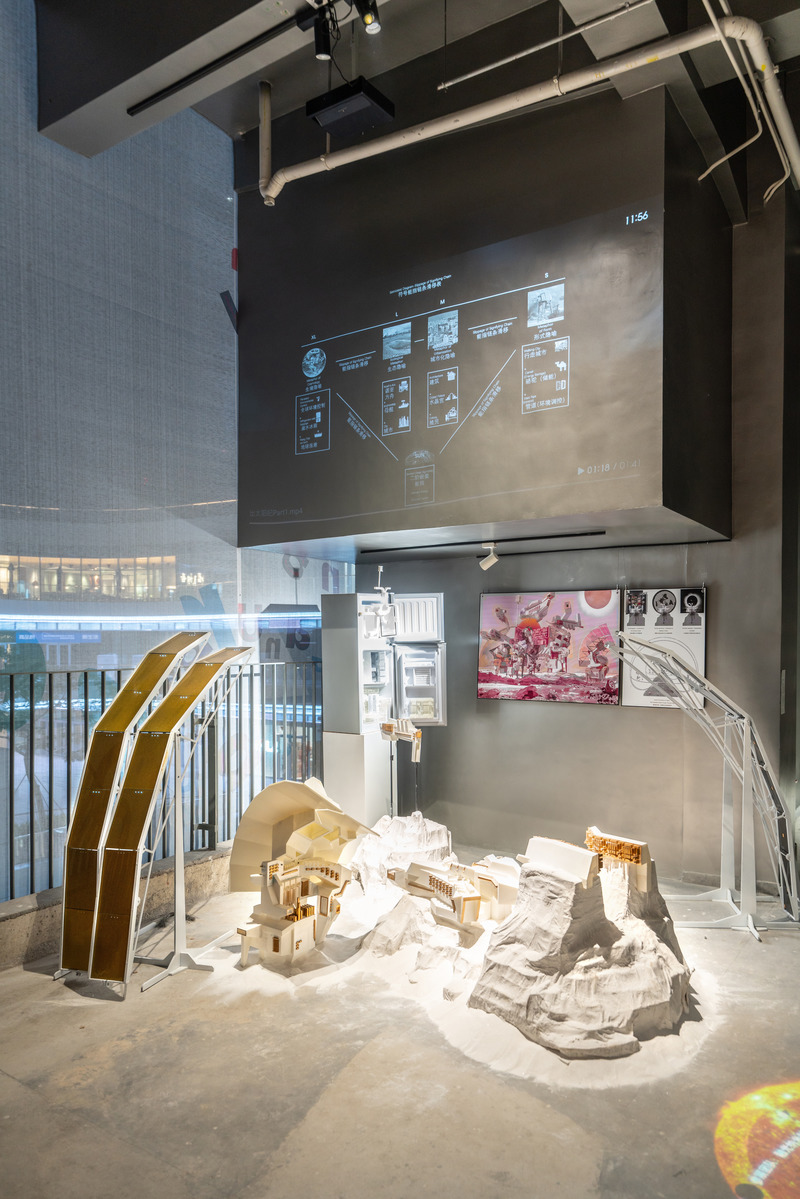
Architecture as an Interdisciplinary Narrative Apparatus
LIN architecture
south-east elevation
Photo credit:
DUO Architectural Photography
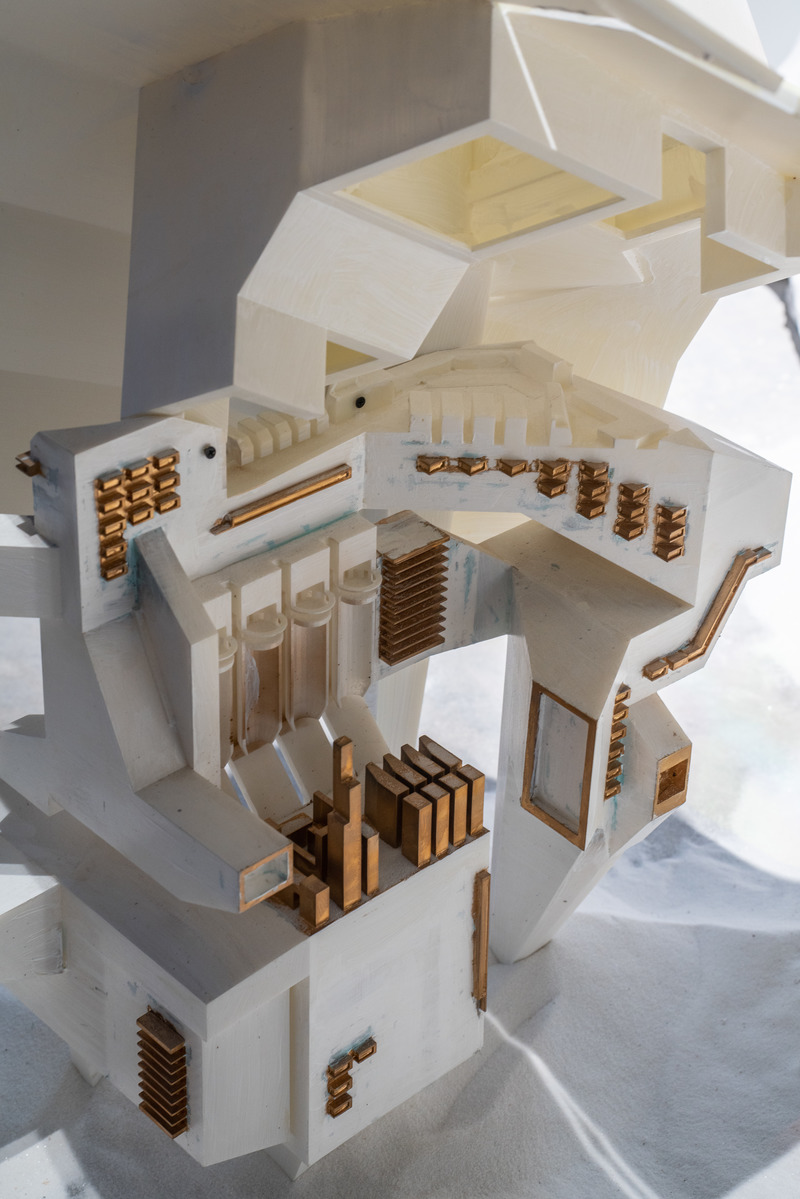
Architecture as an Interdisciplinary Narrative Apparatus
LIN architecture
close-up
Photo credit:
DUO Architectural Photography
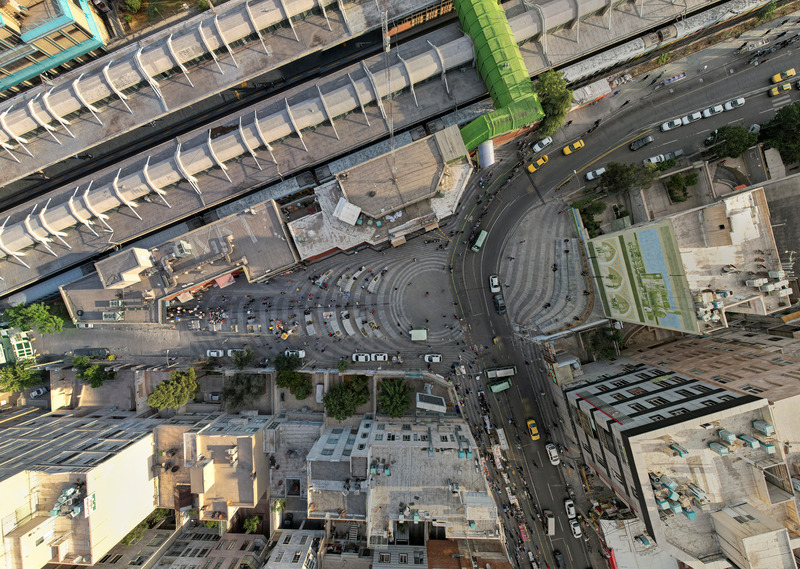
Tehran Entrance Plaza Station
CAAT Studio-Kamboozia Architecture & Design Studio
Site Plan
Photo credit:
Ali Ehsani
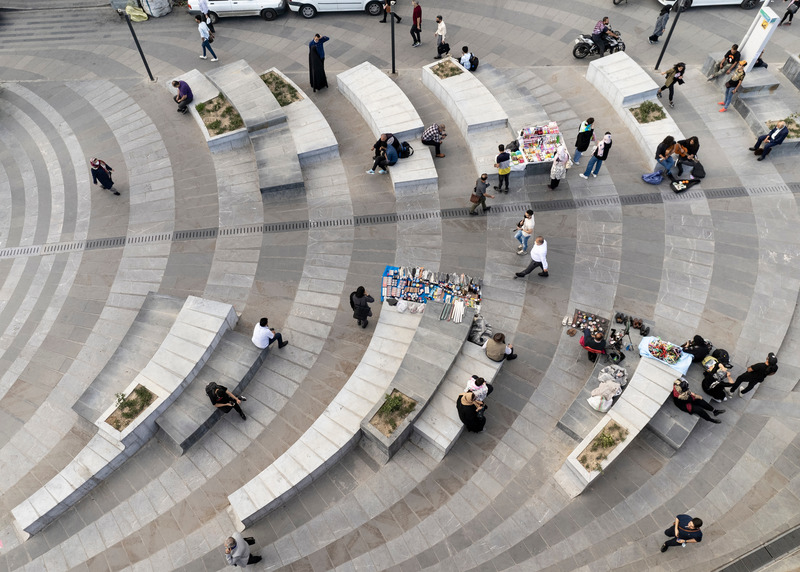
Tehran Entrance Plaza Station
CAAT Studio-Kamboozia Architecture & Design Studio
Form Merging With Functions
Photo credit:
Ali Ehsani
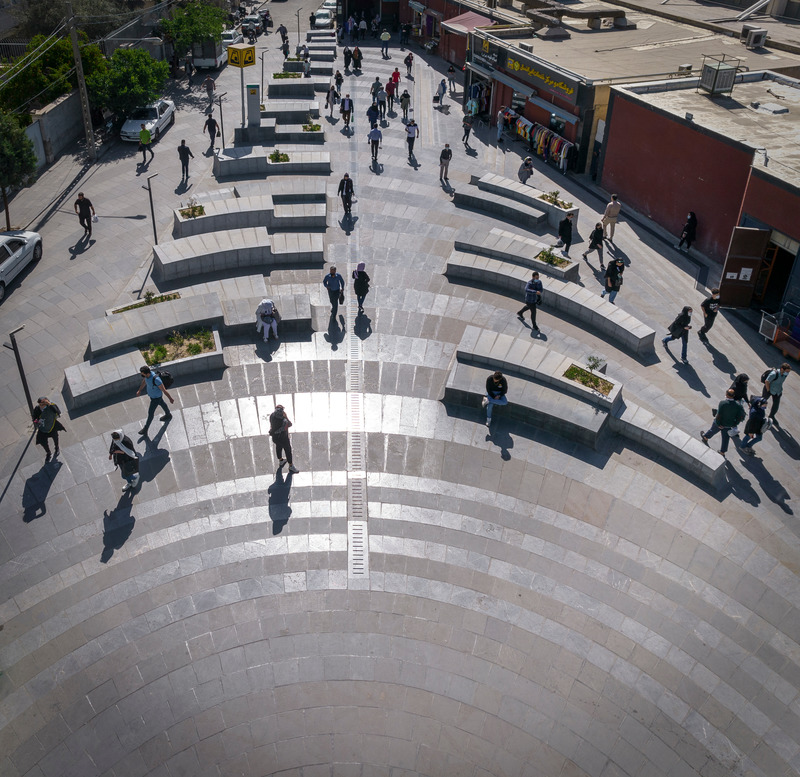
Tehran Entrance Plaza Station
CAAT Studio-Kamboozia Architecture & Design Studio
Routes Creation
Photo credit:
Ali Ehsani
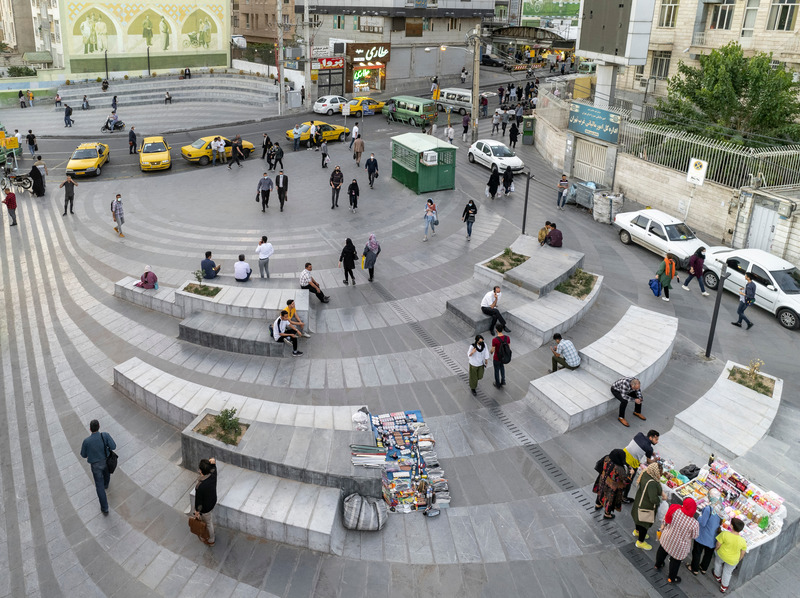
Tehran Entrance Plaza Station
CAAT Studio-Kamboozia Architecture & Design Studio
View to the taxi station
Photo credit:
Ali Ehsani
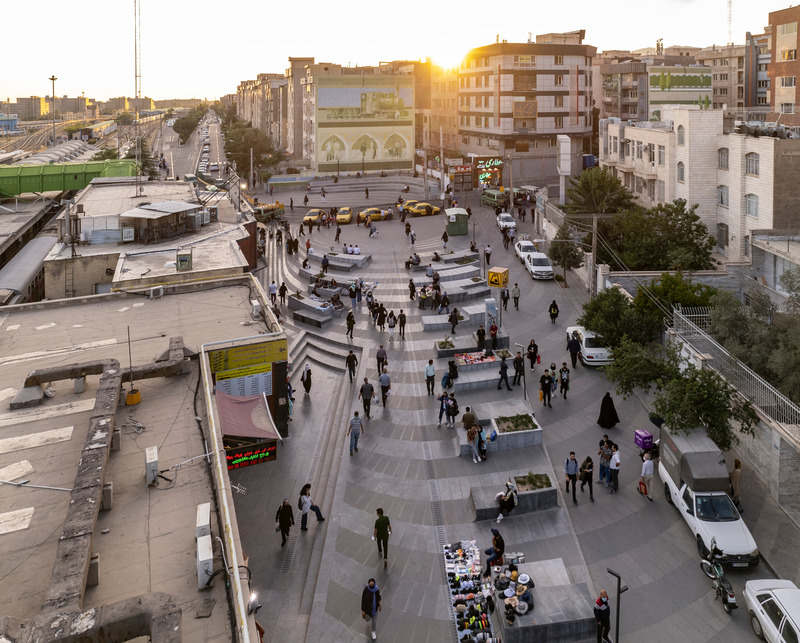
Tehran Entrance Plaza Station
CAAT Studio-Kamboozia Architecture & Design Studio
The interaction of design and topography
Photo credit:
Ali Ehsani
Advertising
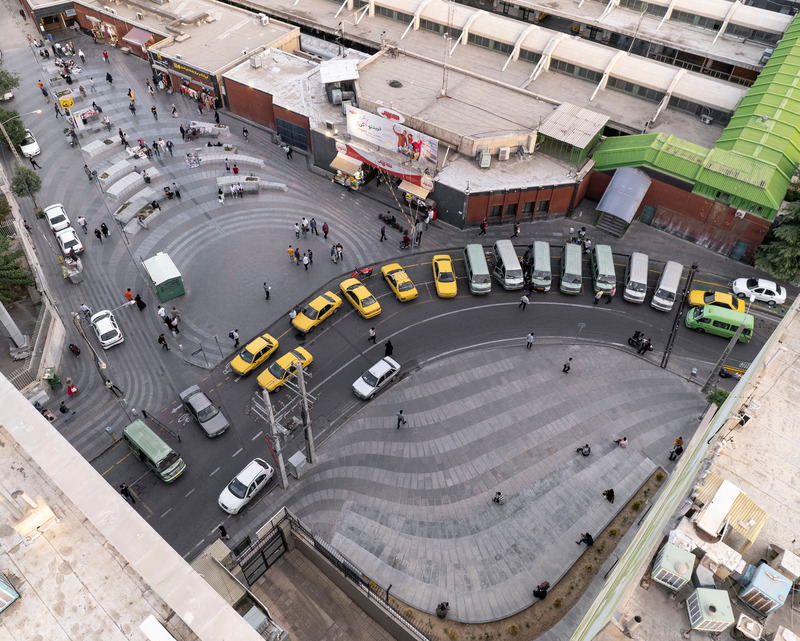
Tehran Entrance Plaza Station
CAAT Studio-Kamboozia Architecture & Design Studio
Taxi Station
Photo credit:
Ali Ehsani

Tehran Entrance Plaza Station
CAAT Studio-Kamboozia Architecture & Design Studio
Metro Plaza
Photo credit:
Parham Taghioff
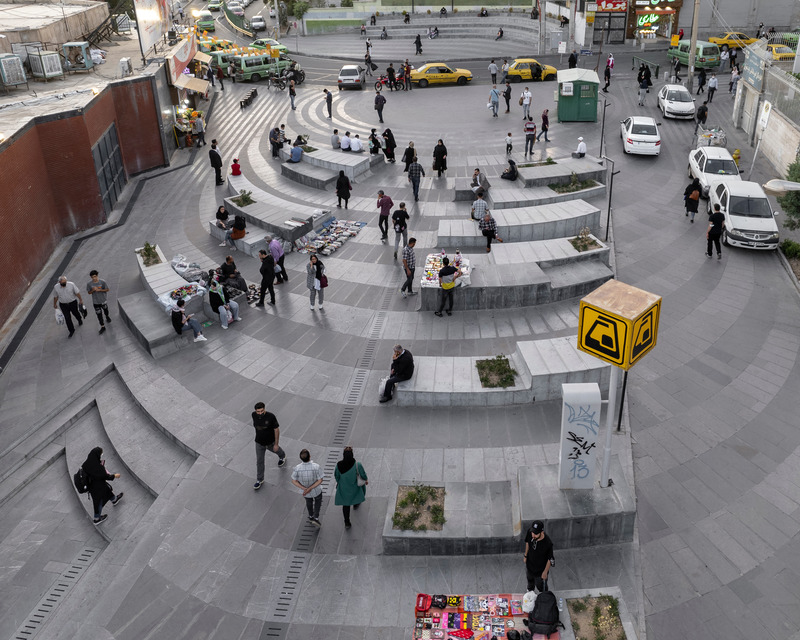
Tehran Entrance Plaza Station
CAAT Studio-Kamboozia Architecture & Design Studio
Axis
Photo credit:
Ali Ehsani
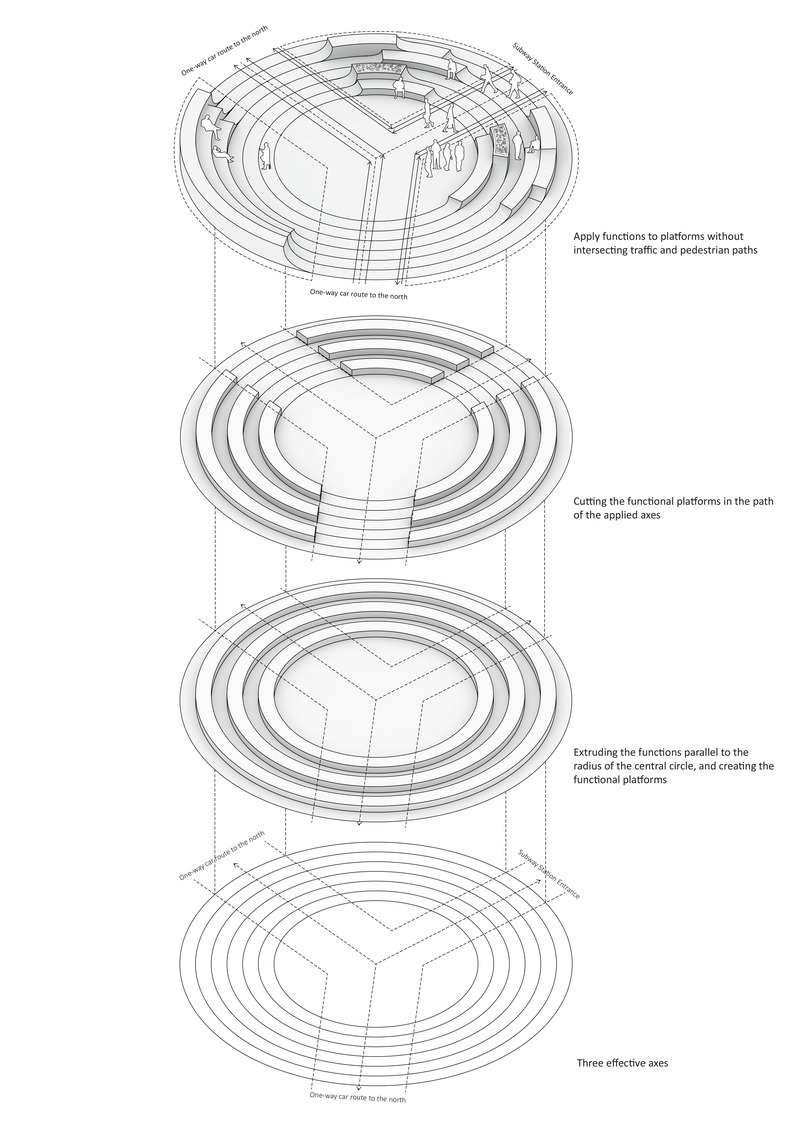
Tehran Entrance Plaza Station
CAAT Studio-Kamboozia Architecture & Design Studio
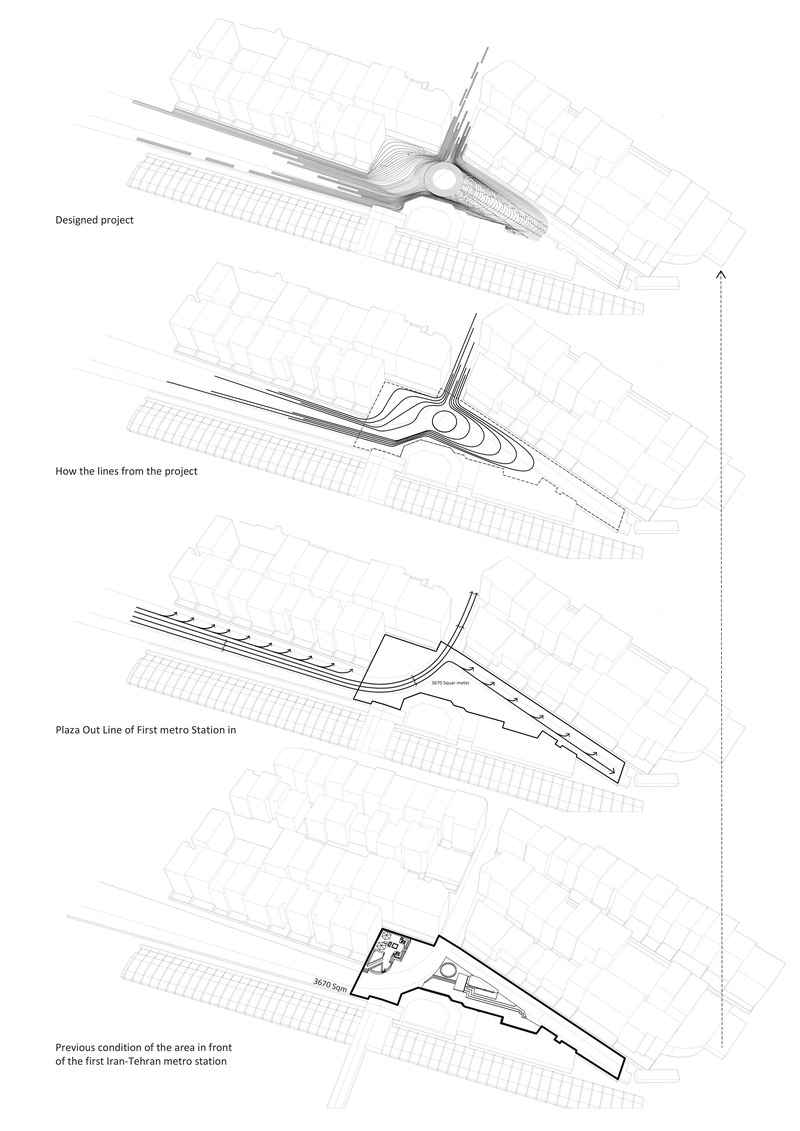
Form Idea
Photo credit:
CAATStudio
Tehran Entrance Plaza Station
CAAT Studio-Kamboozia Architecture & Design Studio
Design process
Photo credit:
CAATStudio
Tehran Entrance Plaza Station
CAAT Studio-Kamboozia Architecture & Design Studio
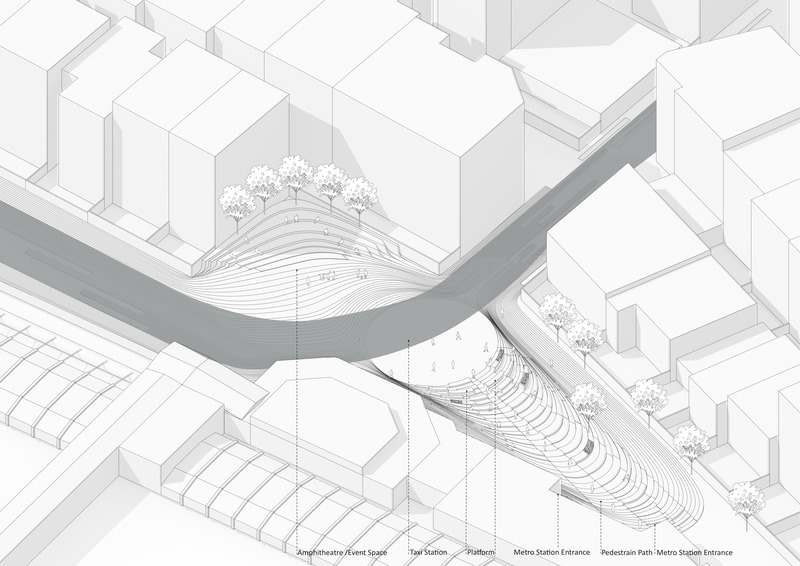
Isometric
Photo credit:
CAATStudio
Tehran Entrance Plaza Station
CAAT Studio-Kamboozia Architecture & Design Studio
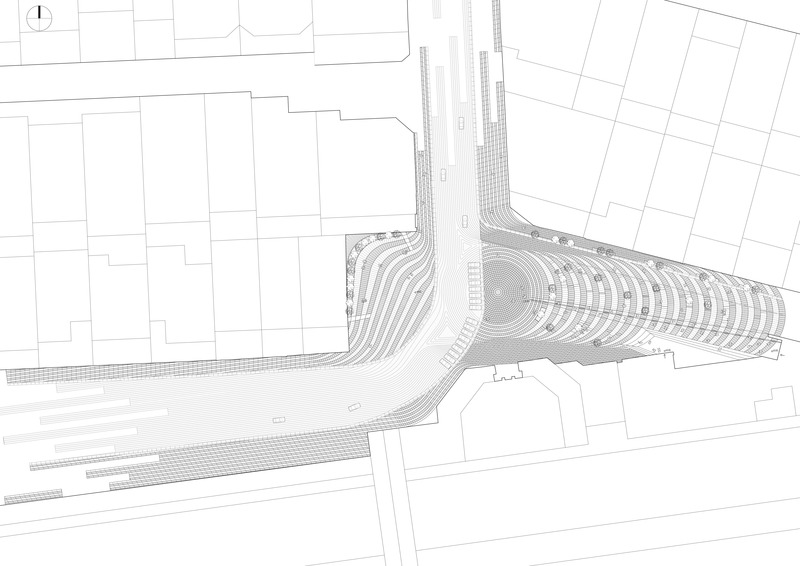
Site Plan
Photo credit:
CAATStudio
Tehran Entrance Plaza Station
CAAT Studio-Kamboozia Architecture & Design Studio
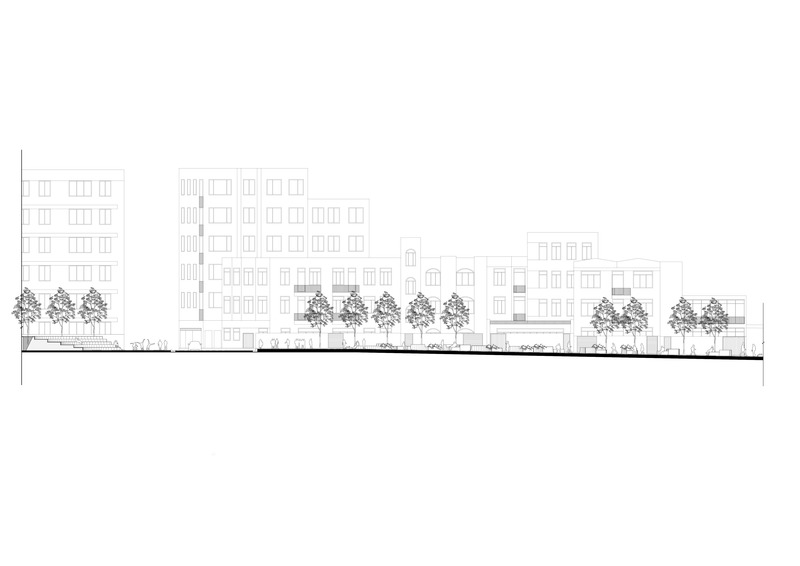
Section
Photo credit:
CAATStudio
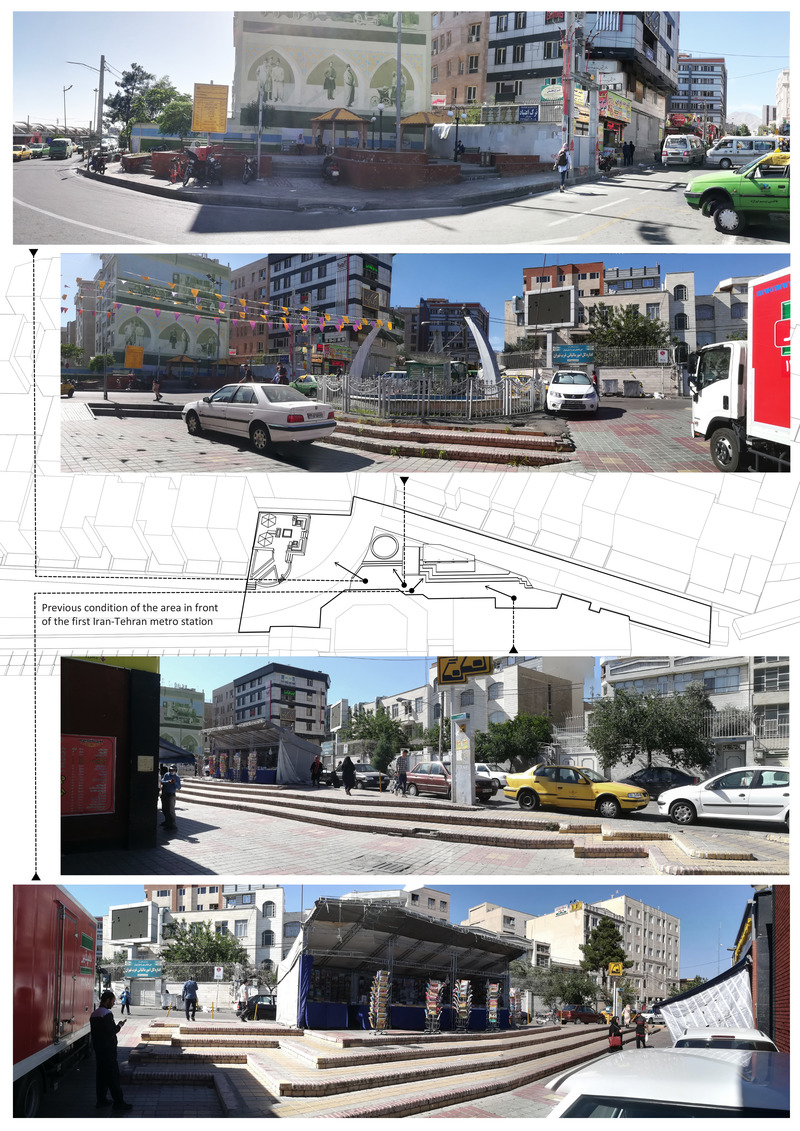
Tehran Entrance Plaza Station
CAAT Studio-Kamboozia Architecture & Design Studio
Before Design
Photo credit:
CAATStudio

A Winter Experience Like no Other in the World. The Montréal en Lumière Festival Opens a 1000-Foot-Long Aerial Skating Trail with an Ambience of Immersive Sound and Light
Montréal en Lumière
The innovative concept: Original and designed with Montreal’s winter-loving spirit in mind, the Skating Loop inspires citizens to return to downtown Montreal and reclaim space vacated after the pandemic. A play of illuminated installations, exciting musical atmosphere, constant heated comfort and optimal skating experience in an urban environment—challenge met, hands down!
Photo credit:
Victor Diaz Lamich for MONTRÉAL EN LUMIÈRE
Advertising