Photo gallery
Event + Exhibition
Find images by browsing the photo gallery by category. Add them to your Pinterest boards. Access the press kit to download the image or view project details.
Create a media account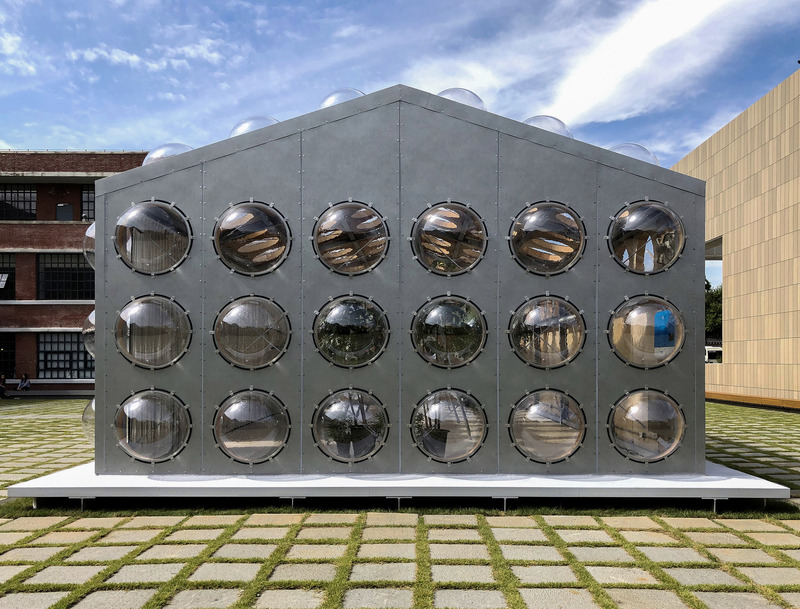
Perpetual Spring, the Climate Correcting Machine, Wins Architecture MasterPrize 2022 Best of Best in Exhibition, Public Space
Obra Architects
Photo credit:
Obra Architects
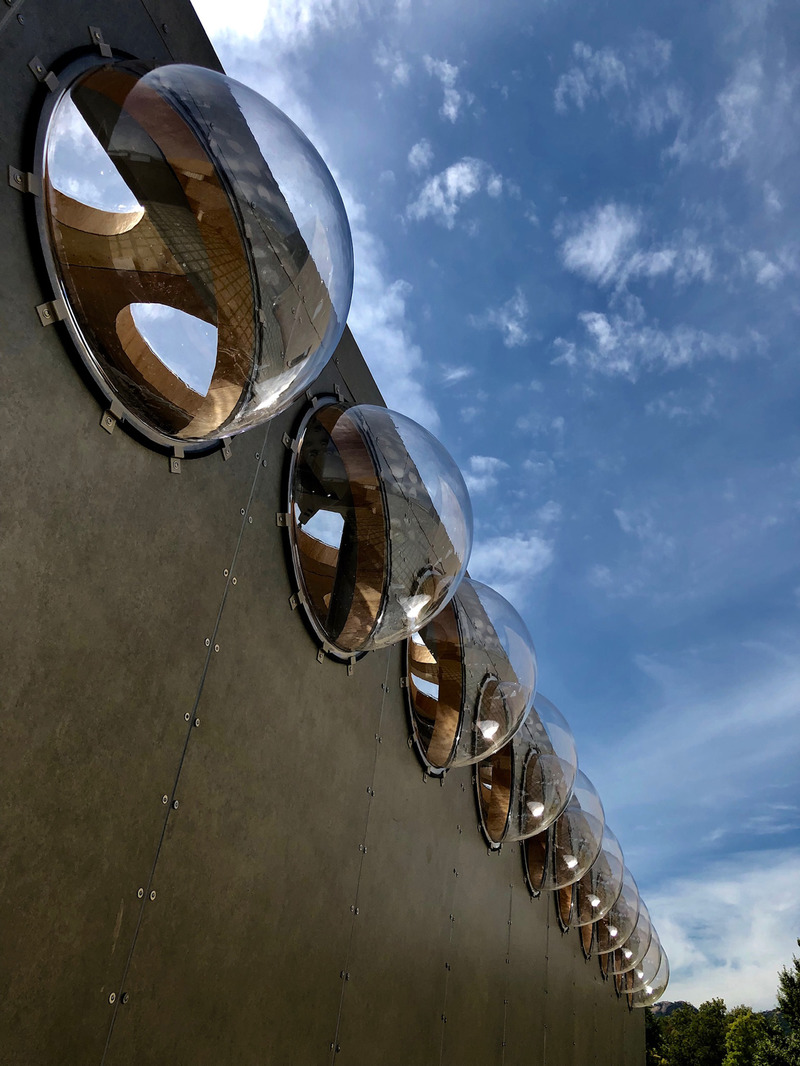
Perpetual Spring, the Climate Correcting Machine, Wins Architecture MasterPrize 2022 Best of Best in Exhibition, Public Space
Obra Architects
Photo credit:
Obra Architects
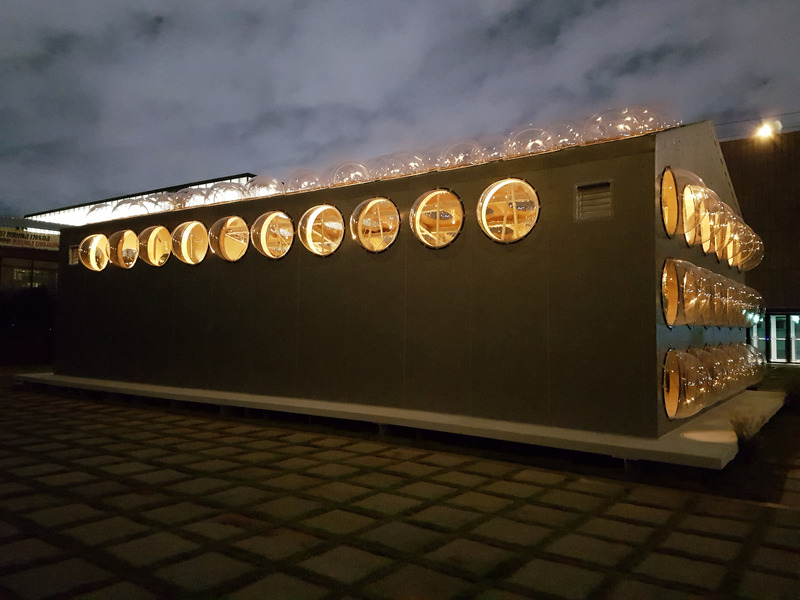
Perpetual Spring, the Climate Correcting Machine, Wins Architecture MasterPrize 2022 Best of Best in Exhibition, Public Space
Obra Architects
Photo credit:
Obra Architects

Perpetual Spring, the Climate Correcting Machine, Wins Architecture MasterPrize 2022 Best of Best in Exhibition, Public Space
Obra Architects
Photo credit:
Obra Architects
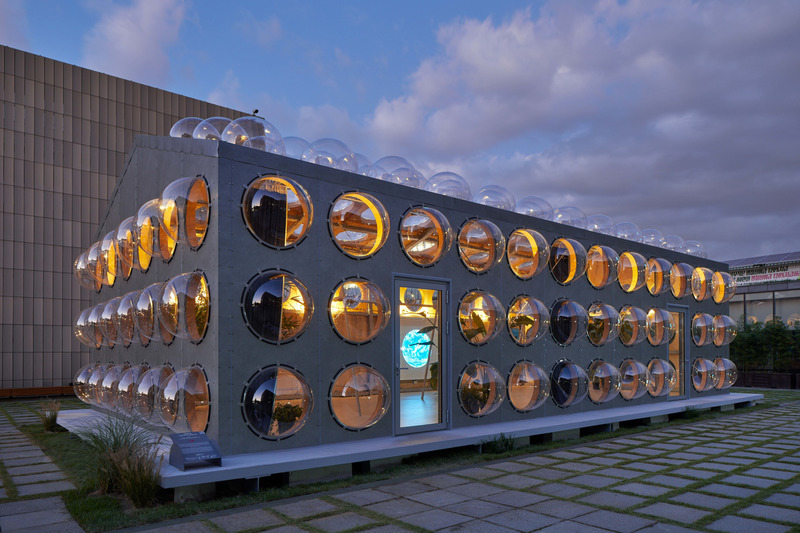
Perpetual Spring, the Climate Correcting Machine, Wins Architecture MasterPrize 2022 Best of Best in Exhibition, Public Space
Obra Architects
Photo credit:
Obra Architects
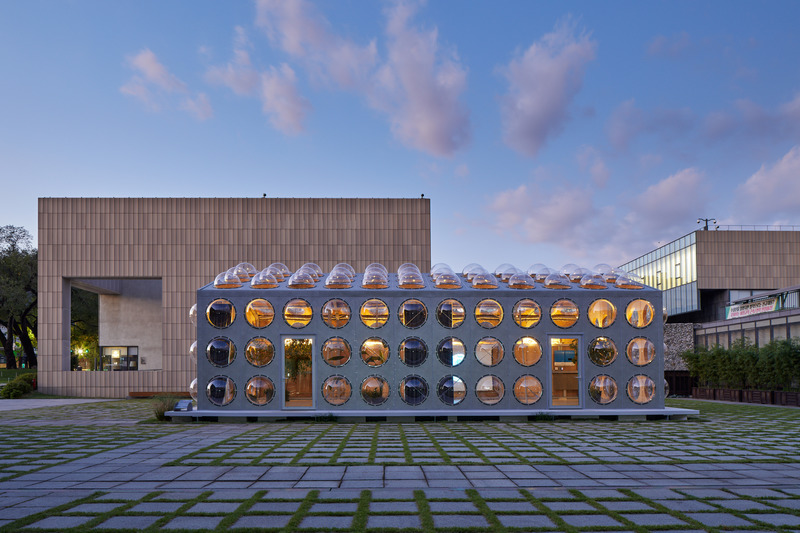
Perpetual Spring, the Climate Correcting Machine, Wins Architecture MasterPrize 2022 Best of Best in Exhibition, Public Space
Obra Architects
Photo credit:
Obra Architects
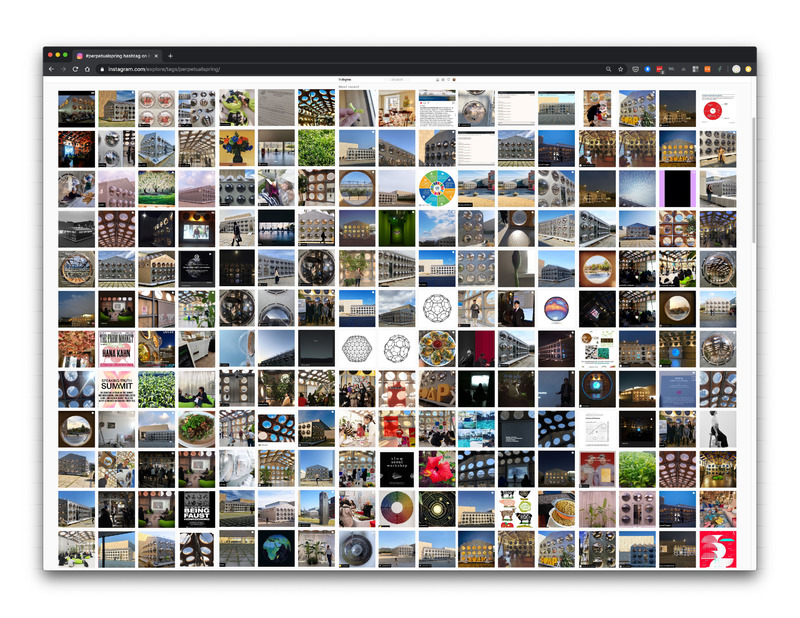
Perpetual Spring, the Climate Correcting Machine, Wins Architecture MasterPrize 2022 Best of Best in Exhibition, Public Space
Obra Architects
https://www.instagram.com/perpetualspringspace/?hl=en
Photo credit:
Obra Architects
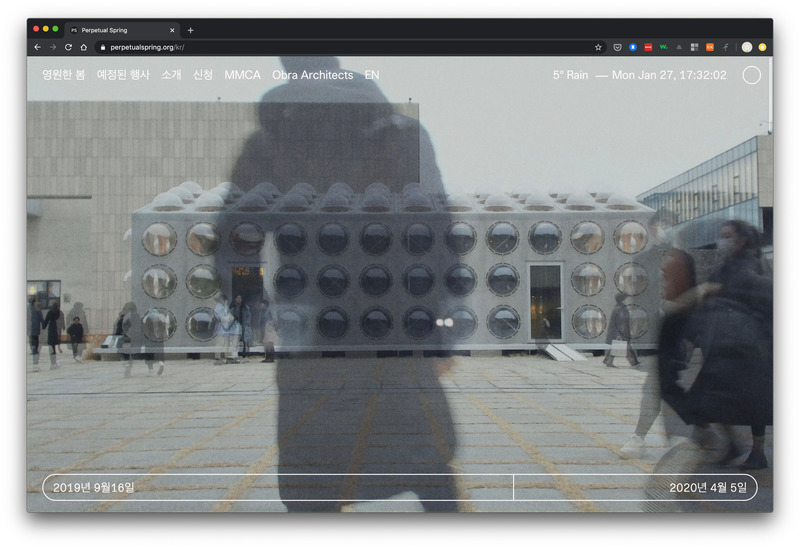
Perpetual Spring, the Climate Correcting Machine, Wins Architecture MasterPrize 2022 Best of Best in Exhibition, Public Space
Obra Architects
https://perpetualspring.org/en/
Photo credit:
Obra Architects
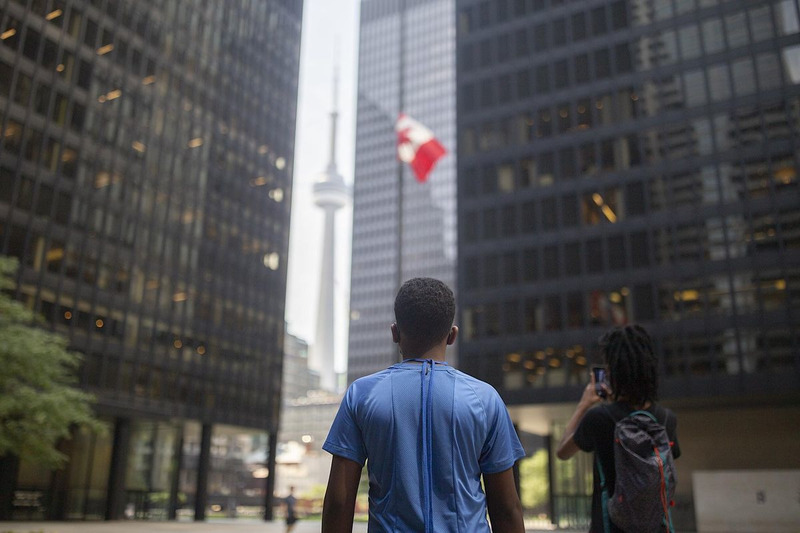
Mix & Mingle at DesignTO’s 2023 Festival Events
DesignTO
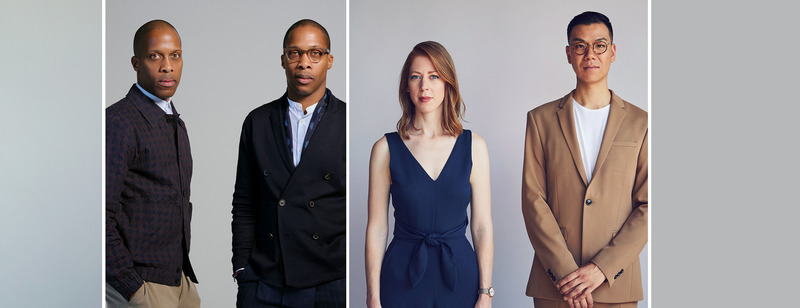
BAIDA x Frontier Design – Building Up Black Futures
Photo credit:
Black Architects and Interior Designers Association (BAIDA) Building Up Black Futures
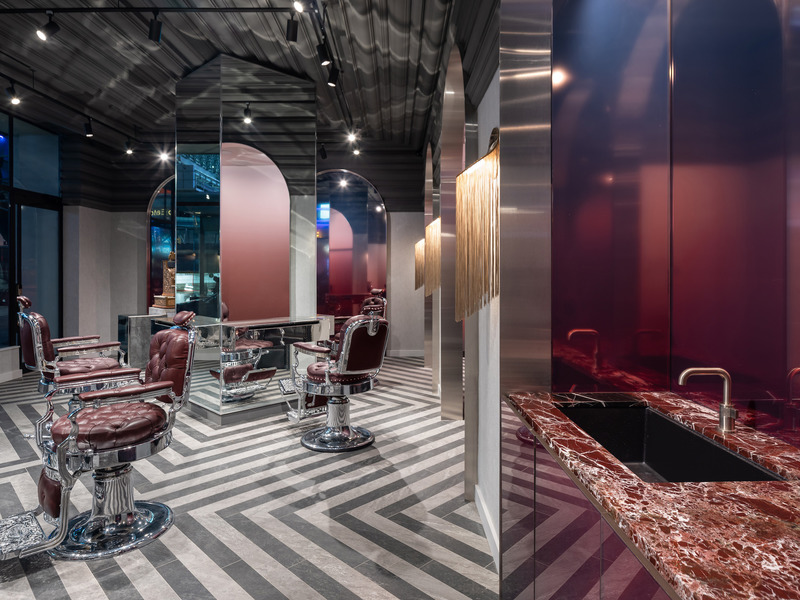
Mix & Mingle at DesignTO’s 2023 Festival Events
DesignTO
Dundas Square Barbers by NIVEK REMAS Launch Party
Photo credit:
NIVEK REMAS

Advertising
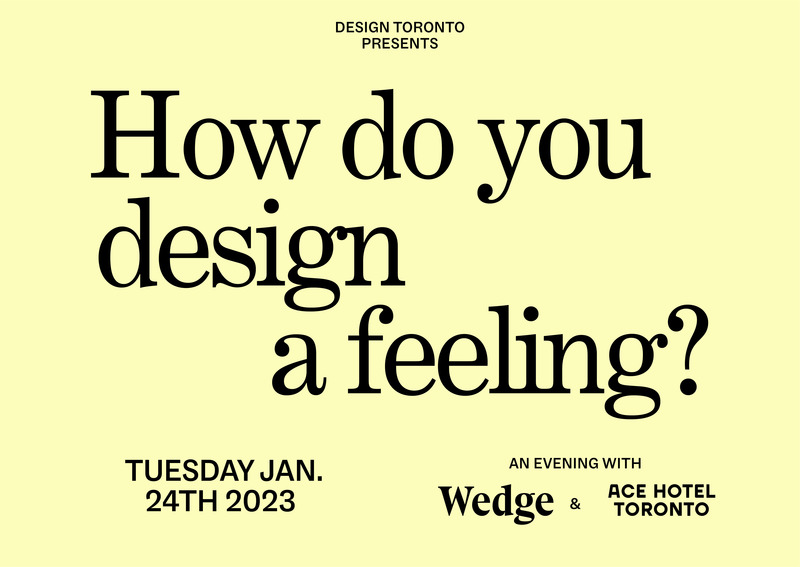
Mix & Mingle at DesignTO’s 2023 Festival Events
DesignTO
How Do You Design A Feeling?
Photo credit:
Wedge
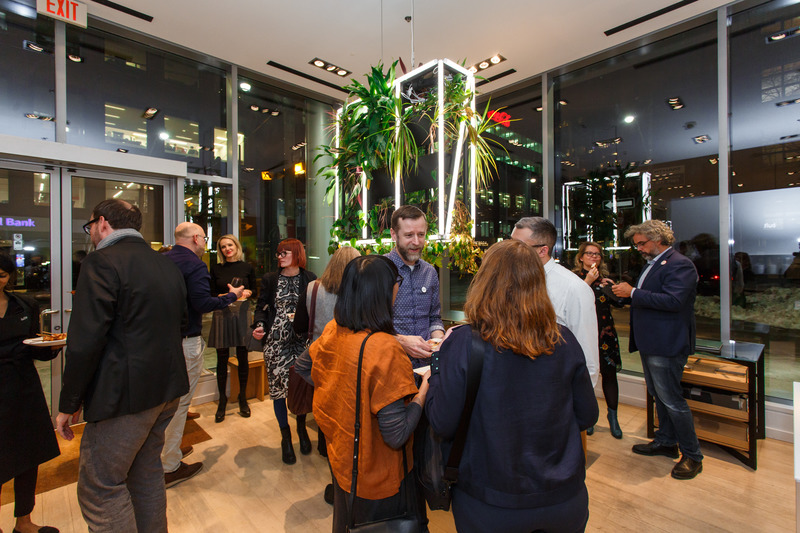
Mix & Mingle at DesignTO’s 2023 Festival Events
DesignTO
King East Design District (KEDD) Party
Photo credit:
Harry Choi, courtesy of Bulthaup
Mix & Mingle at DesignTO’s 2023 Festival Events
DesignTO
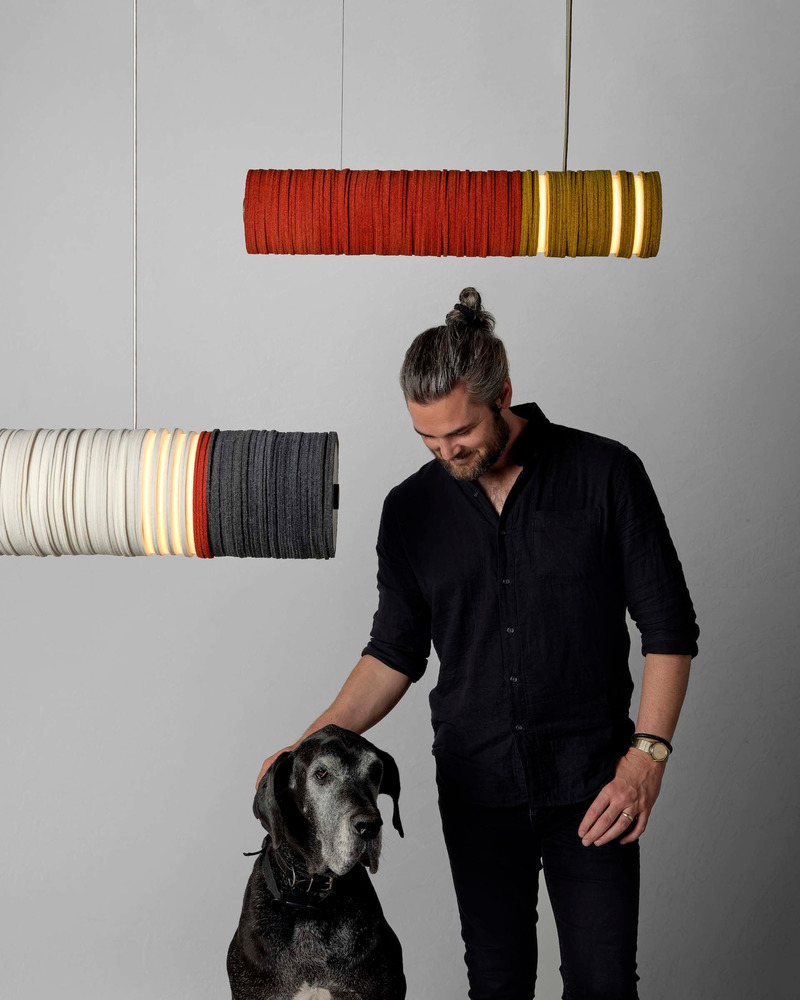
Mason Studio x Goodee: In Conversation
Photo credit:
Mason Studio
Mix & Mingle at DesignTO’s 2023 Festival Events
DesignTO

ROM After Dark: DesignTO
Photo credit:
Huy Tran
Mix & Mingle at DesignTO’s 2023 Festival Events
DesignTO
STACKABL x The Lobby by Heaps Estrin
Photo credit:
Patrick Biller
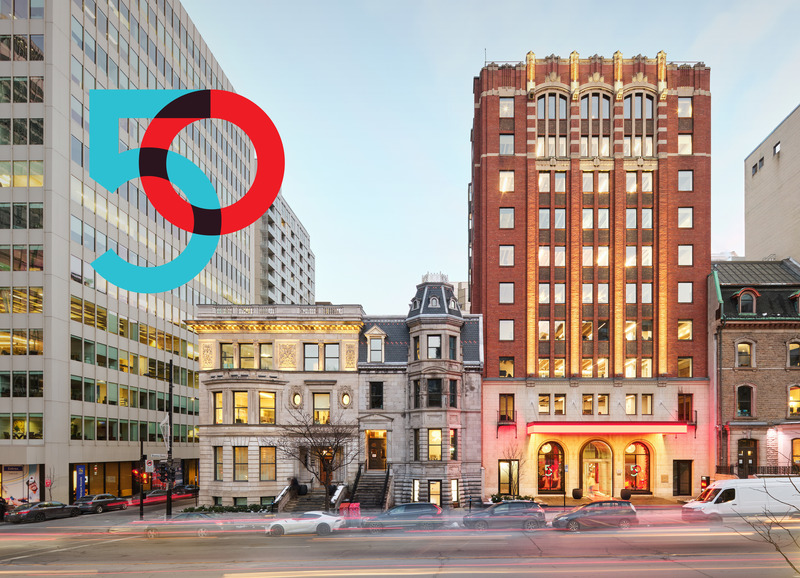
50 Years, 500+ Pages
NEUF architect(e)s
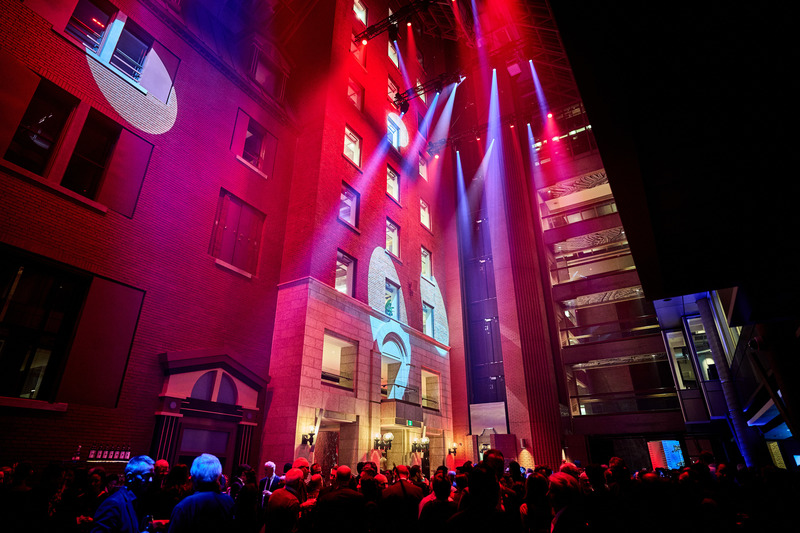
The Maison Alcan illuminated with NEUF's identity for the Cocktail Reception
Photo credit:
Olivier Samson Arcand / Cosmos Image
50 Years, 500+ Pages
NEUF architect(e)s
The Maison Alcan illuminated with NEUF's identity for the Cocktail Reception
Photo credit:
Ulysse Lemerise / OSA Images
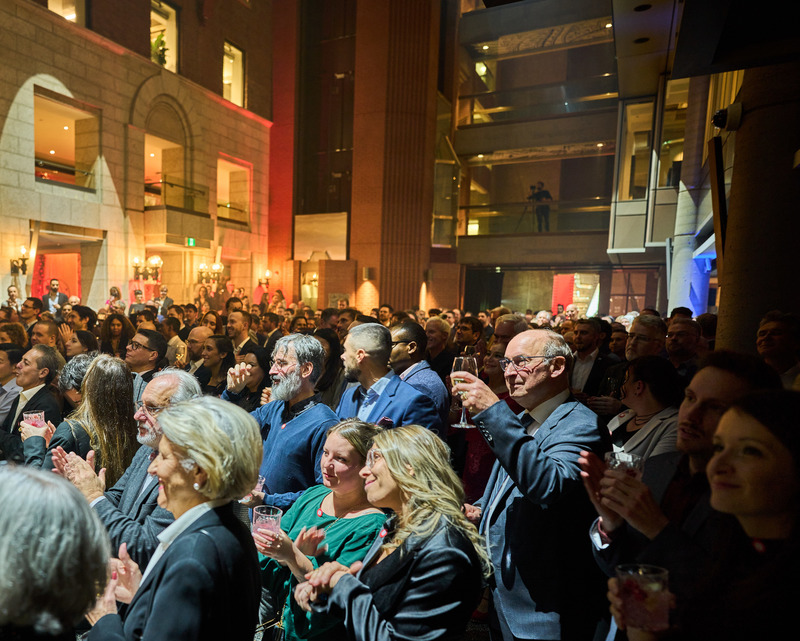
50 Years, 500+ Pages
NEUF architect(e)s
750 clients, collaborators and staff members gathered to celebrate the 50th anniversary of the firm
Photo credit:
Olivier Samson Arcand / Cosmos Image
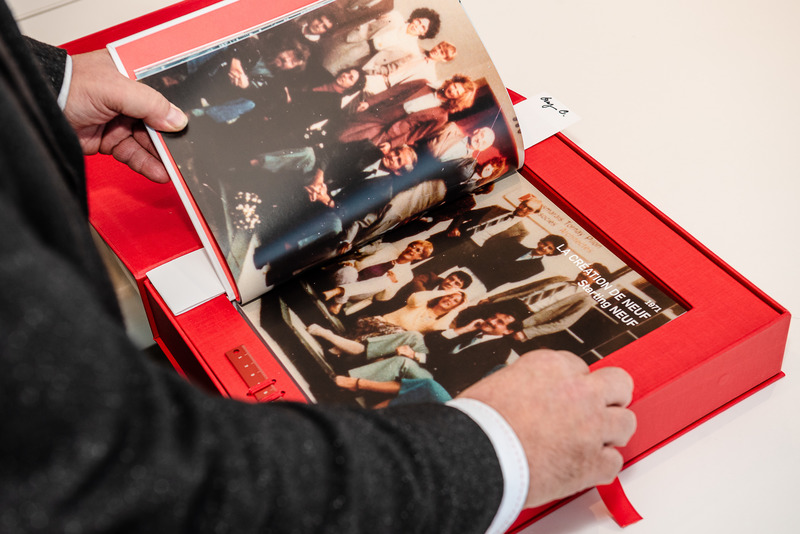
50 Years, 500+ Pages
NEUF architect(e)s
Special edition created for the past and present partners of the firm
Photo credit:
JALQ
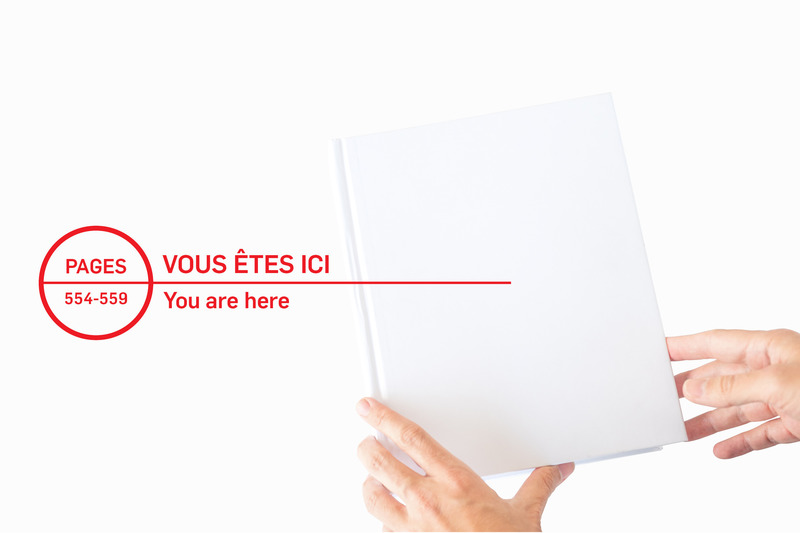
50 Years, 500+ Pages
NEUF architect(e)s
A gesture to all the firm's clients, collaborators and staff members
Photo credit:
NEUF architect(e)s
Advertising