Photo gallery
Event + Exhibition
Find images by browsing the photo gallery by category. Add them to your Pinterest boards. Access the press kit to download the image or view project details.
Create a media account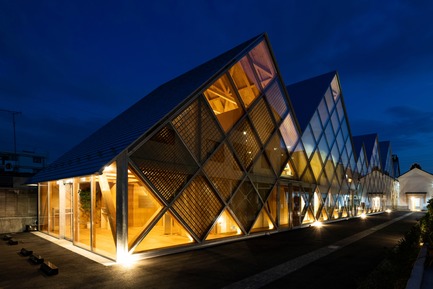
Tomioka Chamber of Commerce and Industry
Tezuka Architects
Photo credit:
Katsuhisa Kida/FOTOTECA
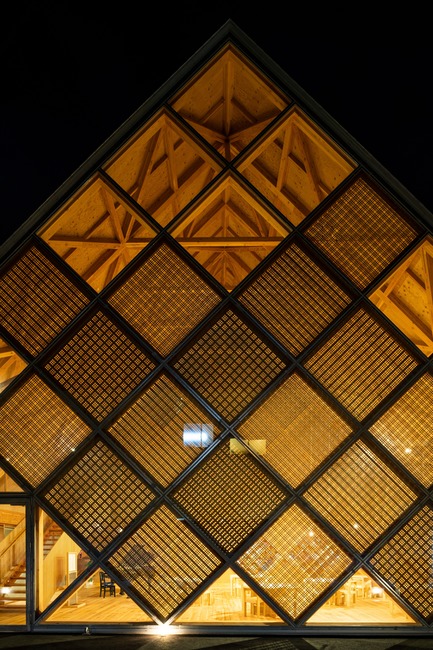
Tomioka Chamber of Commerce and Industry
Tezuka Architects
Photo credit:
Katsuhisa Kida/FOTOTECA
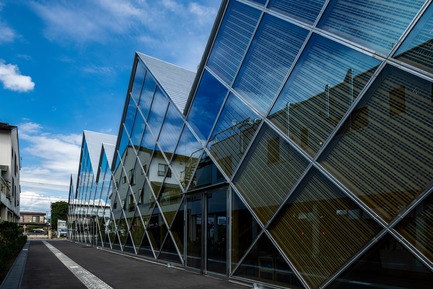
Tomioka Chamber of Commerce and Industry
Tezuka Architects
Photo credit:
Katsuhisa Kida/FOTOTECA
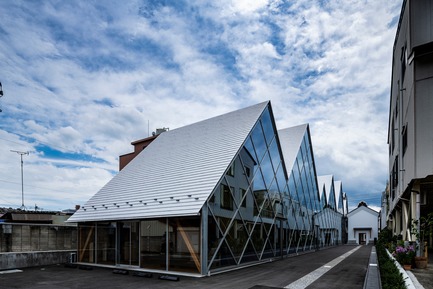
Tomioka Chamber of Commerce and Industry
Tezuka Architects
Photo credit:
Katsuhisa Kida/FOTOTECA
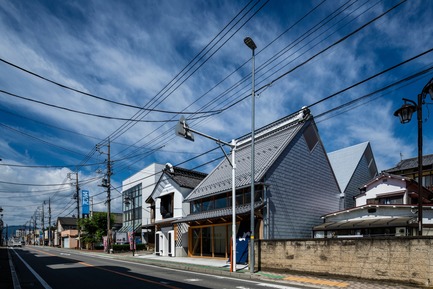
Tomioka Chamber of Commerce and Industry
Tezuka Architects
Photo credit:
Katsuhisa Kida/FOTOTECA
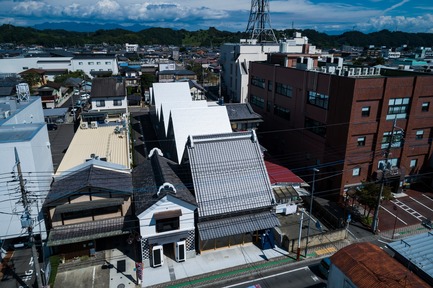
Tomioka Chamber of Commerce and Industry
Tezuka Architects
Photo credit:
Katsuhisa Kida/FOTOTECA
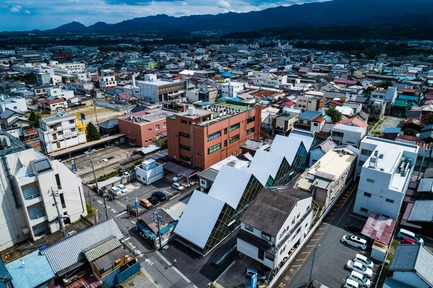
Tomioka Chamber of Commerce and Industry
Tezuka Architects
Photo credit:
Katsuhisa Kida/FOTOTECA
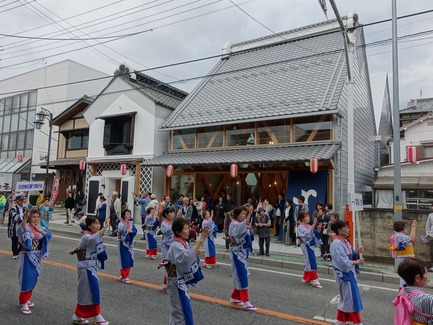
Tomioka Chamber of Commerce and Industry
Tezuka Architects
Photo credit:
Katsuhisa Kida/FOTOTECA

Tomioka Chamber of Commerce and Industry
Tezuka Architects
Photo credit:
Katsuhisa Kida/FOTOTECA
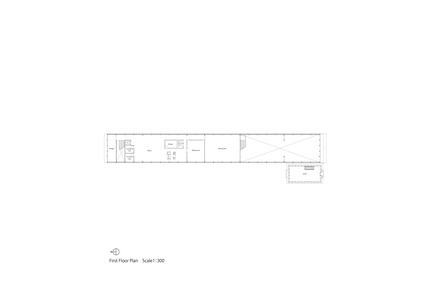
Tomioka Chamber of Commerce and Industry
Tezuka Architects
First Floor Plan S:1/300
Photo credit:
Tezuka Architects


Advertising
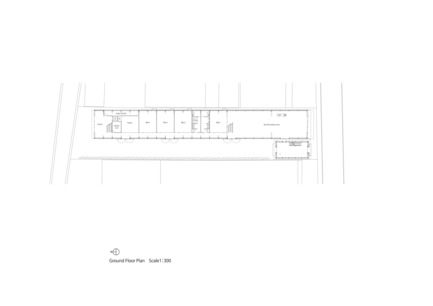
Tomioka Chamber of Commerce and Industry
Tezuka Architects
Ground Floor Plan S:1/300
Photo credit:
Tezuka Architects
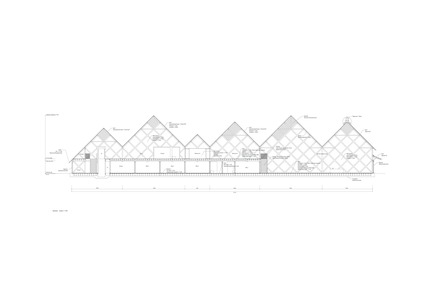
Tomioka Chamber of Commerce and Industry
Tezuka Architects
Section S:1/150
Photo credit:
Tezuka Architects
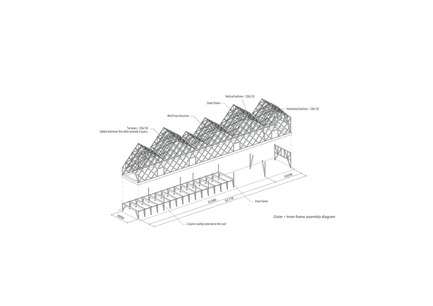
Tomioka Chamber of Commerce and Industry
Tezuka Architects
Outer - Inner Frame Assembly Diagram
Photo credit:
Tezuka Architects
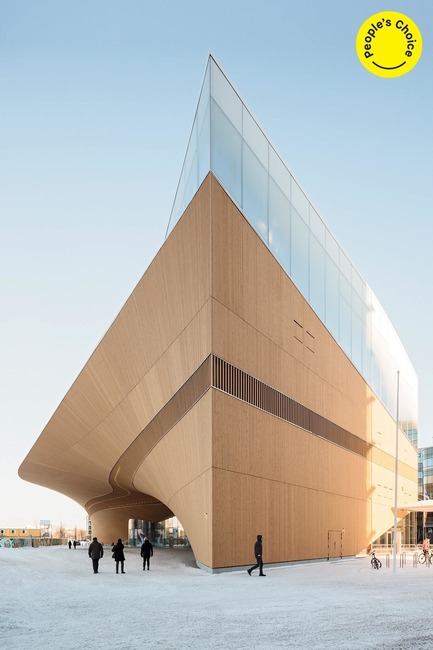
Announcing the Winners of the 2019 AZ Awards
AZURE
Best in Buildings Over 1,000 Square Metres Winner:ALA Architects (Finland): Helsinki Central Library Oodi, Helsinki, Finland (it also received the People’s Choice nod)
Photo credit:
AZURE

Announcing the Winners of the 2019 AZ Awards
AZURE
Best in Buildings Under 1,000 Square Metres Winner:OPEN Architecture (China): Dune Art Museum, Qinhuangdao, China
Photo credit:
AZURE
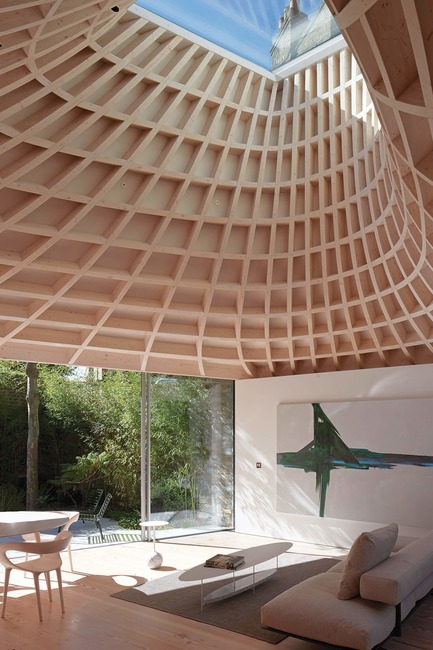
Announcing the Winners of the 2019 AZ Awards
AZURE
Best in Single-Family Houses Winner:Gianni Botsford Architects (U.K.): House in a Garden, London, U.K.
Photo credit:
AZURE
Announcing the Winners of the 2019 AZ Awards
AZURE
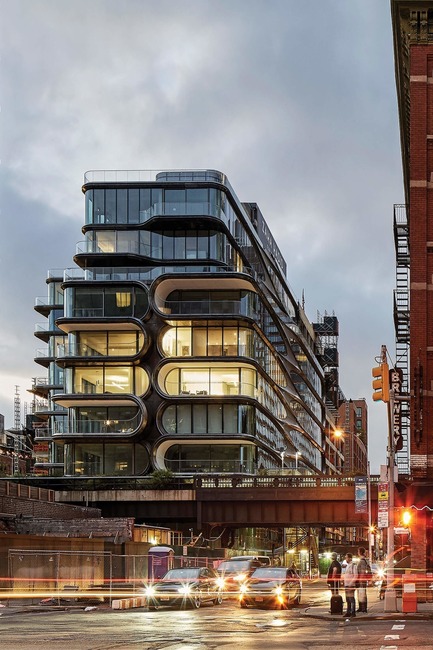
Best in Multi-Unit Residential Buildings Winner:Zaha Hadid Architects (U.K.): 520 West 28th, New York City, U.S.
Photo credit:
AZURE
Announcing the Winners of the 2019 AZ Awards
AZURE
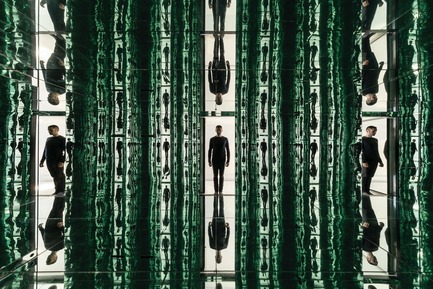
Best in Temporary and Experiential Installations Winner:Jean-Maxime Labrecque Architecte (Canada): Infinite Buildings, Montreal, Quebec, Canada
Photo credit:
AZURE
Announcing the Winners of the 2019 AZ Awards
AZURE
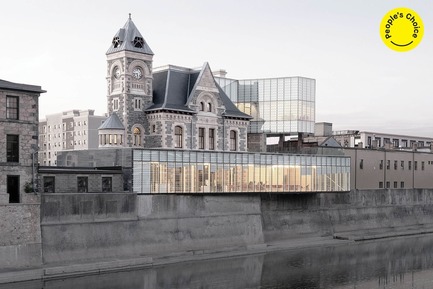
Best in Adaptive Re-Use Winner:RDHA (Canada): Idea Exchange Old Post Office, Cambridge, Ontario, Canada (People’s Choice)
Photo credit:
AZURE
Announcing the Winners of the 2019 AZ Awards
AZURE
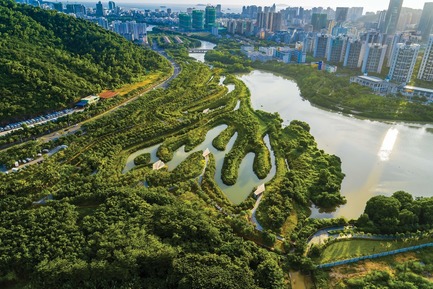
Best in Landscape Architecture Winner:Turenscape (China): Sanya Mangrove Park, Sanya City, China
Photo credit:
AZURE
Advertising