Photo gallery
Event + Exhibition
Find images by browsing the photo gallery by category. Add them to your Pinterest boards. Access the press kit to download the image or view project details.
Create a media account
“Das Haus” 2019 at the imm cologne: Living by moods creates an appetite for open-plan homes
imm cologne 2019, Koelnmesse GmbH
Defined by curved walls of greenery, the Reclusive zone of Das Haus is the ideal place to relax and watch the plants grow.
Photo credit:
Constantin Meyer; Koelnmesse
“Das Haus” 2019 at the imm cologne: Living by moods creates an appetite for open-plan homes
imm cologne 2019, Koelnmesse GmbH
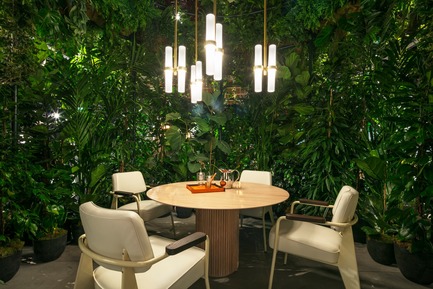
In the Reclusive zone of Studio Truly Truly’s Das Haus at imm cologne 2019 – furnished with a Palais Royal table (Asplund) and Prouvé’s Direction armchairs (Vitra) – you can withdraw without closing doors and give in to the slower rhythm of the plants.
Photo credit:
Constantin Meyer; Koelnmesse
“Das Haus” 2019 at the imm cologne: Living by moods creates an appetite for open-plan homes
imm cologne 2019, Koelnmesse GmbH
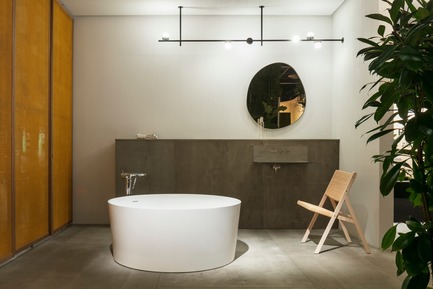
The Serene area of Das Haus at imm cologne 2019 features soft, round forms (Val bath, Laufen; mirror: Studio Sabine Marcelis) and natural materials (D.270.1 folding chair, Molteni).The angular washbasin (Antonio Lupi) establishes a link with the Active and Reclining zones, which are characterised by more robust materials and geometric shapes.
Photo credit:
Constantin Meyer; Koelnmesse
“Das Haus” 2019 at the imm cologne: Living by moods creates an appetite for open-plan homes
imm cologne 2019, Koelnmesse GmbH
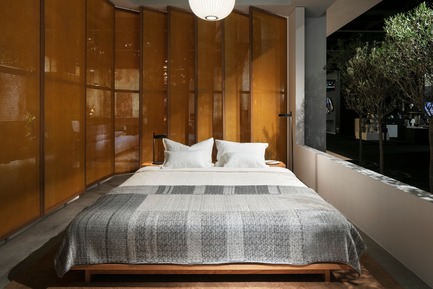
The oiled oak bed in the Serene zone is a prototype that Studio Truly Truly designed for Das Haus 2019 (produced by Mast Furniture). The wool textiles also testify to the fascination that materials and craftsmanship hold for the imm cologne’s guests of honour.
Photo credit:
Constantin Meyer; Koelnmesse
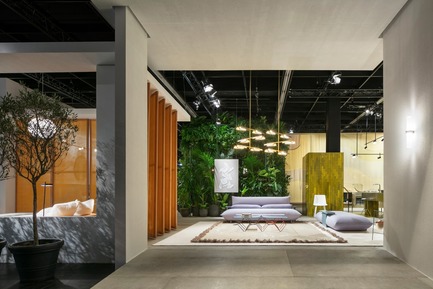
“Das Haus” 2019 at the imm cologne: Living by moods creates an appetite for open-plan homes
imm cologne 2019, Koelnmesse GmbH
“Living by Moods”, Studio Truly Truly’s Das Haus installation at imm cologne 2019, was divided into a total of four zones. This view from the outside through the imaginary panoramic window shows two of them: Serene and Active.
Photo credit:
Constantin Meyer; Koelnmesse
Corridor: Lambert & Fils's New Gallery
Lambert & Fils
Photo credit:
Arseni Khamzin
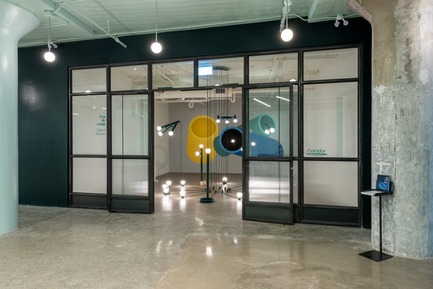
Corridor: Lambert & Fils's New Gallery
Lambert & Fils
Photo credit:
Arseni Khamzin
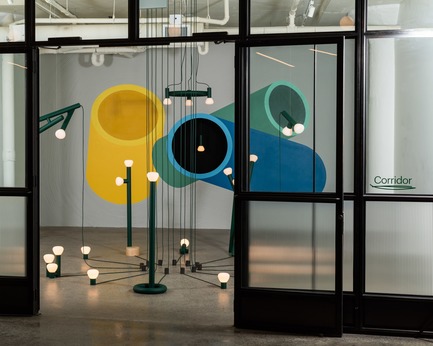
Corridor: Lambert & Fils's New Gallery
Lambert & Fils
Photo credit:
Arseni Khamzin
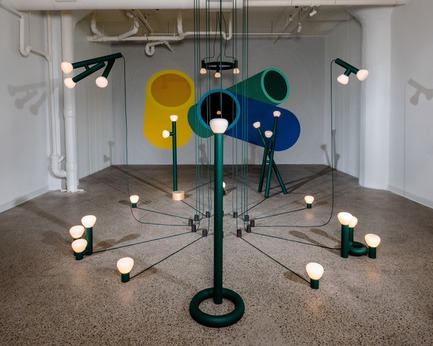
Corridor: Lambert & Fils's New Gallery
Lambert & Fils
Photo credit:
Arseni Khamzin
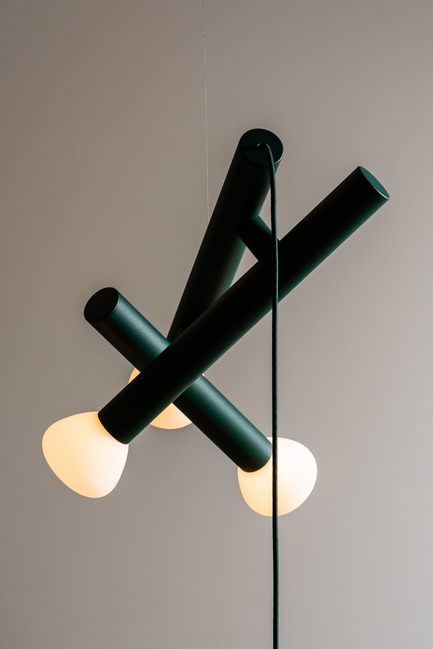
Corridor: Lambert & Fils's New Gallery
Lambert & Fils
Photo credit:
Arseni Khamzin


Advertising
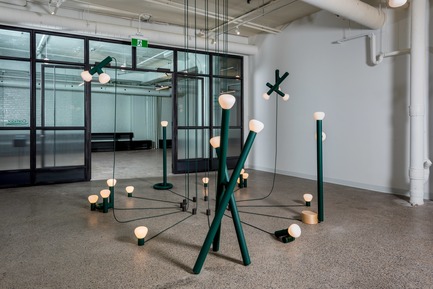
Corridor: Lambert & Fils's New Gallery
Lambert & Fils
Photo credit:
Arseni Khamzin
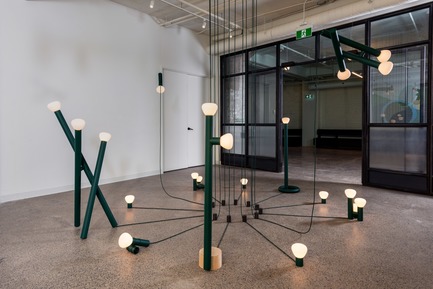
Corridor: Lambert & Fils's New Gallery
Lambert & Fils
Photo credit:
Arseni Khamzin
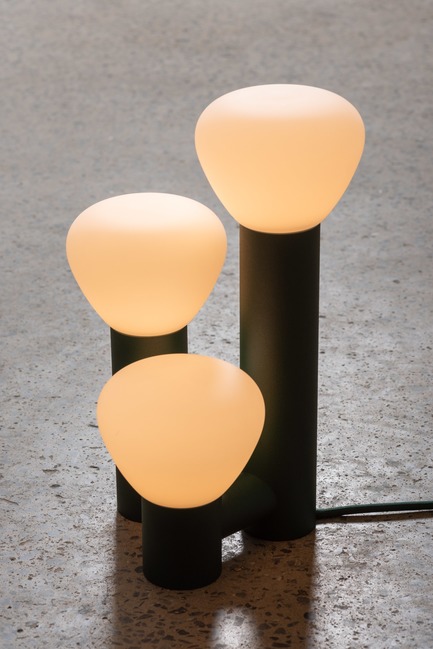
Corridor: Lambert & Fils's New Gallery
Lambert & Fils
Photo credit:
Arseni Khamzin
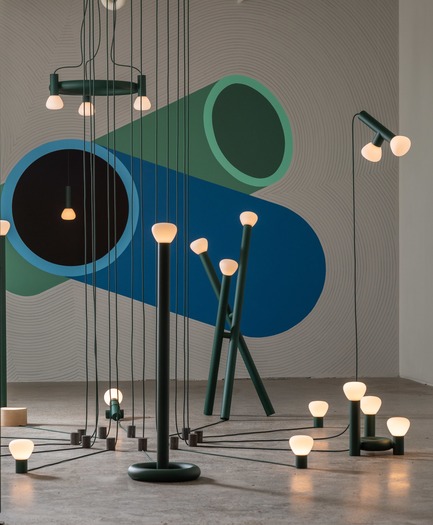
Corridor: Lambert & Fils's New Gallery
Lambert & Fils
Photo credit:
Arseni Khamzin

Corridor: Lambert & Fils's New Gallery
Lambert & Fils
Photo credit:
Arseni Khamzin
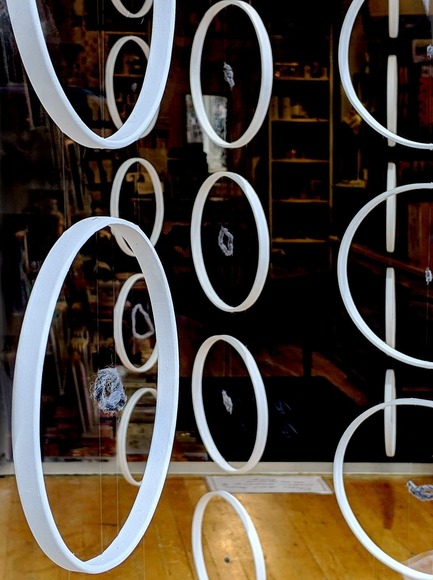
DesignTO is Where Art & Design Meet this January!
DesignTO
49 Circles by Rob Shostak - A visualization of Toronto
Photo credit:
Phil Parker
DesignTO is Where Art & Design Meet this January!
DesignTO
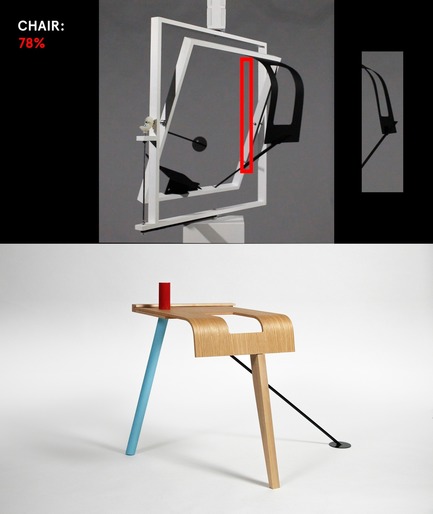
Chair Detection Interface by Radical Norms - Artificial Intelligence Chair Prediction - 78% Chair
Photo credit:
Radical Norms
DesignTO is Where Art & Design Meet this January!
DesignTO
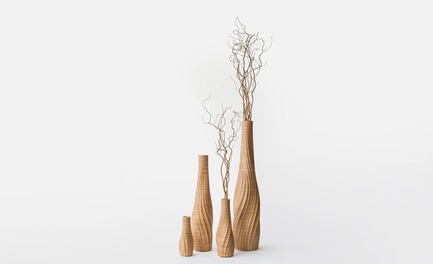
AESTUS by Oliver David Krieg - AESTUS family of vases
Photo credit:
Kristína Balušíková
DesignTO is Where Art & Design Meet this January!
DesignTO
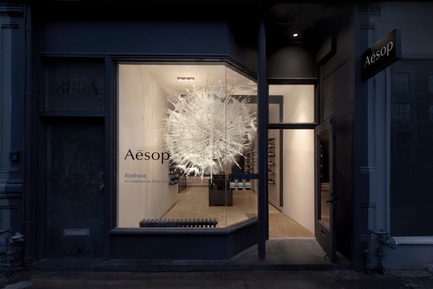
Aletheia at Aesop by Philip Beesley - 'Aletheia’ is a pensive installation designed by Philip Beesley of Living Architecture Systems Group. The display features a spherical meshwork of spines, fronds, and densely massed glasswork, outlined by a lace-like membrane that motions in responsiveness to its environment. @designTOfestival. #AesopSkinCare #DesignTO19
Photo credit:
John Alunan
DesignTO is Where Art & Design Meet this January!
DesignTO
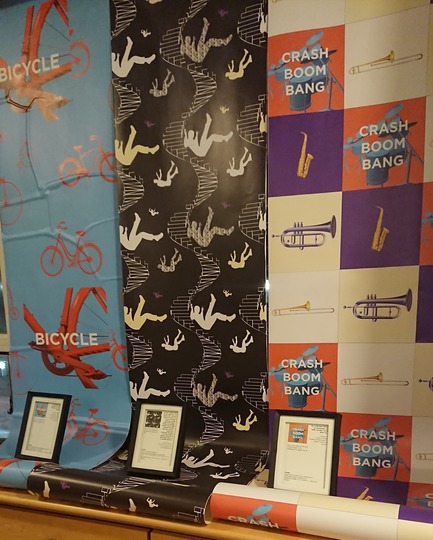
Alley Row Presents Movin' On Up by Cry If I Want To / Alley Row - Custom wallpaper rolls that when used with an augmented reality app showcase video and graphics around the theme of breaking barriers
Photo credit:
Allison + Rochelle Straker
Advertising