Photo gallery
Industrial Architecture
Find images by browsing the photo gallery by category. Add them to your Pinterest boards. Access the press kit to download the image or view project details.
Create a media account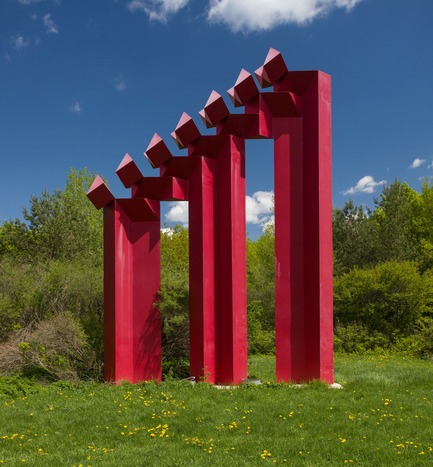
Portrait Sonore Launches its Free Application on Art, History and Architecture
Portrait Sonore
"Puerta de la Amistad", monumental sculpture by Mexican artist Sebastián, Île Sainte-Hélène, Montreal,1993.
Photo credit:
© Bureau d'art public, 2015
Portrait Sonore Launches its Free Application on Art, History and Architecture
Portrait Sonore
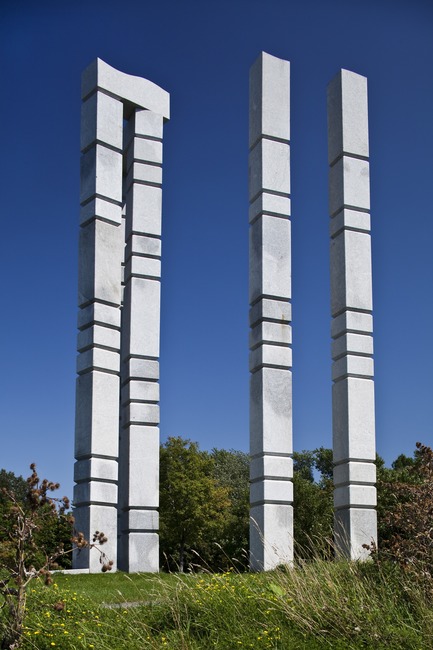
"Ville Imaginaire" by the Portuguese artist João Charters de Almeida, Île Sainte-Hélène, Montreal, 1997.
Photo credit:
© Bureau d'art public, 2015
Portrait Sonore Launches its Free Application on Art, History and Architecture
Portrait Sonore
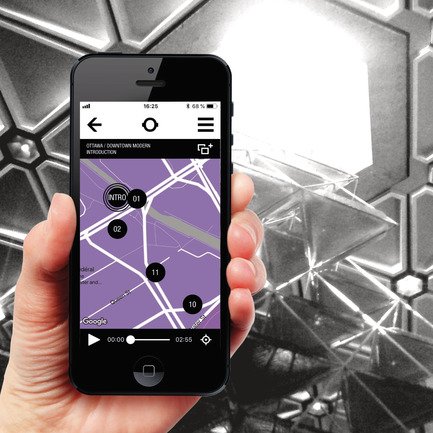
Screenshot of Portrait Sonore's App (with map of Ottawa / Downtown Modern tour) inside of Ottawa National Arts Center.
Photo credit:
© Portrait Sonore, 2016
Portrait Sonore Launches its Free Application on Art, History and Architecture
Portrait Sonore
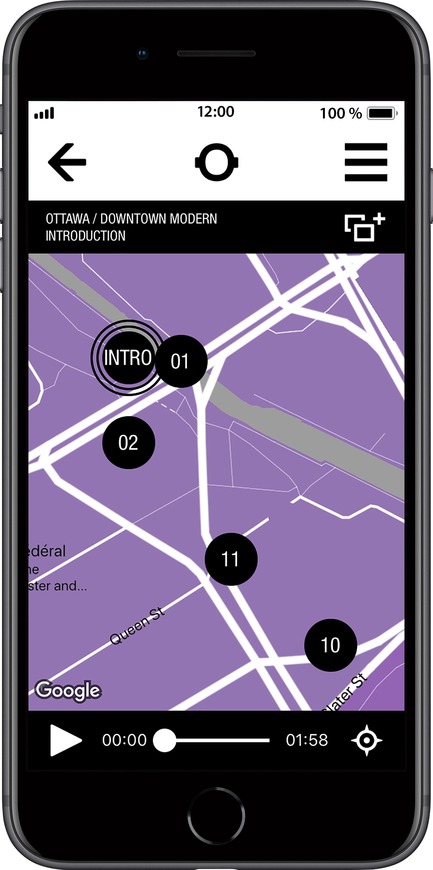
Screenshot of Portrait Sonore's App.
Photo credit:
© Portrait Sonore, 2018
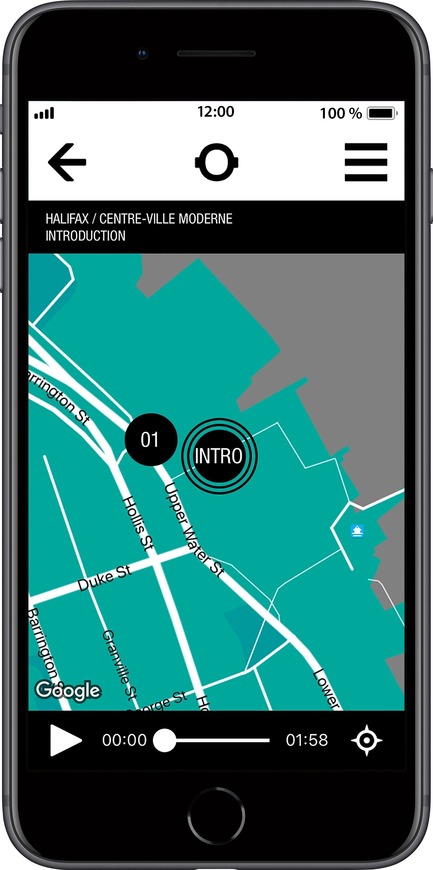
Portrait Sonore Launches its Free Application on Art, History and Architecture
Portrait Sonore
Screenshot of Portrait Sonore's App.
Photo credit:
© Portrait Sonore, 2018
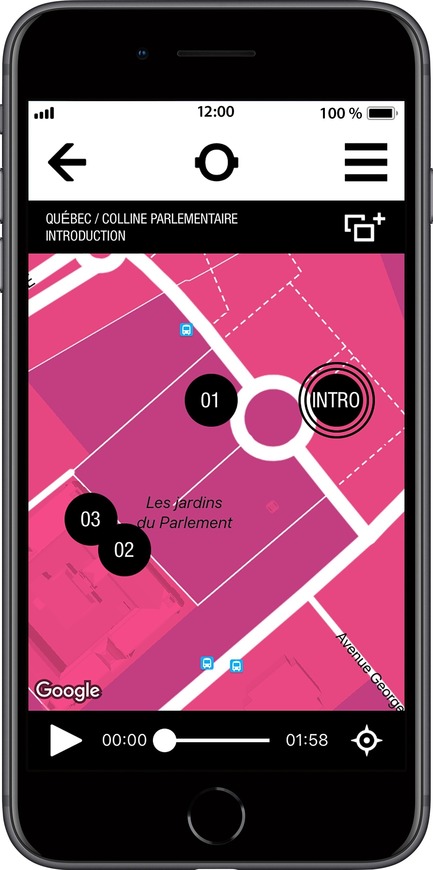
Portrait Sonore Launches its Free Application on Art, History and Architecture
Portrait Sonore
Screenshot of Portrait Sonore's App.
Photo credit:
© Portrait Sonore, 2018

Portrait Sonore Launches its Free Application on Art, History and Architecture
Portrait Sonore
Logo Portrait Sonore
Photo credit:
© Portrait Sonore
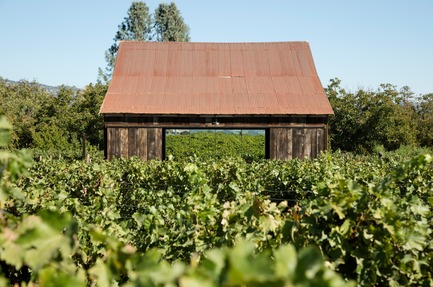
WDA Honored with Merit Award by AIA San Francisco
WDA (William Duff Architects)
WDA (William Duff Architects) transformed a century-old hay barn in a provocative way by inserting a pair of modern, glass cubes seen here reflecting the surrounding lush vineyards of its California wine country setting.
Photo credit:
Matthew Millman Photography
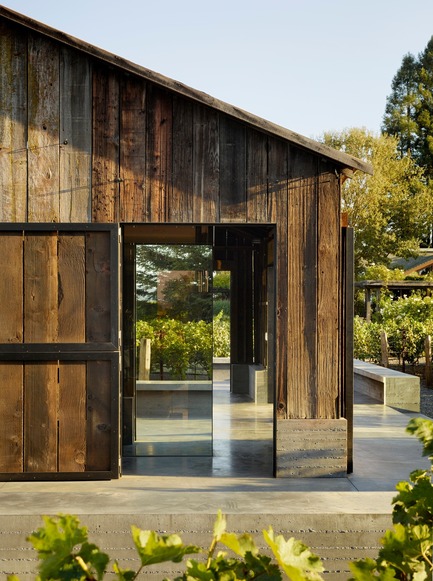
WDA Honored with Merit Award by AIA San Francisco
WDA (William Duff Architects)
The materials palette of glass, steel and concrete derives from the barn’s original low-maintenance siding and roof which over time had developed a weathered, protective patina.
Photo credit:
Matthew Millman Photography
WDA Honored with Merit Award by AIA San Francisco
WDA (William Duff Architects)

The clients' goal was to preserve the barn and repurpose it as a place for gathering, as well as an expression of art.
Photo credit:
Matthew Millman Photography

Advertising
WDA Honored with Merit Award by AIA San Francisco
WDA (William Duff Architects)
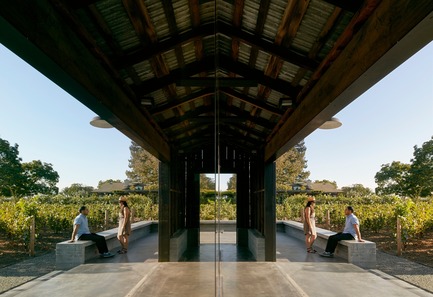
The barn – relocated in its entirety to its current location on a seven-acre property in Napa Valley – sits atop a new concrete plinth that rises at either end to create seating areas.
Photo credit:
Matthew Millman Photography
WDA Honored with Merit Award by AIA San Francisco
WDA (William Duff Architects)
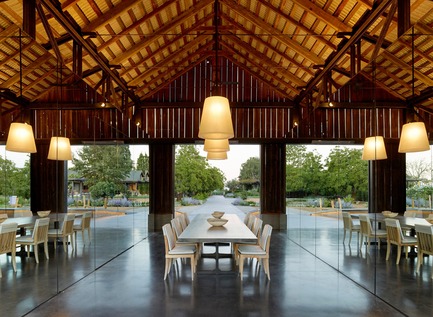
The original roof soars over a new pair of opposing glass cubes, enhancing the feeling of expansiveness.
Photo credit:
Matthew Millman Photography
WDA Honored with Merit Award by AIA San Francisco
WDA (William Duff Architects)
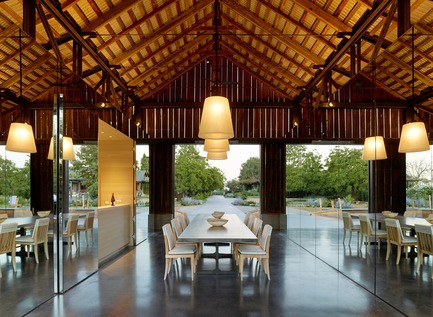
Behind the mirrored walls of the glass cubes are a bar, catering kitchen, gym, storage room, and restroom.
Photo credit:
Matthew Millman Photography
WDA Honored with Merit Award by AIA San Francisco
WDA (William Duff Architects)
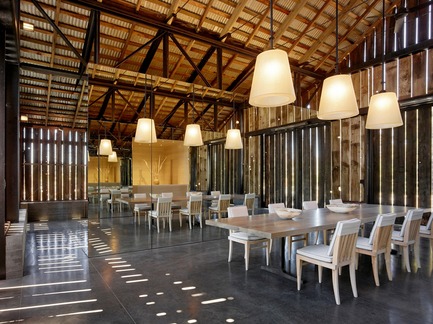
WDA designed for maximum building performance by concentrating all conditioned spaces within the footprints of a pair of new opposing glass volumes, while allowing for natural ventilation for the rest of the barn.
Photo credit:
Matthew Millman Photography
WDA Honored with Merit Award by AIA San Francisco
WDA (William Duff Architects)
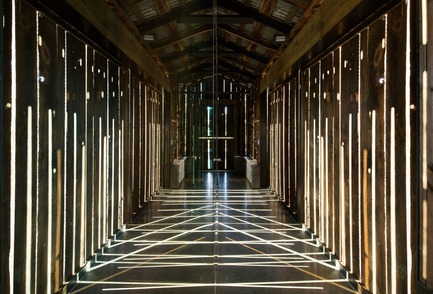
“The unique characteristics of the sunlight in the region inspired our design concept which is a contemplation of light, particularly how its movement throughout the day could be captured and reflected,” says WDA founder William Duff.
Photo credit:
Matthew Millman Photography
WDA Honored with Merit Award by AIA San Francisco
WDA (William Duff Architects)
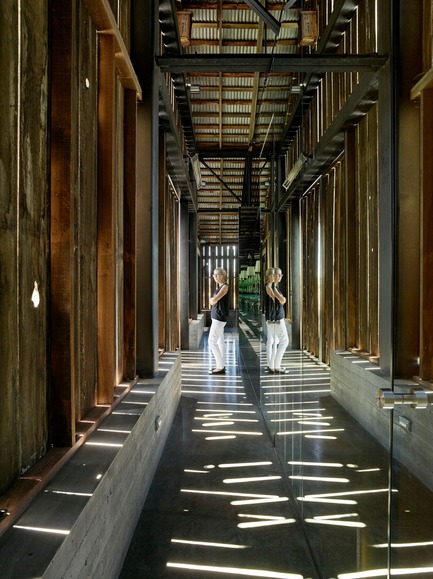
The stained concrete floor provides a canvas for ever-changing patterns created by sunlight streaming through the barn’s wood-slatted shell.
Photo credit:
Matthew Millman Photography
WDA Honored with Merit Award by AIA San Francisco
WDA (William Duff Architects)
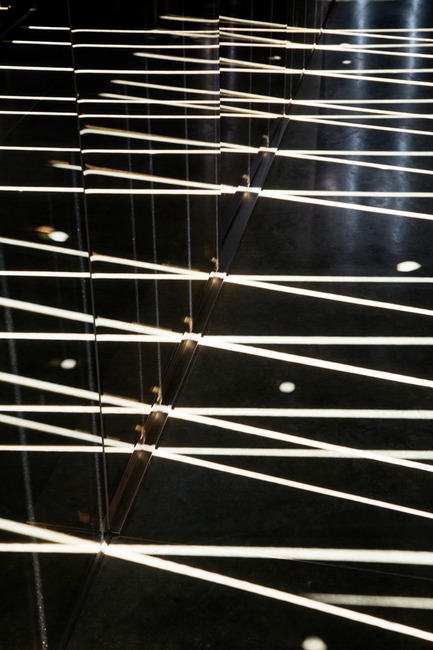
As sunlight intensifies during the course of day, the pattern created evokes a modern light installation.
Photo credit:
Matthew Millman Photography
WDA Honored with Merit Award by AIA San Francisco
WDA (William Duff Architects)
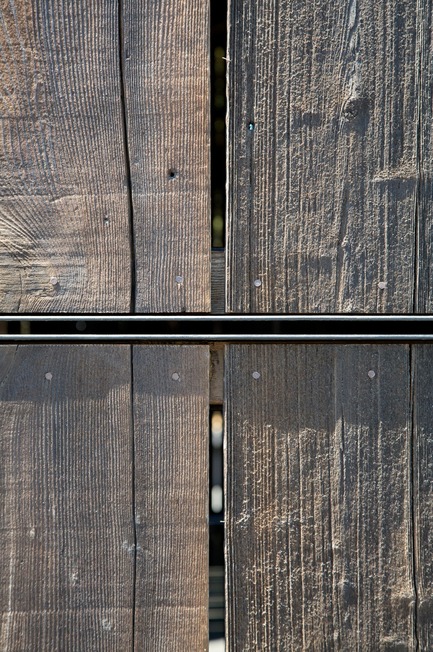
Seamless detailing incorporates steel as well as the innovative use of materials, both new and old.
Photo credit:
Matthew Millman Photography
WDA Honored with Merit Award by AIA San Francisco
WDA (William Duff Architects)
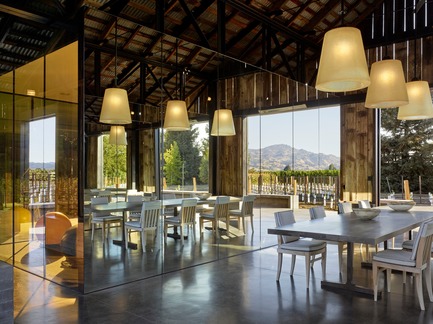
Glass-clad volumes capture both light variations and the bucolic surroundings.
Photo credit:
Matthew Millman Photography
WDA Honored with Merit Award by AIA San Francisco
WDA (William Duff Architects)
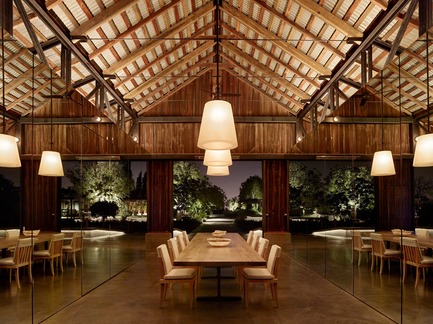
The barn takes on a cozy vibe as day turns to dusk.
Photo credit:
Matthew Millman Photography
Advertising