Photo gallery
Industrial Architecture
Find images by browsing the photo gallery by category. Add them to your Pinterest boards. Access the press kit to download the image or view project details.
Create a media account
AZURE Reveals the Winners of the 2017 AZ Awards
AZURE
Soho Doors designed by Giuseppe Bavuso, Seregno, ItalyManufacturer: Rimadesio, Giussano, ItalyBest Architectural Products - 2017 AZ Awards
Photo credit:
AZURE
AZURE Reveals the Winners of the 2017 AZ Awards
AZURE
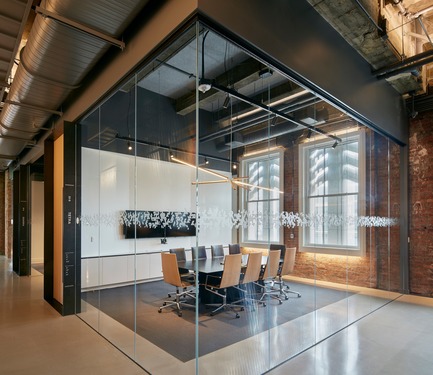
Bloomberg SF Tech Hub, San Francisco, U.S.Volume, San Francisco, U.S.Best Experiential Graphic Design - 2017 AZ Awards
Photo credit:
AZURE
AZURE Reveals the Winners of the 2017 AZ Awards
AZURE
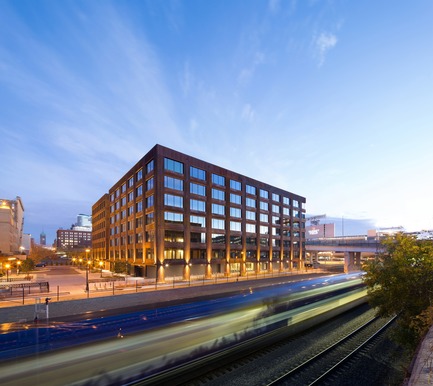
T3 Minneapolis, Minneapolis, U.S.Michael Green Architecture, Vancouver, CanadaEnvironmental Leadership Award - 2017 AZ Awards
Photo credit:
AZURE
AZURE Reveals the Winners of the 2017 AZ Awards
AZURE
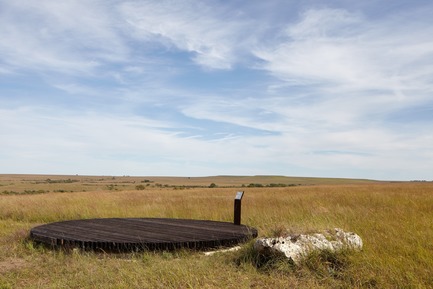
Preston Outdoor Education Station, Cottonwood Falls, U.S. Students of Kansas State University, Manhattan, U.S.Winner A+ Student Award - 2017 AZ Awards
Photo credit:
AZURE
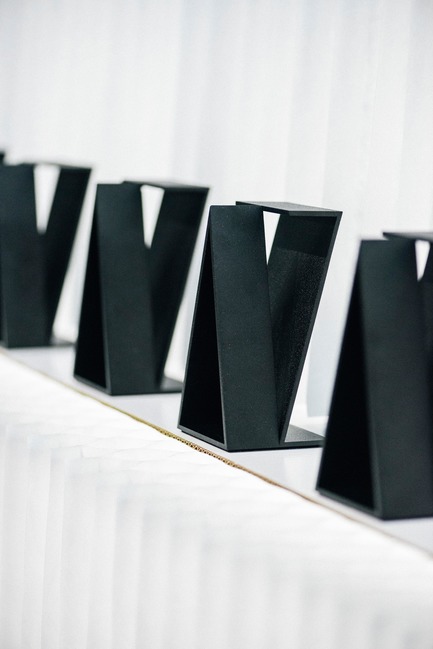
AZURE Reveals the Winners of the 2017 AZ Awards
AZURE
2017 AZ Awards Trophy designed by Philippe Malouin
Photo credit:
AZURE
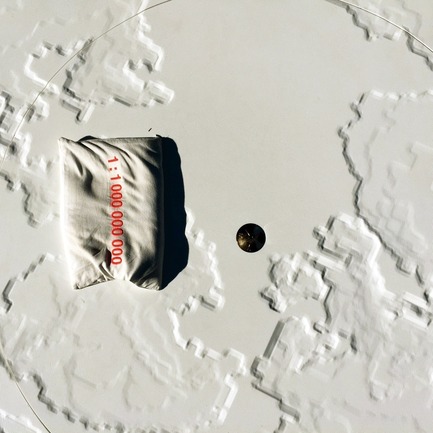
AZURE Reveals the Winners of the 2017 AZ Awards
AZURE
Extraction, Venice, ItalyOPSYS, Toronto, CanadaSocial Good Award - 2017 AZ Awards
Photo credit:
AZURE
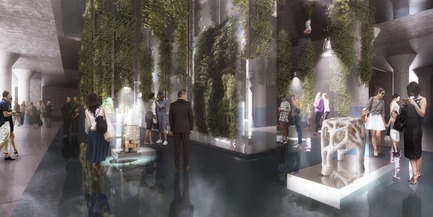
David Suzuki and Scott Dadich, Creator of Netflix Original Series Abstract: The Art of Design, Confirmed to Speak at EDIT
EDIT
Carlo Ratti’s rendering showcases his vision for urban living by blurring the boundaries between city and nature
Photo credit:
Carlo Ratti Associati
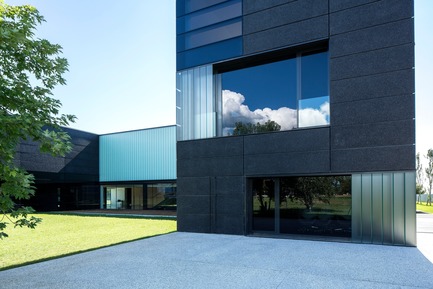
Faber Headquarters
GEZA - Gri e Zucchi architetti associati
Four different types of glass and five different types of concrete are used in the facade
Photo credit:
Massimo Crivellari
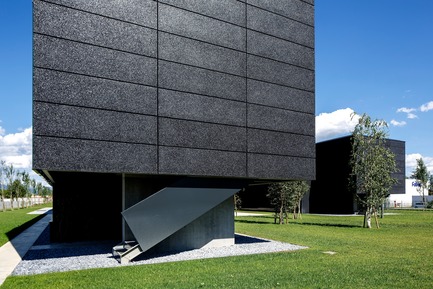
Faber Headquarters
GEZA - Gri e Zucchi architetti associati
The western head fronts accommodate fire-exit stairs
Photo credit:
Massimo Crivellari
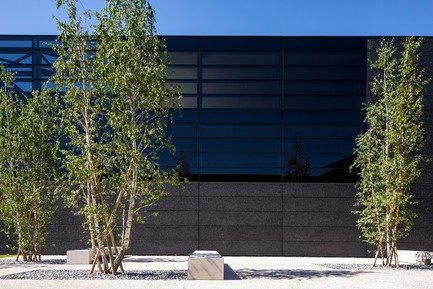
Faber Headquarters
GEZA - Gri e Zucchi architetti associati
The building is covered in a ventilated skin made of black concrete and black glass
Photo credit:
Massimo Crivellari

Advertising

Faber Headquarters
GEZA - Gri e Zucchi architetti associati
The lightness of the building is generated by the black color related to the surrounding elements
Photo credit:
Massimo Crivellari
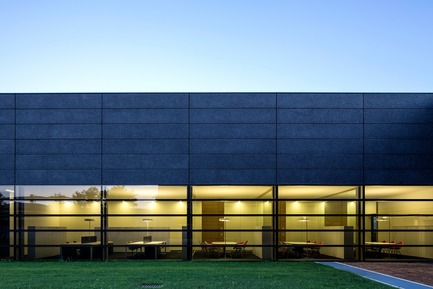
Faber Headquarters
GEZA - Gri e Zucchi architetti associati
The prefabricated concrete walls and the glazed front cells alike are horizontal, 4 meters wide and 70 centimeters high
Photo credit:
Massimo Crivellari
Faber Headquarters
GEZA - Gri e Zucchi architetti associati

The "soft" courtyard, green and free, faces the manufacturing facilities and the mountains
Photo credit:
Massimo Crivellari
Faber Headquarters
GEZA - Gri e Zucchi architetti associati
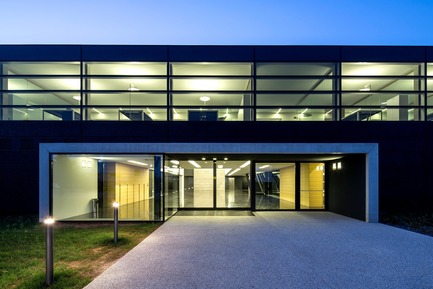
The main entrance to the building
Photo credit:
Massimo Crivellari
Faber Headquarters
GEZA - Gri e Zucchi architetti associati
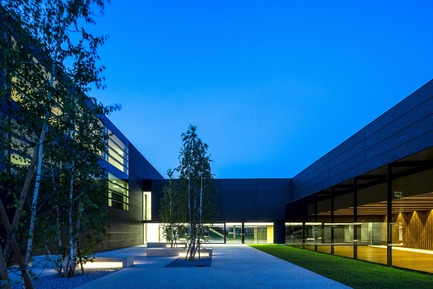
The "hard" courtyard lined with trees and conceived as a living area
Photo credit:
Massimo Crivellari
Faber Headquarters
GEZA - Gri e Zucchi architetti associati
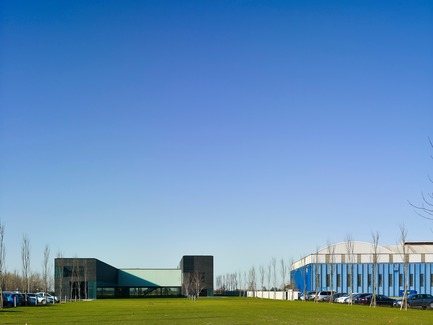
The building looks "small" compared to the surrounding industrial plants
Photo credit:
Massimo Crivellari
Faber Headquarters
GEZA - Gri e Zucchi architetti associati
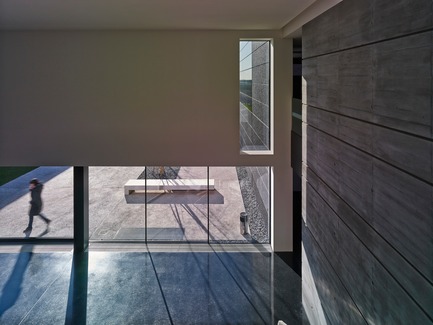
The central volume serves as hall/reception, waiting area and it connects the two green courtyards
Photo credit:
Massimo Crivellari
Faber Headquarters
GEZA - Gri e Zucchi architetti associati
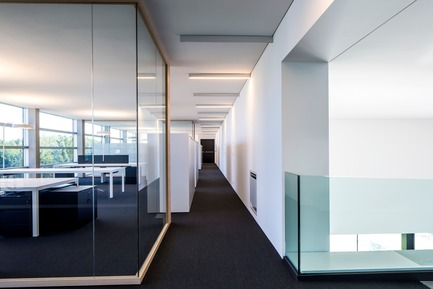
The offices are enclosed with glassed partition walls
Photo credit:
Massimo Crivellari
Faber Headquarters
GEZA - Gri e Zucchi architetti associati
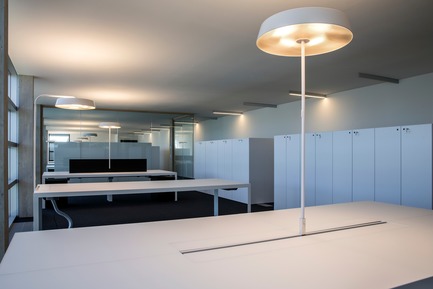
Open workstations
Photo credit:
Massimo Crivellari
Faber Headquarters
GEZA - Gri e Zucchi architetti associati
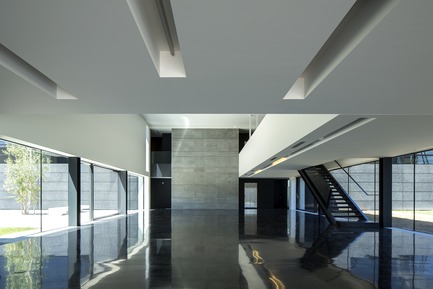
The entrance hall is characterized by a black terrazzo floor that mirrors the two green courtyards
Photo credit:
Massimo Crivellari
Advertising