Photo gallery
Institutional Architecture
Find images by browsing the photo gallery by category. Add them to your Pinterest boards. Access the press kit to download the image or view project details.
Create a media account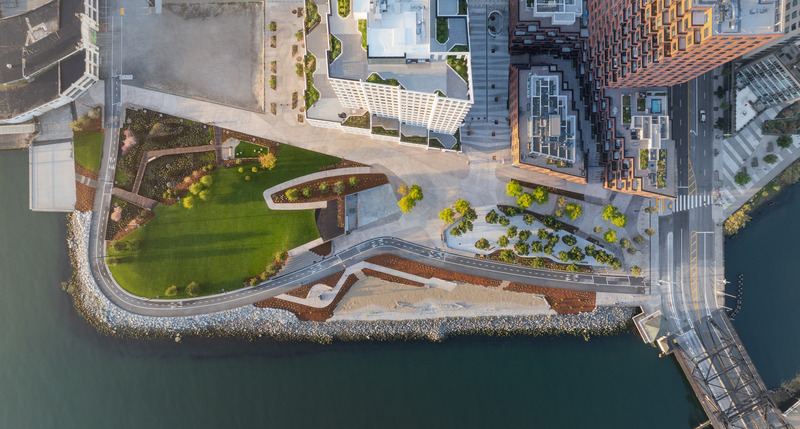
Min Design Activates Urban Life Through Thoughtful and Playful Designs
Min Design
Aerial View of China Basin Park: Min Design's wood-clad structure is tucked under the landscape, limiting its visual impact, while its entrance is made highly visible through lighting, materials, and visual cues.
Photo credit:
Jason O'Rear
Min Design Activates Urban Life Through Thoughtful and Playful Designs
Min Design

The Garden Party: The landscape and planting design are integral to the pavilion's aesthetic. The pavilion creatively uses two existing trees as a living canopy, which will grow to cover the structure over time.
Photo credit:
Mission Rock Partners
Min Design Activates Urban Life Through Thoughtful and Playful Designs
Min Design
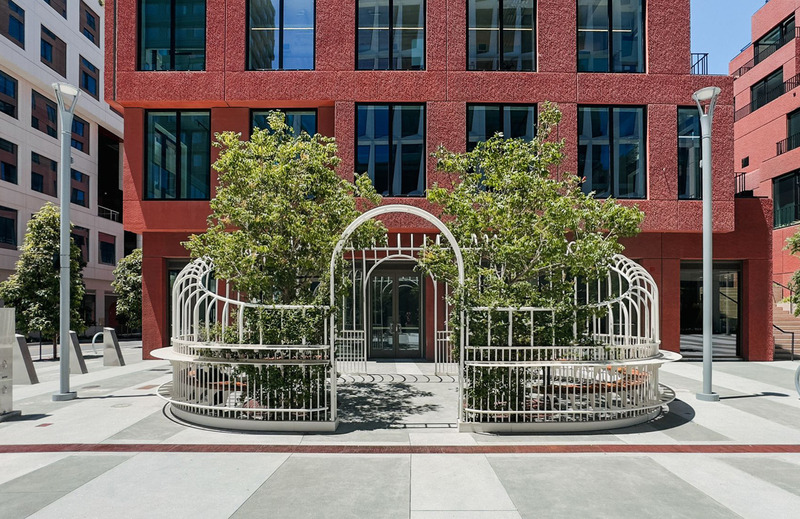
The Garden Party: The fabrication of the rail was custom-made with unique arcs and turns, adding to the craftsmanship and intricacy of the pavilion.
Photo credit:
Mission Rock Partners
Min Design Activates Urban Life Through Thoughtful and Playful Designs
Min Design
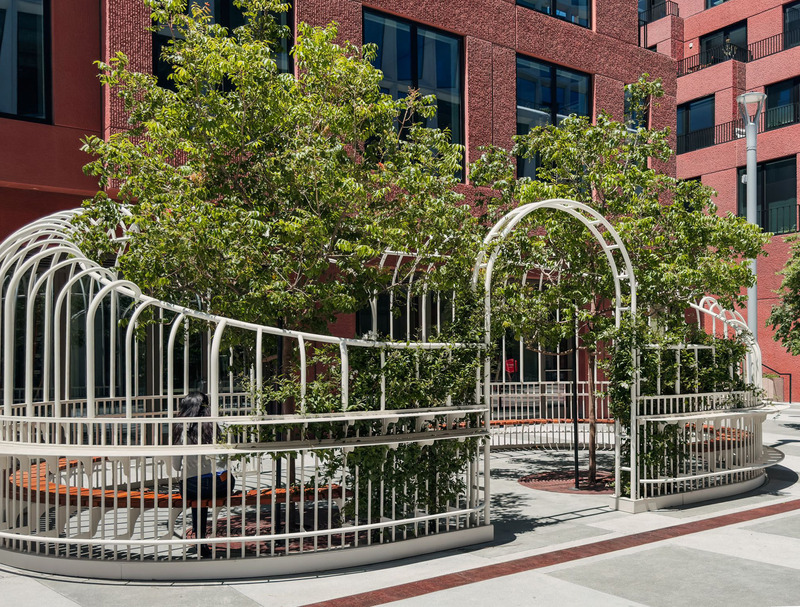
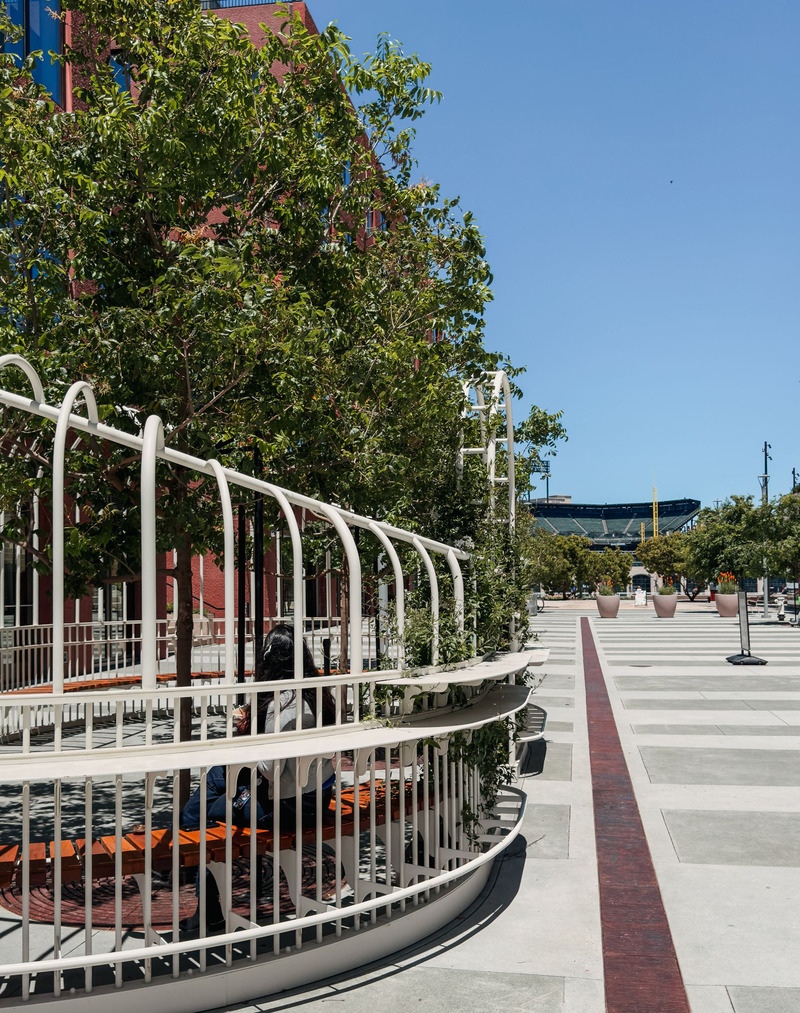
The Garden Party: The design fosters pedestrian interaction through its geometry and visually open language.
Photo credit:
Mission Rock Partners
Min Design Activates Urban Life Through Thoughtful and Playful Designs
Min Design
The Garden Party: External built-in shelves act as resting places for pedestrians along the paseo.
Photo credit:
Mission Rock Partners
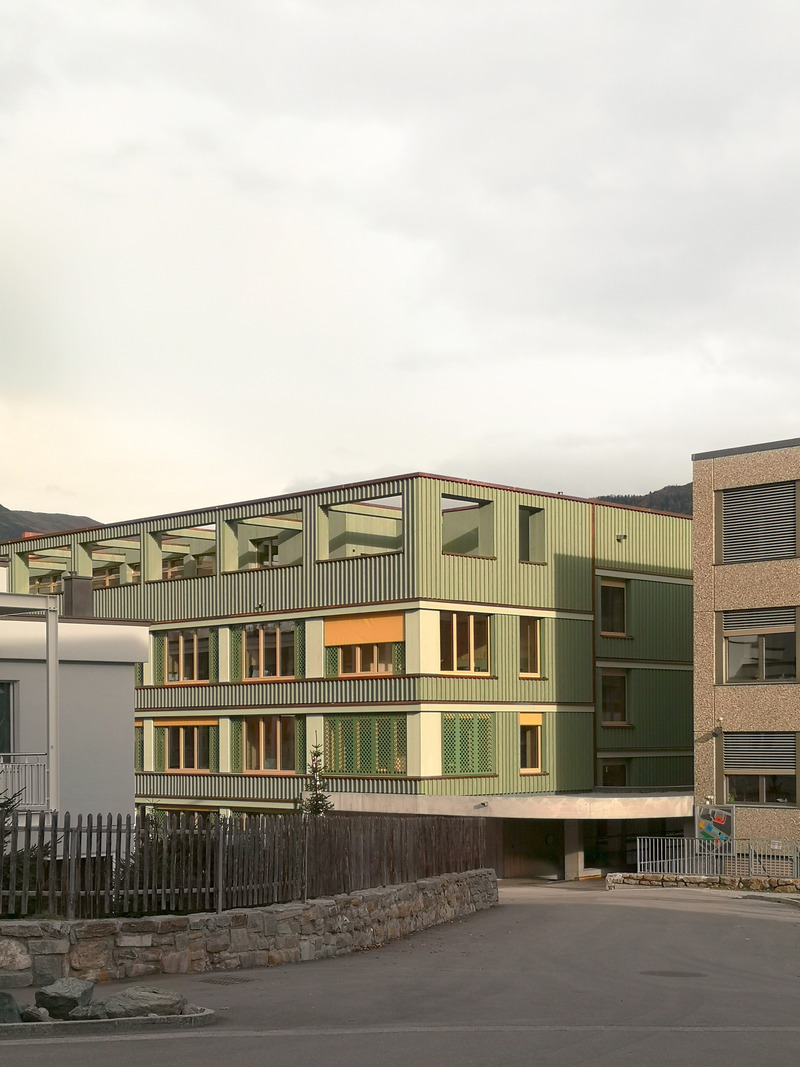
School Center of Davos Platz
CURA Architekten
Main Entrance
Photo credit:
CURA Architekten
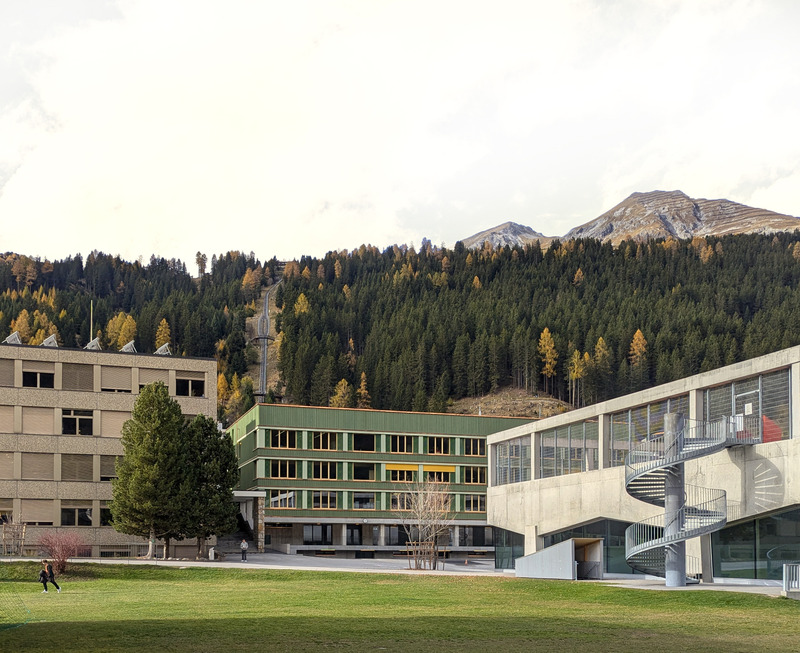
School Center of Davos Platz
CURA Architekten
Ensemble
Photo credit:
CURA Architekten
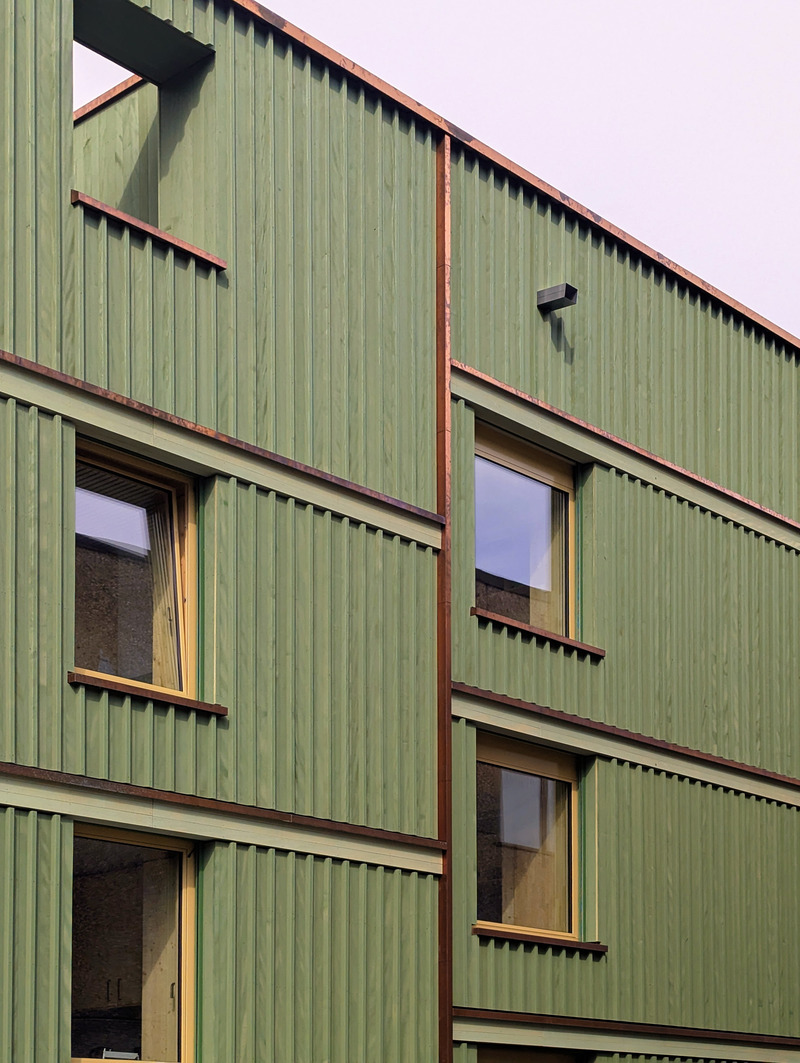
School Center of Davos Platz
CURA Architekten
Facade
Photo credit:
CURA Architekten
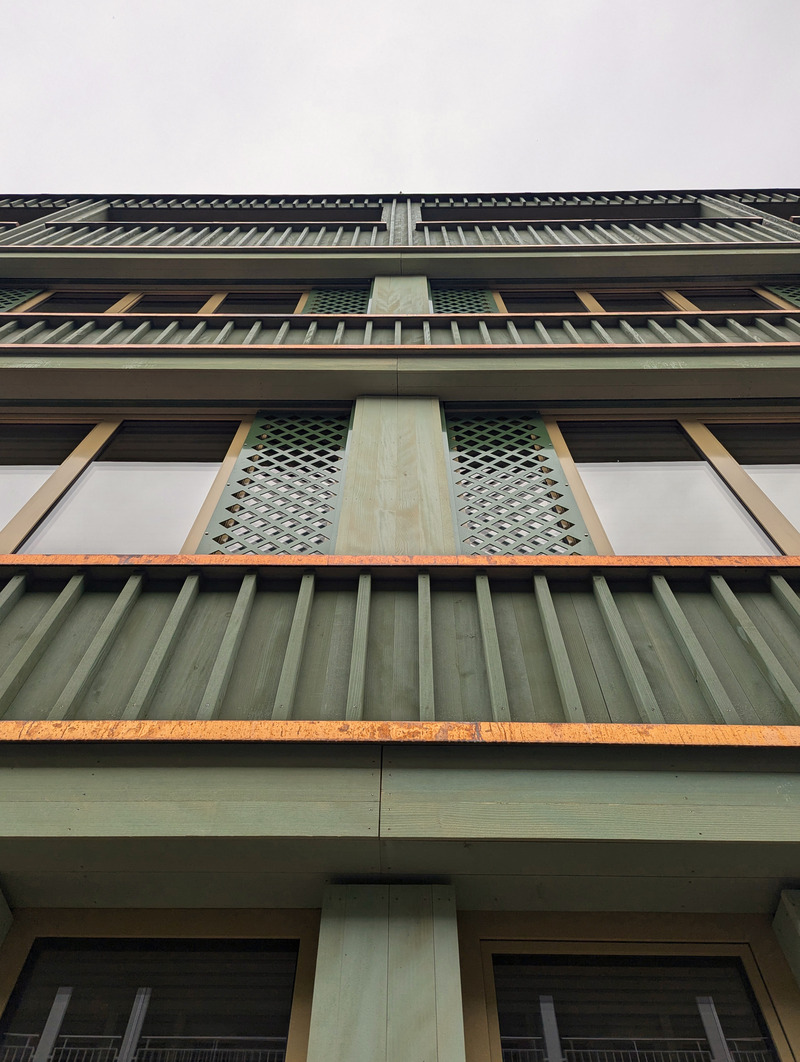
School Center of Davos Platz
CURA Architekten
Facade
Photo credit:
CURA Architekten
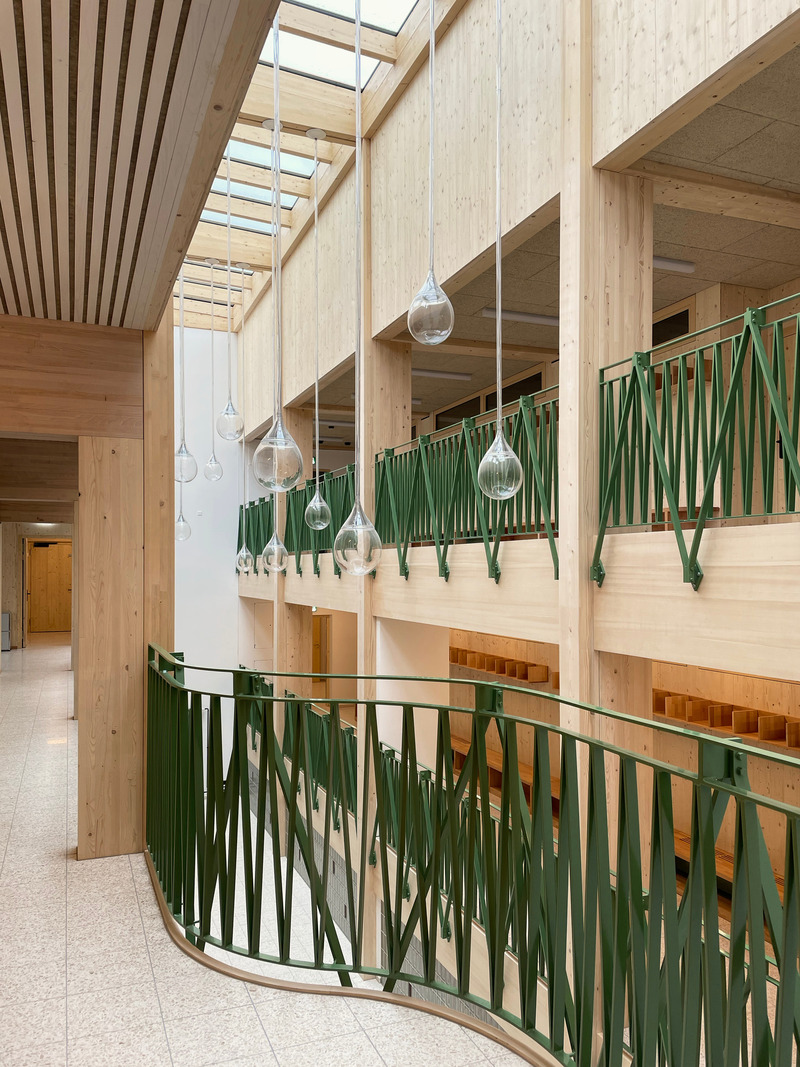
School Center of Davos Platz
CURA Architekten
Atrium
Photo credit:
CURA Architekten



Advertising
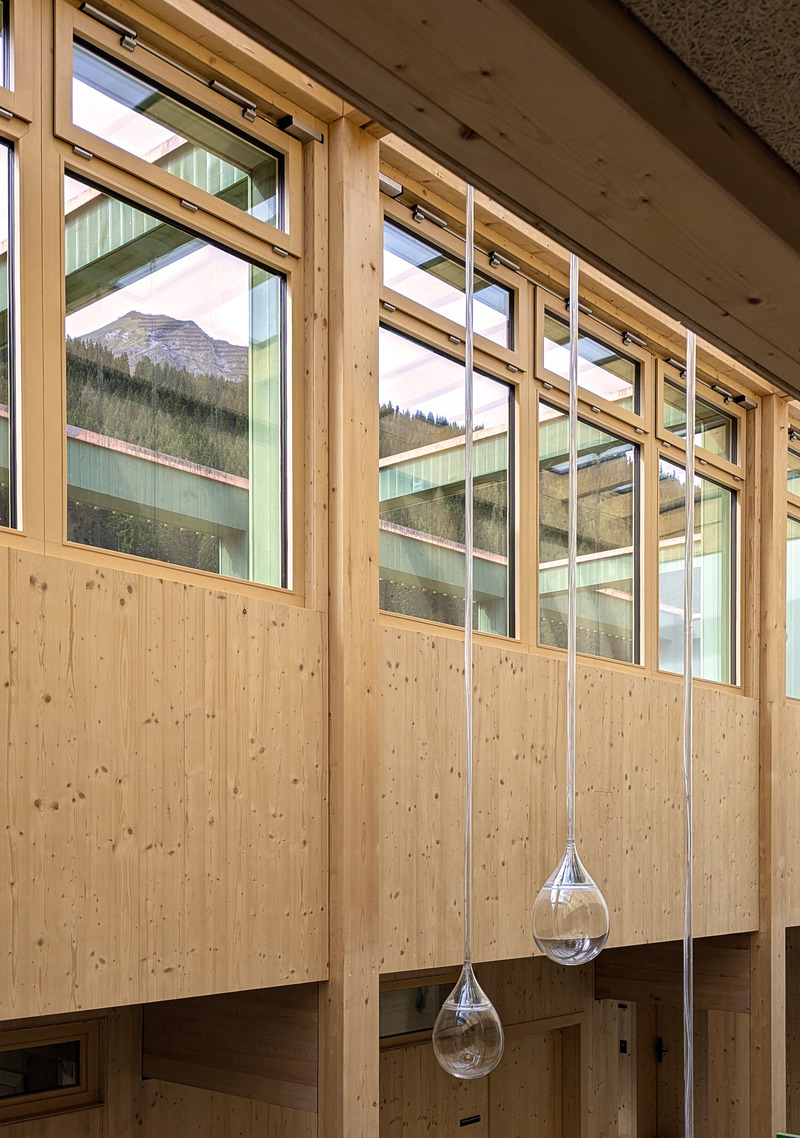
School Center of Davos Platz
CURA Architekten
Atrium
Photo credit:
CURA Architekten

School Center of Davos Platz
CURA Architekten
Classroom
Photo credit:
CURA Architekten
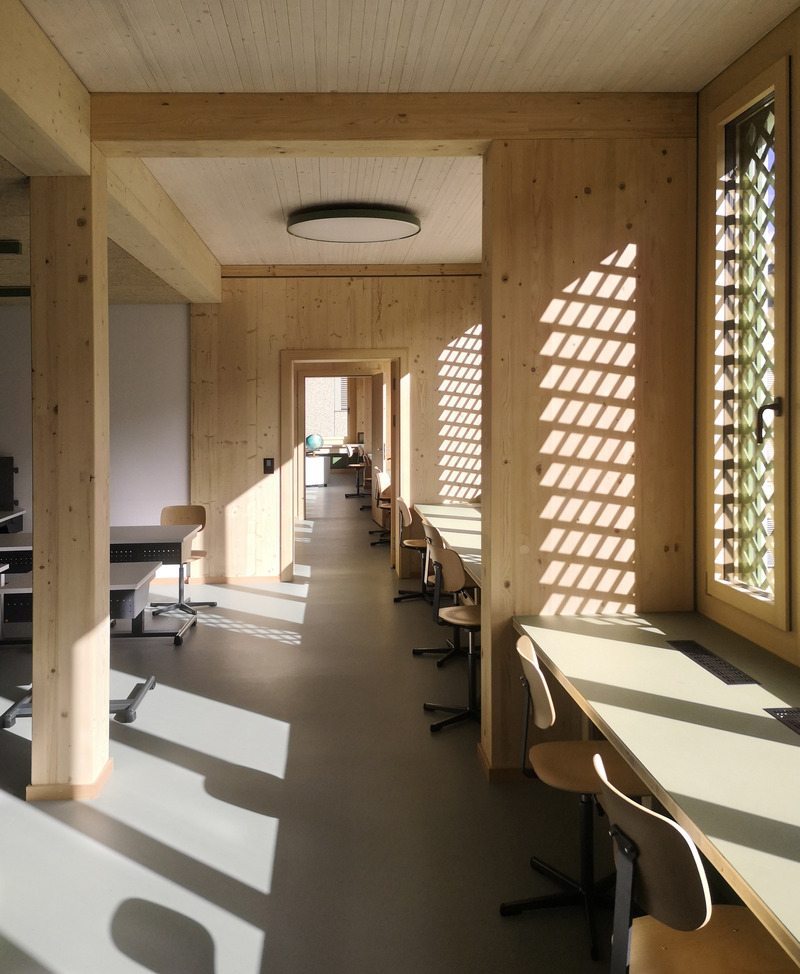
School Center of Davos Platz
CURA Architekten
Classroom
Photo credit:
CURA Architekten
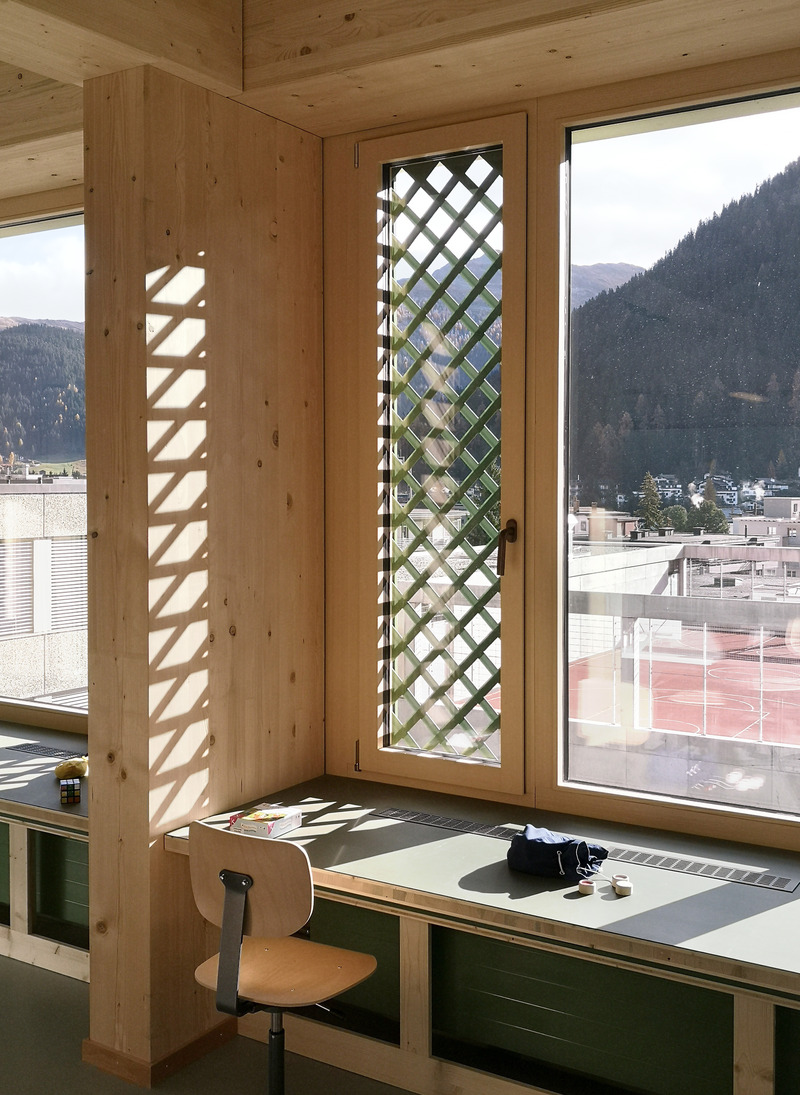
School Center of Davos Platz
CURA Architekten
Classroom
Photo credit:
CURA Architekten
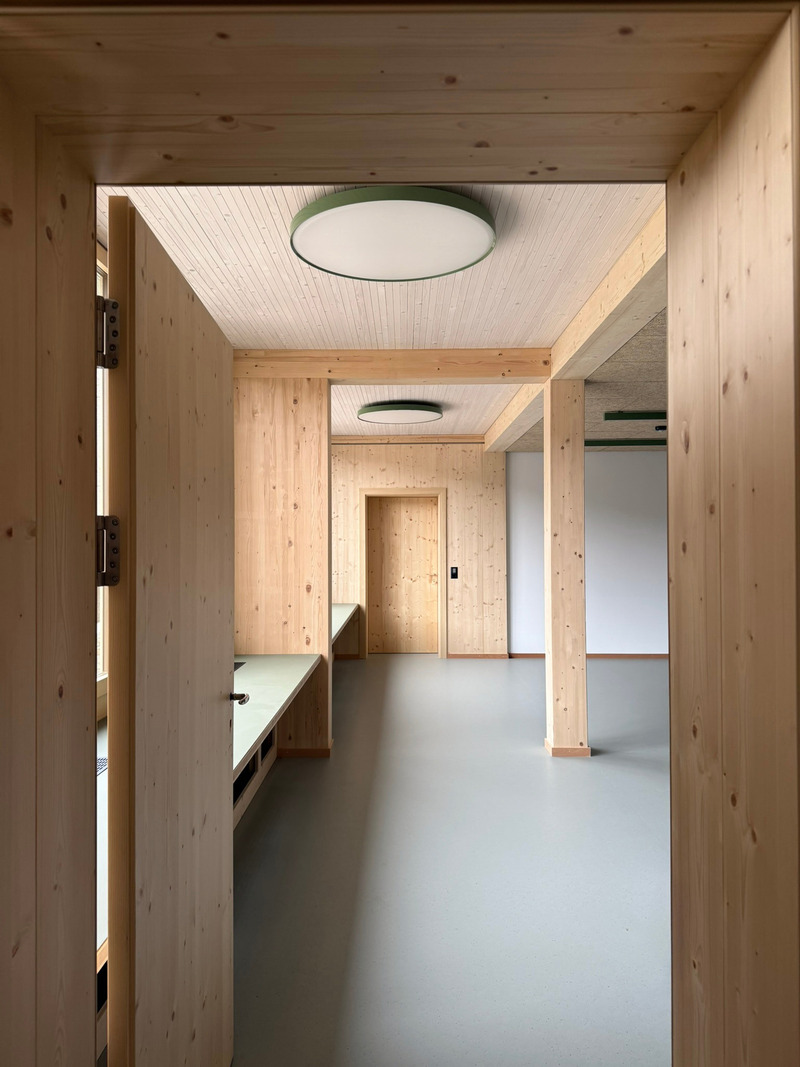
School Center of Davos Platz
CURA Architekten
Classroom
Photo credit:
CURA Architekten
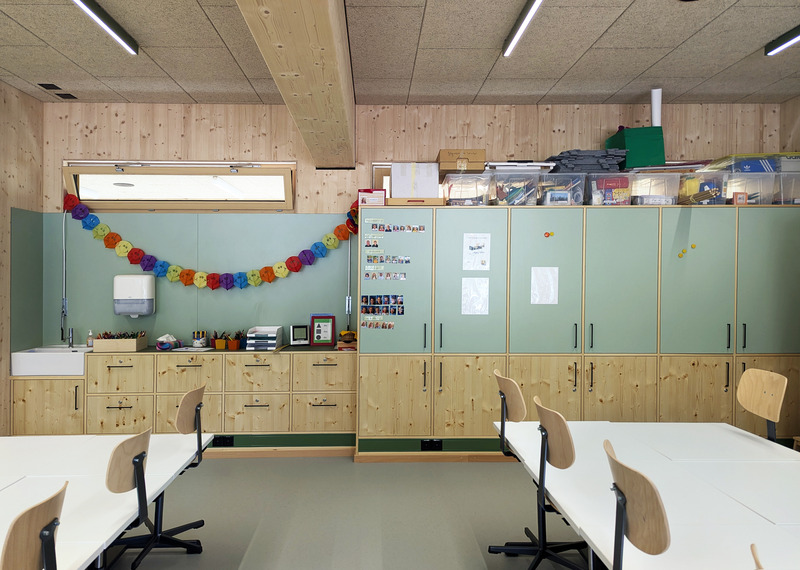
School Center of Davos Platz
CURA Architekten
Classroom
Photo credit:
CURA Architekten
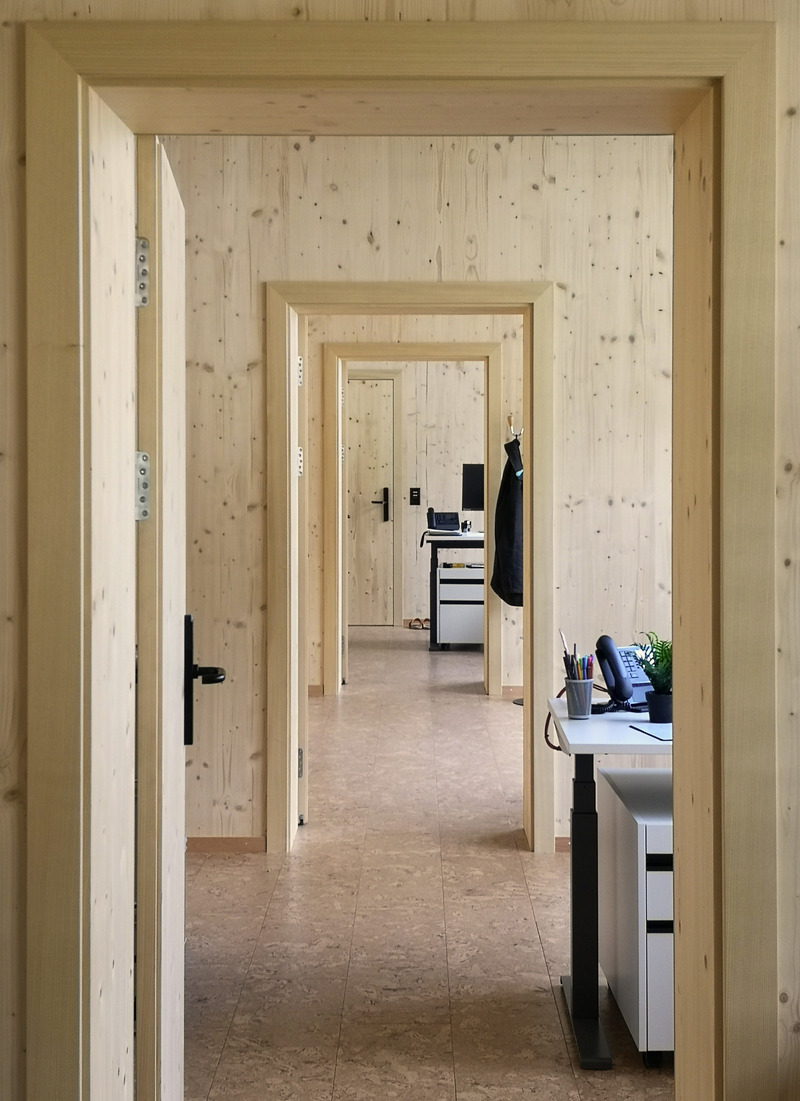
School Center of Davos Platz
CURA Architekten
Offices (Administration)
Photo credit:
CURA Architekten
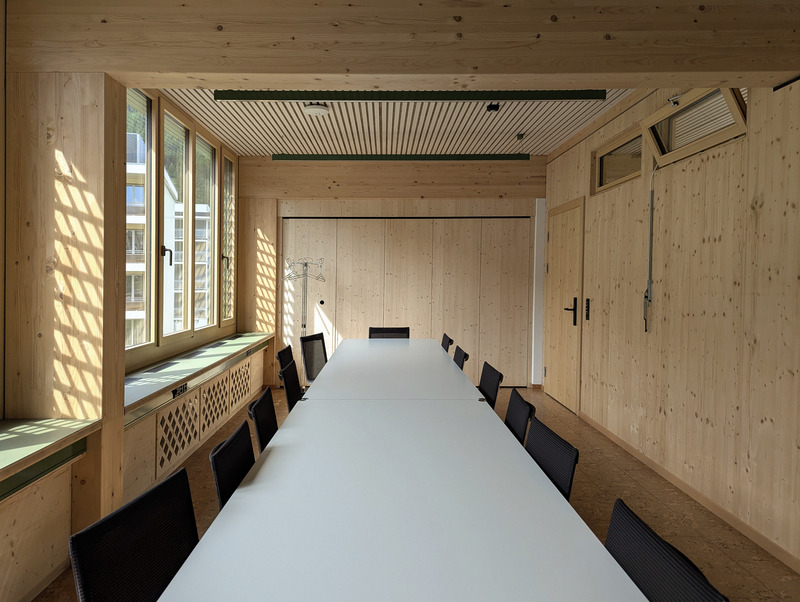
School Center of Davos Platz
CURA Architekten
Mettingroom (Administration)
Photo credit:
CURA Architekten
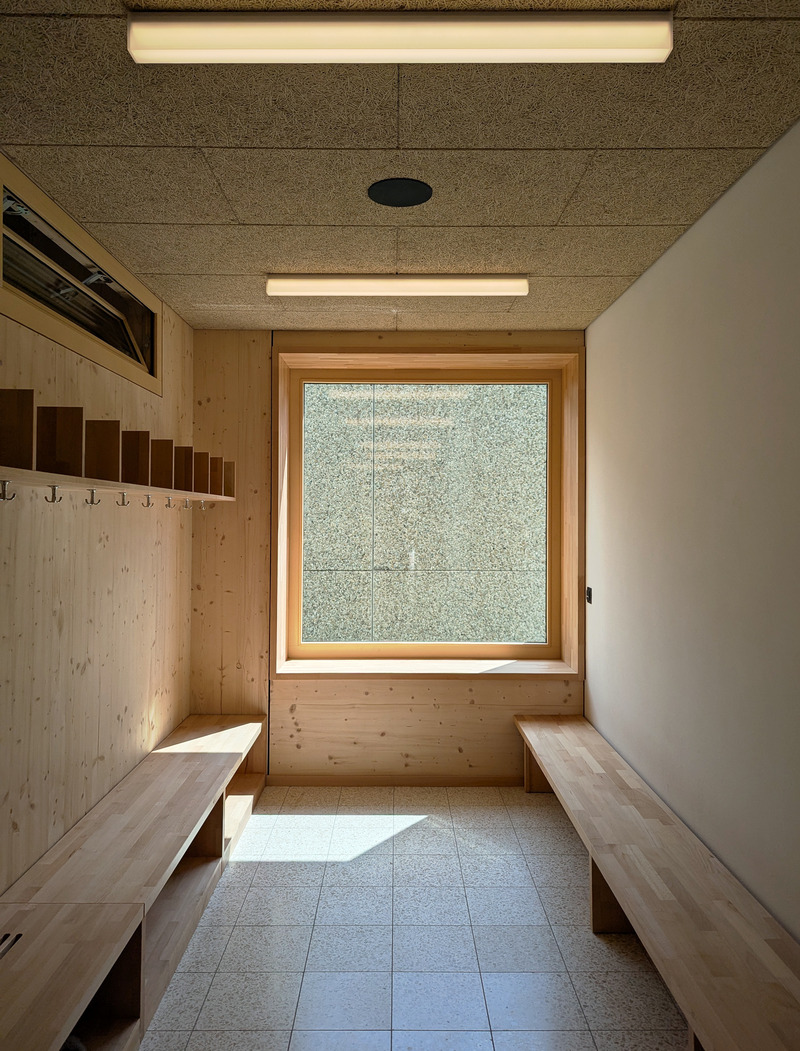
School Center of Davos Platz
CURA Architekten
Corridor Niche
Photo credit:
CURA Architekten
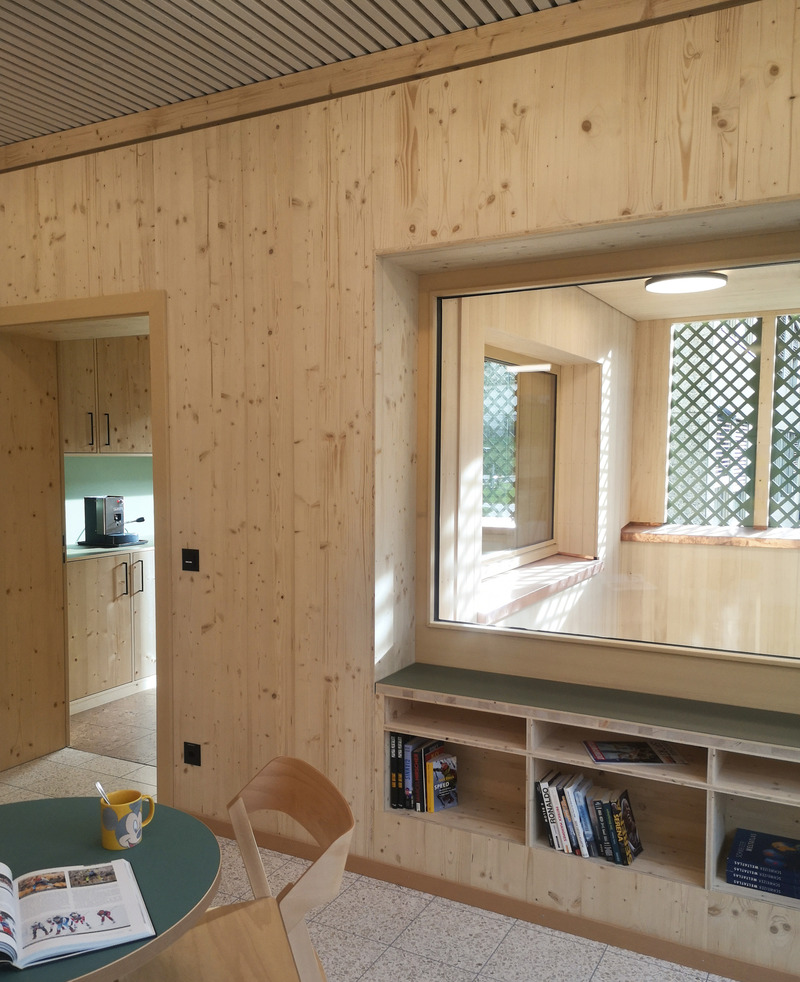
School Center of Davos Platz
CURA Architekten
Kitchenette (Administration)
Photo credit:
CURA Architekten
Advertising