Photo gallery
Institutional Architecture
Find images by browsing the photo gallery by category. Add them to your Pinterest boards. Access the press kit to download the image or view project details.
Create a media account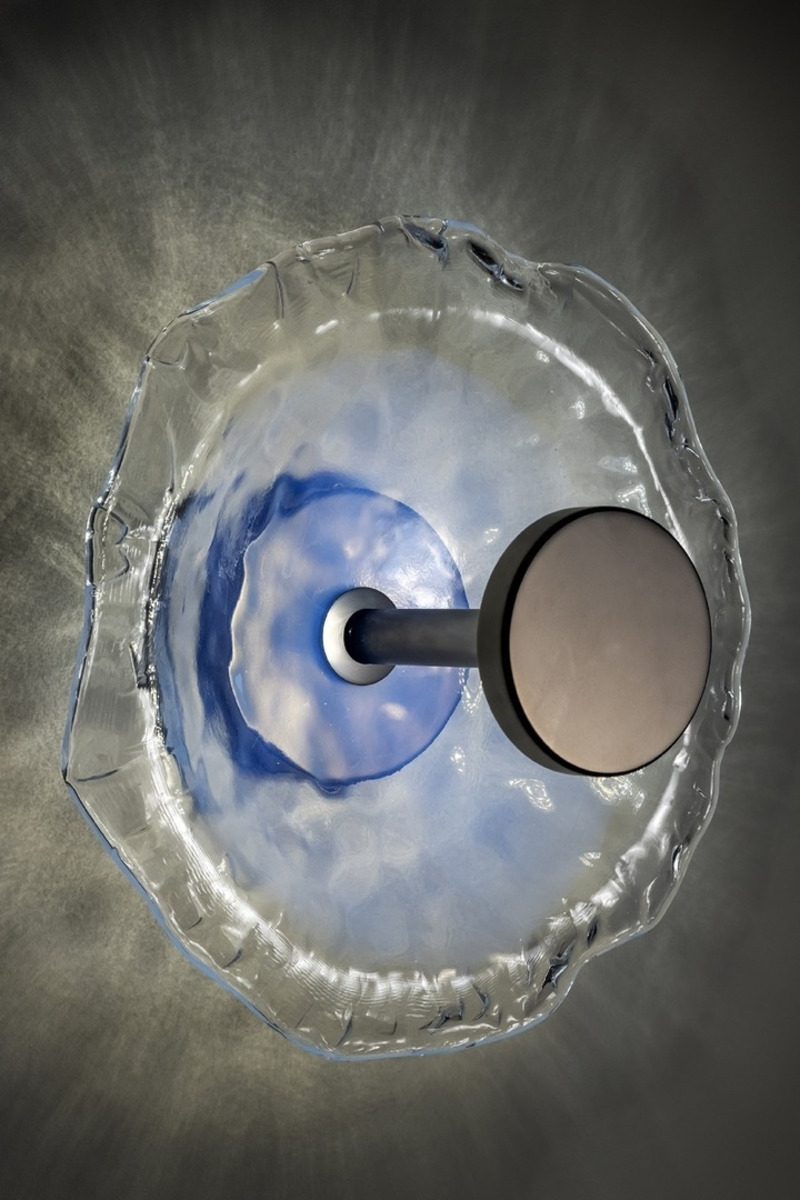
LIT Lighting Design Awards 2025: Calling All Innovators to Illuminate the Future
3C Awards
Nebula, Patrizia Volpato Srl
Photo credit:
Andrea Pancino
LIT Lighting Design Awards 2025: Calling All Innovators to Illuminate the Future
3C Awards
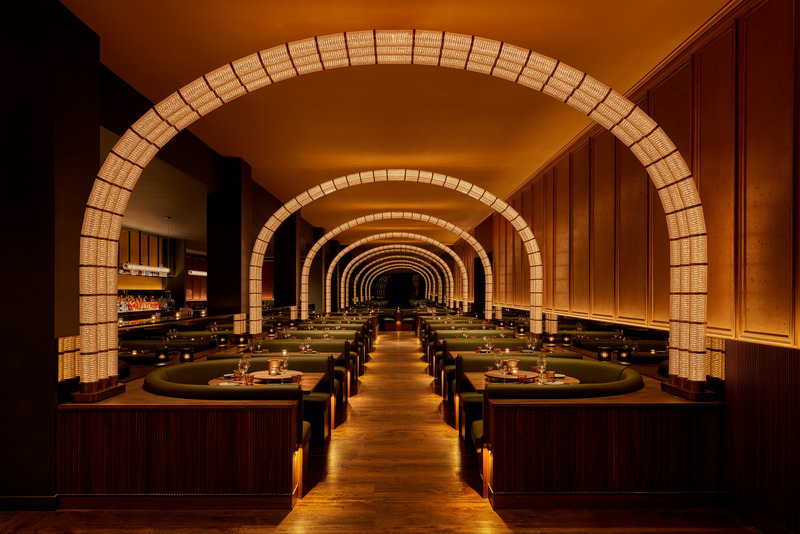
Coqodaq, L'Observatoire International
Photo credit:
Jason Varney
LIT Lighting Design Awards 2025: Calling All Innovators to Illuminate the Future
3C Awards
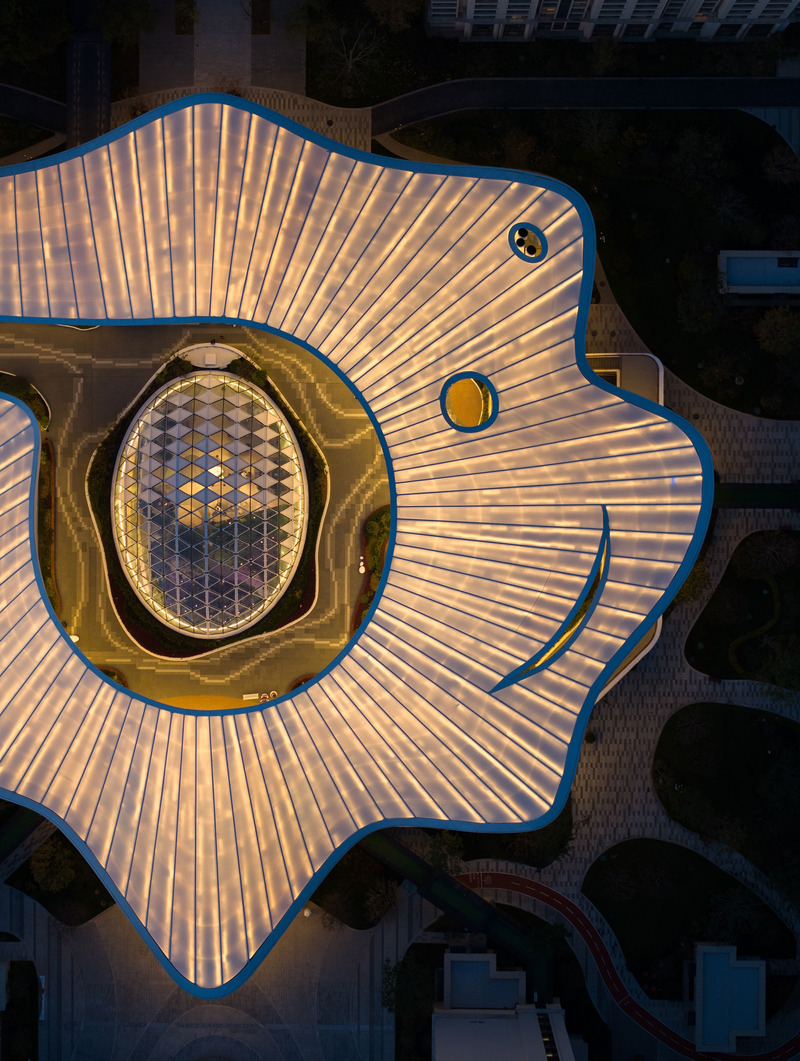
Taikang Community Yan Garden, Beijing PRO Lighting Design Co
Photo credit:
TOPIA Vision
LIT Lighting Design Awards 2025: Calling All Innovators to Illuminate the Future
3C Awards
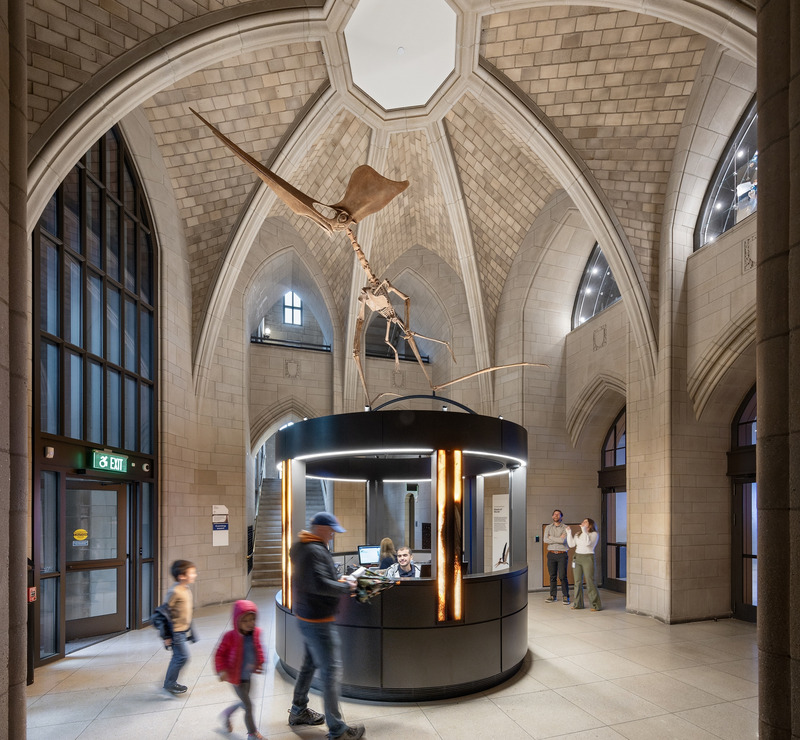
Peabody Museum Renovation & Expansion, Yale University, Cline Bettridge Bernstein Lighting Design
Photo credit:
Peter Aaron/OTTO
LIT Lighting Design Awards 2025: Calling All Innovators to Illuminate the Future
3C Awards
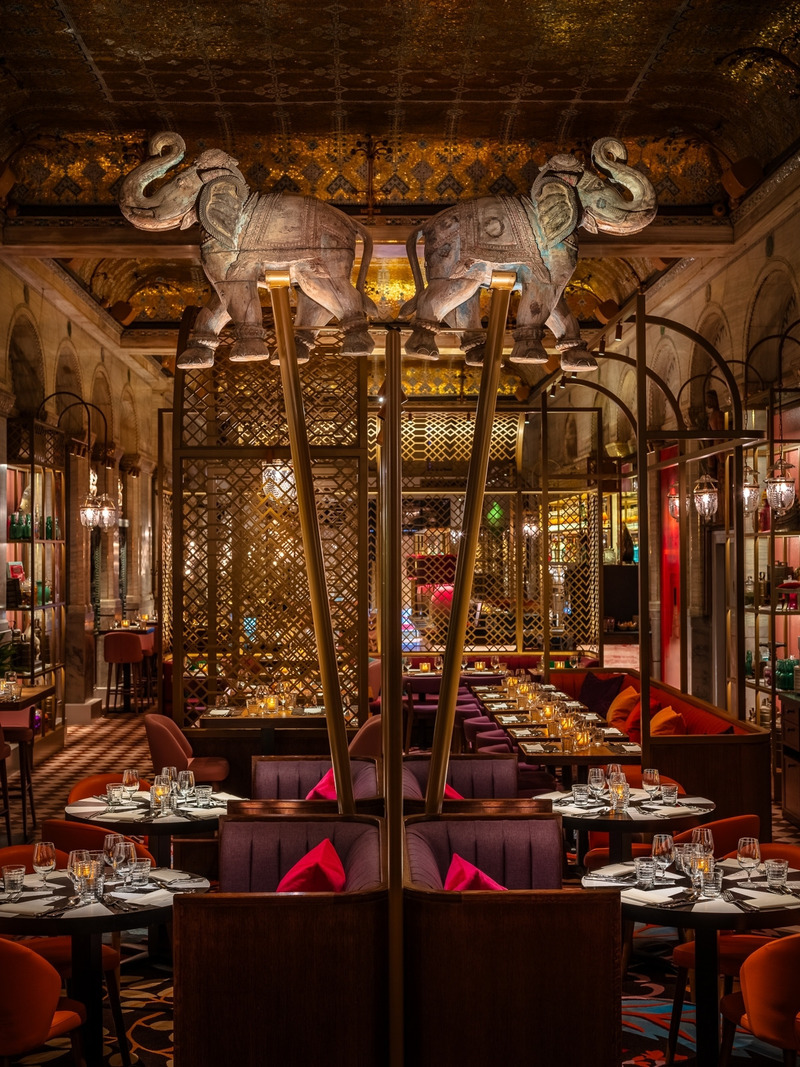
Masala Zone, Piccadilly Circus, London, UK, dpa Lighting Consultants
Photo credit:
Courtesy of MW Eat/Masala Zone Piccadilly Circus
LIT Lighting Design Awards 2025: Calling All Innovators to Illuminate the Future
3C Awards

Kaizhou New City Planning Exhibition Hall, Beijing Puri Lighting Design
Photo credit:
Beijing Puri Lighting Design
LIT Lighting Design Awards 2025: Calling All Innovators to Illuminate the Future
3C Awards
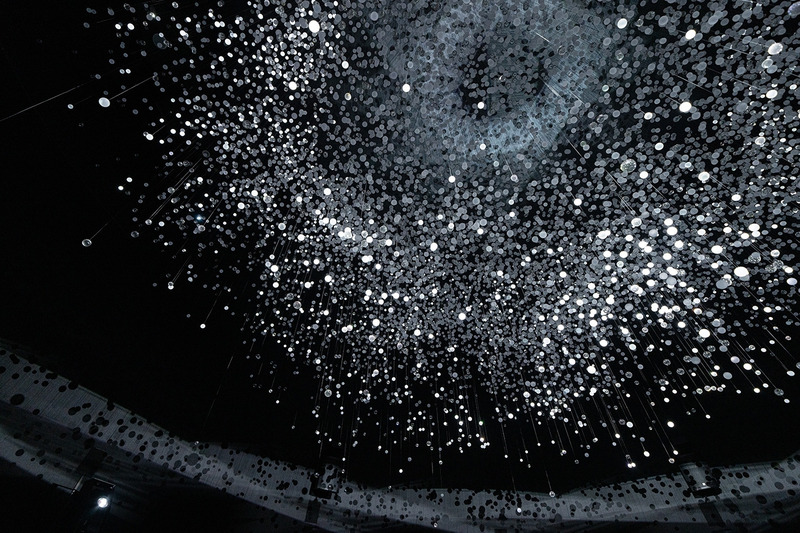
The Creation, Lucent Design Inc.
Photo credit:
LUCENT
LIT Lighting Design Awards 2025: Calling All Innovators to Illuminate the Future
3C Awards
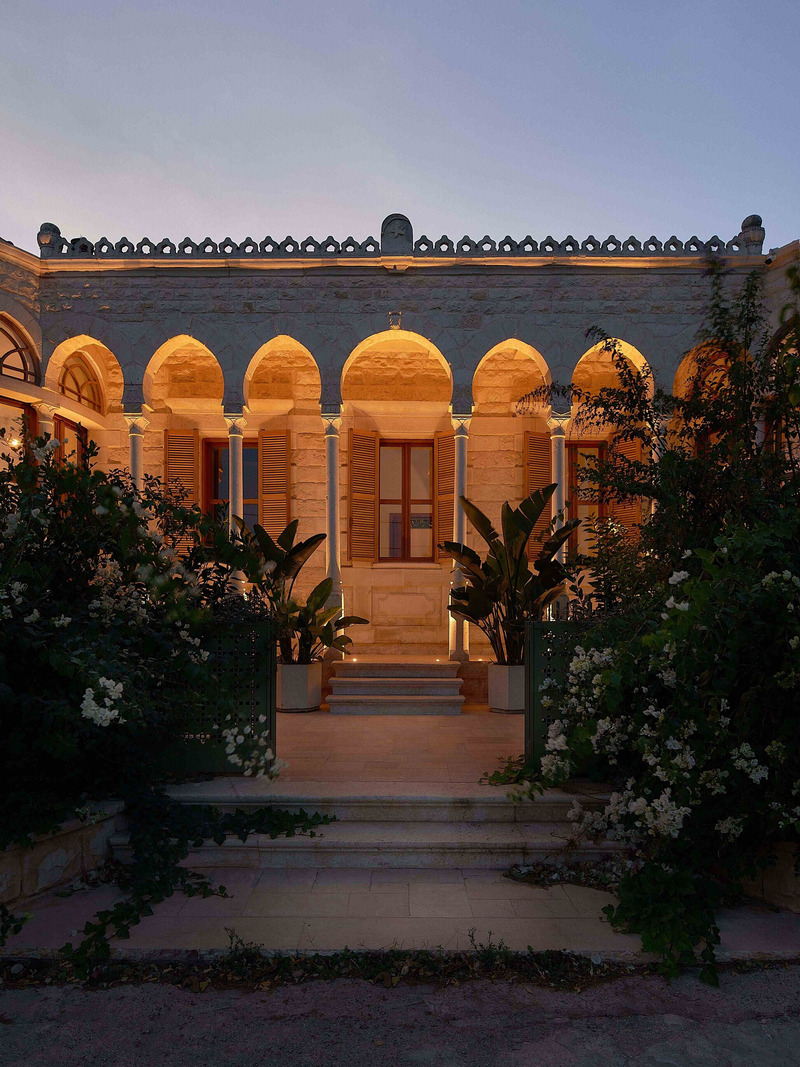
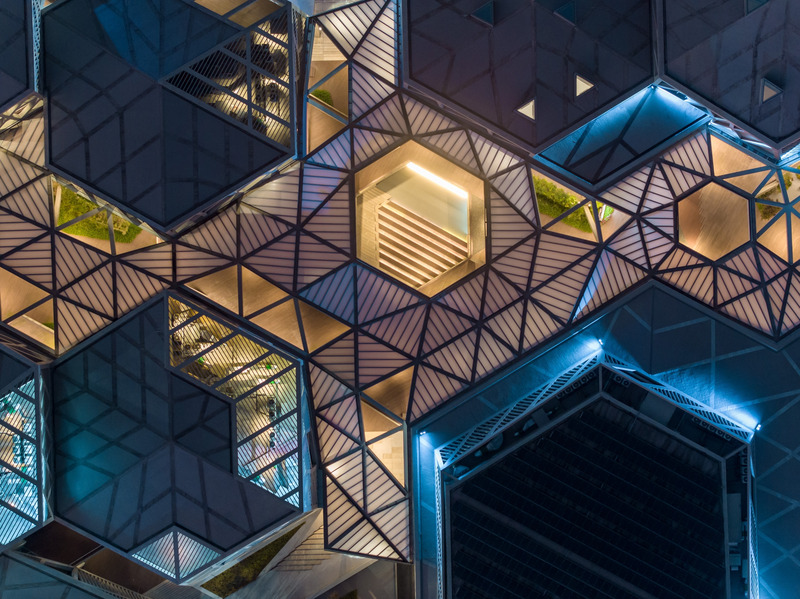
Facade Lighting Dar Zefta, Black Box
Photo credit:
Bahaa Ghoussainy
LIT Lighting Design Awards 2025: Calling All Innovators to Illuminate the Future
3C Awards
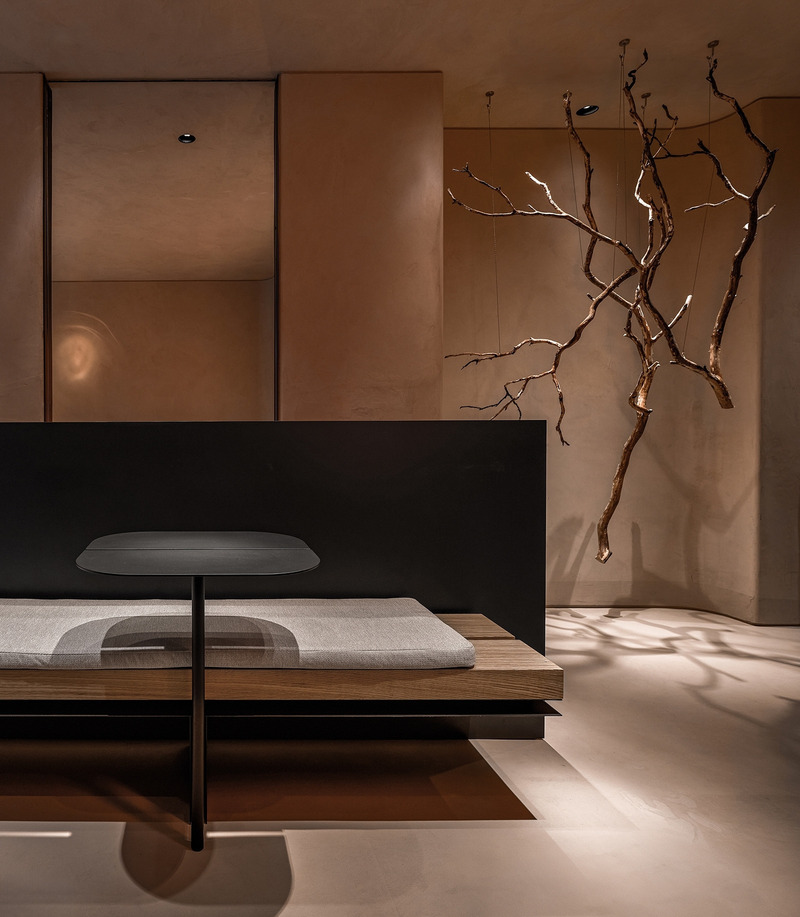
Zhoushan Ocean Cultural Center: A Beacon of Maritime Culture, Ning Field Lighting Design Corp., Ltd.
Photo credit:
Zhou Li
LIT Lighting Design Awards 2025: Calling All Innovators to Illuminate the Future
3C Awards
Kinkally, Expolight
Photo credit:
Expolight



Advertising
LIT Lighting Design Awards 2025: Calling All Innovators to Illuminate the Future
3C Awards
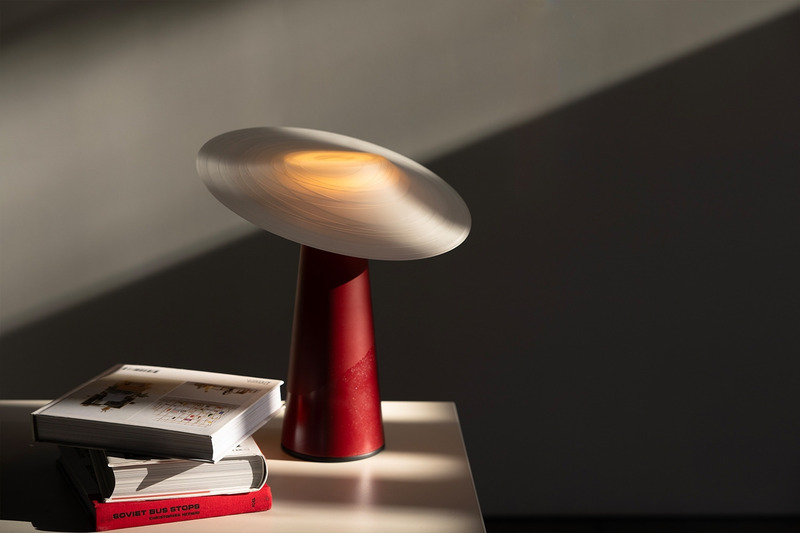
Dai Table Lamp
Photo credit:
Ming-Li Chang
LIT Lighting Design Awards 2025: Calling All Innovators to Illuminate the Future
3C Awards
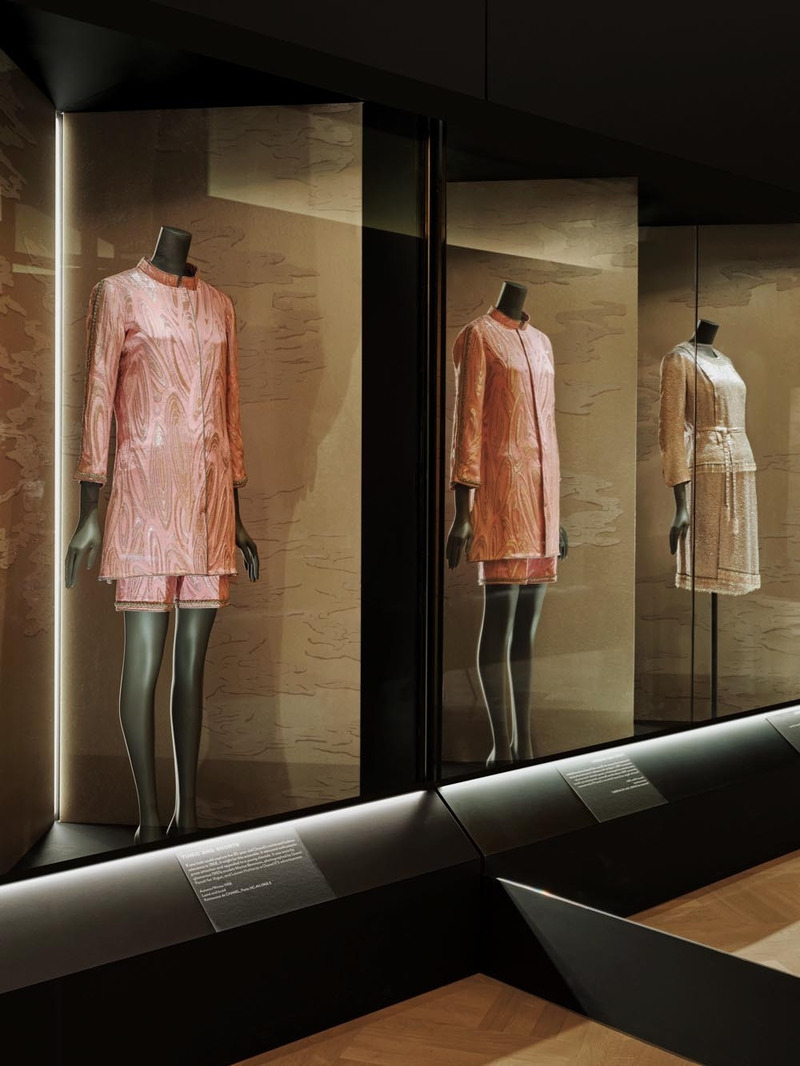
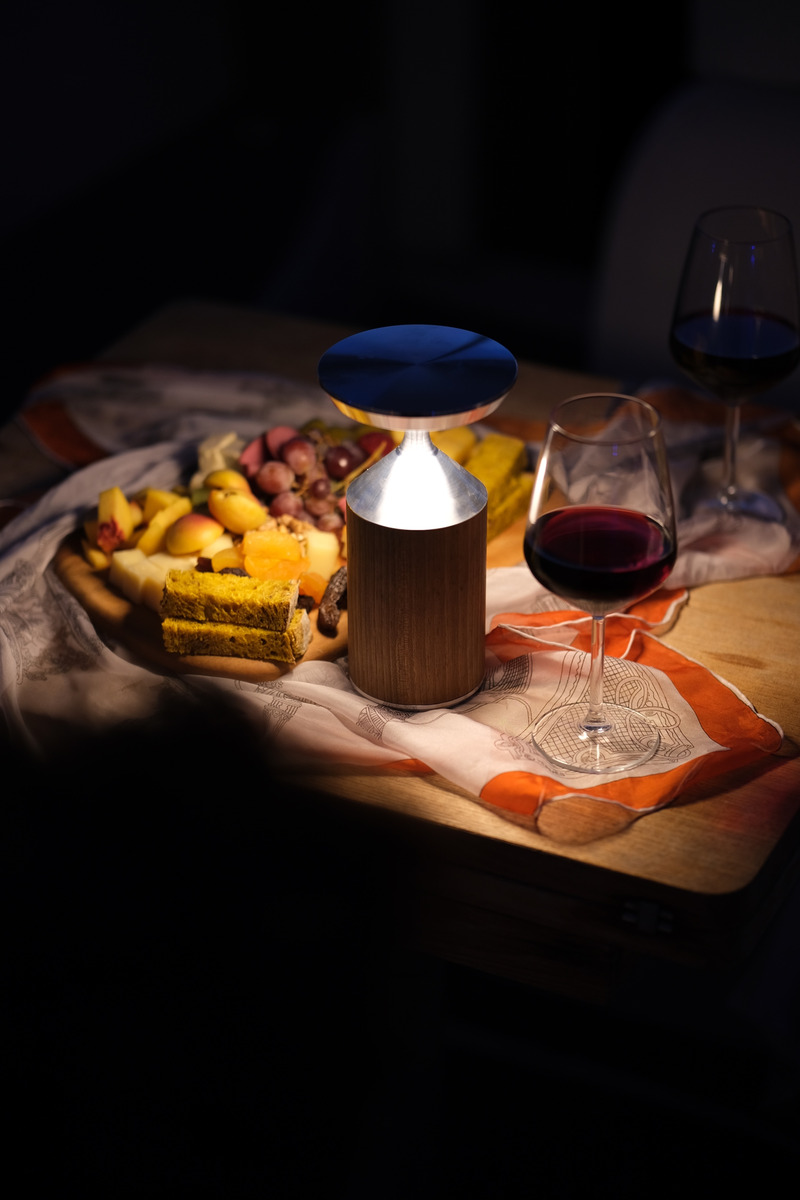
Gabrielle Chanel. Fashion Manifesto, Studio ZNA
Photo credit:
Thomas Adank
LIT Lighting Design Awards 2025: Calling All Innovators to Illuminate the Future
3C Awards
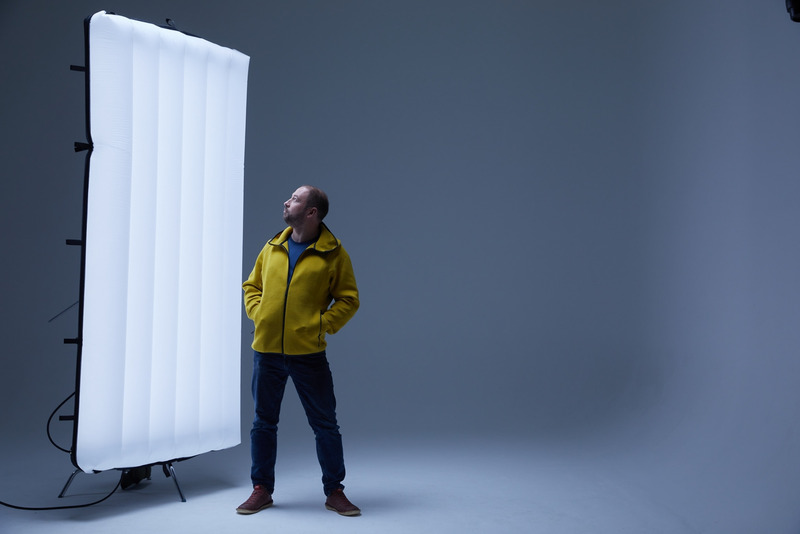
The Meeting of Harmony and Innovation: Modern Lighting Design, Moon On Noon
Photo credit:
CAGATAY TURHAN
LIT Lighting Design Awards 2025: Calling All Innovators to Illuminate the Future
3C Awards
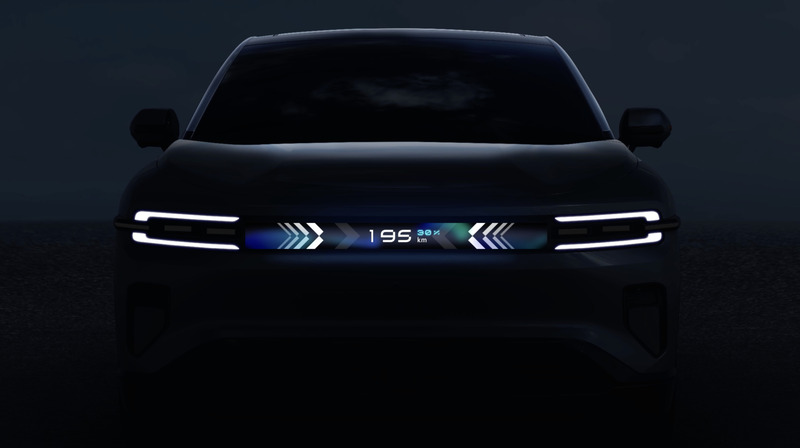
Pipe Lighting, Pipe Lighting Gmbh
Photo credit:
Pipe Lighting Gmbh
LIT Lighting Design Awards 2025: Calling All Innovators to Illuminate the Future
3C Awards
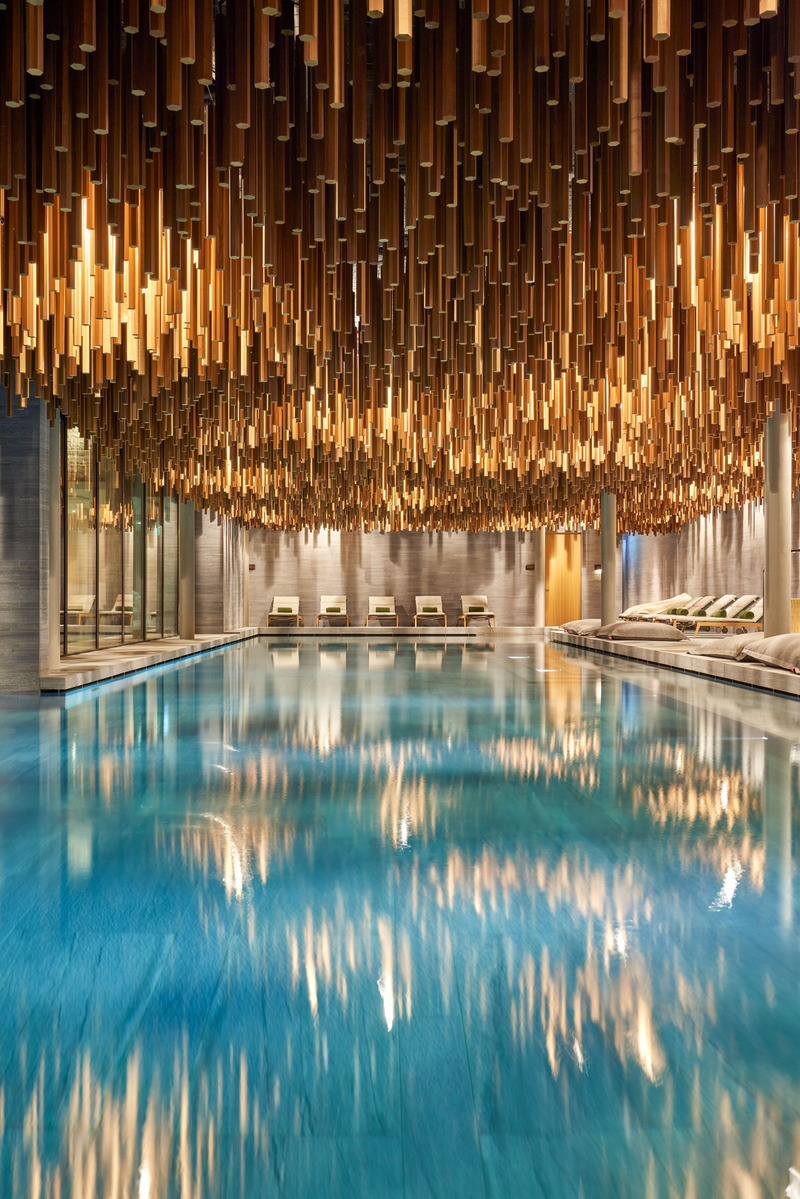
“Supercomputing Star Orbit” one-piece interactive headlamp, Chongqing Changan Automobile Co., Ltd
Photo credit:
Changan Global Design Center
LIT Lighting Design Awards 2025: Calling All Innovators to Illuminate the Future
3C Awards
Cave Pool, C&A Design Group. Six Senses Crans Montana, Switzerland
Photo credit:
Mikael Benard
LIT Lighting Design Awards 2025: Calling All Innovators to Illuminate the Future
3C Awards
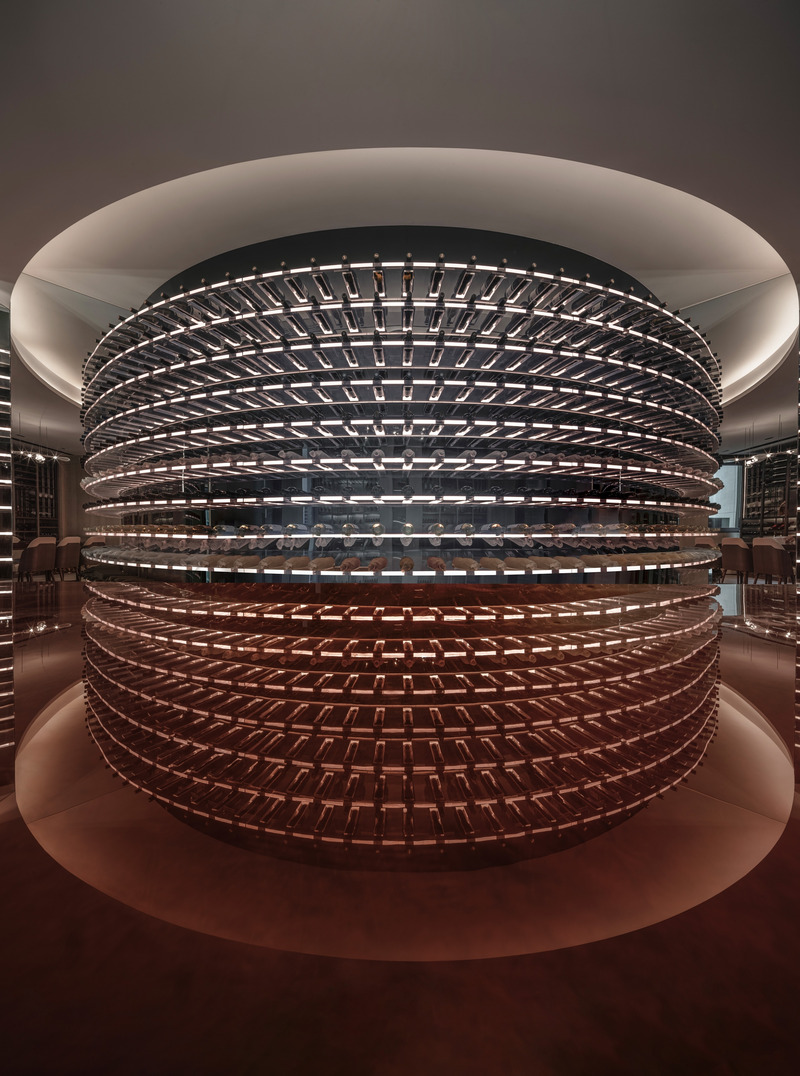
ROYAL ONE, Kris Lin International Design
Photo credit:
Kris Lin International Design
LIT Lighting Design Awards 2025: Calling All Innovators to Illuminate the Future
3C Awards

The Travel Agency Union Square, Tm Light
Photo credit:
Will Ellis
LIT Lighting Design Awards 2025: Calling All Innovators to Illuminate the Future
3C Awards
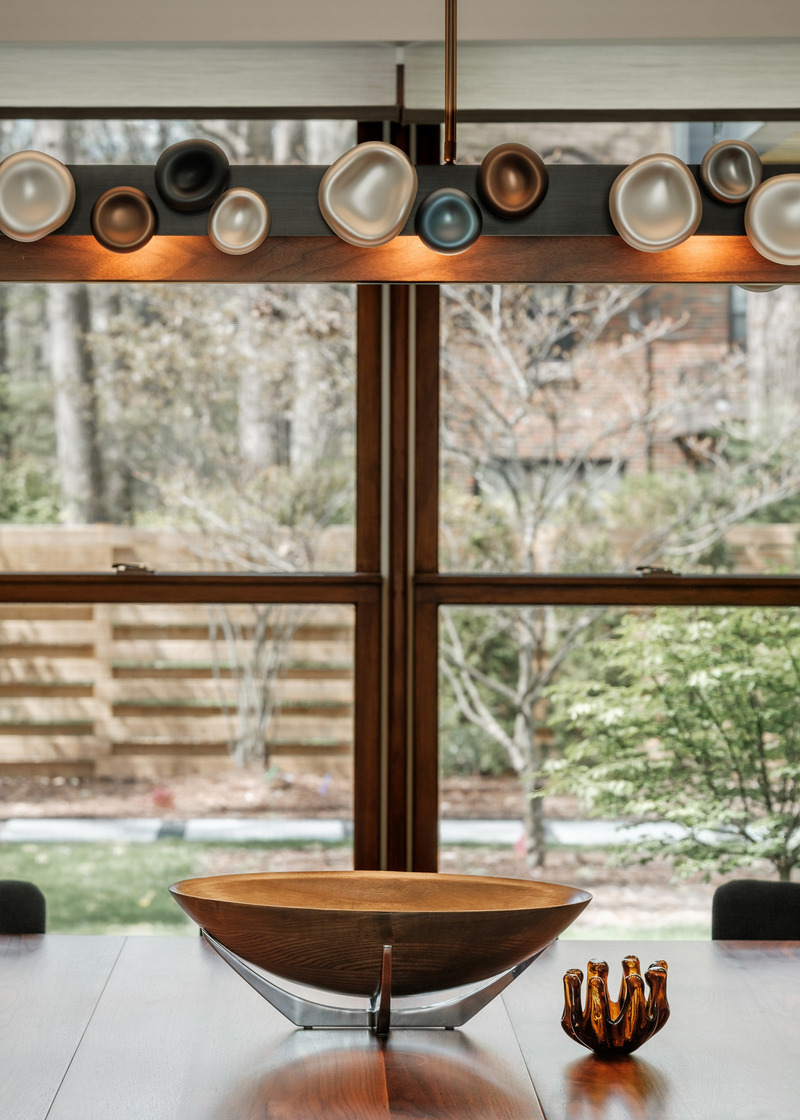
Pearls Chandelier, Soffi Lighting
Photo credit:
Nikko O'Campo
LIT Lighting Design Awards 2025: Calling All Innovators to Illuminate the Future
3C Awards
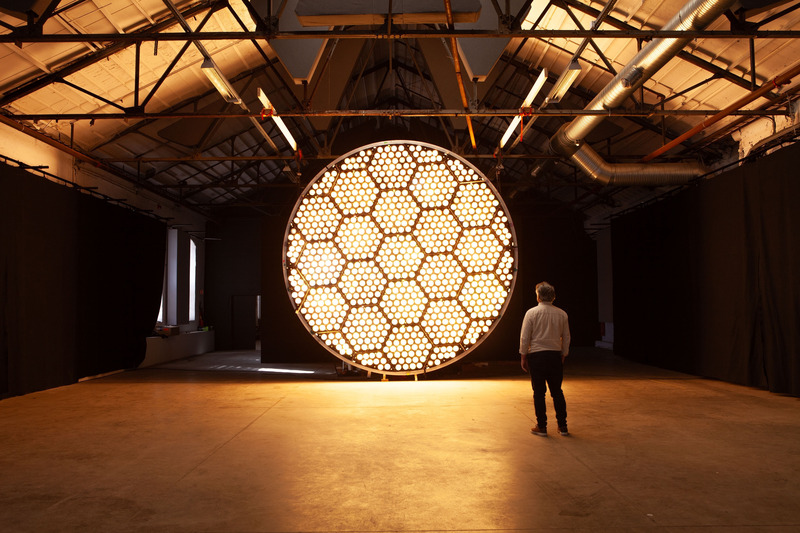
The Sun, Zenisk
Photo credit:
Mara Hein
Advertising