Photo gallery
Institutional Architecture
Find images by browsing the photo gallery by category. Add them to your Pinterest boards. Access the press kit to download the image or view project details.
Create a media account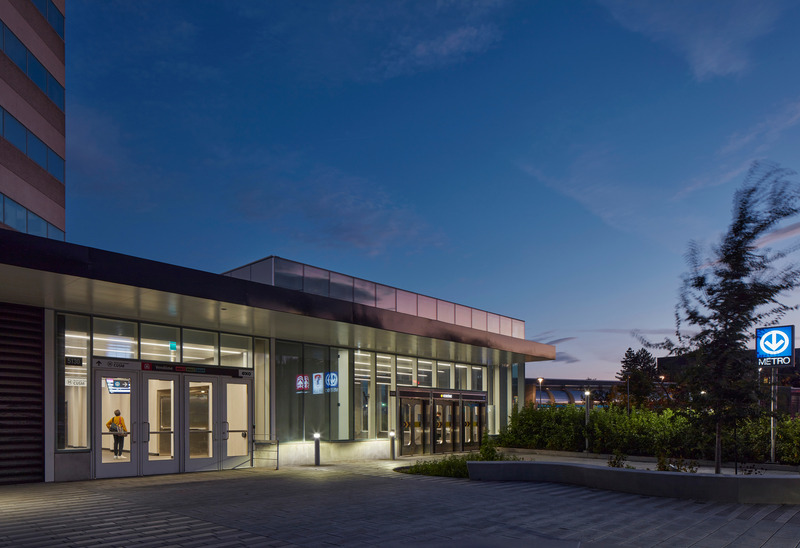
Pôle Multimodal Vendôme Wins the International Architecture MasterPrize in the "Transportation" Category
Bisson Fortin | Provencher_Roy Architectes en consortium
Vendome metro station
Photo credit:
James Brittain
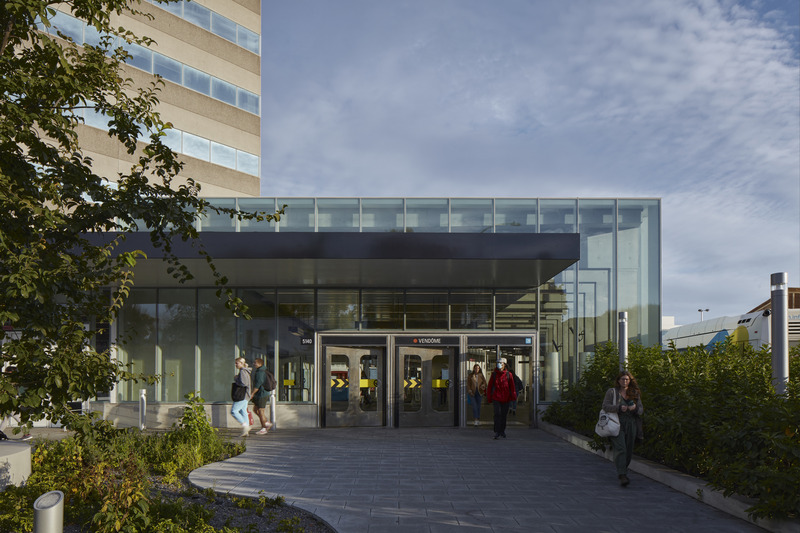
Pôle Multimodal Vendôme Wins the International Architecture MasterPrize in the "Transportation" Category
Bisson Fortin | Provencher_Roy Architectes en consortium
Vendome metro station
Photo credit:
James Brittain
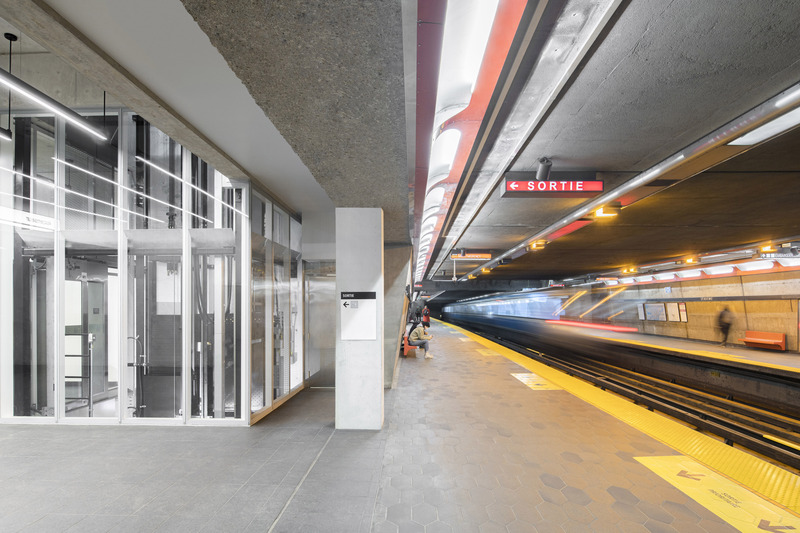
Pôle Multimodal Vendôme Wins the International Architecture MasterPrize in the "Transportation" Category
Bisson Fortin | Provencher_Roy Architectes en consortium
Vendome metro station
Photo credit:
David Boyer
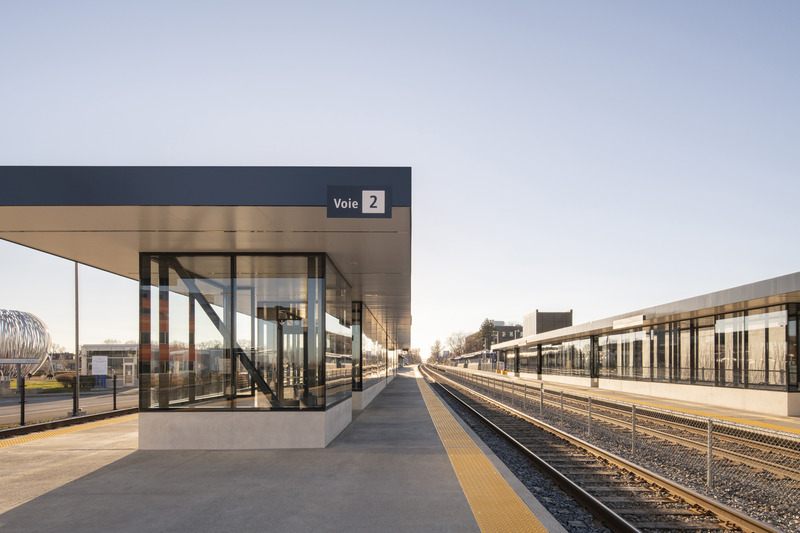
Pôle Multimodal Vendôme Wins the International Architecture MasterPrize in the "Transportation" Category
Bisson Fortin | Provencher_Roy Architectes en consortium
EXO train station
Photo credit:
David Boyer
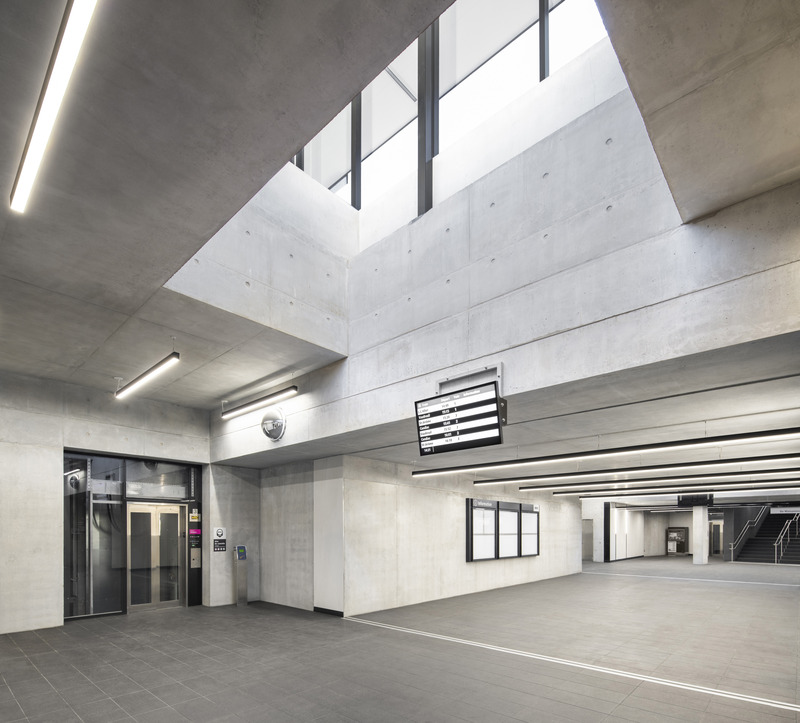
Pôle Multimodal Vendôme Wins the International Architecture MasterPrize in the "Transportation" Category
Bisson Fortin | Provencher_Roy Architectes en consortium
EXO train station
Photo credit:
David Boyer
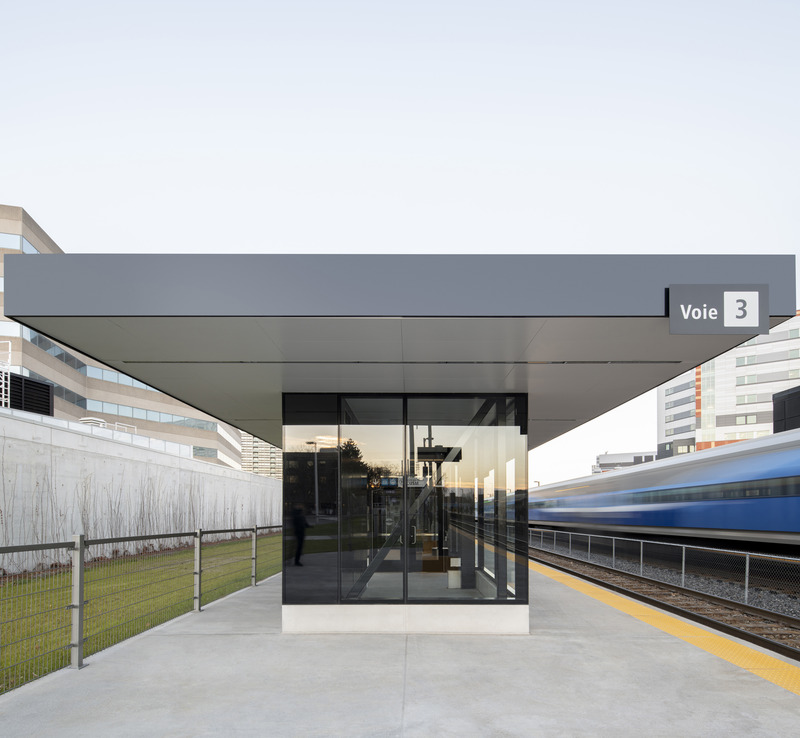
Pôle Multimodal Vendôme Wins the International Architecture MasterPrize in the "Transportation" Category
Bisson Fortin | Provencher_Roy Architectes en consortium
EXO train station
Photo credit:
David Boyer
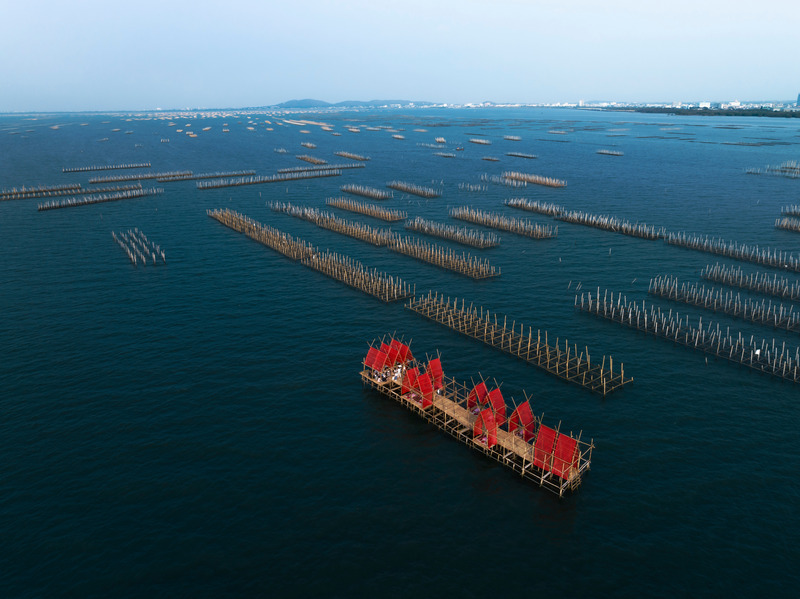
Angsila Oyster Scaffolding Pavilion
Chat Architects
Photo credit:
W Workspace
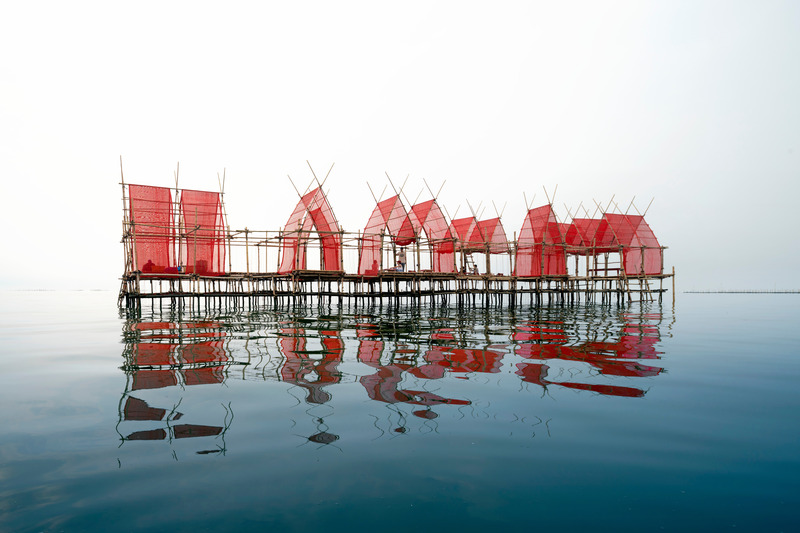
Angsila Oyster Scaffolding Pavilion
Chat Architects
Photo credit:
W Workspace
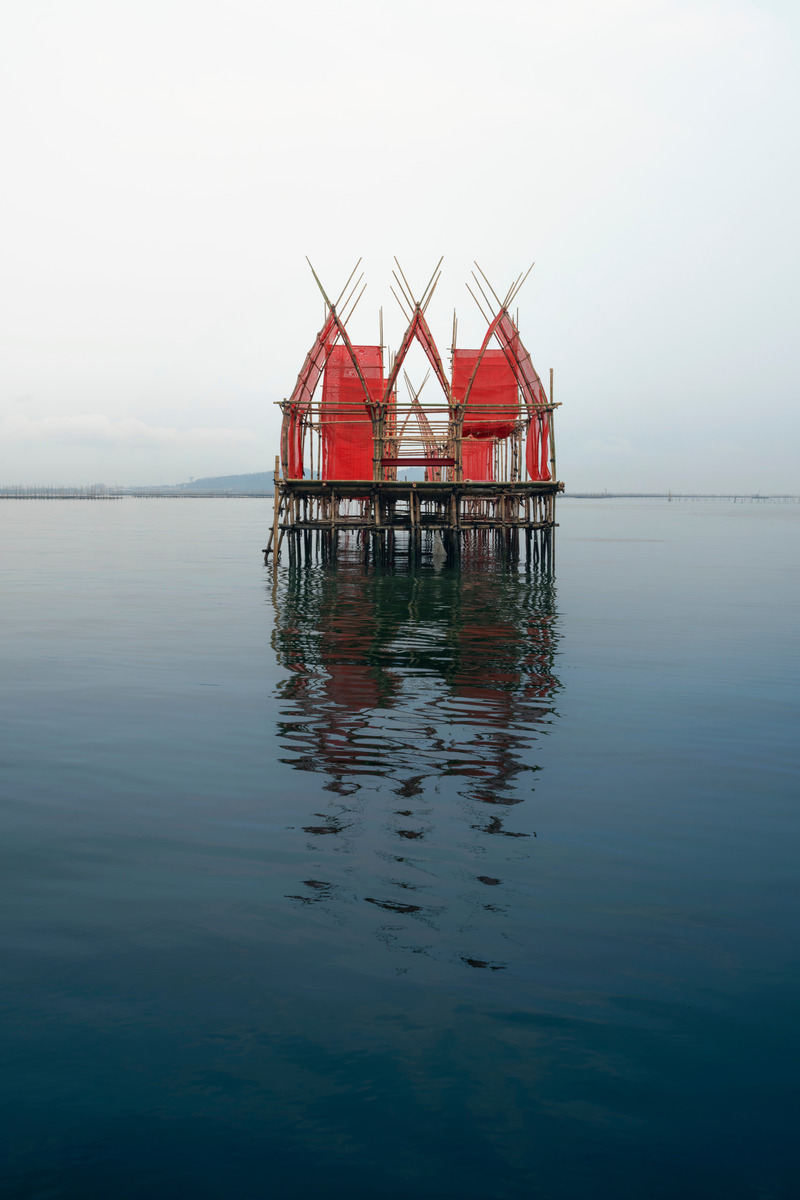
Angsila Oyster Scaffolding Pavilion
Chat Architects
Photo credit:
W Workspace
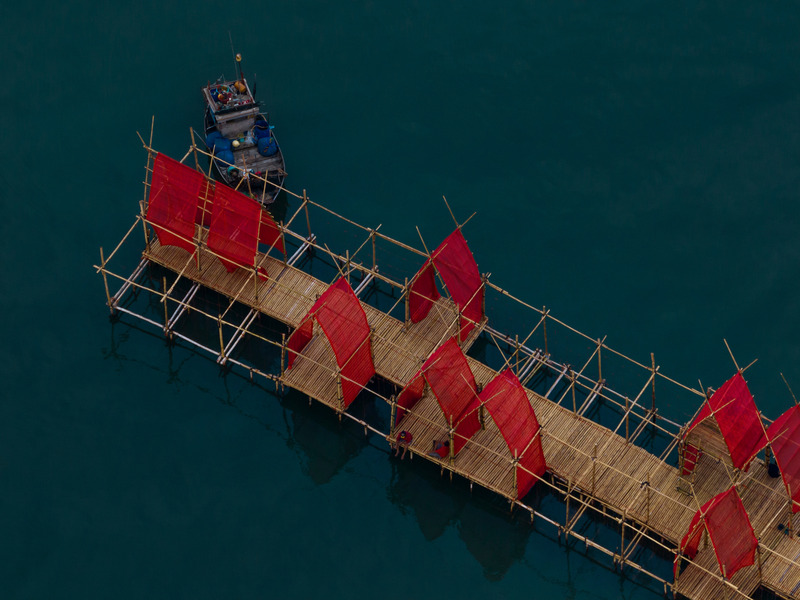
Angsila Oyster Scaffolding Pavilion
Chat Architects
Photo credit:
W Workspace



Advertising

Angsila Oyster Scaffolding Pavilion
Chat Architects
Photo credit:
W Workspace
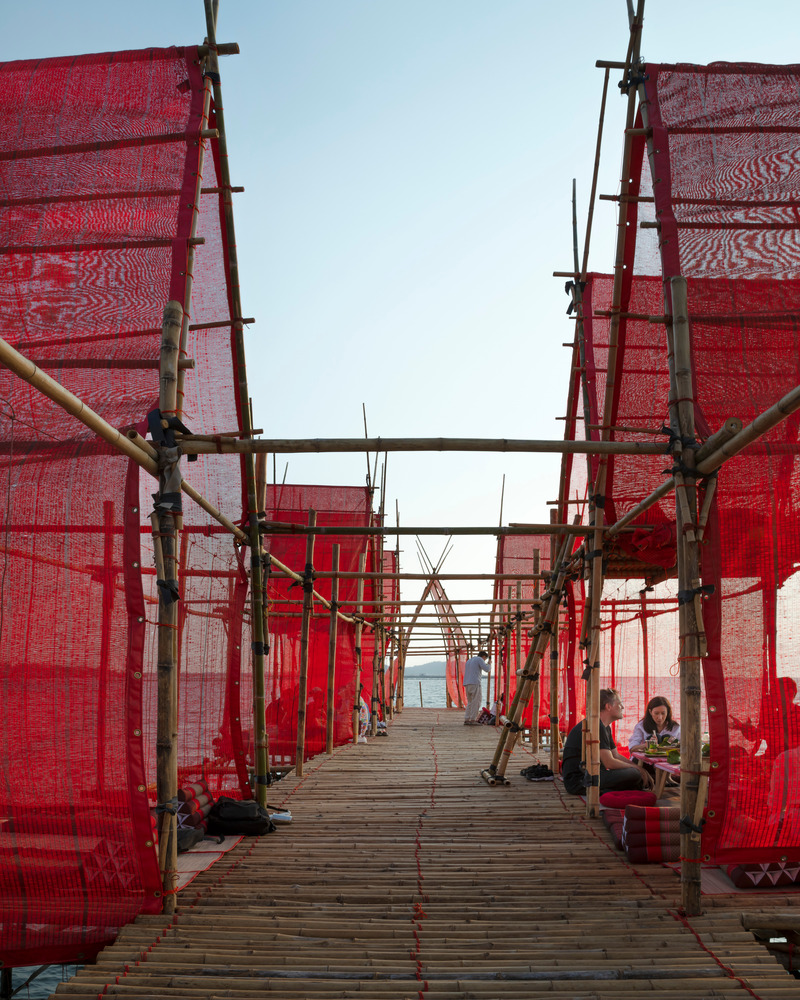
Angsila Oyster Scaffolding Pavilion
Chat Architects
Photo credit:
W Workspace
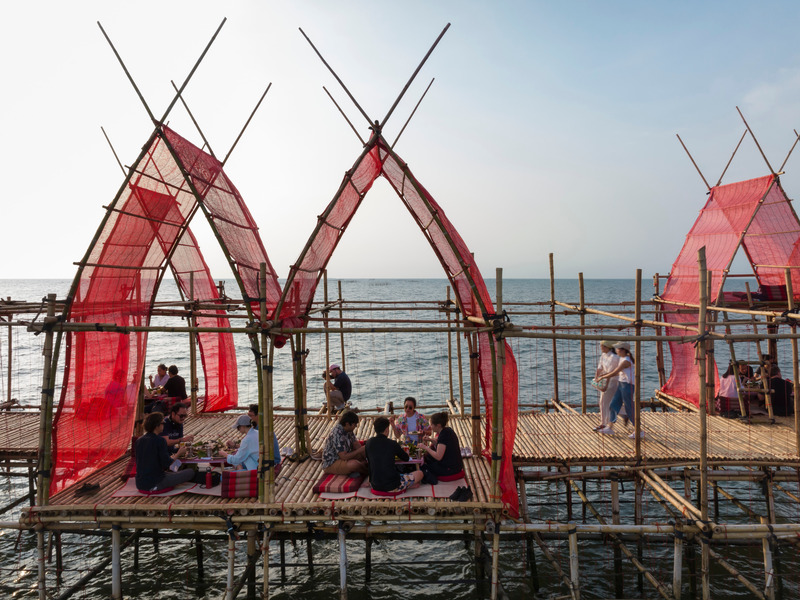
Angsila Oyster Scaffolding Pavilion
Chat Architects
Photo credit:
W Workspace
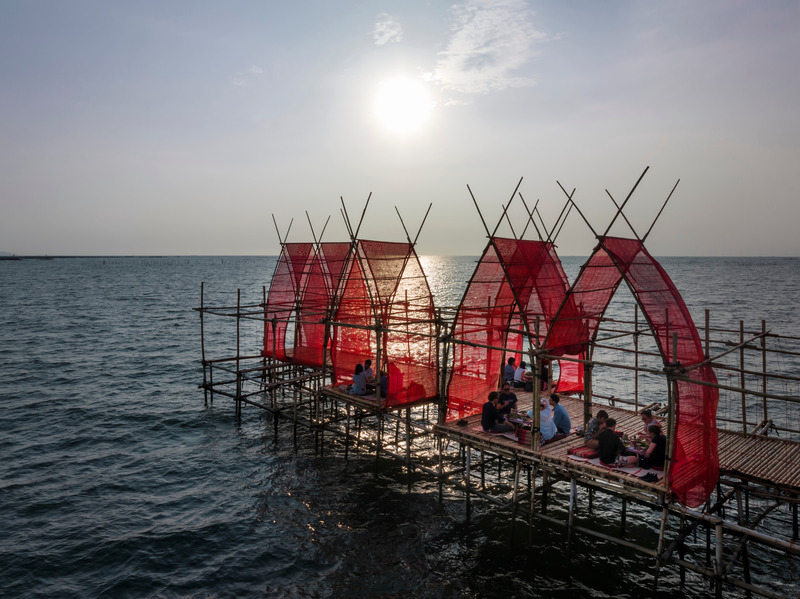
Angsila Oyster Scaffolding Pavilion
Chat Architects
Photo credit:
W Workspace

Angsila Oyster Scaffolding Pavilion
Chat Architects
Photo credit:
W Workspace
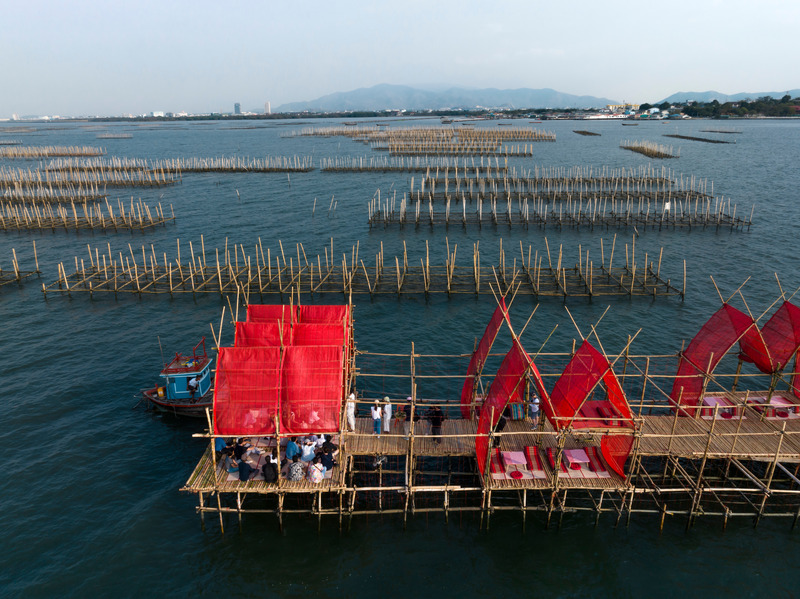
Angsila Oyster Scaffolding Pavilion
Chat Architects
Photo credit:
W Workspace
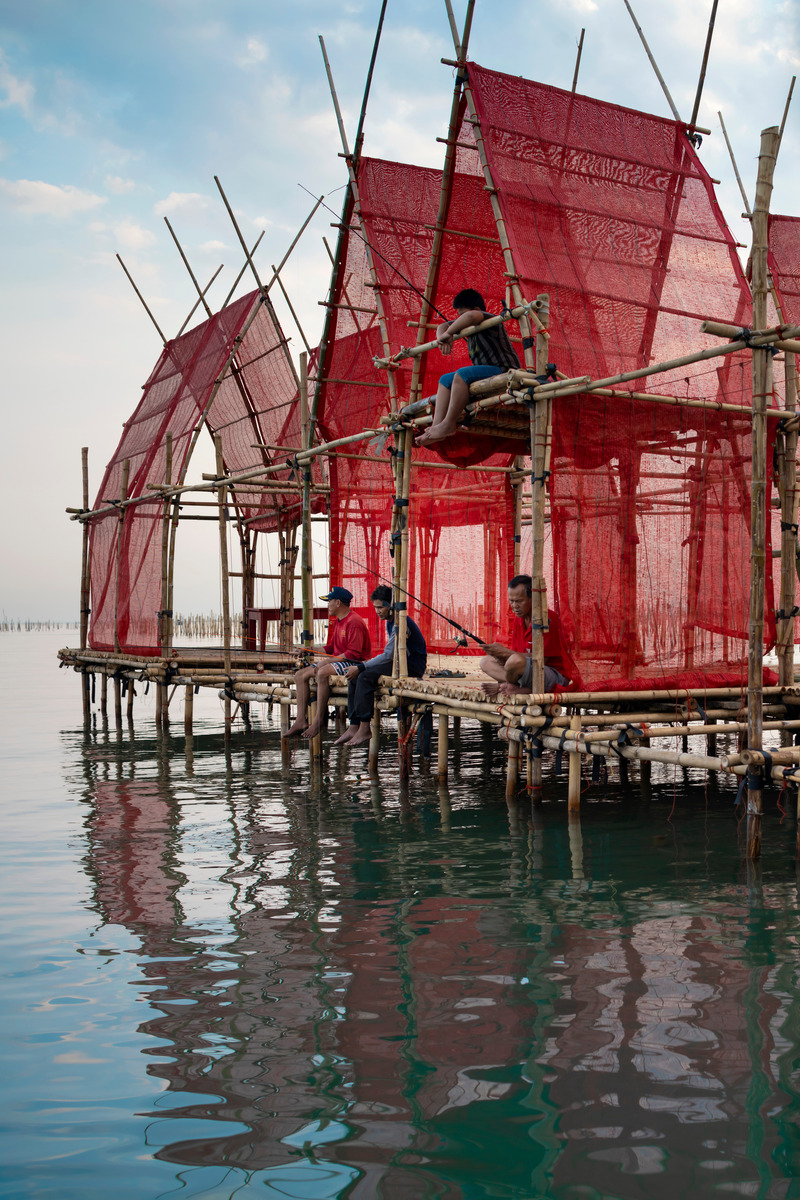
Angsila Oyster Scaffolding Pavilion
Chat Architects
Photo credit:
W Workspace

Angsila Oyster Scaffolding Pavilion
Chat Architects
Photo credit:
W Workspace

Angsila Oyster Scaffolding Pavilion
Chat Architects
Photo credit:
W Workspace
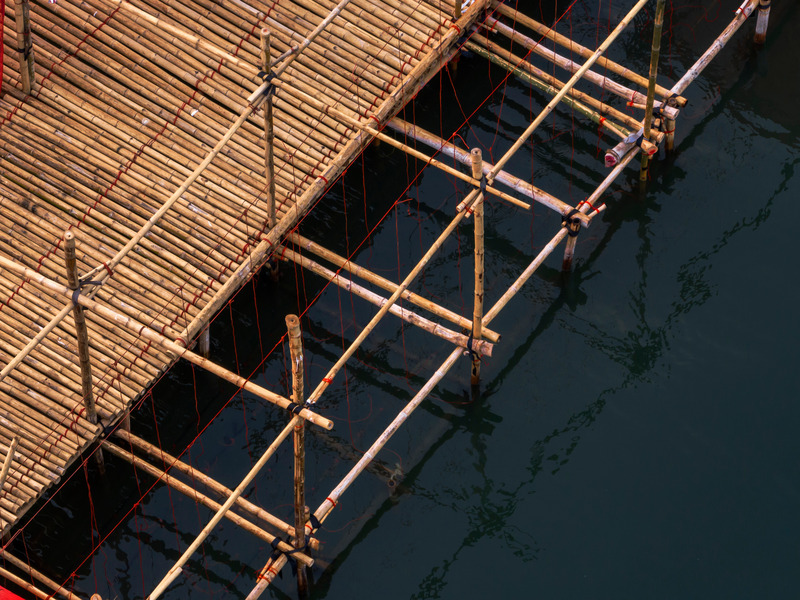
Angsila Oyster Scaffolding Pavilion
Chat Architects
Photo credit:
W Workspace
Advertising