Photo gallery
Institutional Architecture
Find images by browsing the photo gallery by category. Add them to your Pinterest boards. Access the press kit to download the image or view project details.
Create a media account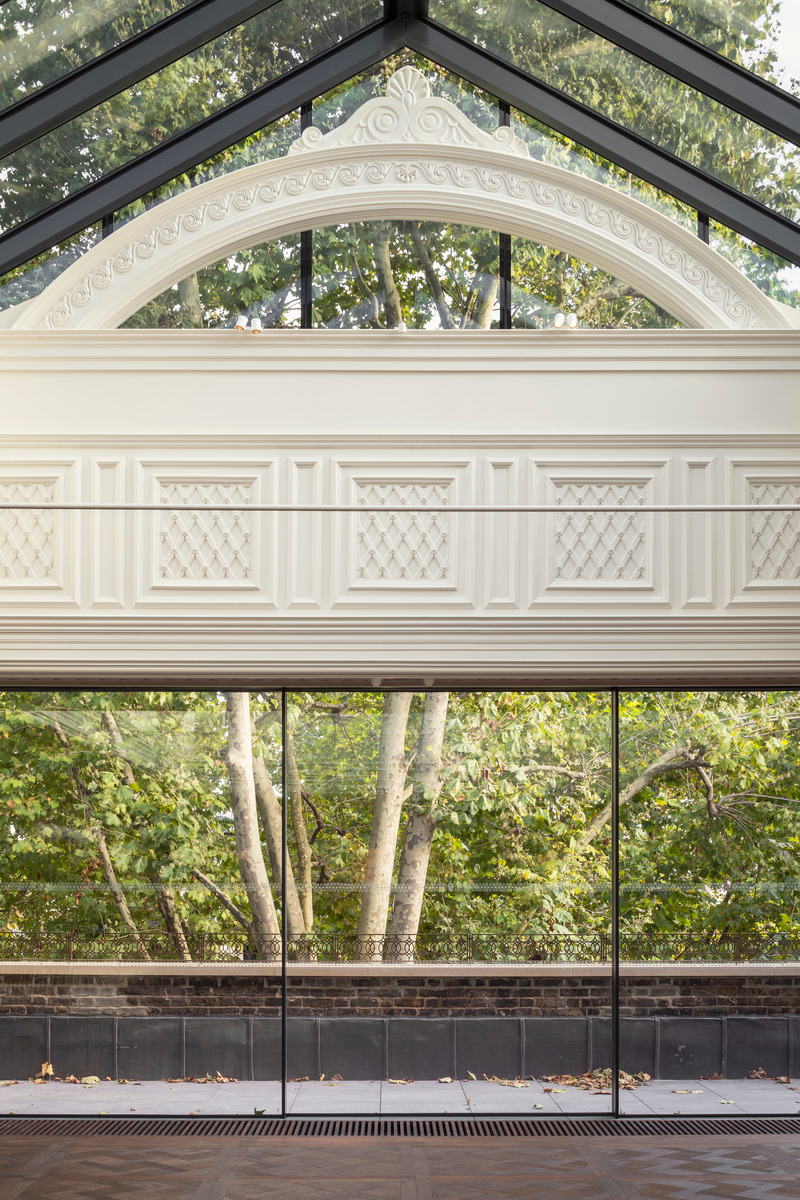
BAFTA Headquarters
Benedetti Architects
Richard Attenborough Rooms Terrace
Photo credit:
Luca Piffaretti
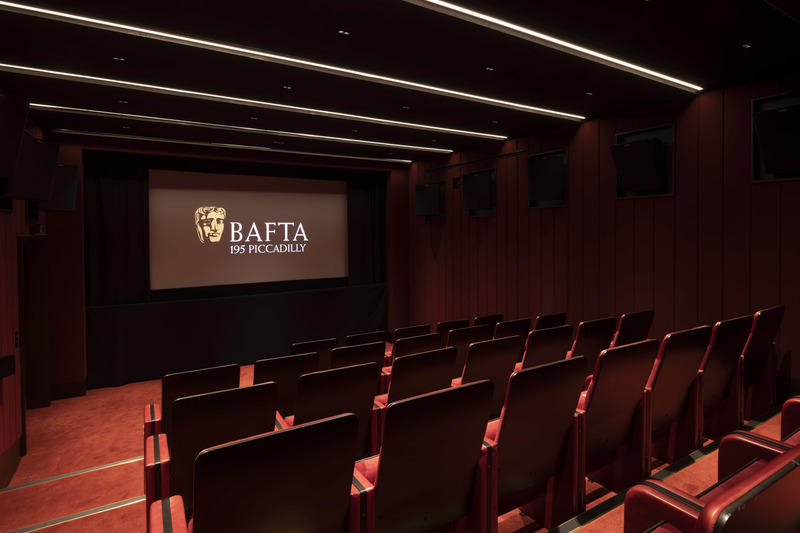
BAFTA Headquarters
Benedetti Architects
Run Run Shaw Theatre
Photo credit:
James Newton
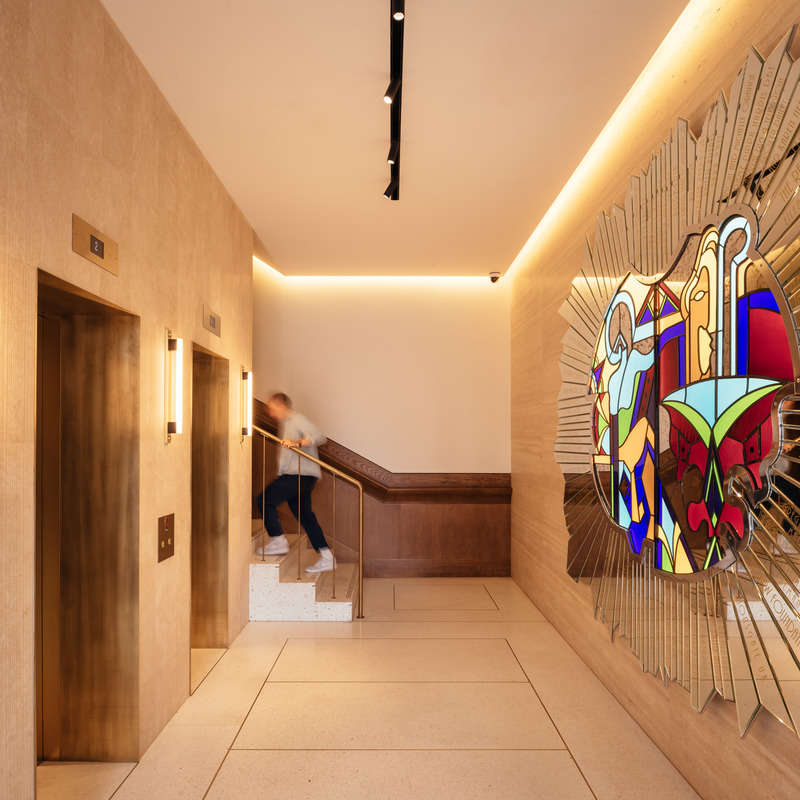
BAFTA Headquarters
Benedetti Architects
Entrance/Reception
Photo credit:
Jim Stephenson
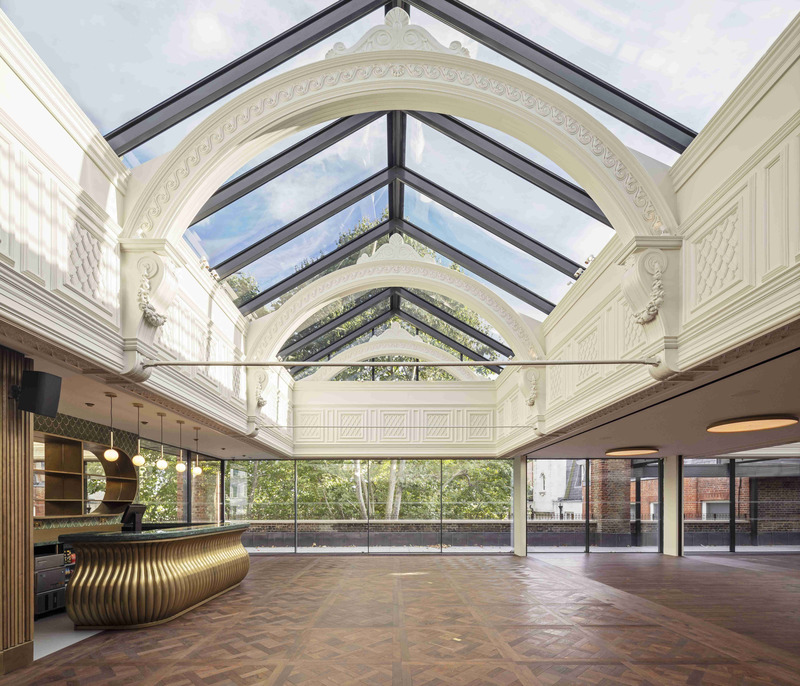
BAFTA Headquarters
Benedetti Architects
Richard Attenborough Rooms members' area
Photo credit:
Luca Piffaretti
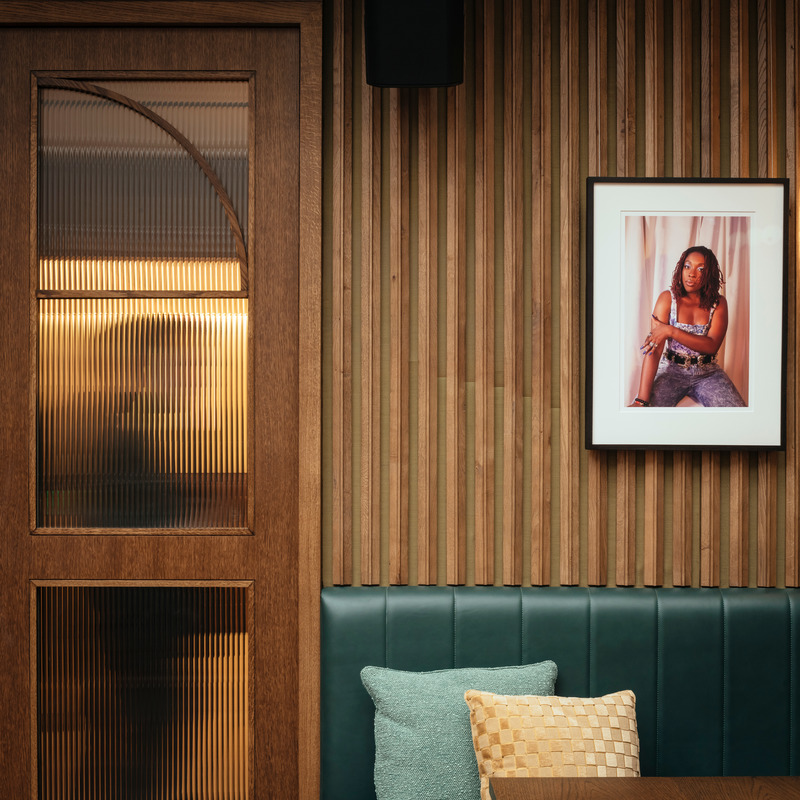
BAFTA Headquarters
Benedetti Architects
Richard Attenborough Rooms detail
Photo credit:
Jim Stephenson
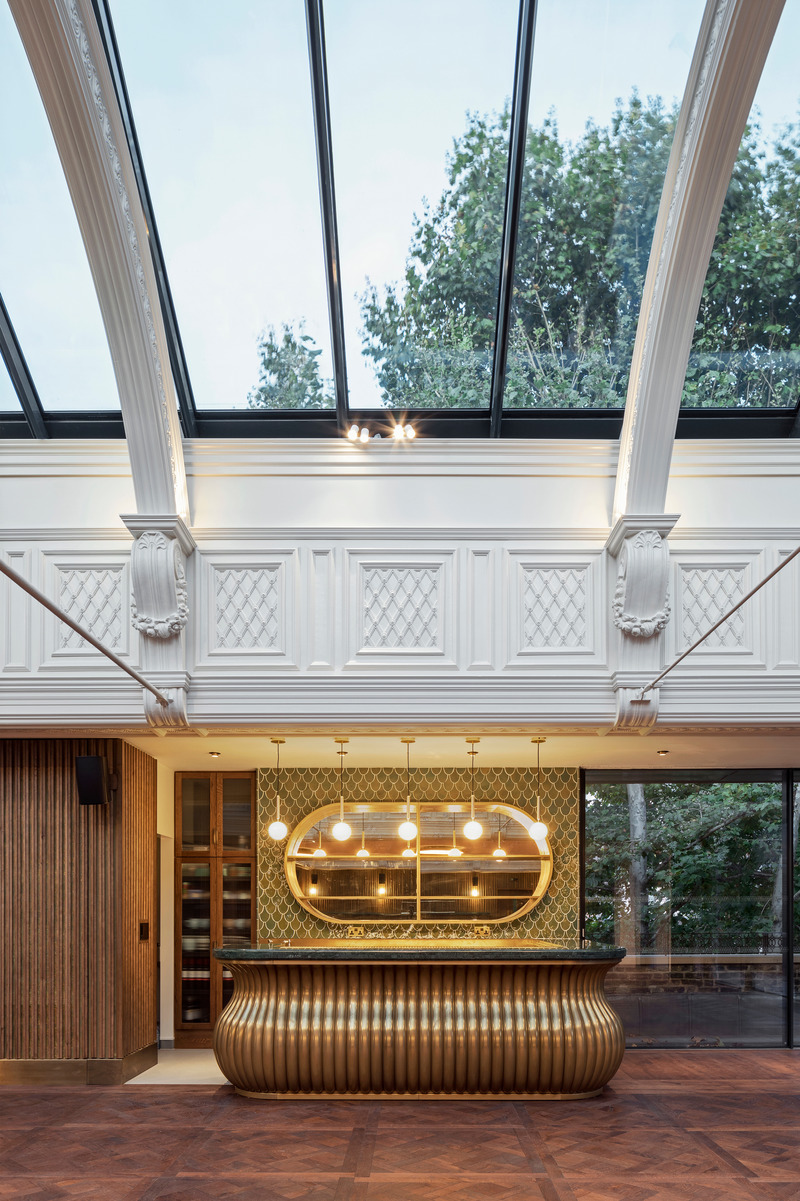
BAFTA Headquarters
Benedetti Architects
Richard Attenborough Rooms members' bar
Photo credit:
Luca Piffaretti

BAFTA Headquarters
Benedetti Architects
Reuben Gallery overlooking Creative & Future Galleries
Photo credit:
Thomas Alexander

BAFTA Headquarters
Benedetti Architects
Ray Dolby Room
Photo credit:
Rory Mulvey
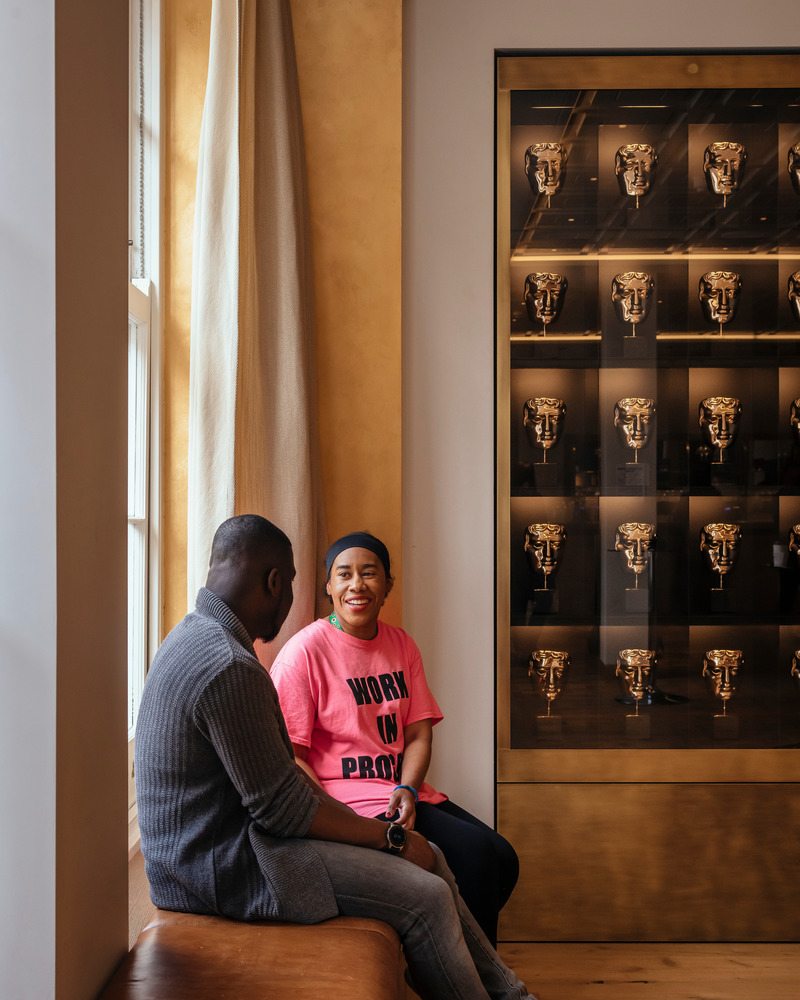
BAFTA Headquarters
Benedetti Architects
Piccadilly bar area
Photo credit:
Jim Stephenson
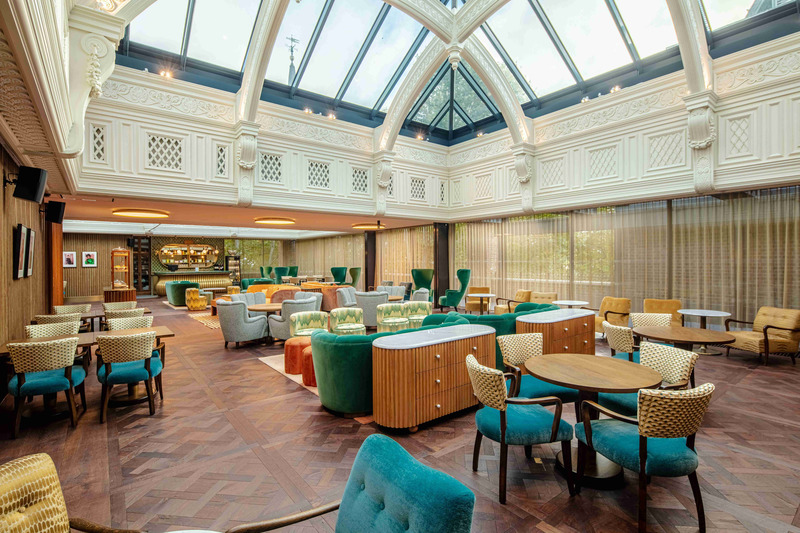
BAFTA Headquarters
Benedetti Architects
Richard Attenborough Rooms members' area
Photo credit:
Thomas Alexander



Advertising
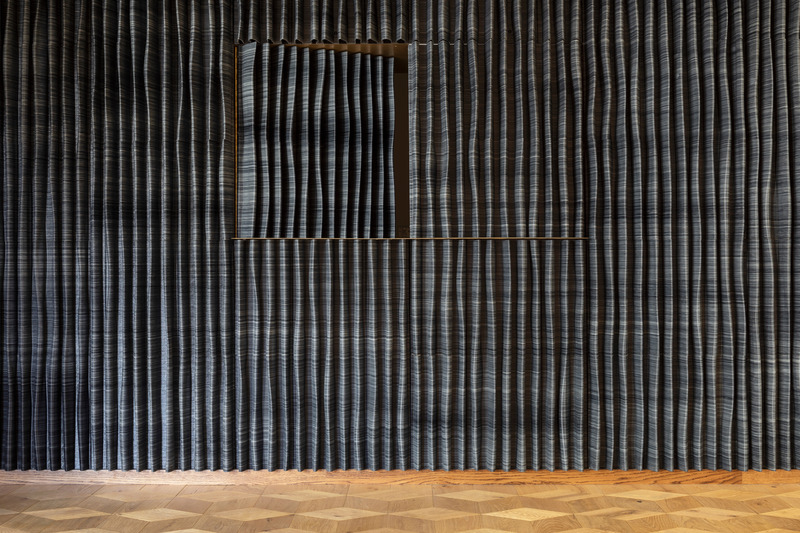
BAFTA Headquarters
Benedetti Architects
3D printed Creative & Future Galleries servery bar
Photo credit:
Luca Piffaretti
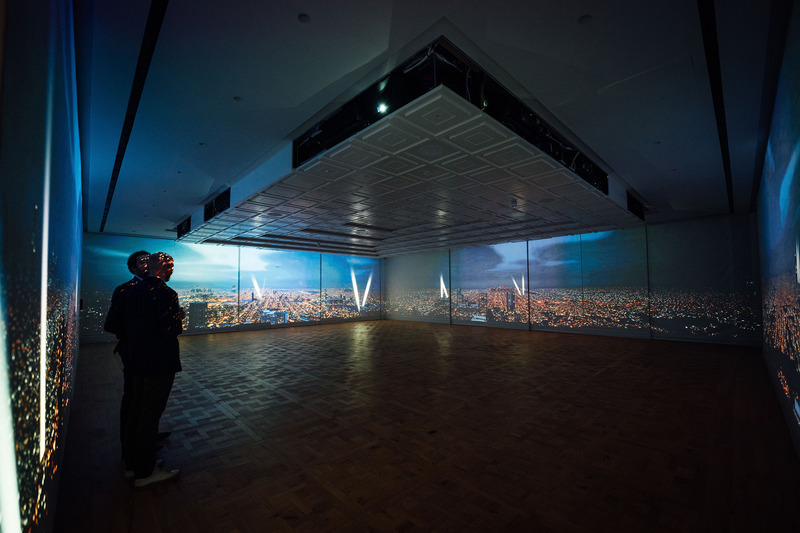
BAFTA Headquarters
Benedetti Architects
Ray Dolby Room showing wall-mapping projection
Photo credit:
Jordan Anderson
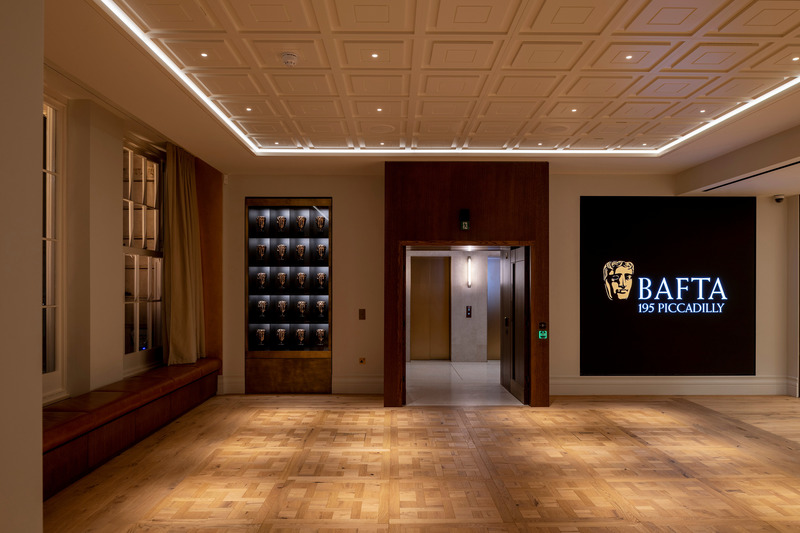
BAFTA Headquarters
Benedetti Architects
Piccadilly bar area with Ray Dolby Room (to the right)
Photo credit:
James Newton
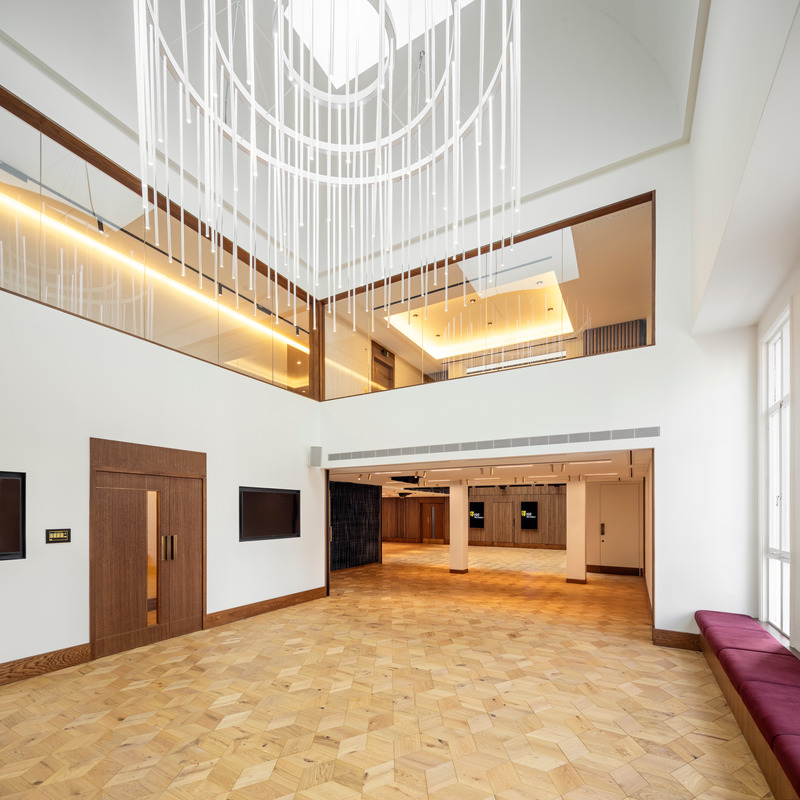
BAFTA Headquarters
Benedetti Architects
Creative & Future Galleries
Photo credit:
Luca Piffaretti
BAFTA Headquarters
Benedetti Architects
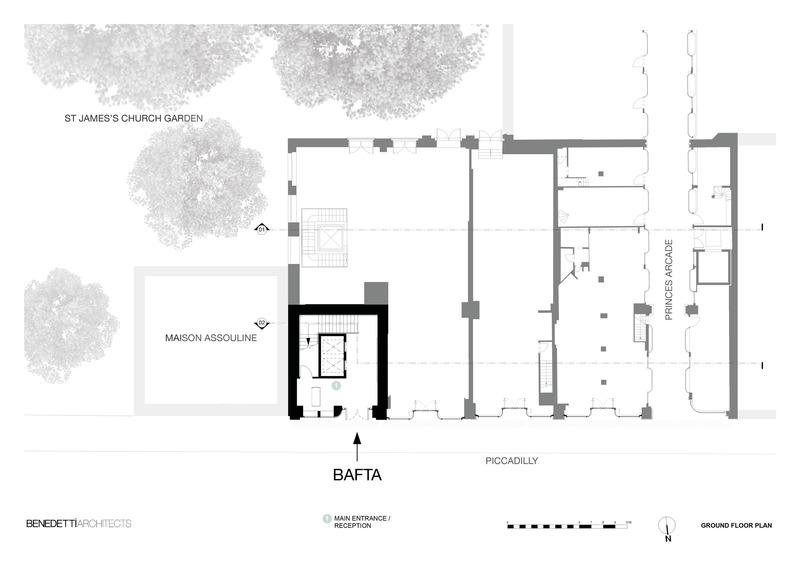
Location, site & ground floor plan
Photo credit:
Benedetti Architects
BAFTA Headquarters
Benedetti Architects
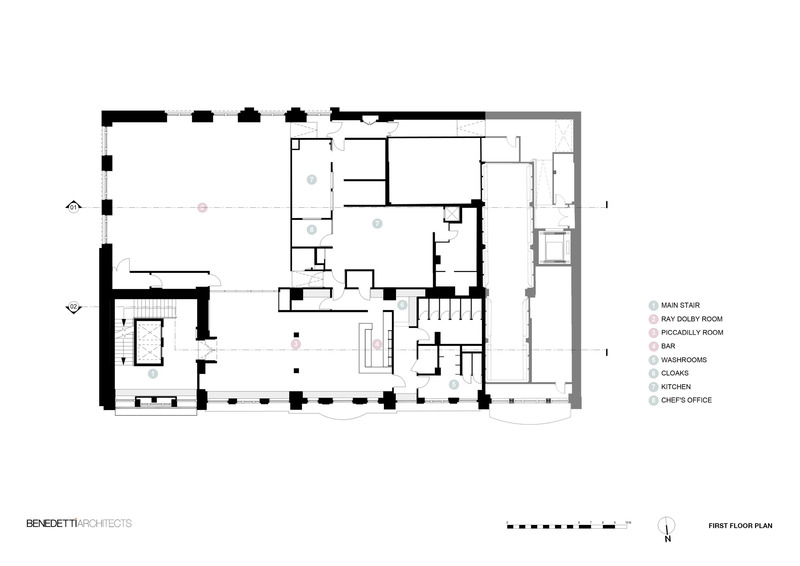
First Floor Plan
Photo credit:
Benedetti Architects
BAFTA Headquarters
Benedetti Architects
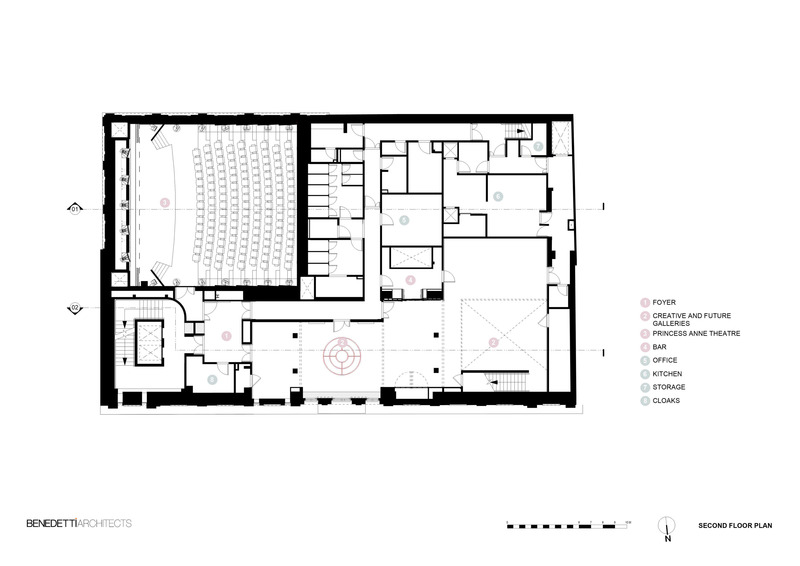
Second Floor Plan
Photo credit:
Benedetti Architects
BAFTA Headquarters
Benedetti Architects
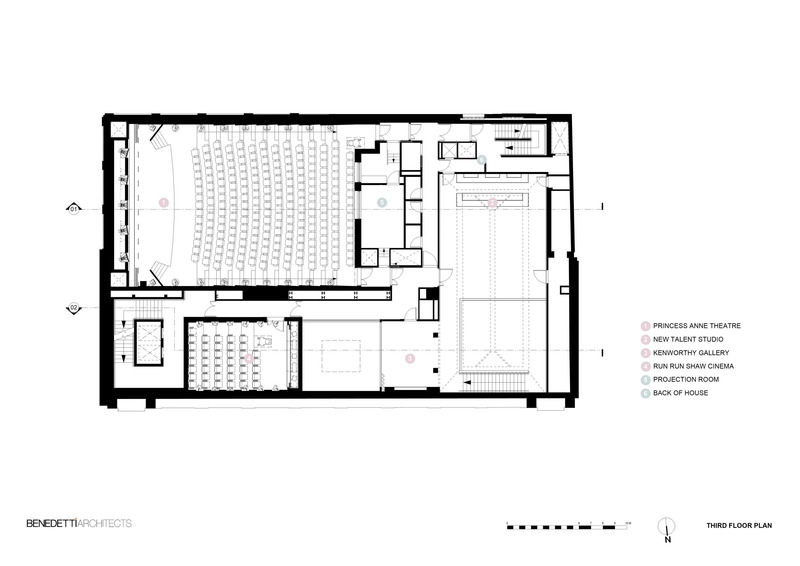
Third Floor Plan
Photo credit:
Benedetti Architects
BAFTA Headquarters
Benedetti Architects
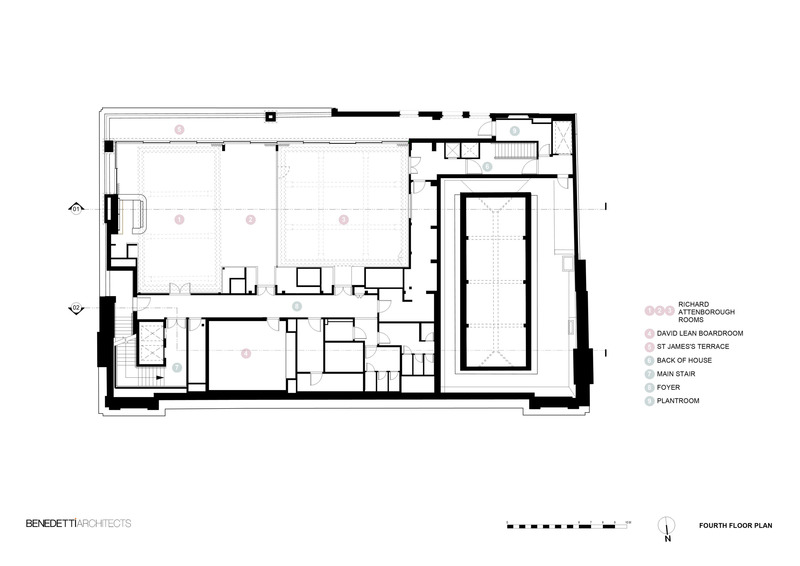
Fourth Floor Plan
Photo credit:
Benedetti Architects
BAFTA Headquarters
Benedetti Architects
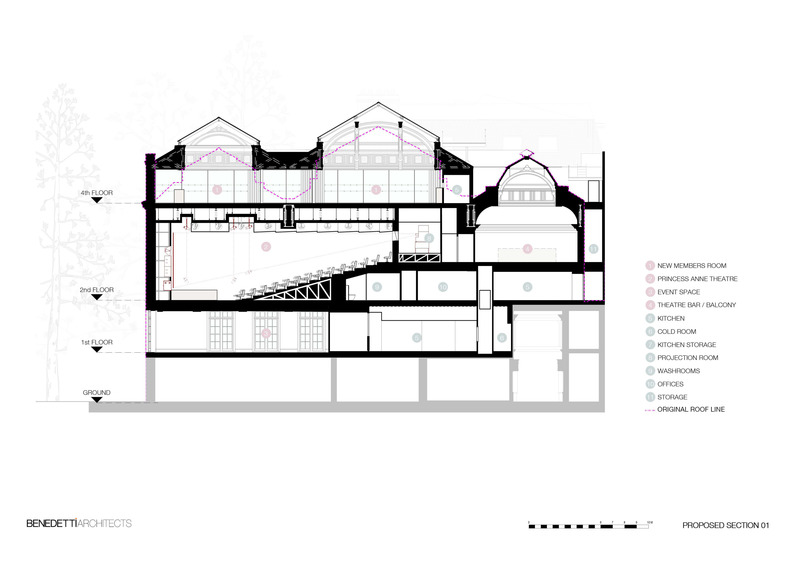
Section
Photo credit:
Benedetti Architects
Advertising