Photo gallery
Institutional Architecture
Find images by browsing the photo gallery by category. Add them to your Pinterest boards. Access the press kit to download the image or view project details.
Create a media account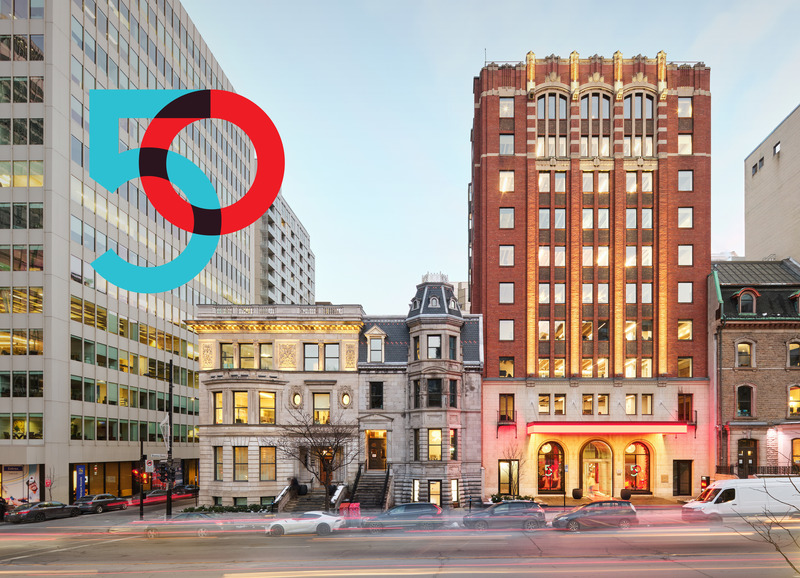
50 Years, 500+ Pages
NEUF architect(e)s
The Maison Alcan illuminated with NEUF's identity for the Cocktail Reception
Photo credit:
Ulysse Lemerise / OSA Images
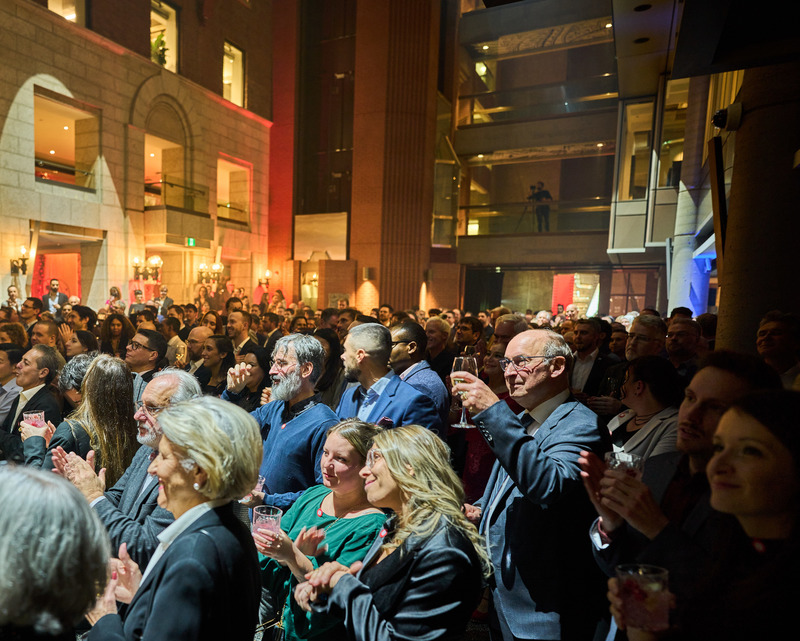
50 Years, 500+ Pages
NEUF architect(e)s
750 clients, collaborators and staff members gathered to celebrate the 50th anniversary of the firm
Photo credit:
Olivier Samson Arcand / Cosmos Image
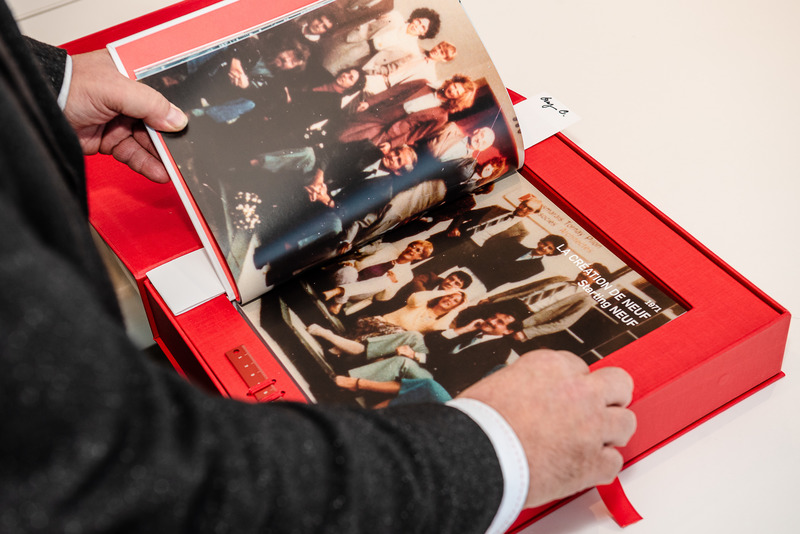
50 Years, 500+ Pages
NEUF architect(e)s
Special edition created for the past and present partners of the firm
Photo credit:
JALQ

50 Years, 500+ Pages
NEUF architect(e)s
A gesture to all the firm's clients, collaborators and staff members
Photo credit:
NEUF architect(e)s
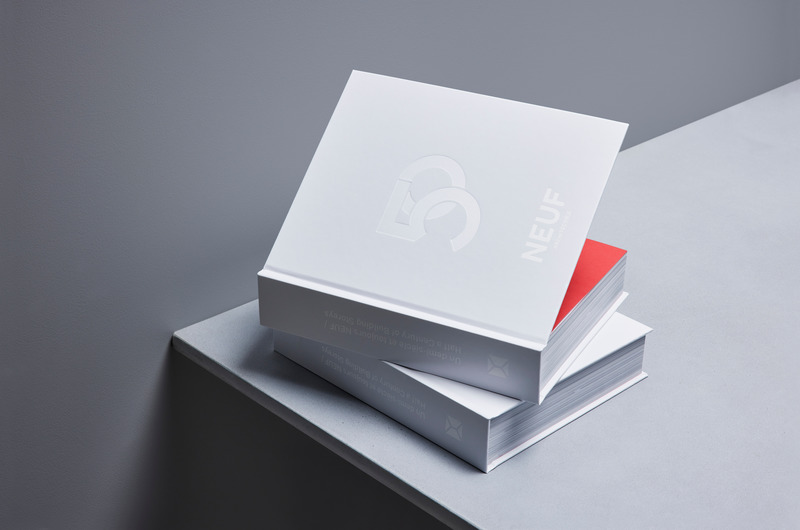
50 Years, 500+ Pages
NEUF architect(e)s
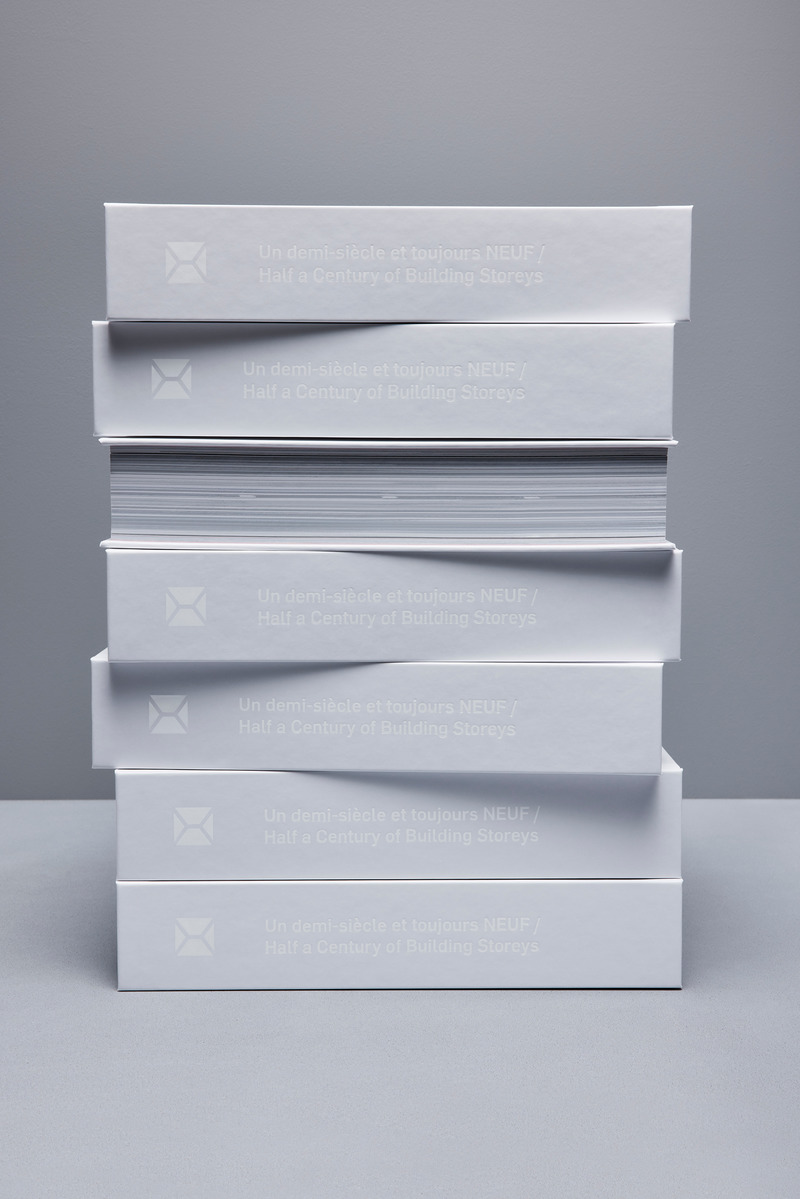
Copies of "Half a Century of Building Storeys"
Photo credit:
Virginie Gosselin
50 Years, 500+ Pages
NEUF architect(e)s
Copies of "Half a Century of Building Storeys"
Photo credit:
Virginie Gosselin
50 Years, 500+ Pages
NEUF architect(e)s
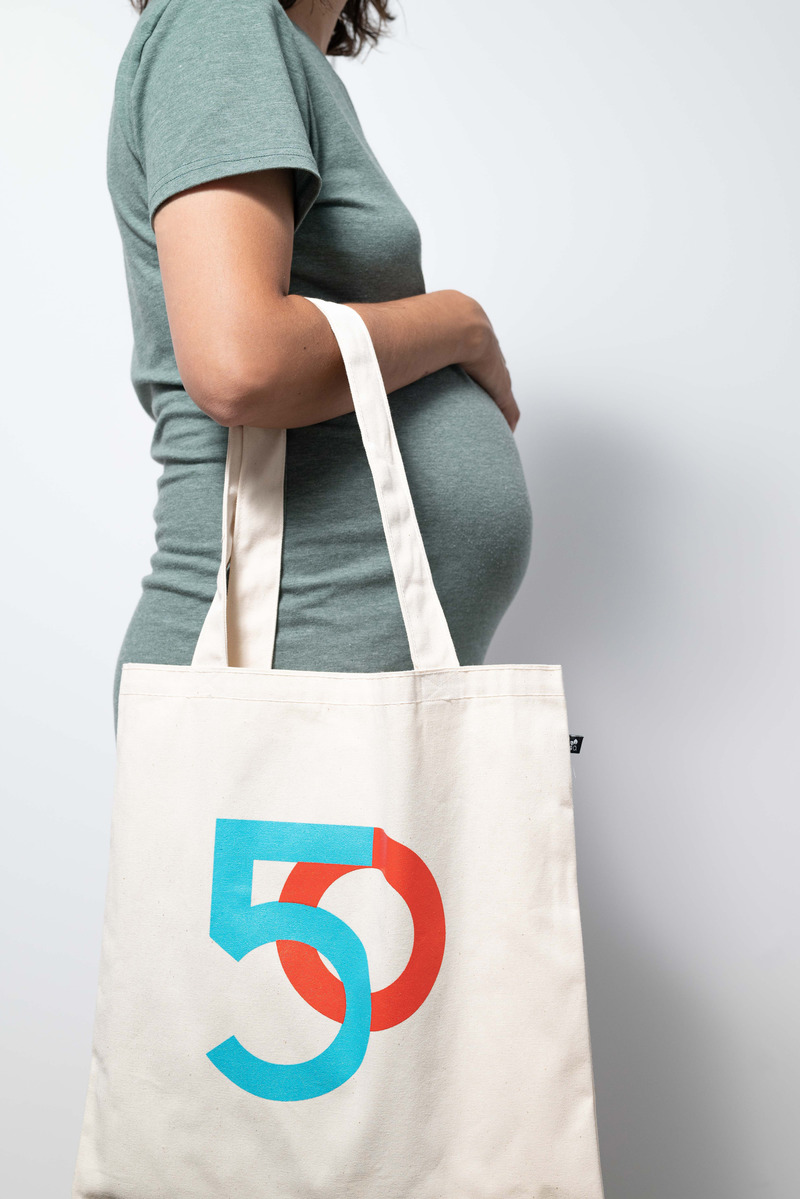
Tote bag created for the NEUF50 campaign
Photo credit:
NEUF architect(e)s
50 Years, 500+ Pages
NEUF architect(e)s
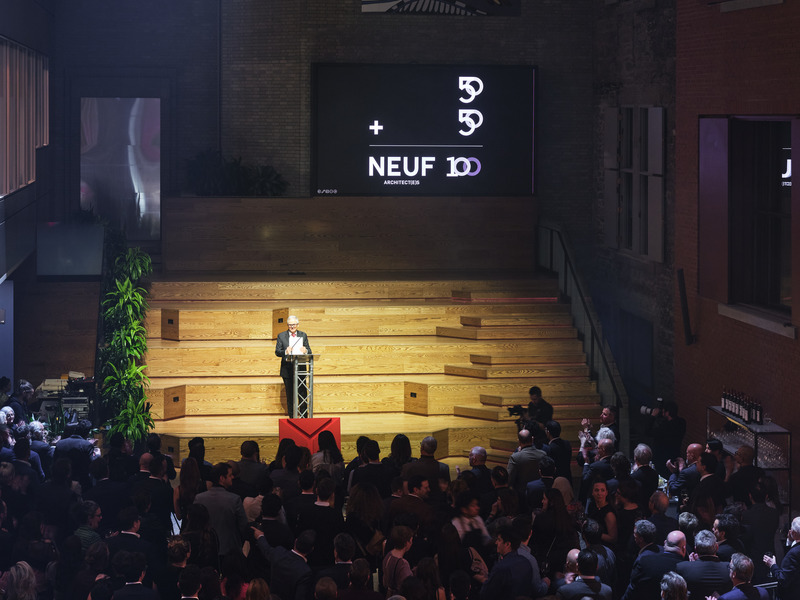
President and Partner Architect Bruno St-Jean on stage for his allocution
Photo credit:
Ulysse Lemerise / OSA Images
50 Years, 500+ Pages
NEUF architect(e)s
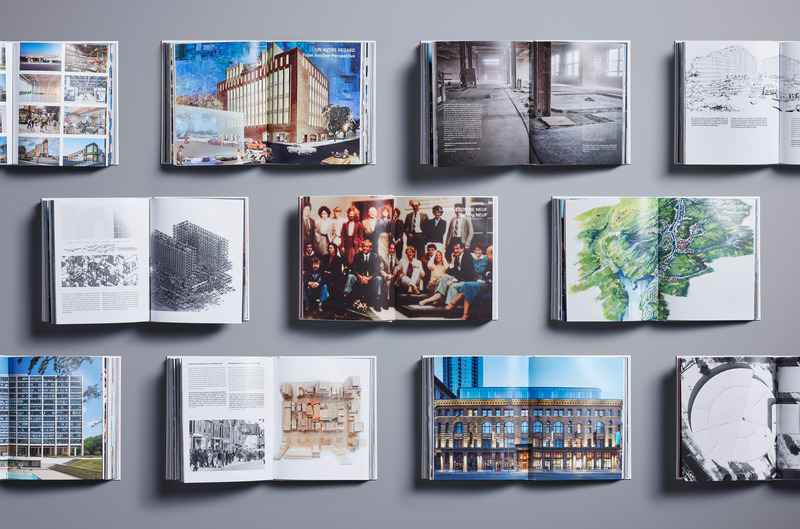
Contents of "Half a Century of Building Storeys"
Photo credit:
Virginie Gosselin
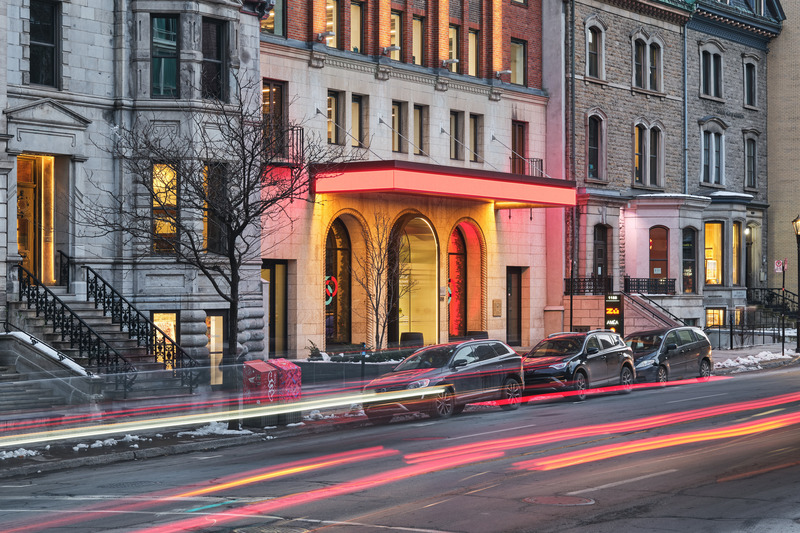
50 Years, 500+ Pages
NEUF architect(e)s
The Maison Alcan illuminated with NEUF's identity for the Cocktail Reception
Photo credit:
Ulysse Lemerise / OSA Images



Advertising

50 Years, 500+ Pages
NEUF architect(e)s
Atelier NEUF Global Design Studio Poster, 2021 winter semester
Photo credit:
NEUF architect(e)s
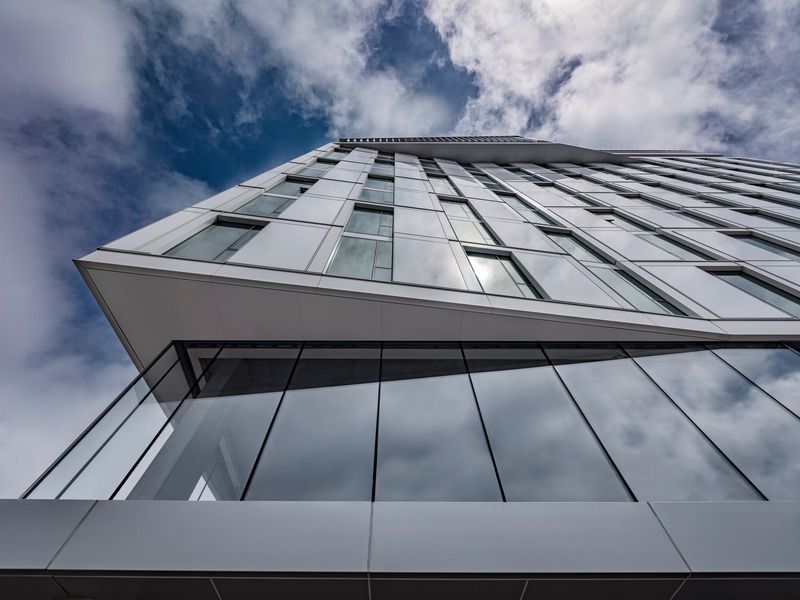
San Francisco Conservatory of Music’s New Ute and William K. Bowes, Jr. Center
Mark Cavagnero Associates
View looking up at the top-floor Osher Hall projecting above. The building is designed as an urban “vertical village” incorporating housing, dining, classrooms, rehearsal rooms, performances spaces, faculty offices, and a radio station under one roof.
Photo credit:
Tim Griffith
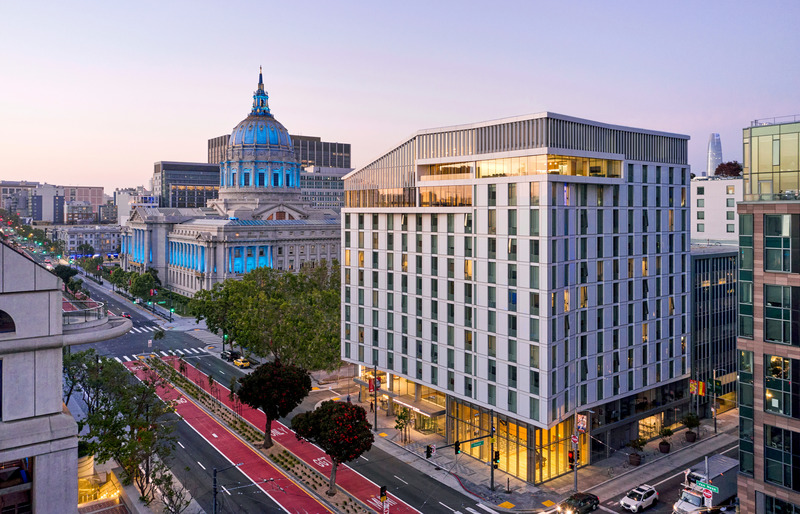
San Francisco Conservatory of Music’s New Ute and William K. Bowes, Jr. Center
Mark Cavagnero Associates
The Bowes Center is set in the heart of the Civic Center cultural and arts district.
Photo credit:
Tim Griffith
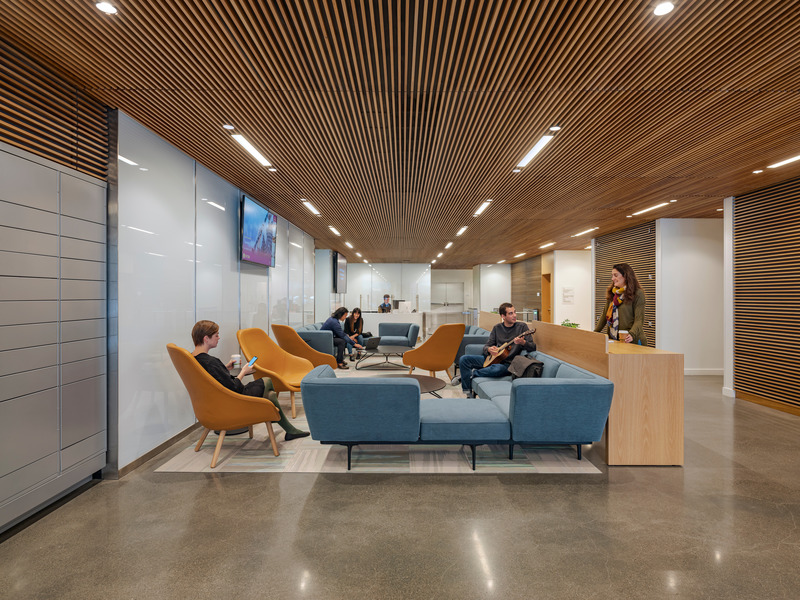
San Francisco Conservatory of Music’s New Ute and William K. Bowes, Jr. Center
Mark Cavagnero Associates
The student commons provides space for lounging and dining.
Photo credit:
Tim Griffith
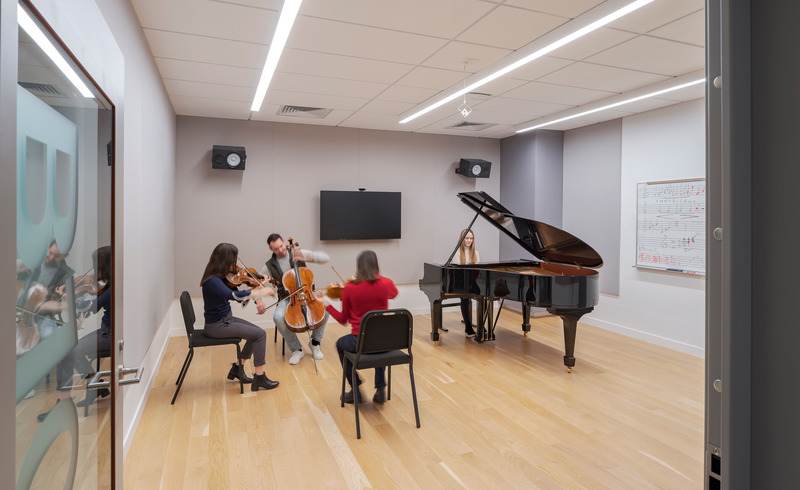
San Francisco Conservatory of Music’s New Ute and William K. Bowes, Jr. Center
Mark Cavagnero Associates
Music classrooms are highly acoustically-controlled spaces custom-designed for the Conservatory. Box-in-box construction provides acoustic separation needed for a drummer to practice in a room next door to a violinist.
Photo credit:
Kyle Jeffers
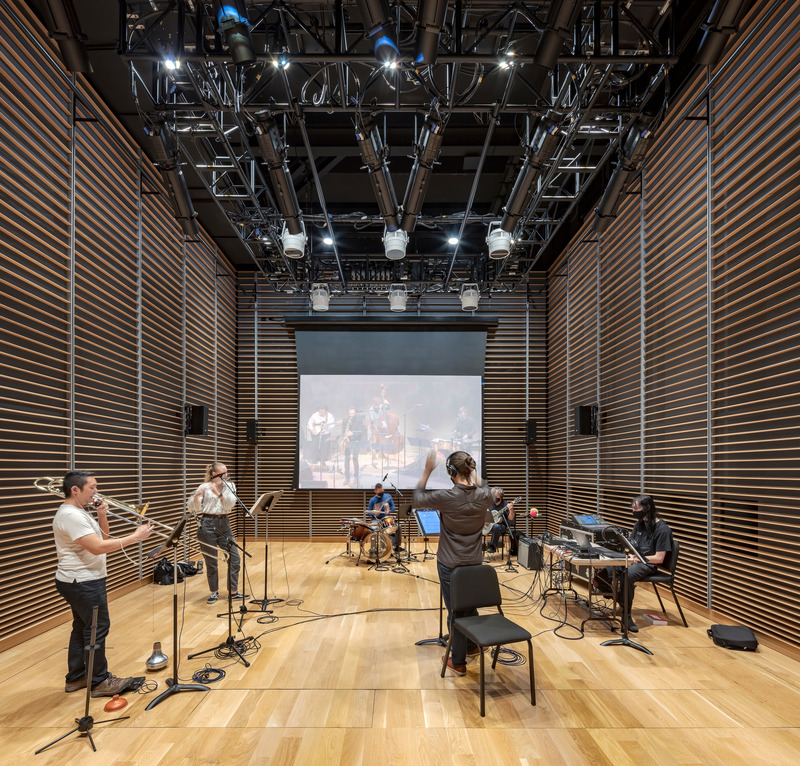
San Francisco Conservatory of Music’s New Ute and William K. Bowes, Jr. Center
Mark Cavagnero Associates
Studio G, a black-box Technology Hall in the building’s basement level, is a flexible performance space with a state-of-the-art recording studio.
Photo credit:
Kyle Jeffers

San Francisco Conservatory of Music’s New Ute and William K. Bowes, Jr. Center
Mark Cavagnero Associates
The ground floor Cha Chi Ming Recital Hall is a transparent jewel-box performance space.
Photo credit:
Tim Griffith
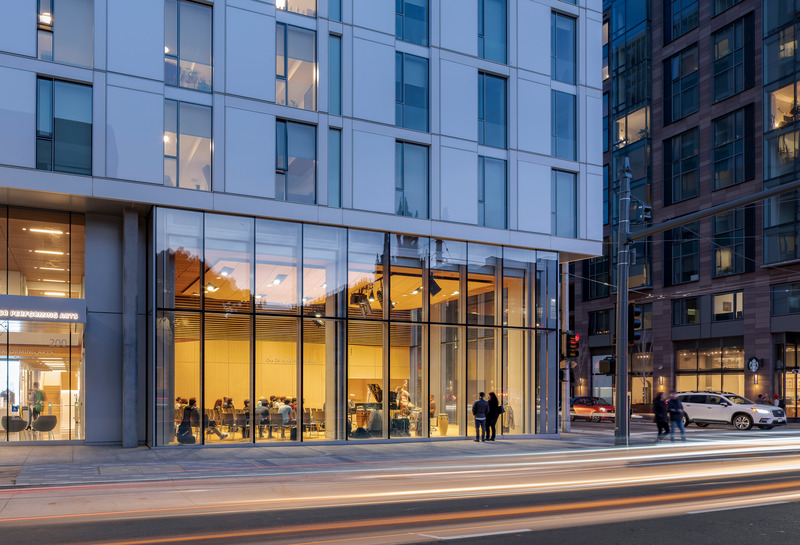
San Francisco Conservatory of Music’s New Ute and William K. Bowes, Jr. Center
Mark Cavagnero Associates
The recital hall features floor to ceiling windows, engaging those passing by Van Ness Avenue and Hayes Street.
Photo credit:
Kyle Jeffers
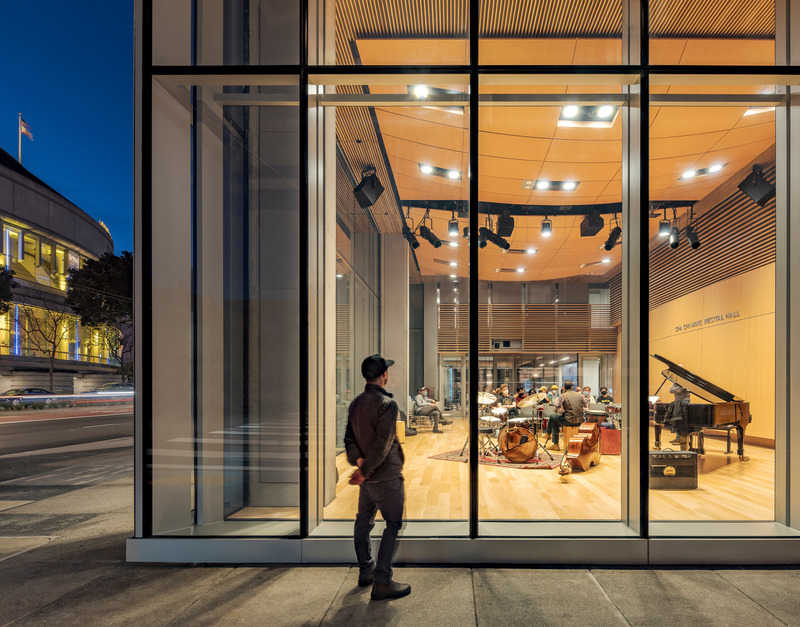
San Francisco Conservatory of Music’s New Ute and William K. Bowes, Jr. Center
Mark Cavagnero Associates
On-lookers gather to watch rehearsals and concerts taking place in the recital hall.
Photo credit:
Kyle Jeffers
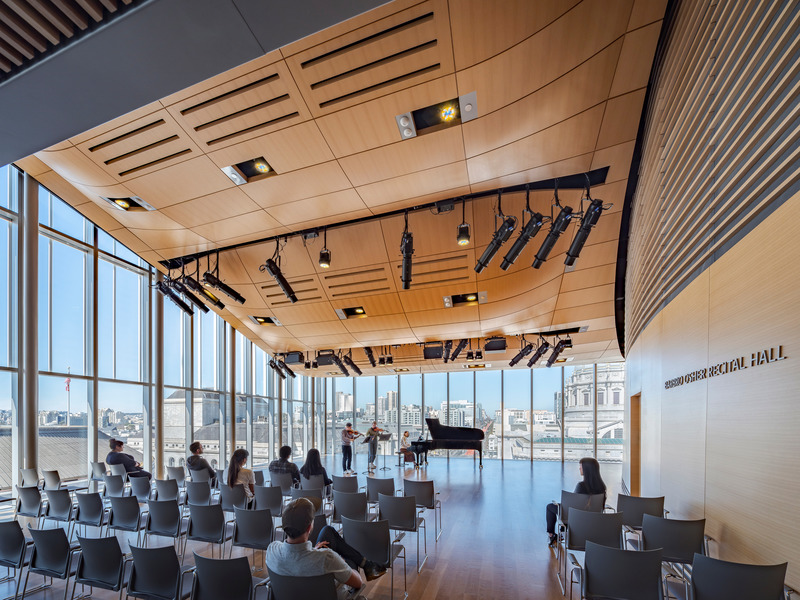
San Francisco Conservatory of Music’s New Ute and William K. Bowes, Jr. Center
Mark Cavagnero Associates
The top-floor Barbro Osher Recital Hall is capable of seating an audience of 200 people, and provides a backdrop of the city hall dome with a visual connection to the surrounding context of the arts district.
Photo credit:
Kyle Jeffers
Advertising