Photo gallery
Institutional Architecture
Find images by browsing the photo gallery by category. Add them to your Pinterest boards. Access the press kit to download the image or view project details.
Create a media account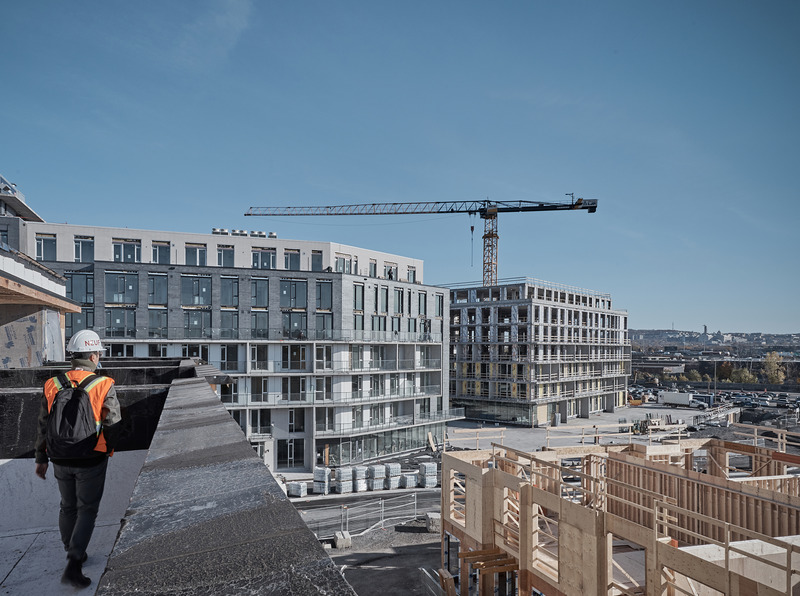
NEUF + 12 Directors
NEUF architect(e)s
Cité Midtown (under construction)
Photo credit:
Sergio Clavijo
NEUF + 12 Directors
NEUF architect(e)s
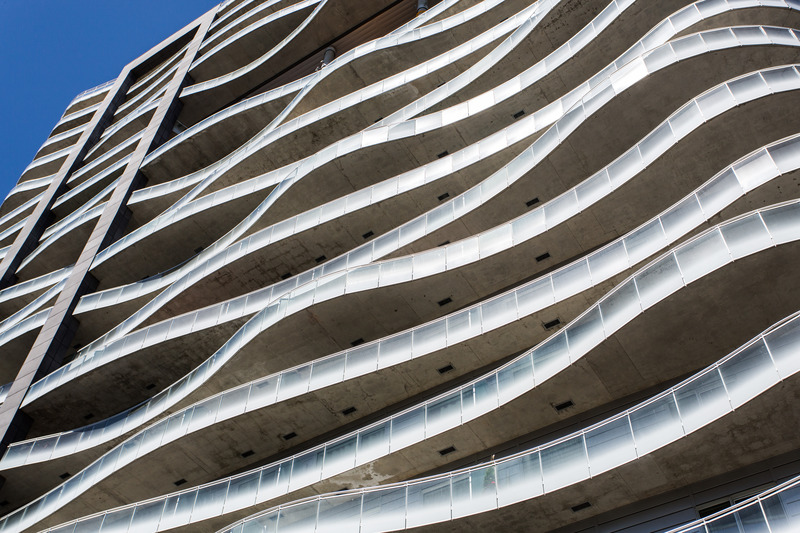
Le Peterson (2017)
Photo credit:
Alex St-Jean
NEUF + 12 Directors
NEUF architect(e)s
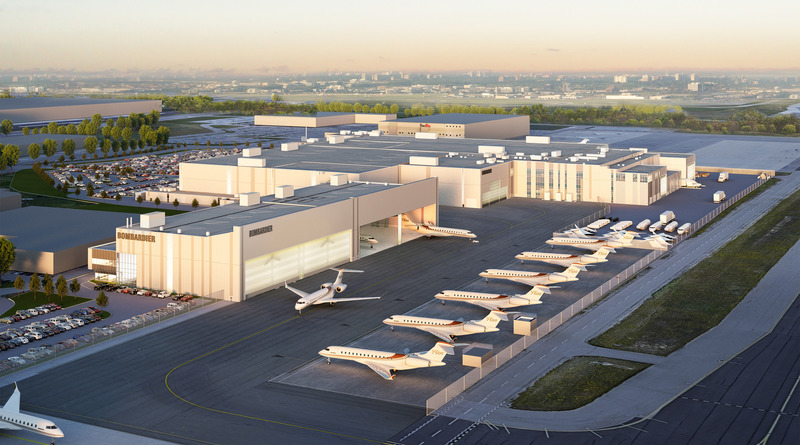
Bombardier’s upcoming production plant, Pearson International Airport, Toronto (under construction)
Photo credit:
NEUF architect(e)s
NEUF + 12 Directors
NEUF architect(e)s
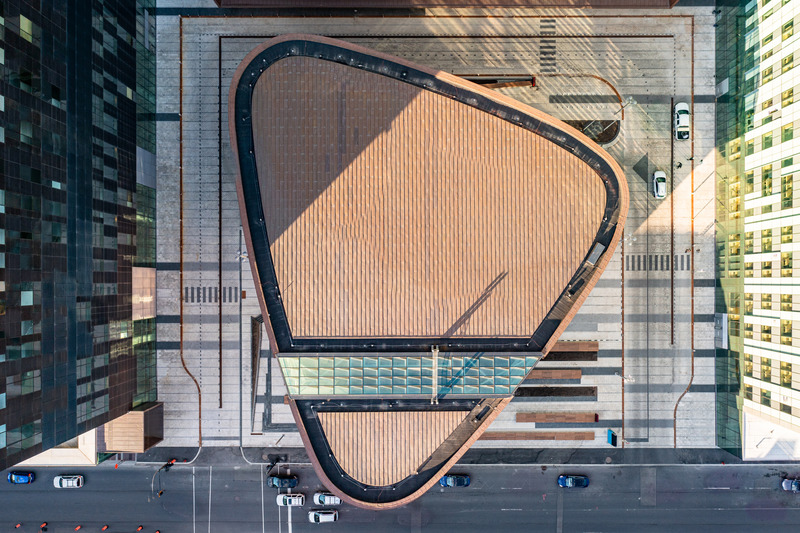
CHUM Phase 2 (2021). Design: CannonDesign + NEUF architect(e)s / Revision of the design, execution of the plans and construction supervision: Jodoin Lamarre Pratte + Menkès Shooner Dagenais LeTourneux architectes
Photo credit:
Olivier Gariépy
NEUF + 12 Directors
NEUF architect(e)s
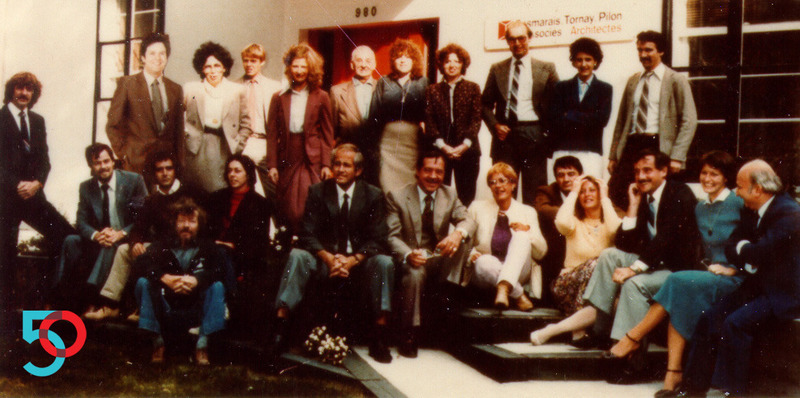
Our team at the 980 rue Cherrier offices, 1981
Photo credit:
NEUF architect(e)s
A Floating Pavilion as Testing Grounds for Museum-to-be M. in Dutch New Town Almere
M.
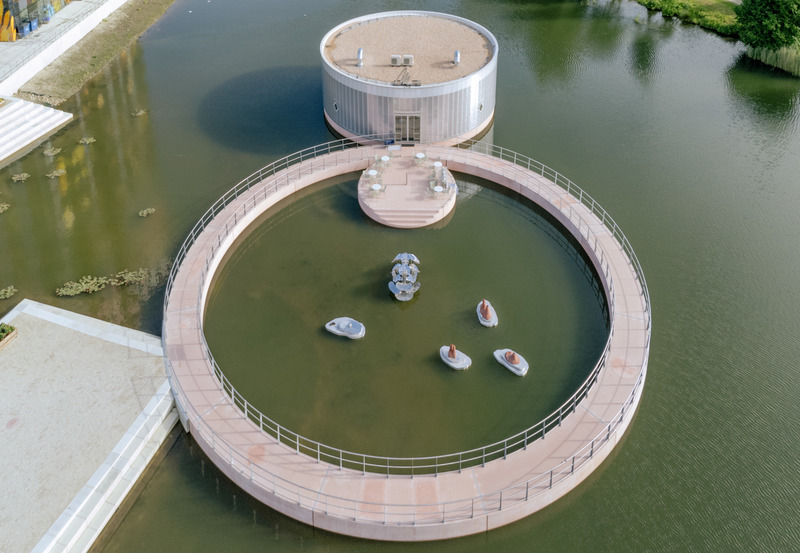
Aerial overview of the pavilion of M.
Photo credit:
Riccardo de Vecchi for M.
A Floating Pavilion as Testing Grounds for Museum-to-be M. in Dutch New Town Almere
M.
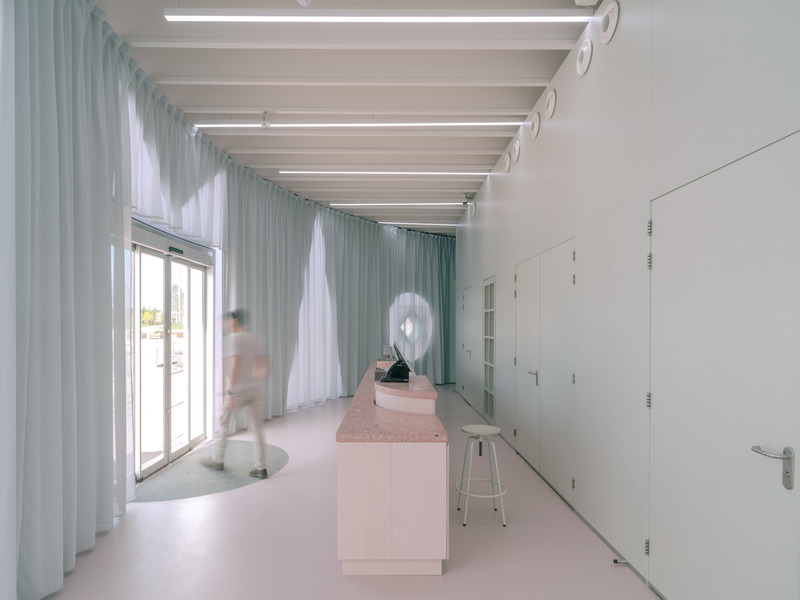
Lobby of M.'s pavilion
Photo credit:
Riccardo de Vecchi for M.
A Floating Pavilion as Testing Grounds for Museum-to-be M. in Dutch New Town Almere
M.
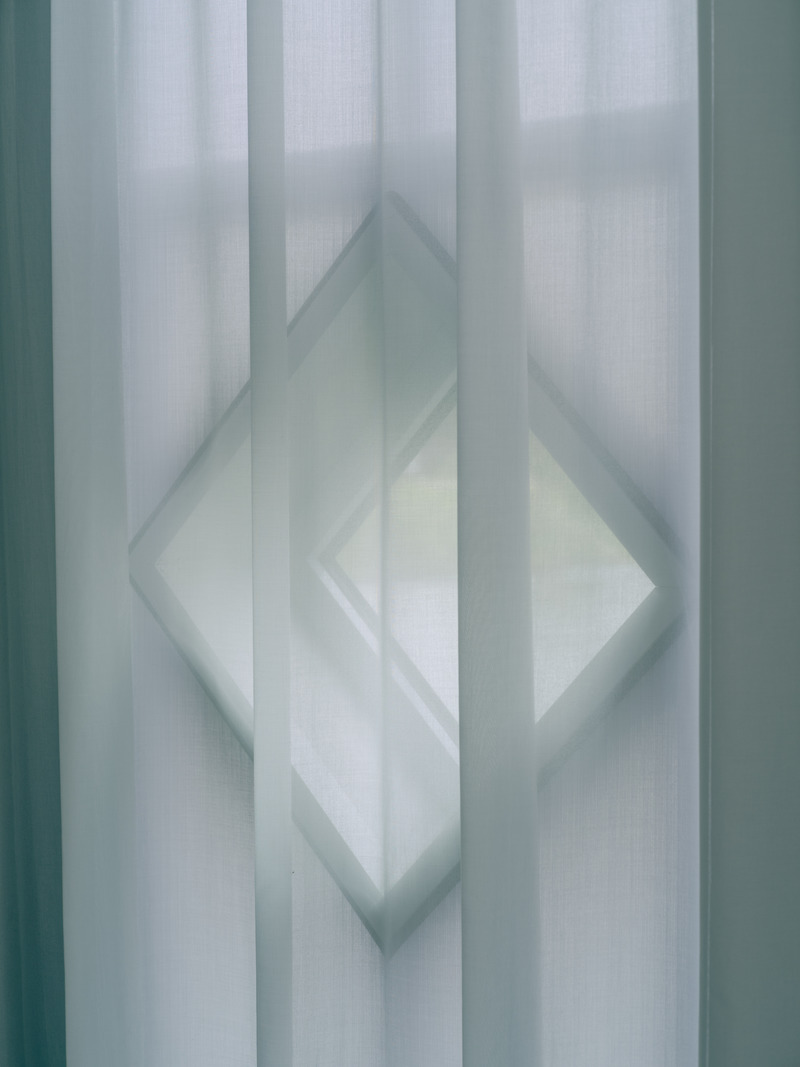
Detail of window in the polycarbonate cylindrical façade
Photo credit:
Riccardo de Vecchi for M.
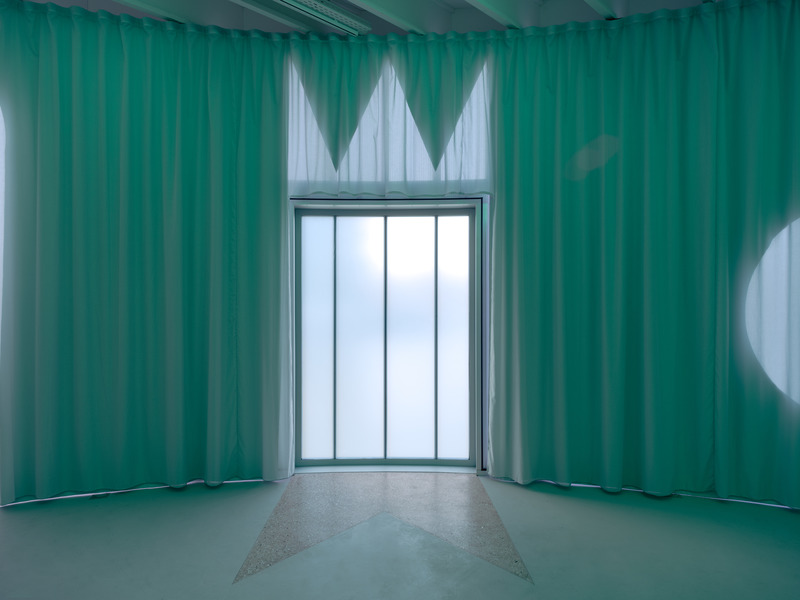
A Floating Pavilion as Testing Grounds for Museum-to-be M. in Dutch New Town Almere
M.
One of the exhibition rooms of M.
Photo credit:
Riccardo de Vecchi for M.
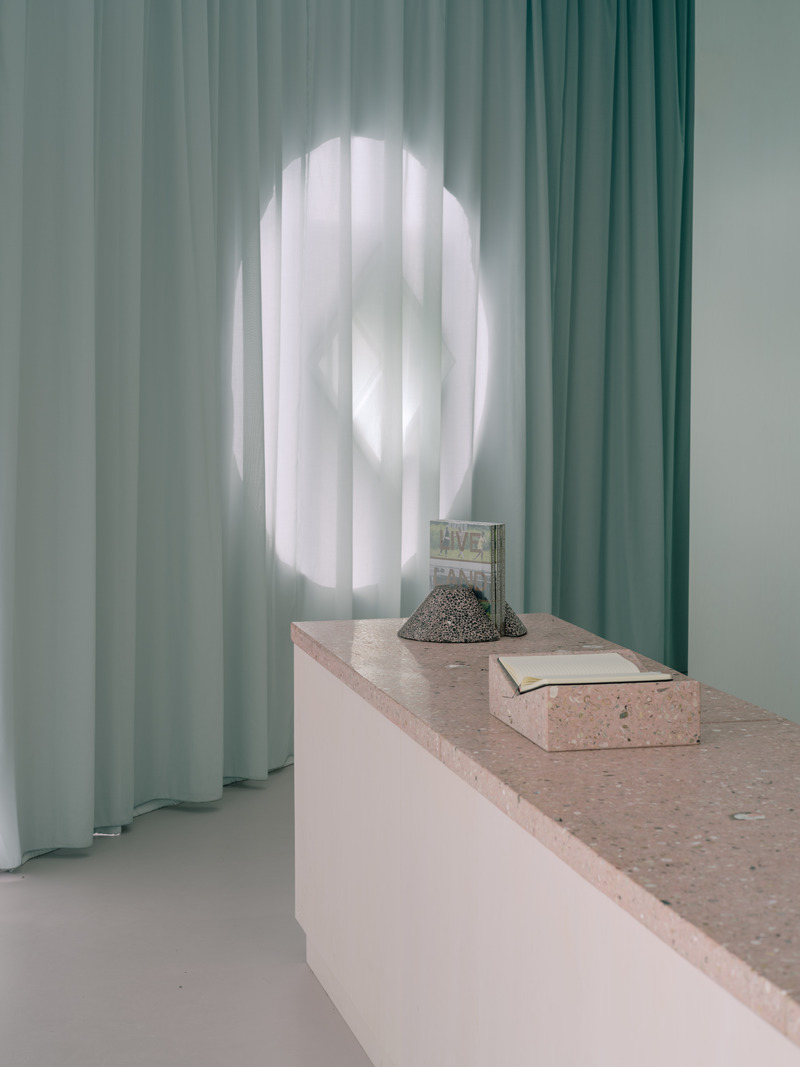
A Floating Pavilion as Testing Grounds for Museum-to-be M. in Dutch New Town Almere
M.
Lobby of M.'s pavilion
Photo credit:
Riccardo de Vecchi for M.



Advertising
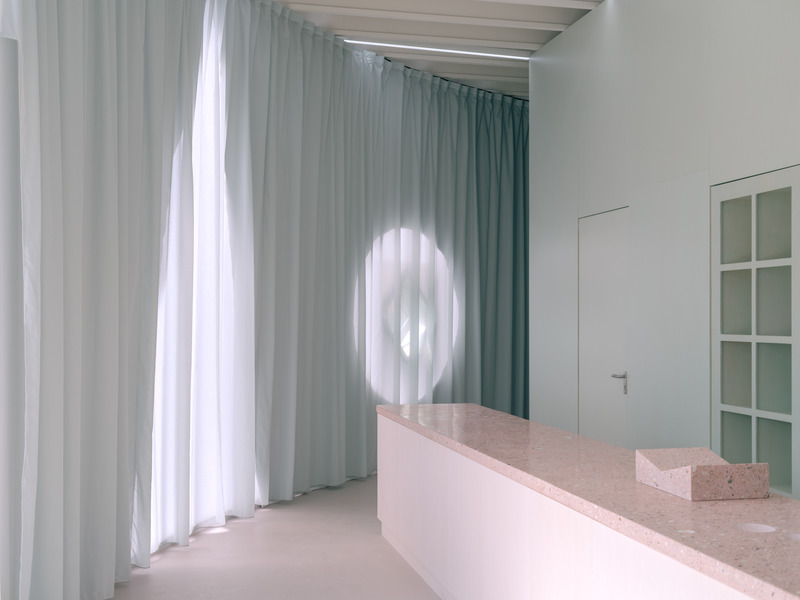
A Floating Pavilion as Testing Grounds for Museum-to-be M. in Dutch New Town Almere
M.
The lobby of M.'s pavilion
Photo credit:
Riccardo de Vecchi for M.
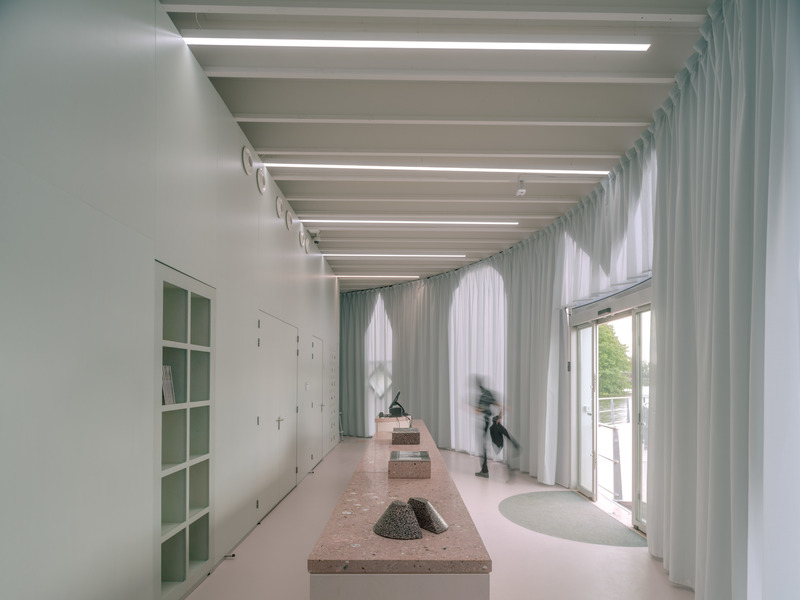
A Floating Pavilion as Testing Grounds for Museum-to-be M. in Dutch New Town Almere
M.
Lobby of M.'s pavilion
Photo credit:
Riccardo de Vecchi for M.
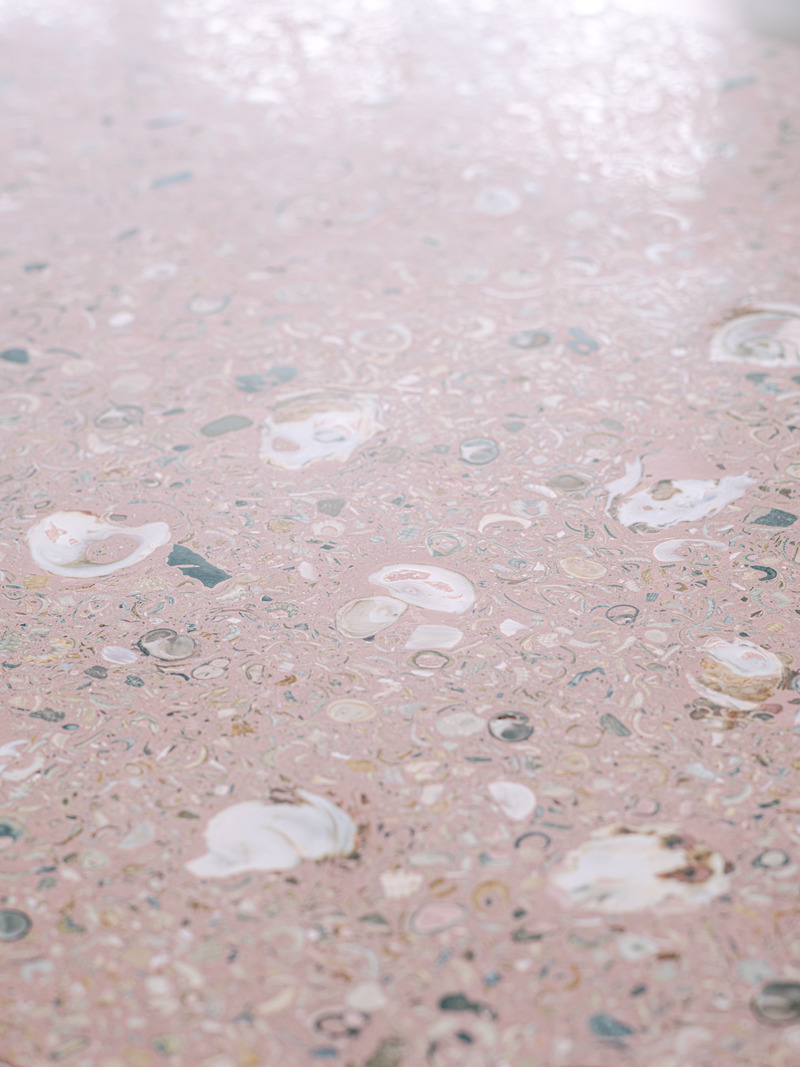
A Floating Pavilion as Testing Grounds for Museum-to-be M. in Dutch New Town Almere
M.
Detail of the terrazzo by Studio Ossidiana for M.
Photo credit:
Riccardo de Vecchi for M.
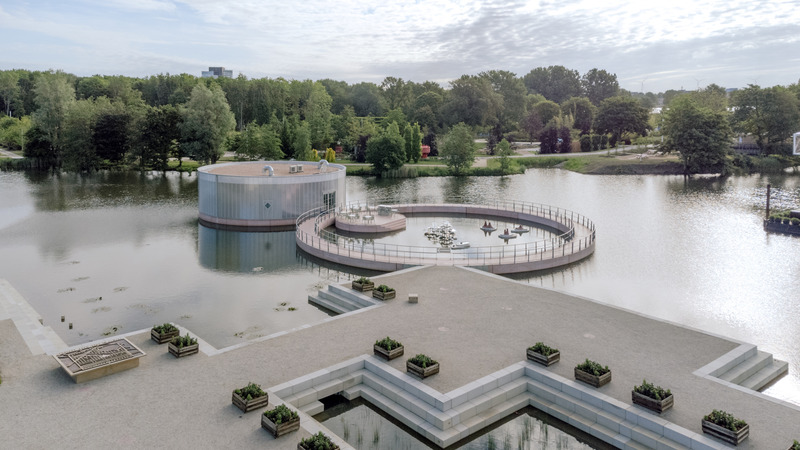
A Floating Pavilion as Testing Grounds for Museum-to-be M. in Dutch New Town Almere
M.
Aerial overview of the pavilion of M.
Photo credit:
Riccardo de Vecchi for M.
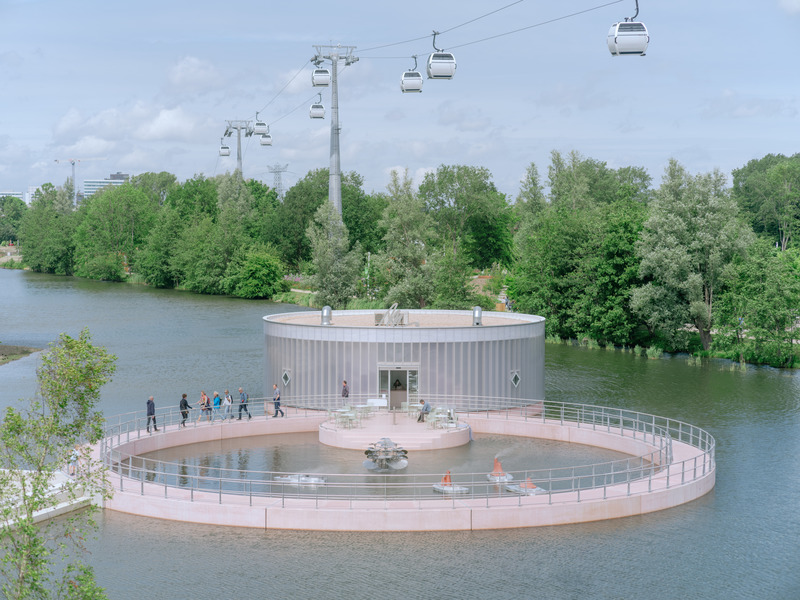
A Floating Pavilion as Testing Grounds for Museum-to-be M. in Dutch New Town Almere
M.
Aerial overview of the pavilion of M.
Photo credit:
Riccardo de Vecchi for M.
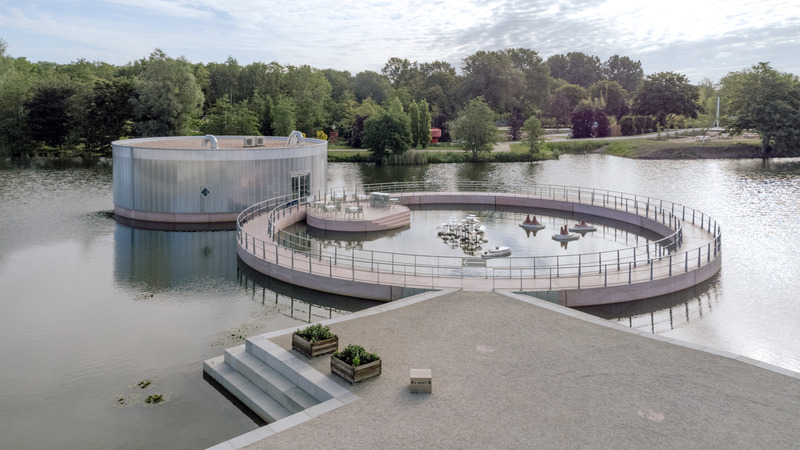
A Floating Pavilion as Testing Grounds for Museum-to-be M. in Dutch New Town Almere
M.
Aerial overview of the pavilion of M.
Photo credit:
Riccardo de Vecchi for M.
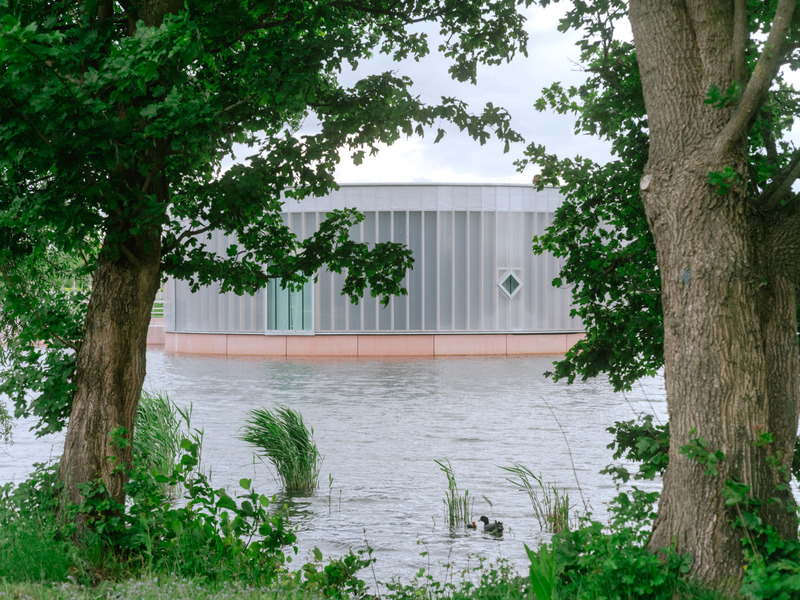
A Floating Pavilion as Testing Grounds for Museum-to-be M. in Dutch New Town Almere
M.
M.'s pavilion by Studio Ossidiana
Photo credit:
Riccardo de Vecchi for M.
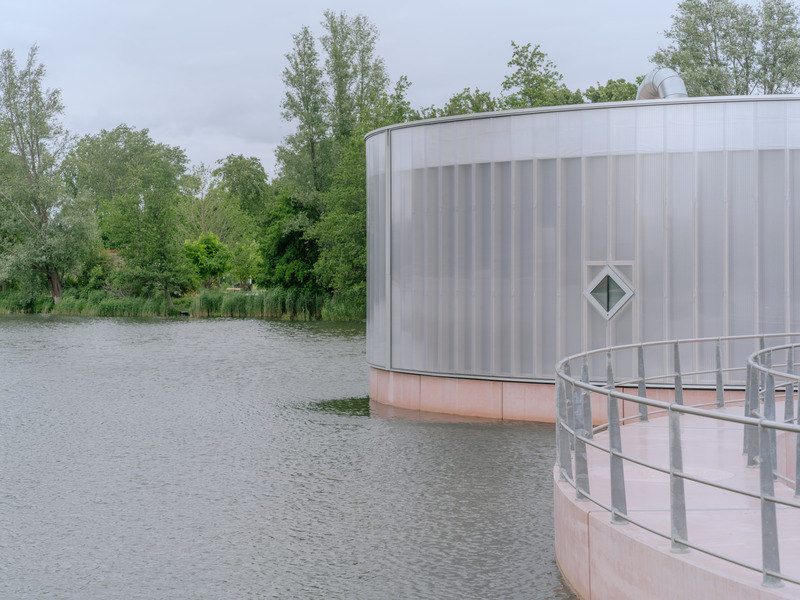
A Floating Pavilion as Testing Grounds for Museum-to-be M. in Dutch New Town Almere
M.
detail of the polycarbonate cylindrical façade - M.'s pavilion
Photo credit:
Riccardo de Vecchi for M.
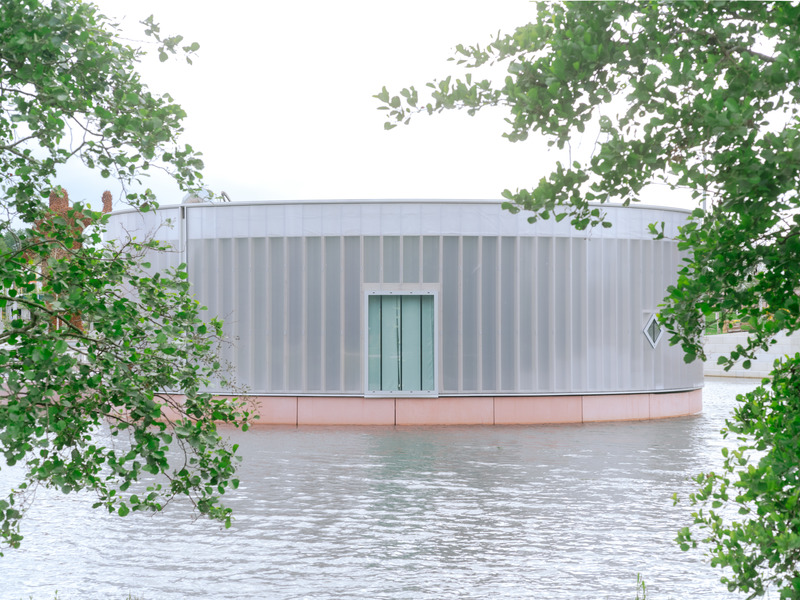
A Floating Pavilion as Testing Grounds for Museum-to-be M. in Dutch New Town Almere
M.
M.'s pavilion by Studio Ossidiana
Photo credit:
Riccardo de Vecchi for M.
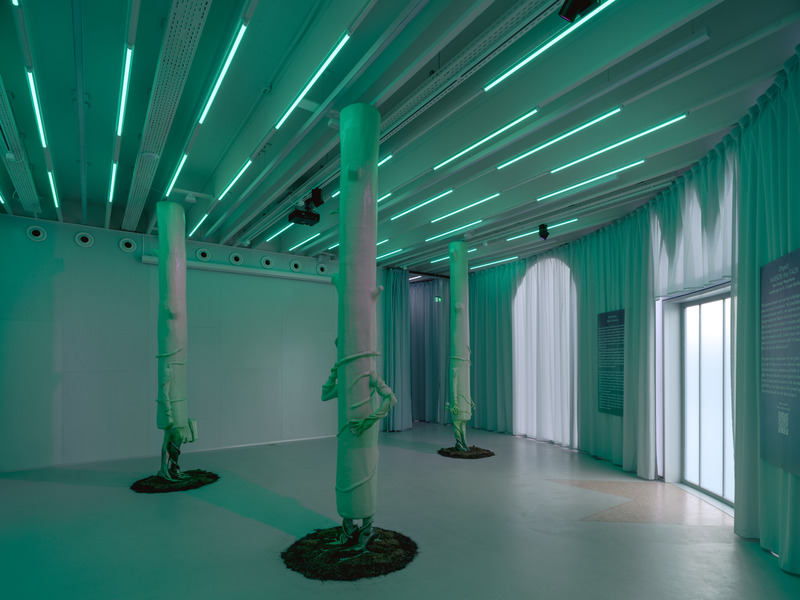
A Floating Pavilion as Testing Grounds for Museum-to-be M. in Dutch New Town Almere
M.
Exhibition room in M.'s pavilion with Dryad by MAISON the FAUX
Photo credit:
Riccardo de Vecchi for M.
Advertising