Photo gallery
Institutional Architecture
Find images by browsing the photo gallery by category. Add them to your Pinterest boards. Access the press kit to download the image or view project details.
Create a media account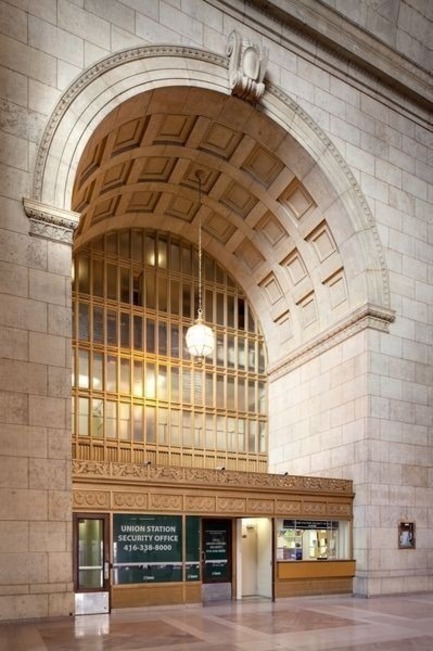
EVOQ Architecture appointments ensure continuity of firm’s legacy
EVOQ Architecture
Union Station - Arch
Photo credit:
EVOQ Architecture
EVOQ Architecture appointments ensure continuity of firm’s legacy
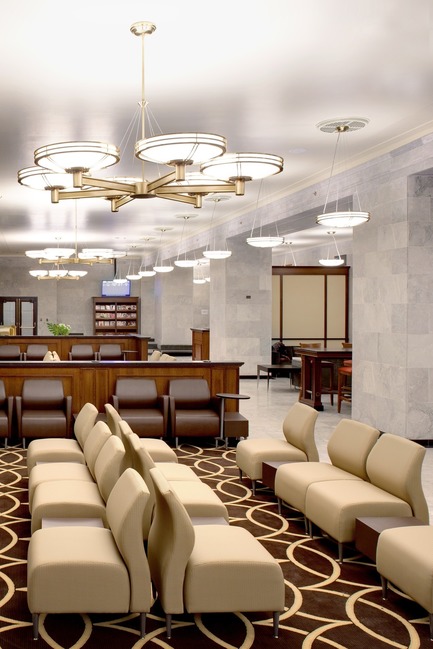
EVOQ Architecture
Union Station - Panoram Lounge
Photo credit:
EVOQ Architecture

EVOQ Architecture appointments ensure continuity of firm’s legacy
EVOQ Architecture
Éric Moutquin
Photo credit:
EVOQ Architecture
EVOQ Architecture appointments ensure continuity of firm’s legacy
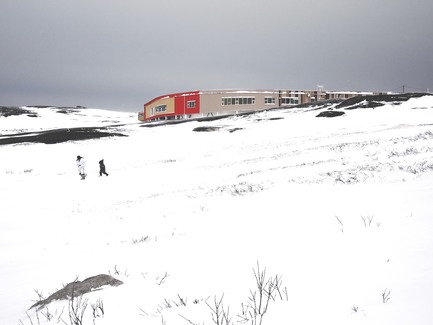
EVOQ Architecture
Youth Rehabilitation Centre for Girls, Inukjuak, Nunavik, QC - in joint venture with CGA
Photo credit:
EVOQ Architecture
EVOQ Architecture appointments ensure continuity of firm’s legacy
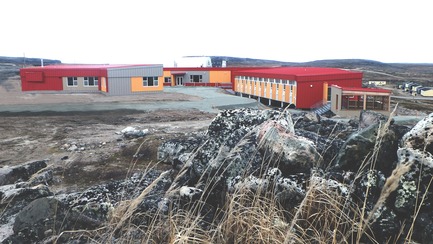
EVOQ Architecture
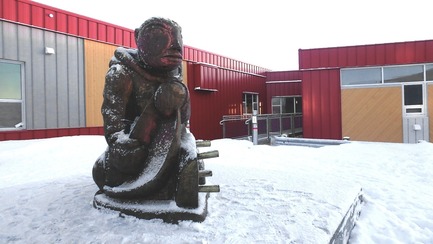
Youth Rehabilitation Centre for Girls, Inukjuak, Nunavik, QC - in joint venture with CGA
Photo credit:
EVOQ Architecture
EVOQ Architecture appointments ensure continuity of firm’s legacy
EVOQ Architecture
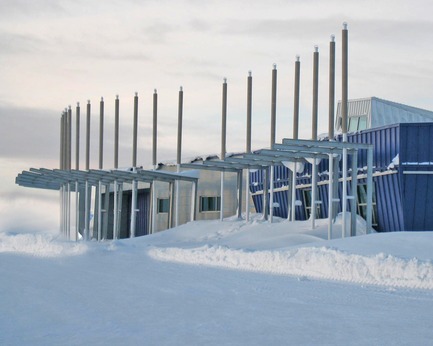
Youth Rehabilitation Centre for Girls, Inukjuak, Nunavik, QC - in joint venture with CGA
Photo credit:
EVOQ Architecture
EVOQ Architecture appointments ensure continuity of firm’s legacy
EVOQ Architecture

Kuujjuaq Air Terminal
Photo credit:
EVOQ Architecture
EVOQ Architecture appointments ensure continuity of firm’s legacy
EVOQ Architecture
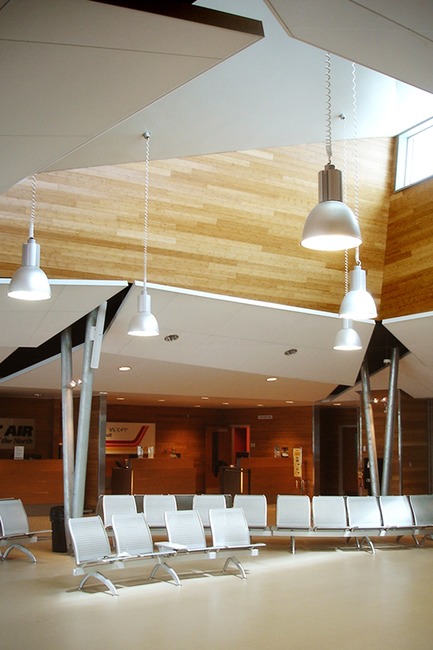
Kuujjuaq Air Terminal
Photo credit:
EVOQ Architecture
EVOQ Architecture appointments ensure continuity of firm’s legacy
EVOQ Architecture
Kuujjuaq Air Terminal
Photo credit:
EVOQ Architecture
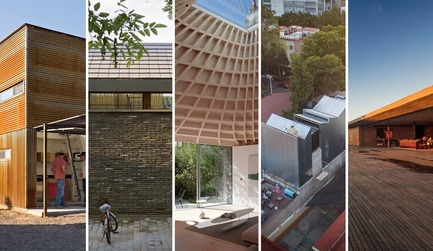
Meet the Finalists of the 2019 AZ Awards
AZURE
Residential Architecture – Single FamilyCandid Rogers Studio: Marfa 10 x 10, Marfa, U.S.DL Atelier: Guozijian Hutong House, Beijing, ChinaGianni Botsford Architects: House in a Garden, London, U.K.Manada Architectural Boundaries: Case Study 06 Progressive Heritage, Mexico City, MexicoStudio mk27: Planar House, Porto Feliz, Brazil
Photo credit:
AZURE


Advertising
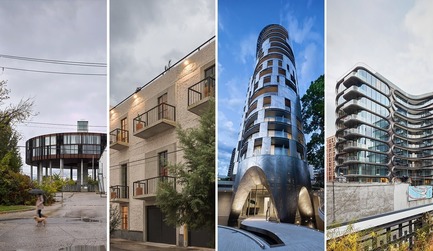
Meet the Finalists of the 2019 AZ Awards
AZURE
Residential Architecture – Multi-Unit5468796 Architecture: 62M, Winnipeg, CanadaBAAQ’: Lirio 7, Mexico City, MexicoRevery Architecture: 1245 Harwood, Vancouver, CanadaZaha Hadid Architects: 520 West 28th, New York City, U.S.
Photo credit:
AZURE
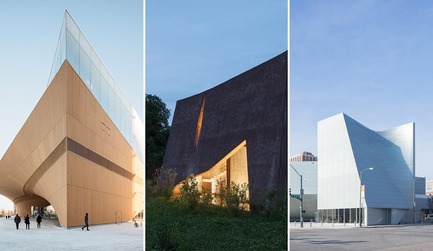
Meet the Finalists of the 2019 AZ Awards
AZURE
Commercial/Institutional Architecture Over 1,000 SqMALA Architects: Oodi Central Library, Helsinki, FinlandOppenheim Architecture: Muttenz Water Purification Plant, Basel, SwitzerlandSteven Holl Architects: Institute for Contemporary Art, Richmond, U.S.
Photo credit:
AZURE
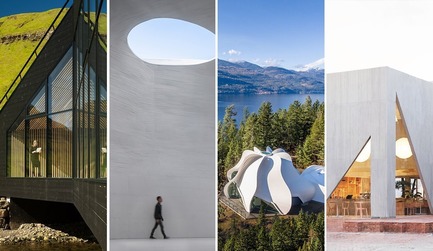
Meet the Finalists of the 2019 AZ Awards
AZURE
Commercial/Institutional Architecture Under 1,000 SqM Henning Larsen: Eystur Town Hall, Norõragøta, Faroe IslandsOPEN Architecture: UCCA Dune Art Museum, Qinhuangdao, ChinaPatkau Architects: Temple of Light, Kootenay Bay, CanadaStudio Cadena: Masa Café & Bakery in Bogota, Bogota, Colombia
Photo credit:
AZURE
Meet the Finalists of the 2019 AZ Awards
AZURE
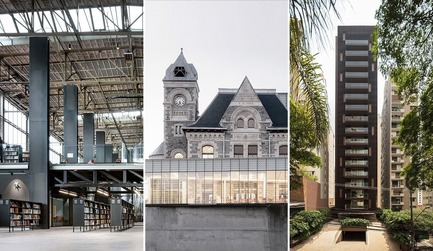
Heritage + Preservation/Adaptive Re-Use ArchitectureCivic Architects: LocHal Public Library, Tilburg, The NetherlandsRDHA: Idea Exchange Old Post Office, Cambridge, CanadaStudio Arthur Casas: Bauman Corporate Retrofit, São Paulo, Brazil
Photo credit:
AZURE
Meet the Finalists of the 2019 AZ Awards
AZURE

Temporary/Demonstration ArchitectureBlock Research Group, ETH Zurich: KnitCandela, Mexico City, MexicoJean-Maxime Labrecque Architecte: Infinite Buildings, Montreal, CanadaMarta Sequeira and Pedro Matos Gameiro with Carlos Machado e Moura: Carnet C10 – Installation in the Monastery of Serra do Pilar, Vila Nova de Gaia, PortugalMRD Arquitectos: Local, Mexico City, Mexico
Photo credit:
AZURE
Meet the Finalists of the 2019 AZ Awards
AZURE
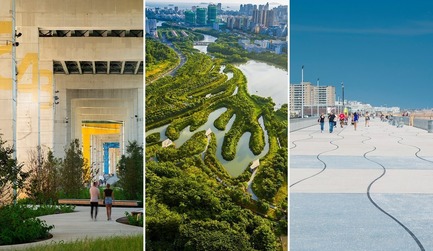
Landscape ArchitecturePUBLIC WORK: The Bentway, Toronto, CanadaTurenscape: Form Follows Processes: Sanya Mangrove Park, Hainan, ChinaWXY: Rockaway Boardwalks Reconstruction, New York, U.S.
Photo credit:
AZURE
Meet the Finalists of the 2019 AZ Awards
AZURE
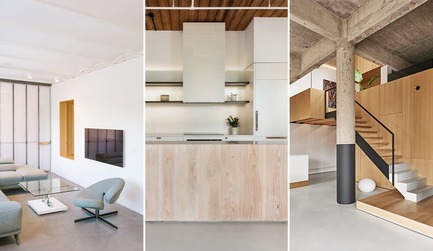
Residential InteriorsEnsalada Works: FA07, Madrid, SpainStudioAC: Candy Loft, Toronto, CanadaVladimir Radutny Architects: Michigan Loft, Chicago, U.S.
Photo credit:
AZURE
Meet the Finalists of the 2019 AZ Awards
AZURE
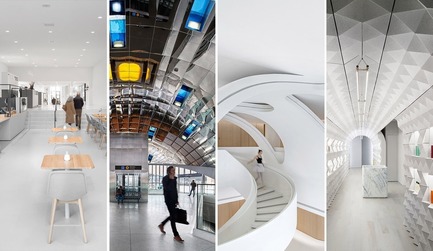
Commercial/Institutional Interiorsi29 Interior Architects: Museum Princessehof, Leeuwarden, The NetherlandsPaul Raff Studio: Atmospheric Lens, Toronto, CanadaPone Architecture: Poly Hele International Art Center – Bubble Arts, Hubei, ChinaTacklebox Architecture: Claus Porto New York, New York City, U.S.
Photo credit:
AZURE
Meet the Finalists of the 2019 AZ Awards
AZURE
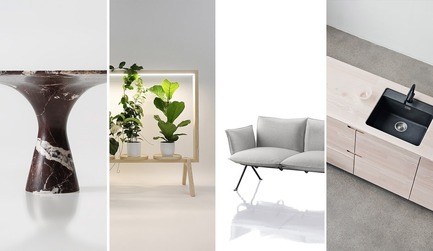
Furniture DesignAlinea Design Objects: Angelo M by Leo AertsGlimakra of Sweden: GreenFrame by Kauppi & KauppiMagis: Officina sofa by Ronan and Erwan BouroullecReform: UP by Lendager Group
Photo credit:
AZURE
Meet the Finalists of the 2019 AZ Awards
AZURE
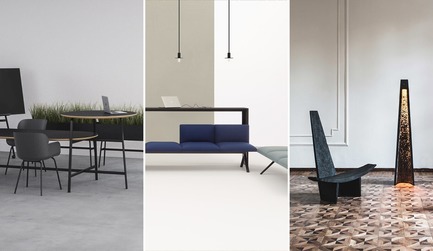
Furniture Systems + CollectionsAllsteel: Park by Norm ArchitectsArper: Kiik by Iwasaki Design StudioEWE Studio: Sincretismo by Héctor Esrawe, Age Salajõe and Manuel Bañó
Photo credit:
AZURE
Advertising