Photo gallery
Institutional Architecture
Find images by browsing the photo gallery by category. Add them to your Pinterest boards. Access the press kit to download the image or view project details.
Create a media account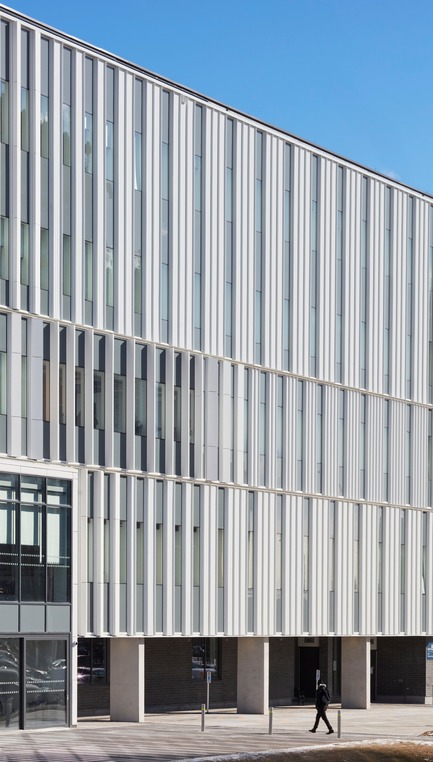
Sheridan College Hazel McCallion Campus Phase 2
Moriyama & Teshima │ Montgomery Sisam, Architects in Joint Venture
Photo credit:
Shai Gil
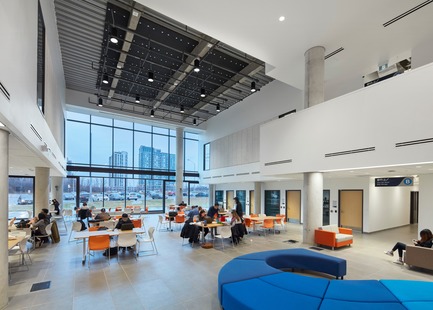
Sheridan College Hazel McCallion Campus Phase 2
Moriyama & Teshima │ Montgomery Sisam, Architects in Joint Venture
Photo credit:
Shai Gil
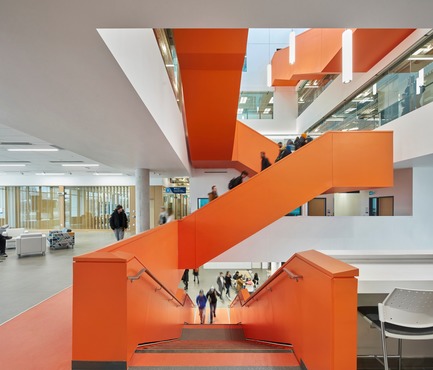
Sheridan College Hazel McCallion Campus Phase 2
Moriyama & Teshima │ Montgomery Sisam, Architects in Joint Venture
Photo credit:
Shai Gil
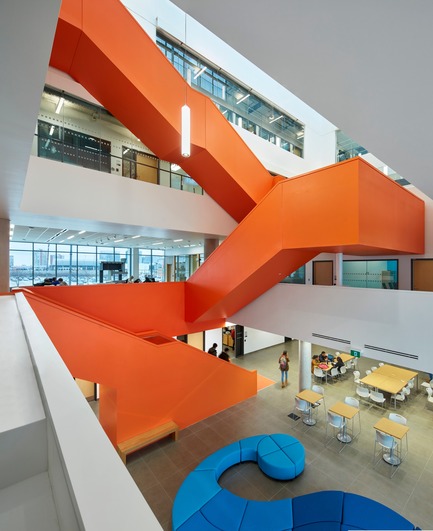
Sheridan College Hazel McCallion Campus Phase 2
Moriyama & Teshima │ Montgomery Sisam, Architects in Joint Venture
Photo credit:
Shai Gil

Sheridan College Hazel McCallion Campus Phase 2
Moriyama & Teshima │ Montgomery Sisam, Architects in Joint Venture
Photo credit:
Shai Gil
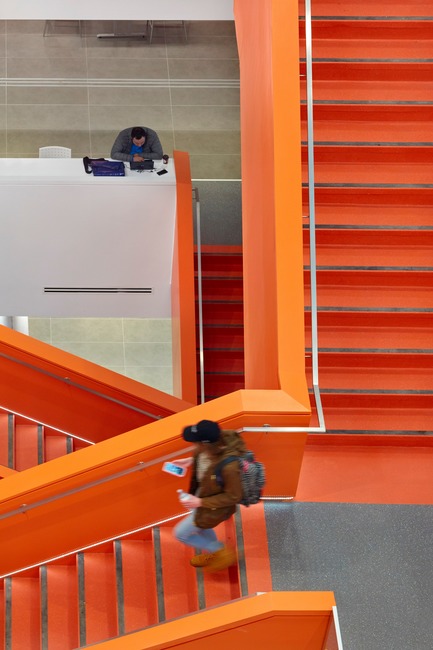
Sheridan College Hazel McCallion Campus Phase 2
Moriyama & Teshima │ Montgomery Sisam, Architects in Joint Venture
Photo credit:
Shai Gil

Sheridan College Hazel McCallion Campus Phase 2
Moriyama & Teshima │ Montgomery Sisam, Architects in Joint Venture
Photo credit:
Shai Gil
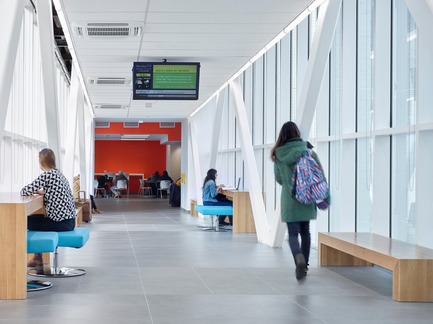
Sheridan College Hazel McCallion Campus Phase 2
Moriyama & Teshima │ Montgomery Sisam, Architects in Joint Venture
Photo credit:
Shai Gil
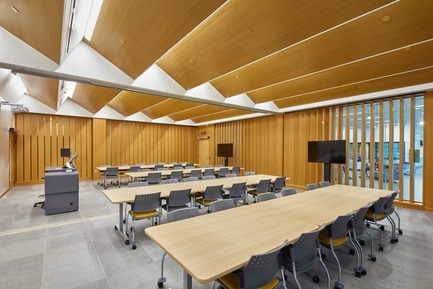
Sheridan College Hazel McCallion Campus Phase 2
Moriyama & Teshima │ Montgomery Sisam, Architects in Joint Venture
Photo credit:
Shai Gil
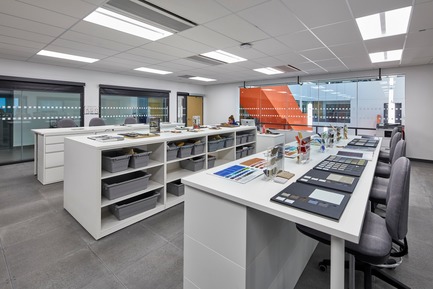
Sheridan College Hazel McCallion Campus Phase 2
Moriyama & Teshima │ Montgomery Sisam, Architects in Joint Venture
Photo credit:
Shai Gil


Advertising
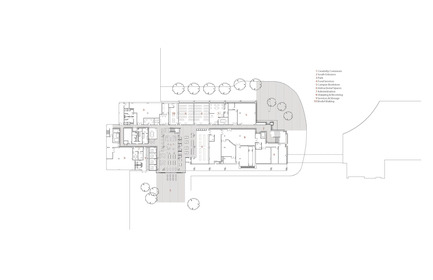
Sheridan College Hazel McCallion Campus Phase 2
Moriyama & Teshima │ Montgomery Sisam, Architects in Joint Venture
Ground Floor
Photo credit:
Montgomery Sisam Architects Inc.
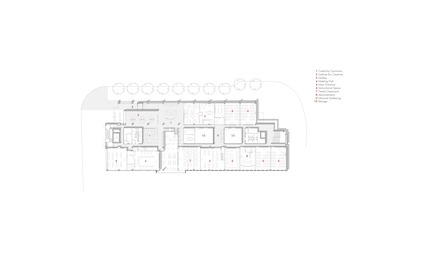
Sheridan College Hazel McCallion Campus Phase 2
Moriyama & Teshima │ Montgomery Sisam, Architects in Joint Venture
Level 2
Photo credit:
Montgomery Sisam Architects Inc.

Sheridan College Hazel McCallion Campus Phase 2
Moriyama & Teshima │ Montgomery Sisam, Architects in Joint Venture
Level 3
Photo credit:
Montgomery Sisam Architects Inc.
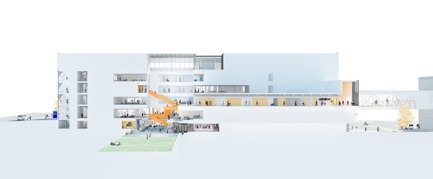
Sheridan College Hazel McCallion Campus Phase 2
Moriyama & Teshima │ Montgomery Sisam, Architects in Joint Venture
Section
Photo credit:
Montgomery Sisam Architects Inc.

Pei Cobb Freed & Partners Unveils Transformative Design for IESB Brasilia
Pei Cobb Freed & Partners
Linear canopy and campus green, with classroom buildings beyond
Photo credit:
Pei Cobb Freed & Partners
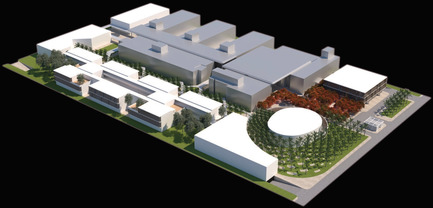
Pei Cobb Freed & Partners Unveils Transformative Design for IESB Brasilia
Pei Cobb Freed & Partners
Aerial view with new public and administrative buildings at right
Photo credit:
Pei Cobb Freed & Partners

Pei Cobb Freed & Partners Unveils Transformative Design for IESB Brasilia
Pei Cobb Freed & Partners
Auditorium building
Photo credit:
Pei Cobb Freed & Partners
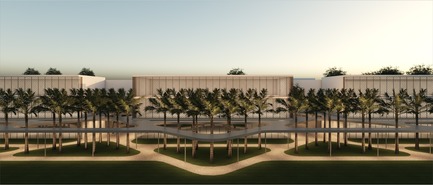
Pei Cobb Freed & Partners Unveils Transformative Design for IESB Brasilia
Pei Cobb Freed & Partners
Linear allée with classroom buildings beyond
Photo credit:
Pei Cobb Freed & Partners
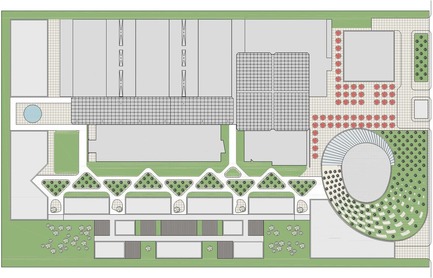
Pei Cobb Freed & Partners Unveils Transformative Design for IESB Brasilia
Pei Cobb Freed & Partners
Campus roof plan
Photo credit:
Pei Cobb Freed & Partners
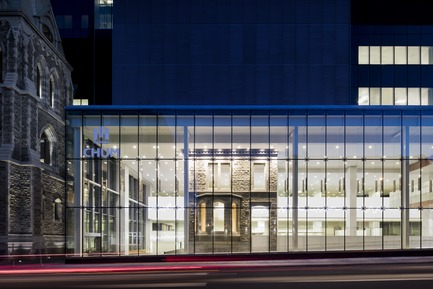
11th GRANDS PRIX DU DESIGN Awards Winners Announced
Agence PID
Project of the Year AwardCentre hospitalier de l'Université de Montréal (hospital Centre)CannonDesign + NEUF architect(e)s
Photo credit:
AdrienWilliams
Advertising