Photo gallery
Institutional Architecture
Find images by browsing the photo gallery by category. Add them to your Pinterest boards. Access the press kit to download the image or view project details.
Create a media account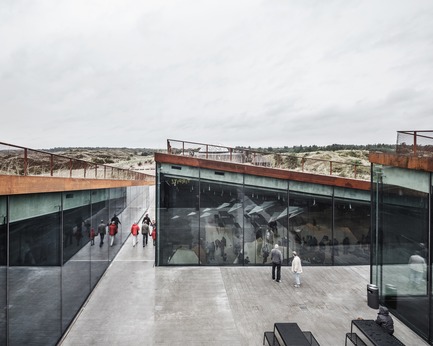
TIRPITZ, a 'Hidden Museum' on Danish West Coast
BIG - Bjarke Ingels Group and Tinker imagineers
The central courtyard allows access into the four underground gallery spaces that have an abundance of daylight even though they are literally carved into the sand.
Photo credit:
Rasmus Hjortshoj
TIRPITZ, a 'Hidden Museum' on Danish West Coast
BIG - Bjarke Ingels Group and Tinker imagineers

Central room inside the TIRPITZ museum
Photo credit:
Rasmus Hjortshoj
TIRPITZ, a 'Hidden Museum' on Danish West Coast
BIG - Bjarke Ingels Group and Tinker imagineers
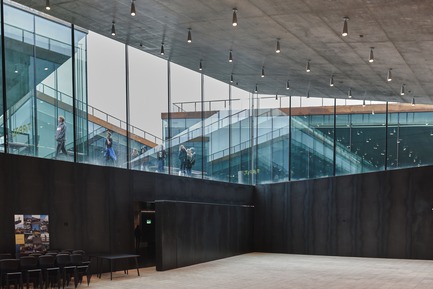
Temporary exhibition room
Photo credit:
Colin John Seymour
TIRPITZ, a 'Hidden Museum' on Danish West Coast
BIG - Bjarke Ingels Group and Tinker imagineers

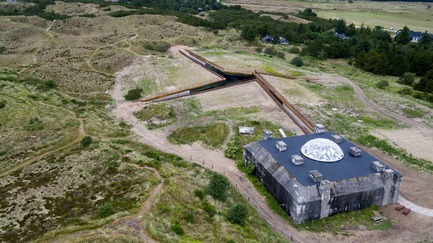
The surrounding heath-lined pathways cut into the dunes from all sides descending to meet in a central clearing, bringing daylight and air into the heart of the complex.
Photo credit:
Colin John Seymour
TIRPITZ, a 'Hidden Museum' on Danish West Coast
BIG - Bjarke Ingels Group and Tinker imagineers
Aerial view of TIRPITZ
Photo credit:
Rasmus Bendix
Büro Koray Duman Reveals a New Islamic Cultural Center Prototype
Büro Koray Duman Architects
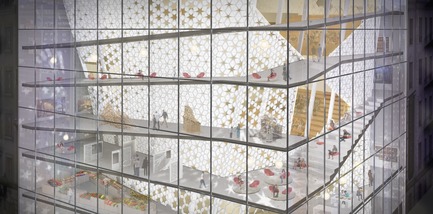
Night View: Vertical public ramp with social programs at the perimeter of the building with glowing sculptural inner volume.
Photo credit:
Büro Koray Duman Architects
Büro Koray Duman Reveals a New Islamic Cultural Center Prototype
Büro Koray Duman Architects
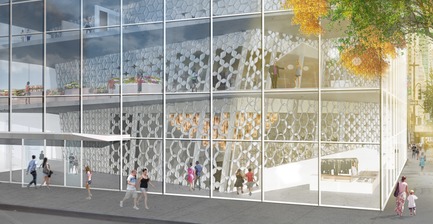
Entrance View: The double height social hall at the center with souk at the perimeter public ramp.
Photo credit:
Büro Koray Duman Architects
Büro Koray Duman Reveals a New Islamic Cultural Center Prototype
Büro Koray Duman Architects
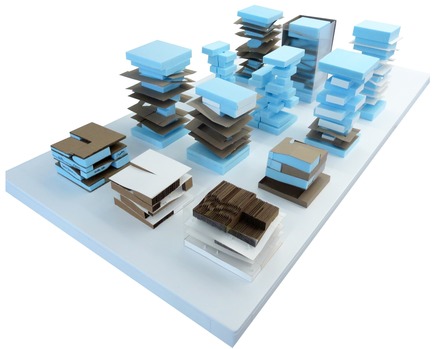
Study Models
Photo credit:
Büro Koray Duman Architects

Büro Koray Duman Reveals a New Islamic Cultural Center Prototype
Büro Koray Duman Architects
Final Massing Model: 1/16" = 1'-0"
Photo credit:
Büro Koray Duman Architects
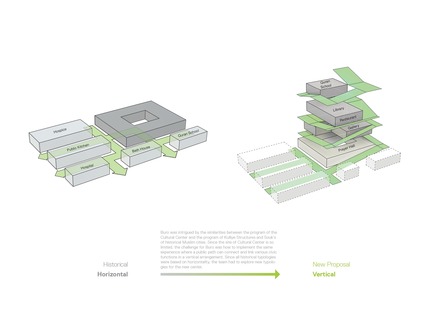
Büro Koray Duman Reveals a New Islamic Cultural Center Prototype
Büro Koray Duman Architects
Concept: Turning the historical/ horizontal diagram into a new vertical typology.
Photo credit:
Büro Koray Duman Architects


Advertising
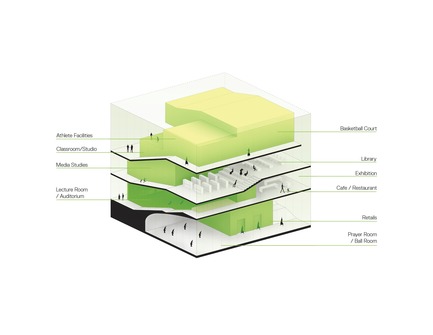
Büro Koray Duman Reveals a New Islamic Cultural Center Prototype
Büro Koray Duman Architects
Initial Design: Design of an exterior vertical public ramp and an interior sculptural form for enclosed programs.
Photo credit:
Büro Koray Duman Architects
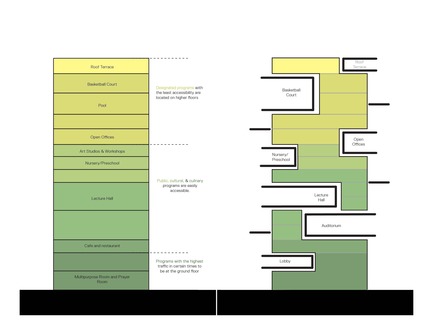
Büro Koray Duman Reveals a New Islamic Cultural Center Prototype
Büro Koray Duman Architects
Sectional Distribution of Programs
Photo credit:
Büro Koray Duman Architects
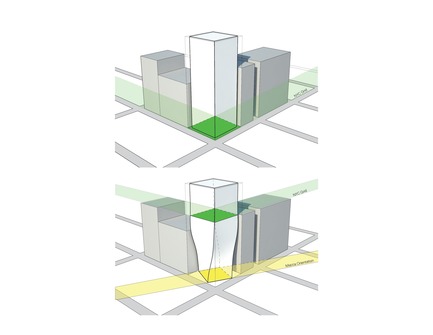
Büro Koray Duman Reveals a New Islamic Cultural Center Prototype
Büro Koray Duman Architects
Building Orientation Study
Photo credit:
Büro Koray Duman Architects
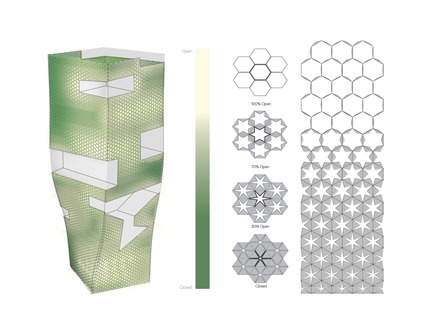
Büro Koray Duman Reveals a New Islamic Cultural Center Prototype
Büro Koray Duman Architects
Facade Treatment: Pattern is based on traditional Islamic motifs and applied on the skin through a parametric equation.
Photo credit:
Büro Koray Duman Architects
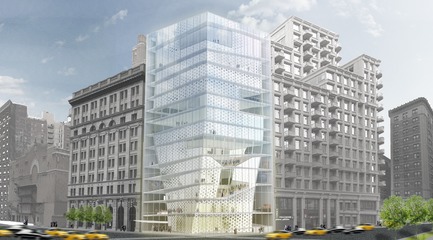
Büro Koray Duman Reveals a New Islamic Cultural Center Prototype
Büro Koray Duman Architects
Overall View of the Proposal
Photo credit:
Büro Koray Duman Architects
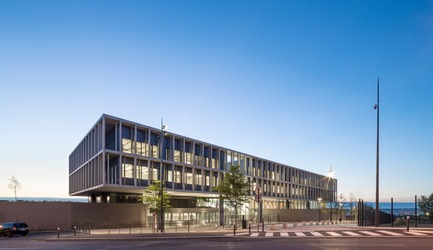
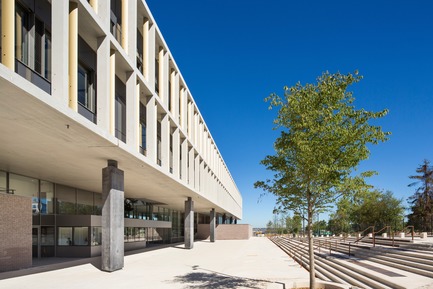
International High School East of Paris
Ateliers 2/3/4/
Lycée International de l'Est Parisien_1
Photo credit:
photo : Luc Boegly - conception : Ateliers 2/3/4/
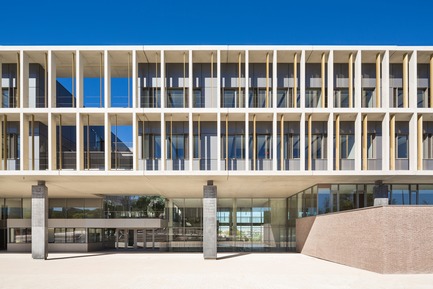
International High School East of Paris
Ateliers 2/3/4/
Lycée International de l'Est Parisien_2
Photo credit:
photo : Luc Boegly - conception : Ateliers 2/3/4/
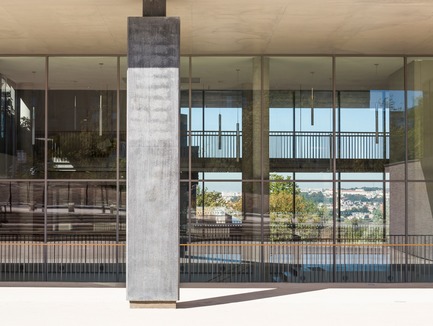
International High School East of Paris
Ateliers 2/3/4/
Lycée International de l'Est Parisien_3
Photo credit:
photo : Luc Boegly - conception : Ateliers 2/3/4/
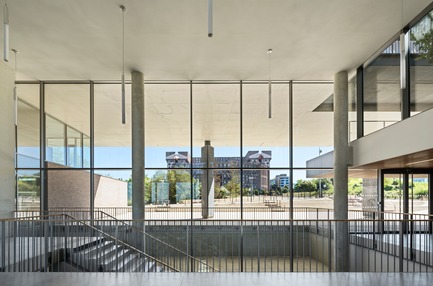
International High School East of Paris
Ateliers 2/3/4/
Lycée International de l'Est Parisien_4
Photo credit:
photo : Luc Boegly - conception : Ateliers 2/3/4/
International High School East of Paris
Ateliers 2/3/4/
Lycée International de l'Est Parisien_5
Photo credit:
photo : Luc Boegly - conception : Ateliers 2/3/4/
Advertising