Photo gallery
Institutional Architecture
Find images by browsing the photo gallery by category. Add them to your Pinterest boards. Access the press kit to download the image or view project details.
Create a media account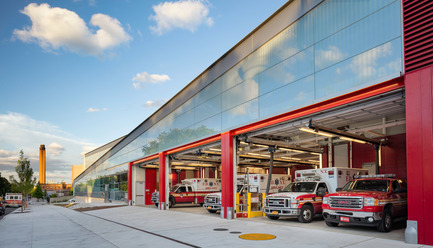
Restless Response: Emergency Medical Station 50 at Queens Hospital
Dean/Wolf Architects
The signature FDNY-red overhead garage doors punctuate the street façade.
Photo credit:
© Paul Warchol
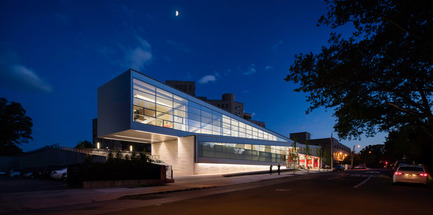
Restless Response: Emergency Medical Station 50 at Queens Hospital
Dean/Wolf Architects
The diagonal form pulses with the anticipation of movement, embodying the programmatic need for immediate action and energizing the community with a sense of engagement.
Photo credit:
© Paul Warchol
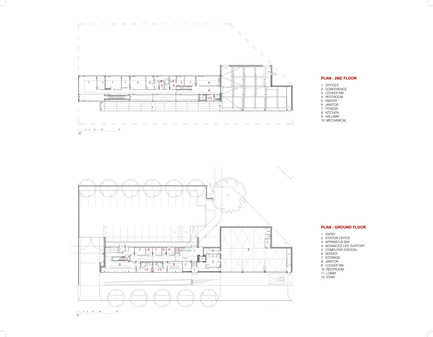
Restless Response: Emergency Medical Station 50 at Queens Hospital
Dean/Wolf Architects
Plans, Second and First Floor
Photo credit:
© Dean/Wolf Architects
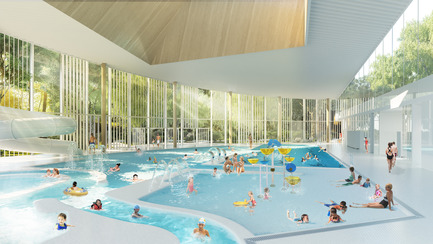
NFOE / HCMA Awarded Complexe Aquatique de Laval
NFOE/ HCMA consortium
Interior view
Photo credit:
City of Laval

NFOE / HCMA Awarded Complexe Aquatique de Laval
NFOE/ HCMA consortium
Interior view - diving
Photo credit:
City of Laval
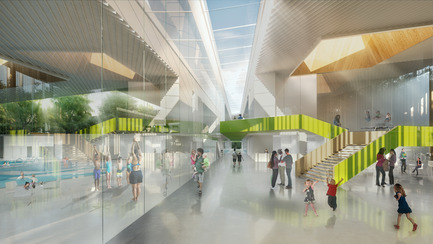
NFOE / HCMA Awarded Complexe Aquatique de Laval
NFOE/ HCMA consortium
Interior view - lobby
Photo credit:
City of Laval
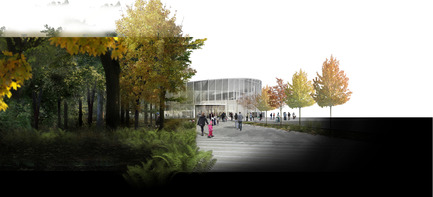
NFOE / HCMA Awarded Complexe Aquatique de Laval
NFOE/ HCMA consortium
Exterior view - entrance
Photo credit:
City of Laval

NFOE / HCMA Awarded Complexe Aquatique de Laval
NFOE/ HCMA consortium
Elevation A
Photo credit:
City of Laval
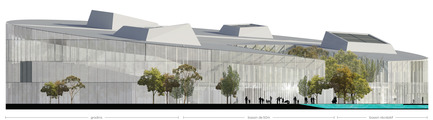
NFOE / HCMA Awarded Complexe Aquatique de Laval
NFOE/ HCMA consortium
Elevation B
Photo credit:
City of Laval

NFOE / HCMA Awarded Complexe Aquatique de Laval
NFOE/ HCMA consortium
Elevation C
Photo credit:
City of Laval


Advertising
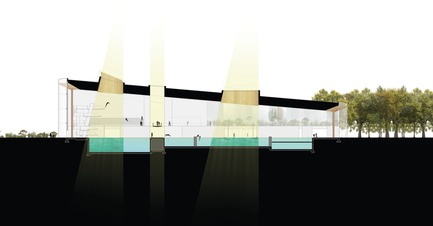
NFOE / HCMA Awarded Complexe Aquatique de Laval
NFOE/ HCMA consortium
Section A
Photo credit:
City of Laval
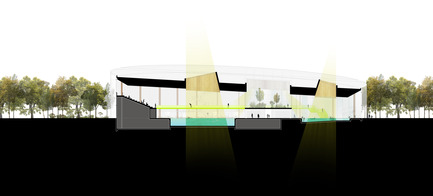
NFOE / HCMA Awarded Complexe Aquatique de Laval
NFOE/ HCMA consortium
Section B
Photo credit:
City of Laval
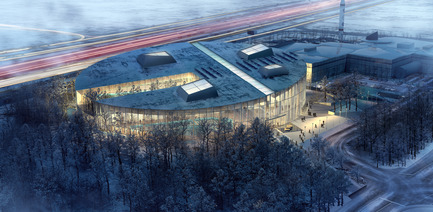
NFOE / HCMA Awarded Complexe Aquatique de Laval
NFOE/ HCMA consortium
Aerial view
Photo credit:
City of Laval
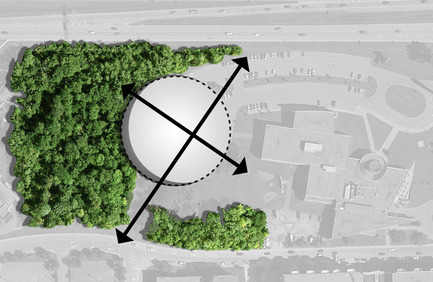
NFOE / HCMA Awarded Complexe Aquatique de Laval
NFOE/ HCMA consortium
Site diagram
Photo credit:
City of Laval
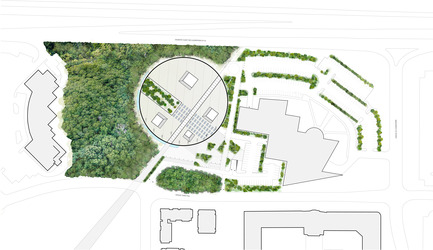
NFOE / HCMA Awarded Complexe Aquatique de Laval
NFOE/ HCMA consortium
Site plan
Photo credit:
City of Laval
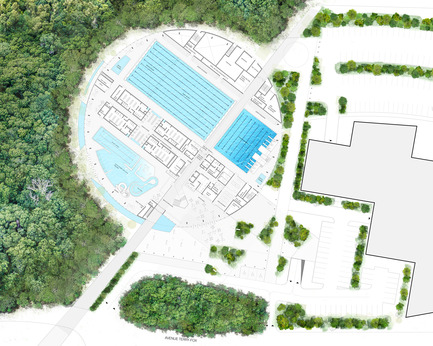
NFOE / HCMA Awarded Complexe Aquatique de Laval
NFOE/ HCMA consortium
Ground floor
Photo credit:
City of Laval
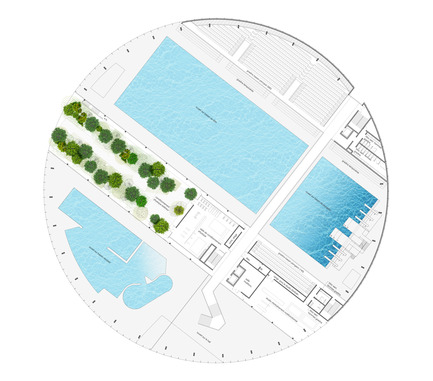
NFOE / HCMA Awarded Complexe Aquatique de Laval
NFOE/ HCMA consortium
Upper floor
Photo credit:
City of Laval
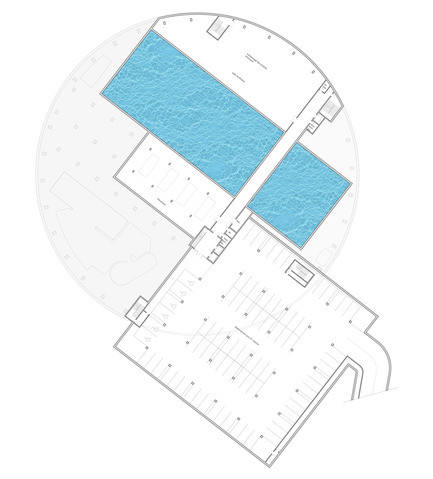
NFOE / HCMA Awarded Complexe Aquatique de Laval
NFOE/ HCMA consortium
Underground
Photo credit:
City of Laval

NFOE / HCMA Awarded Complexe Aquatique de Laval
NFOE/ HCMA consortium
Pre-concept - vision - inspiration
Photo credit:
City of Laval
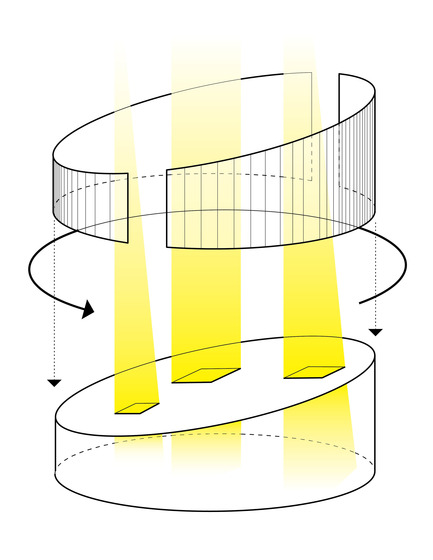
NFOE / HCMA Awarded Complexe Aquatique de Laval
NFOE/ HCMA consortium
Axonometric - design
Photo credit:
City of Laval
Advertising