Photo gallery
Institutional Architecture
Find images by browsing the photo gallery by category. Add them to your Pinterest boards. Access the press kit to download the image or view project details.
Create a media account
Windhover Contemplative Center selected as Architizer A+ Finalist
Aidlin Darling Design
Finish materials and lighting are kept intentionally dark to focus the visitor’s attention on the paintings.
Photo credit:
Matthew Millman
Windhover Contemplative Center selected as Architizer A+ Finalist
Aidlin Darling Design
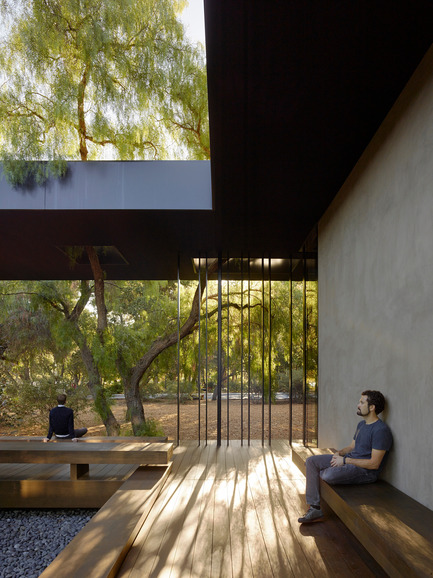
The courtyard provides visitors the ability to experience the adjacent oak grove within the protection of the three-sided courtyard.
Photo credit:
Matthew Millman
Windhover Contemplative Center selected as Architizer A+ Finalist
Aidlin Darling Design
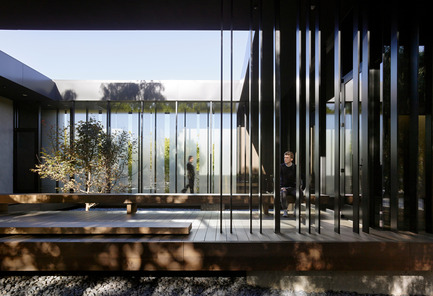
A glass enclosed bridge leads visitors to the northernmost gallery space while providing intimacy to the east facing courtyard.
Photo credit:
Matthew Millman
Windhover Contemplative Center selected as Architizer A+ Finalist
Aidlin Darling Design
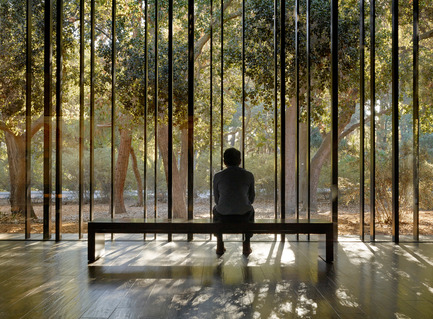
The space opens to the oak glade beyond, extending the visitor’s experience into the landscape.
Photo credit:
Matthew MIllman
Windhover Contemplative Center selected as Architizer A+ Finalist
Aidlin Darling Design

Lifted two feet from the ground with strategically placed benches along its length, the courtyard provides visitors the ability to experience the adjacent oak grove within the protection of the three-sided courtyard.
Photo credit:
Matthew Millman
Windhover Contemplative Center selected as Architizer A+ Finalist
Aidlin Darling Design
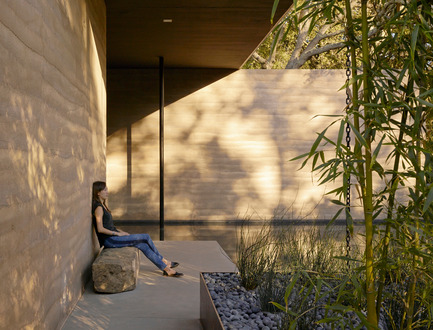
A stone bench salvaged from Stanford’s “bone yard” provides a private spot for reflection.
Photo credit:
Matthew Millman
Windhover Contemplative Center selected as Architizer A+ Finalist
Aidlin Darling Design
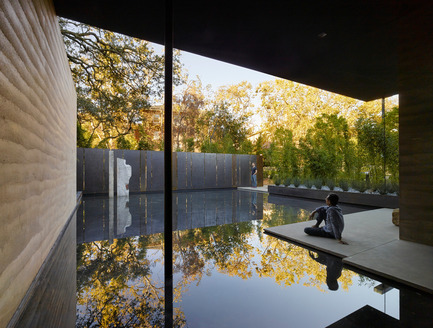
Water, in conjunction with landscape, is used throughout as an aid for contemplation; fountains within the main gallery and the courtyard provide ambient sound while a still reflecting pool to the south reflects the surrounding trees.
Photo credit:
Matthew Millman
Windhover Contemplative Center selected as Architizer A+ Finalist
Aidlin Darling Design
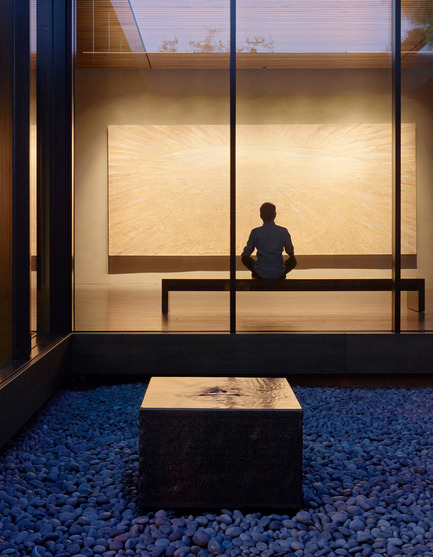
A fountain provides ambient sound to support contemplation while the fully glazed wall beyond allows views in the North Gallery.
Photo credit:
Matthew Millman
Windhover Contemplative Center selected as Architizer A+ Finalist
Aidlin Darling Design

View from the Oak Grove at dusk. The paintings are lit through the evening hours allowing visitors to access them visually at any time.
Photo credit:
Matthew Millman
Windhover Contemplative Center selected as Architizer A+ Finalist
Aidlin Darling Design
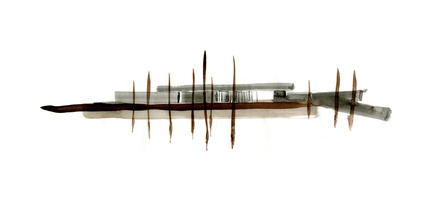
Conceptual elevational study.
Photo credit:
Aidlin Darling Design


Advertising
Windhover Contemplative Center selected as Architizer A+ Finalist
Aidlin Darling Design
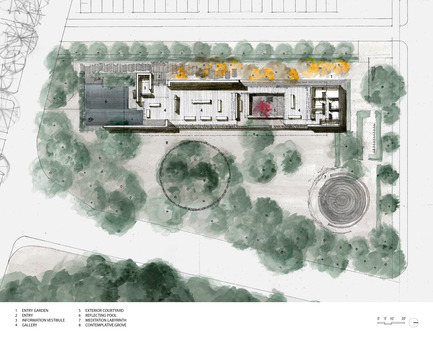
Floor Plan
Photo credit:
Aidlin Darling Design
FAD to Architecture and Interior Design Awards Finalists 2016
FAD - Fostering Arts and Design
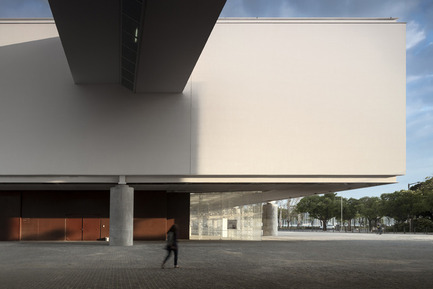
Category: Architecture National Museum dos Coches Avenida da Índia, 136 Lisbon (Portugal) Authors: Paulo Mendes da Rocha, architect Ricardo Bak Gordon, architect (Bak Gordon Arquitectos) Fernando Mello Franco, Marta Moreira, Milton Braga, architect (MMBB Arquitectos) Rui Furtado, engineer (AFA Consult)
Photo credit:
Fernando Guerra
FAD to Architecture and Interior Design Awards Finalists 2016
FAD - Fostering Arts and Design
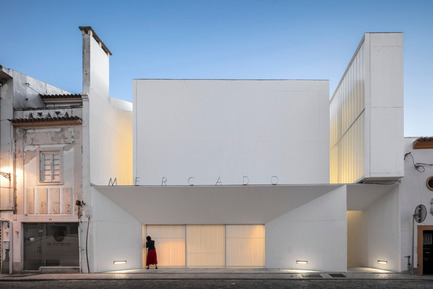
Category: Architecture Municipal Market in Abrantes Rua Nª Srª da Conceição Abrantes (Portugal) Authors: José Mateus, NunoMateus, architect (ARX Portugal Arquitectos) Building engineer: CIP Construções, S.A., Sociedade de Construções José Coutinho, S.A. Engineer: Safre, Energia Técnica
Photo credit:
FG+SG - Fotografia de Arquitectura, Fernando Guerra
FAD to Architecture and Interior Design Awards Finalists 2016
FAD - Fostering Arts and Design
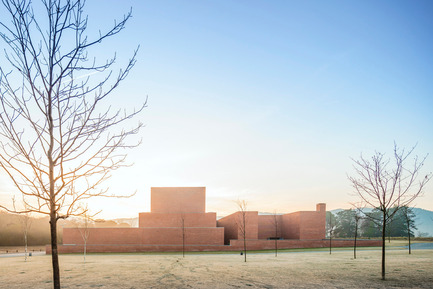
Category: Architecture Theater - Auditorium of Llinars del Vallès Ronda Sant Antoni, s/n Llinars del Vallès Barcelone (Spain) Authors: Álvaro Siza Vieira, architect Building engineer: ARESTA Arquitectura + Urbanisme S.L.P Engineer: GOP, Gabinete de Obras e ProjectosLda. (Direcció: Jorge Nunes da Silva)
Photo credit:
Fernando Guerra, João Morgado
FAD to Architecture and Interior Design Awards Finalists 2016
FAD - Fostering Arts and Design
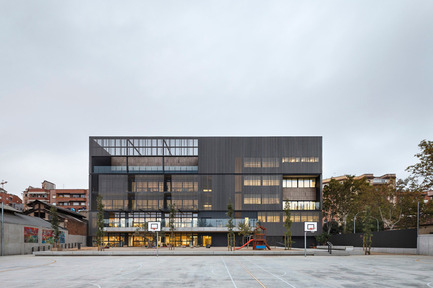
Category: Architecture Encants School Consell de Cent, 558-560 Barcelone (Spain) Authors: Roger Méndez i Badias, architect (AMB) Building engineer: Olga Méliz Soriano (AMB)
Photo credit:
MarcelaGrassi
FAD to Architecture and Interior Design Awards Finalists 2016
FAD - Fostering Arts and Design
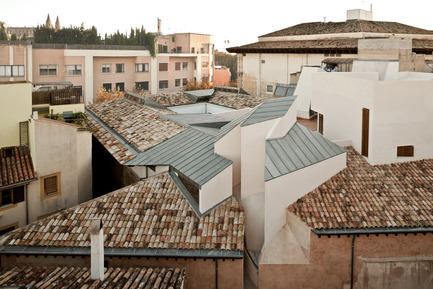
Category: Architecture Casal Balaguer Cultural Center Unió, 3 Palma de Mallorca, Balearic Islands (Spain) Authors: Eva Prats, Ricardo Flores, architects (Flores & Prats) Sé Duch, Xisco Pizá, architects (Duch-Pizà) Building engineer: Anastasio de la Peña Engineer: Fernando Purroy
Photo credit:
Adrià Goula
FAD to Architecture and Interior Design Awards Finalists 2016
FAD - Fostering Arts and Design
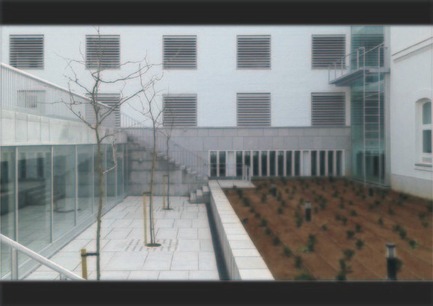
Category: Architecture Higher Technical School of Architecture at the Ancient Military Hospital Campo del Príncipe, s/n Granada (Spain) Authors: Víctor López Cotelo, architect Building engineer: José Antonio Valdés Moreno Engineer: Proyectos de Ingeniería y Arquitectura S.L., J.G. Ingenieros
Photo credit:
Lluís Casals, Estudio Victor López Cotelo
FAD to Architecture and Interior Design Awards Finalists 2016
FAD - Fostering Arts and Design
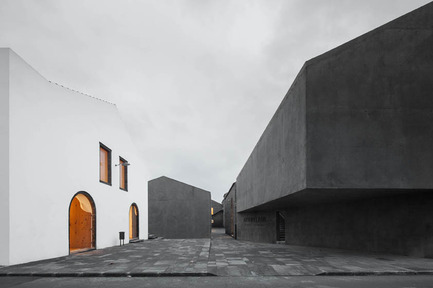
Category: Architecture Arquipélago - Contemporary Arts Center Rua Adolfo Coutinho de Medeiros, s/n Ribeira Grande. Azores (Portugal) Authors: João Mendes Ribeiro, architect Cristina Guedes, Francisco Vieira de Campos, architects (Menos é Maisarquitectosassociados, lda) Engineers: Hipólito Sousa, Jerónimo Botelho, Pedro Pint, Diogo Leite, FilipeFreitas, Jorge Rocha, RaulSerafim, HélderFerreir, Maria da Luz Santiago, Raul Bessa, Ricardo Carr
Photo credit:
José Campos
FAD to Architecture and Interior Design Awards Finalists 2016
FAD - Fostering Arts and Design
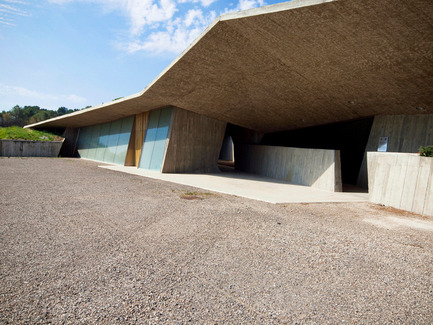
Category: Architecture Josep Maria Torra Reception building at the monumental ensemble of Empúries and adequation of the environment Museu, 27 L’Escala, Girona(Spain) Authors: Josep Fuses Comalada, Joan Maria Viader Martí, architects (Fuses Viaderarquitectes, s.l.p.) Building engineers: Elena Garcia, Cristina Carmona
Photo credit:
Josep Maria Torra

FAD to Architecture and Interior Design Awards Finalists 2016
FAD - Fostering Arts and Design
Category: Architecture Can Jordi i n'Àfrica Mestre Josep Porcel, 26 Montuïri, Mallorca, Balearic Islands (Spain) Authors: Jaume Mayol Amengual, Irene Pérez Piferrer, architects (TEd'A arquitectes) Building engineers: Guillem Mas, Bernat Parera
Photo credit:
TEd'A Arquitectes
Advertising