Photo gallery
Institutional Architecture
Find images by browsing the photo gallery by category. Add them to your Pinterest boards. Access the press kit to download the image or view project details.
Create a media account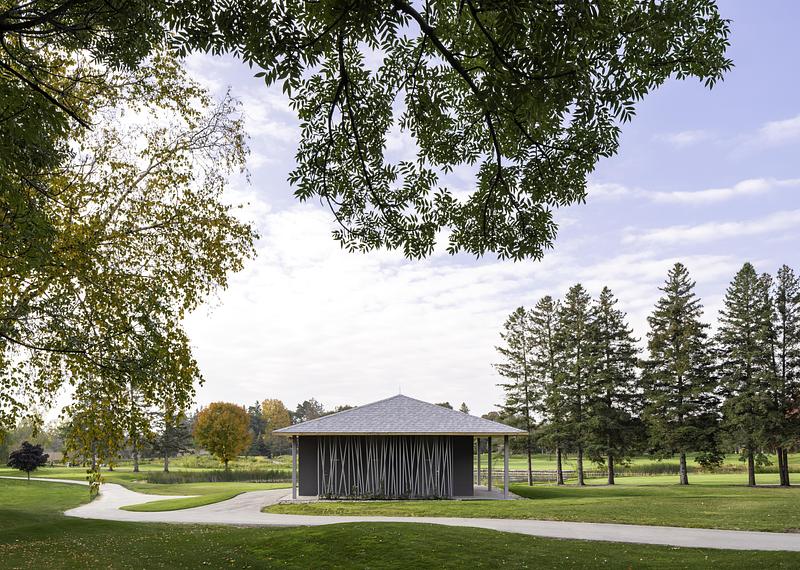
Golf Pavilion
Dubbeldam Architecture + Design
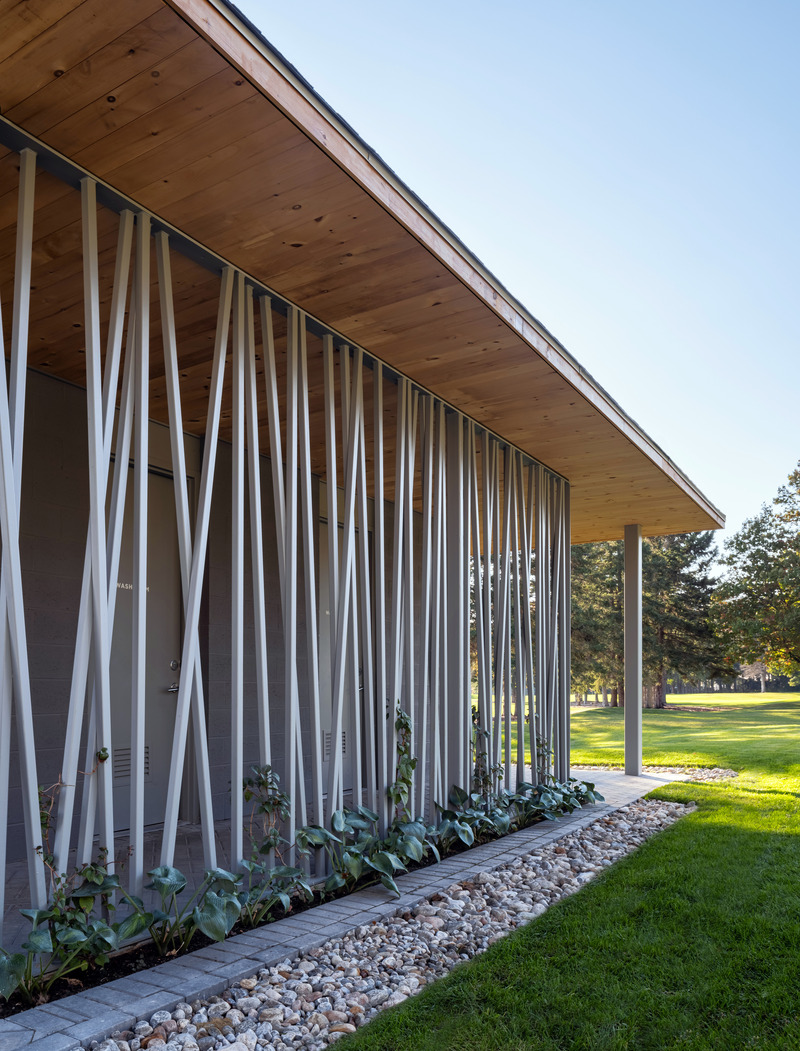
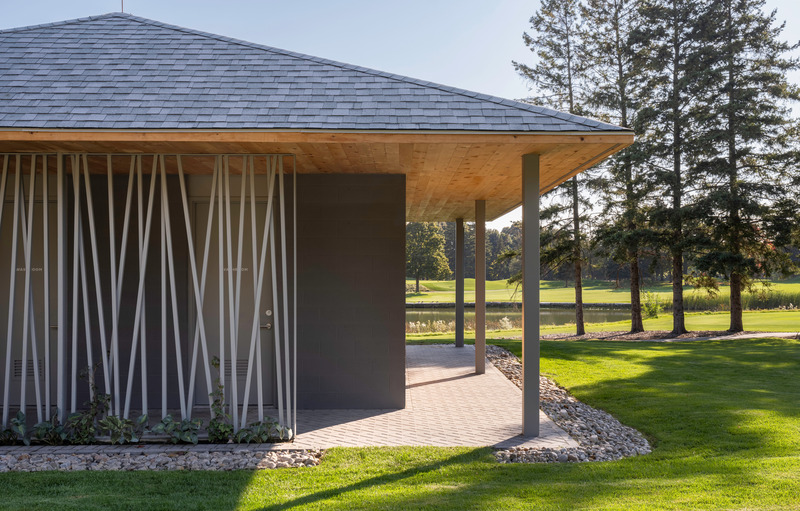
A metal screen at the east entry, comprised of angled vertical bars, playfully references the form of golf clubs in a bag while subtly concealing the washroom doors.
Photo credit:
Scott Norsworthy
Golf Pavilion
Dubbeldam Architecture + Design
Planted flowering vines will climb the metal screen at the east entry, adding another texture to the pavilion over time.
Photo credit:
Scott Norsworthy
Golf Pavilion
Dubbeldam Architecture + Design
Photo credit:
Scott Norsworthy
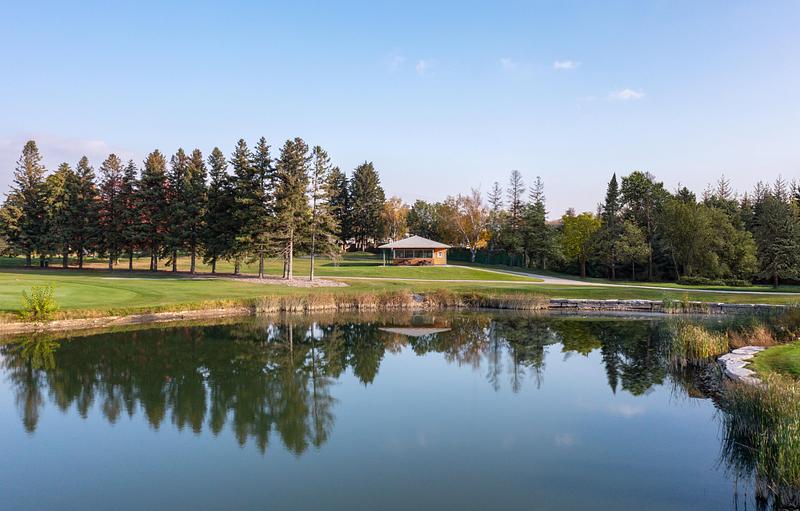
Golf Pavilion
Dubbeldam Architecture + Design
Photo credit:
Scott Norsworthy

Dream Theater
c+d studio
bird's eye view of the whole neighborhood
Photo credit:
c+d studio
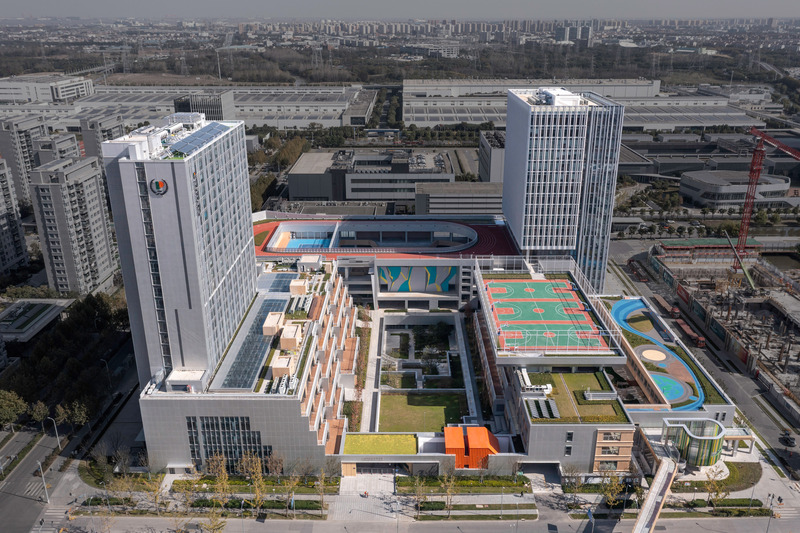
Dream Theater
c+d studio
bird's eye view from Wisdom Theater side
Photo credit:
Xian Song

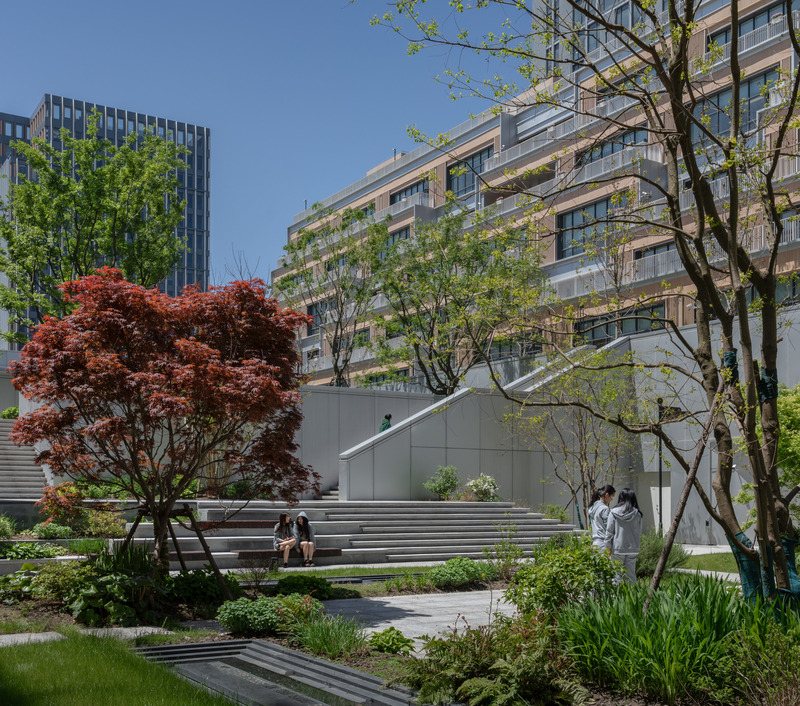
Dream Theater
c+d studio
sunken garden of Wisdom Theater
Photo credit:
Shan Liang
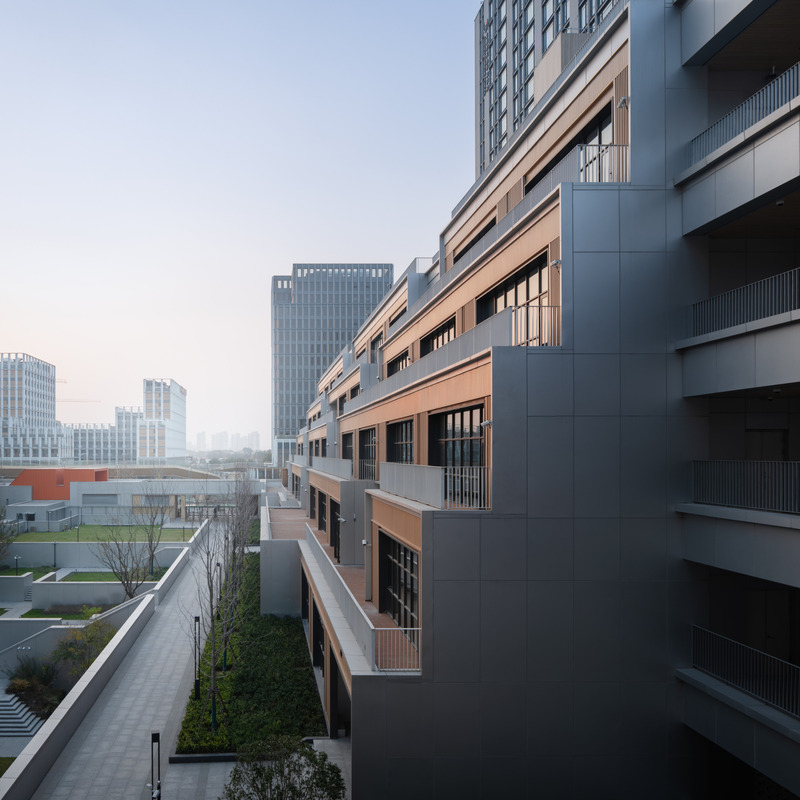
Dream Theater
c+d studio
terrace of Wisdom Theater
Photo credit:
Shan Liang
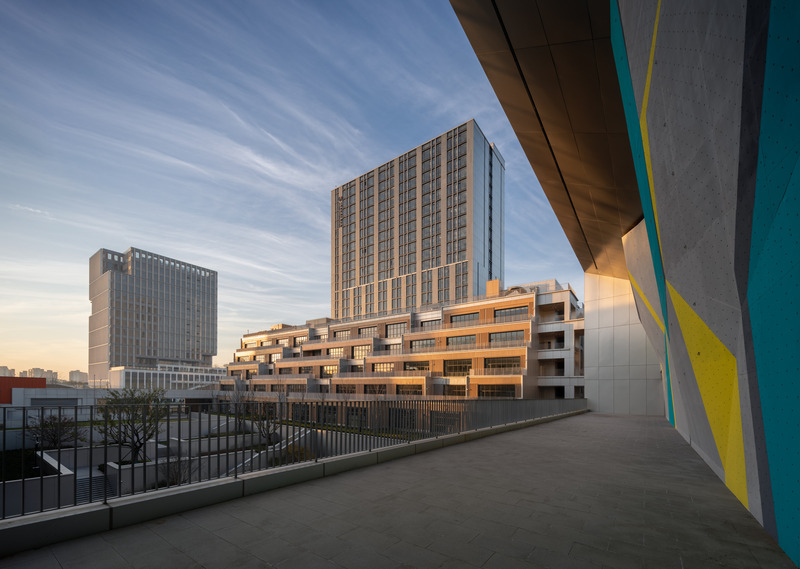
Dream Theater
c+d studio
perspective of Wisdom Theater
Photo credit:
Shan Liang



Advertising
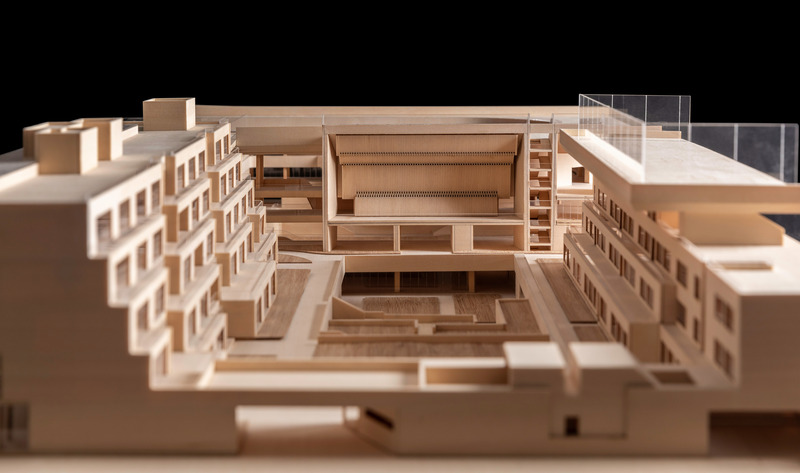
Dream Theater
c+d studio
physical model of Wisdom Theater
Photo credit:
Xian Song
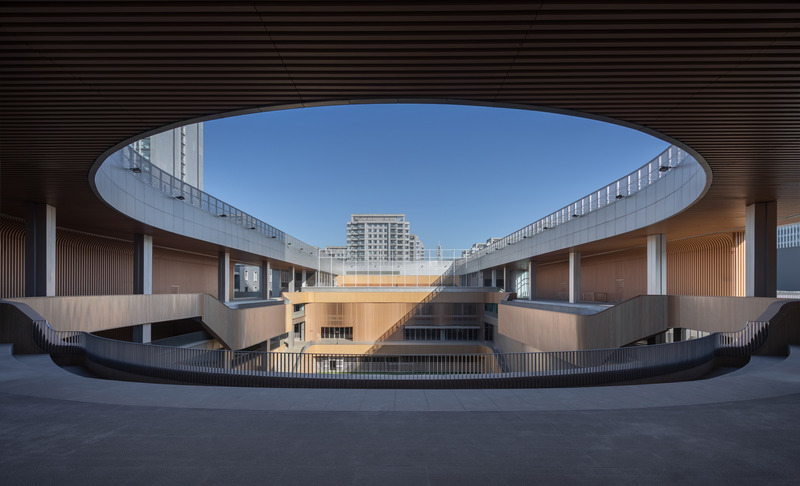

Dream Theater
c+d studio
sunken sports field of Vitality Theater
Photo credit:
Shan Liang
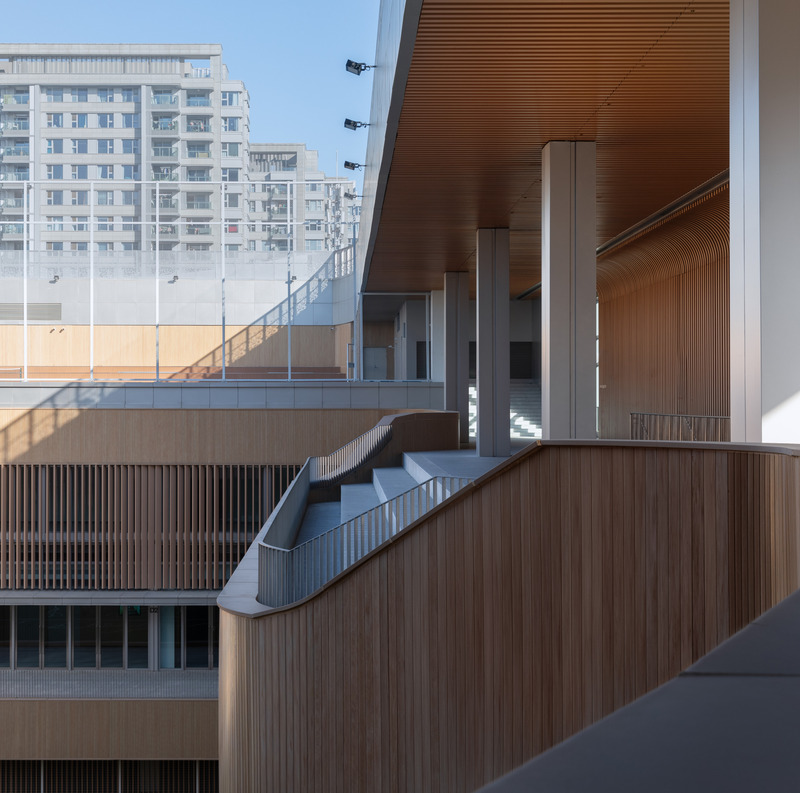
Dream Theater
c+d studio
box of Vitality Theater
Photo credit:
Shan Liang

Dream Theater
c+d studio
bird's eye view from Vitality Theater side
Photo credit:
Shan Liang
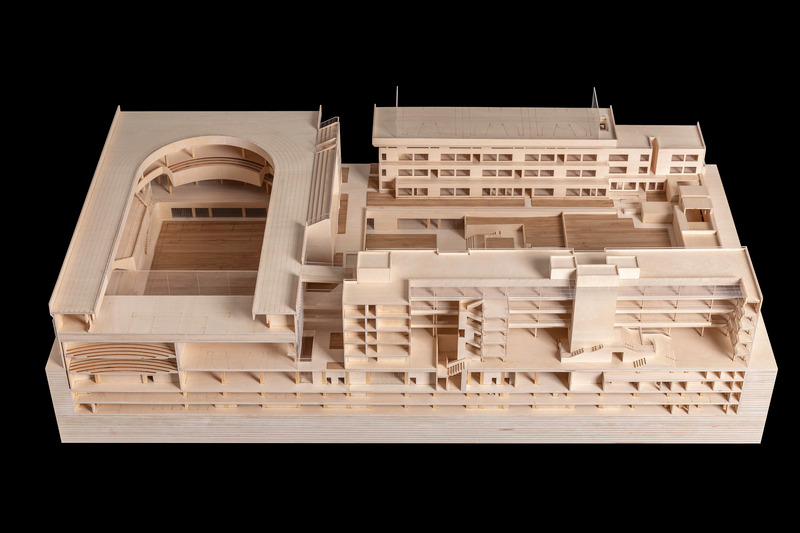
Dream Theater
c+d studio
section model of two Theaters
Photo credit:
Xian Song
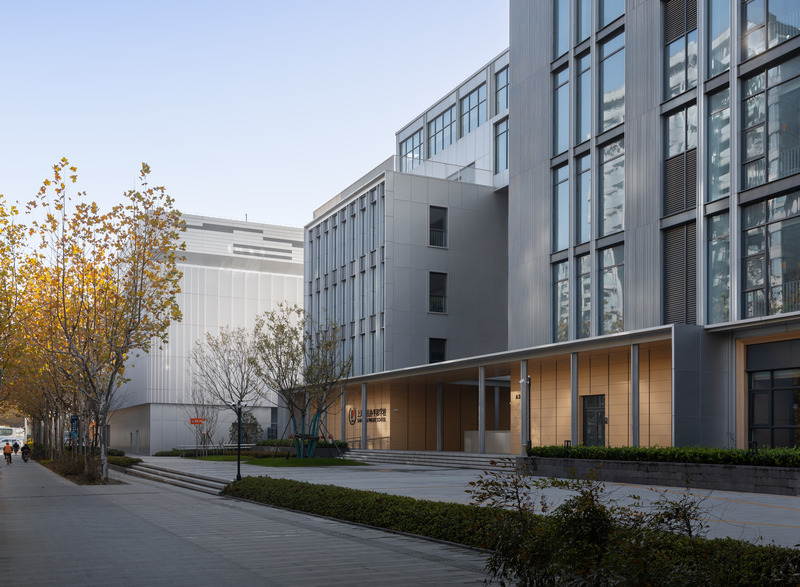
Dream Theater
c+d studio
north entrance of the campus
Photo credit:
Shan Liang
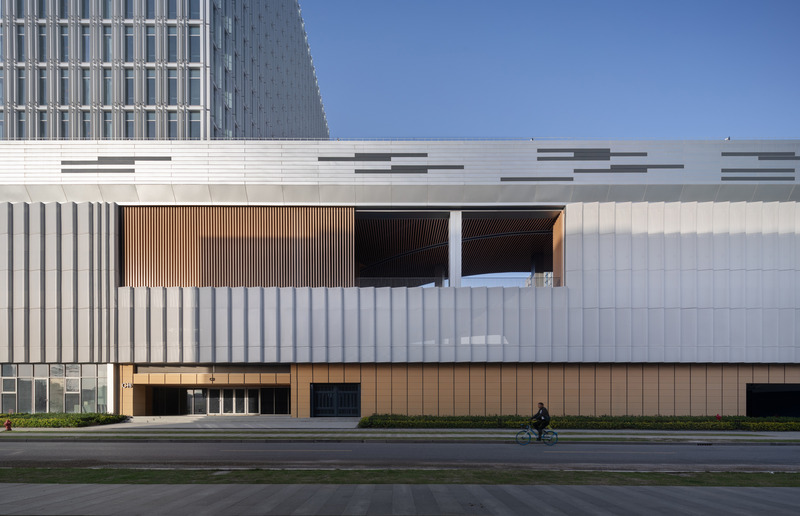
Dream Theater
c+d studio
facade of the campus
Photo credit:
Shan Liang
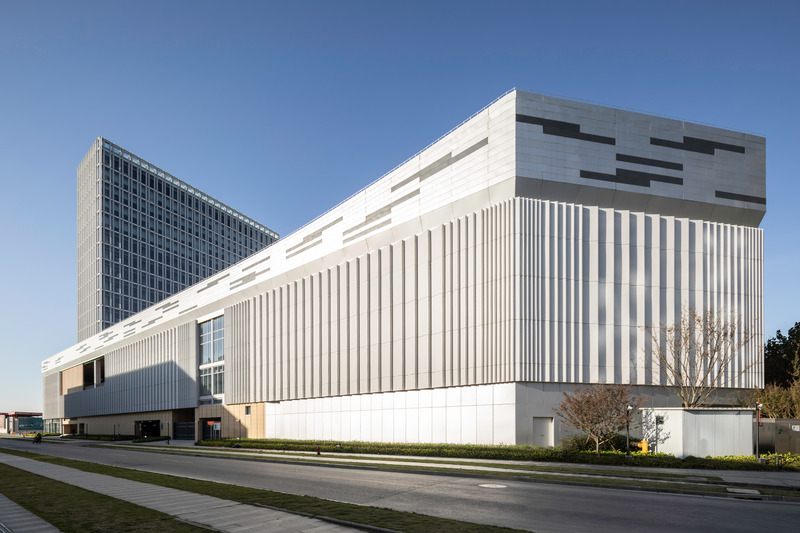
Dream Theater
c+d studio
urban corner of the campus
Photo credit:
Xian Song
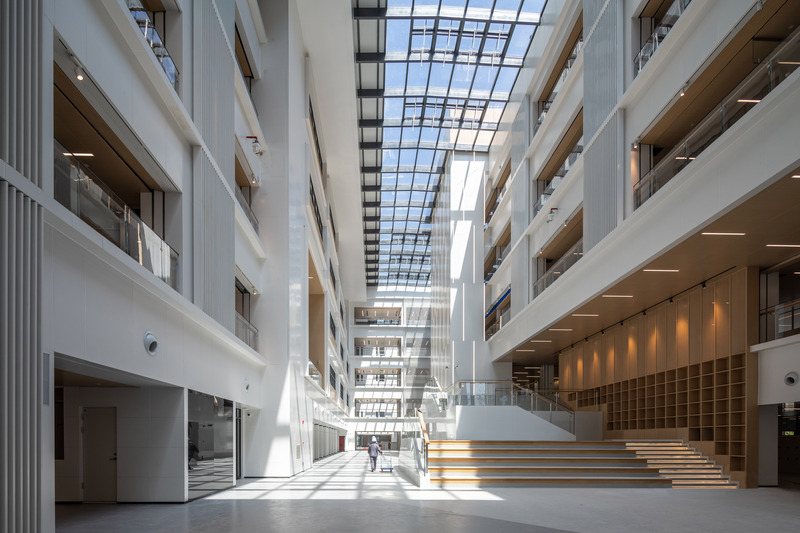
Dream Theater
c+d studio
atrium of the classroom building
Photo credit:
Xian Song
Advertising